

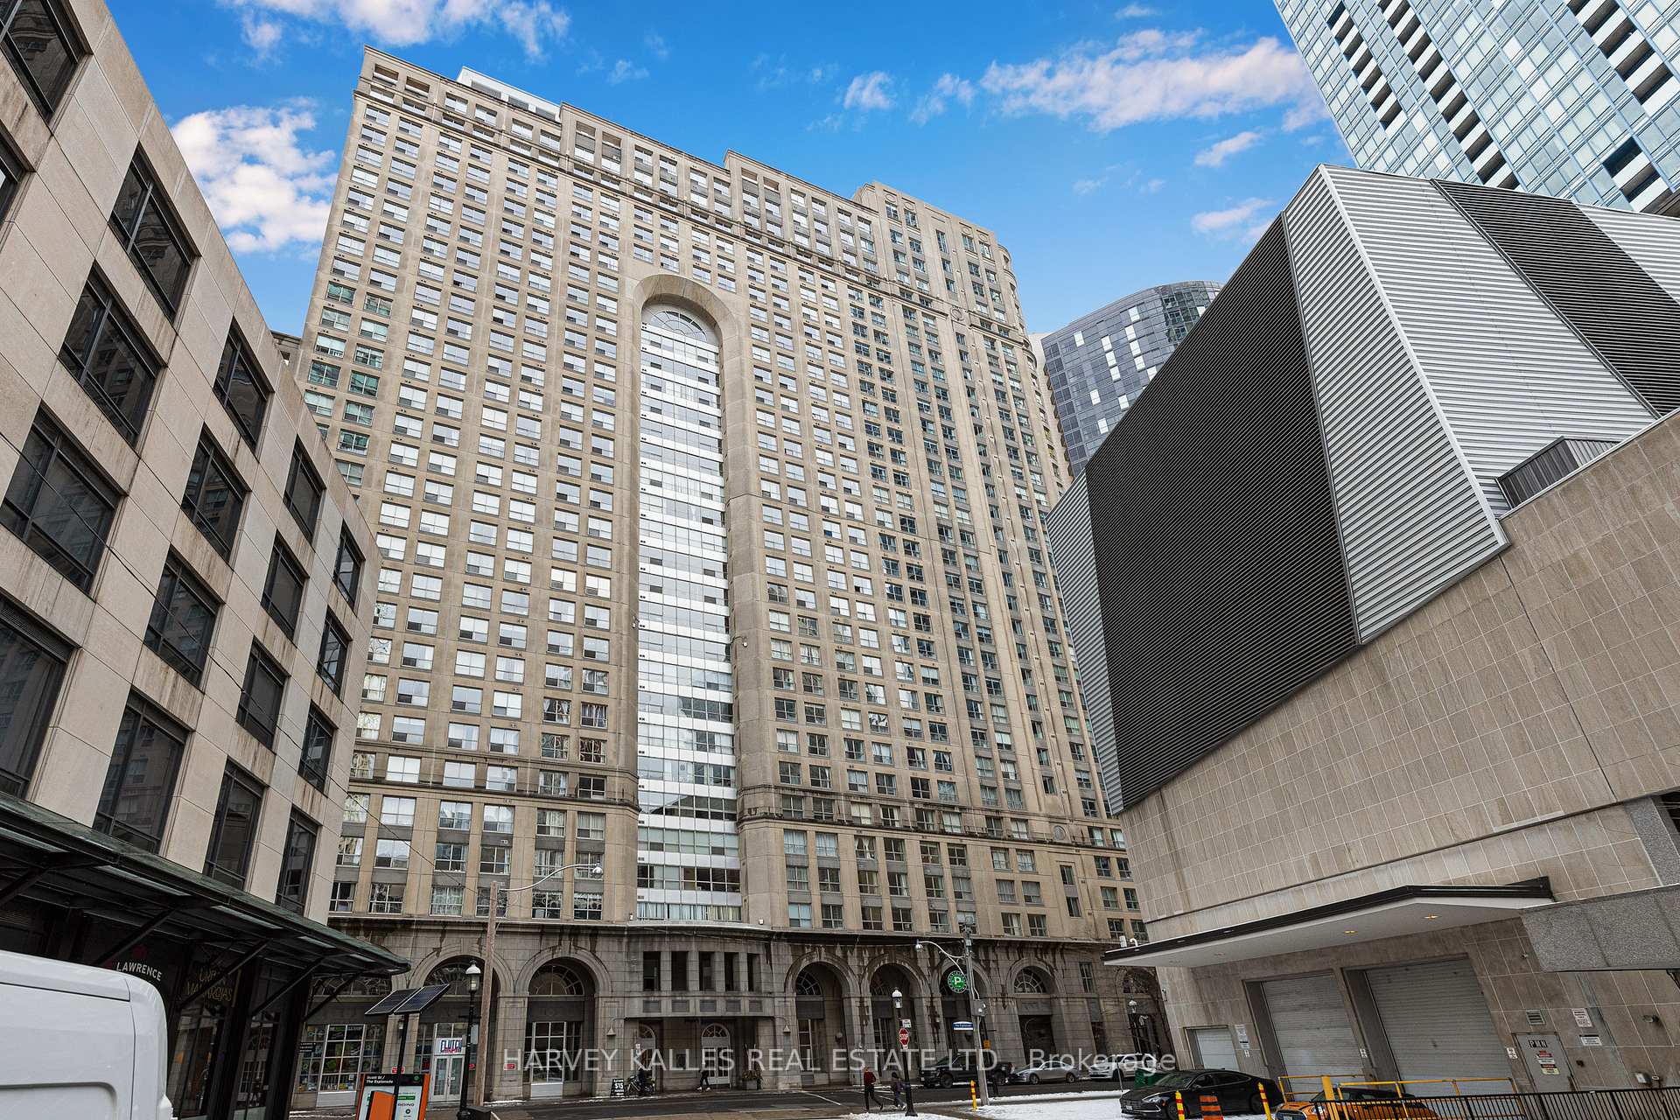
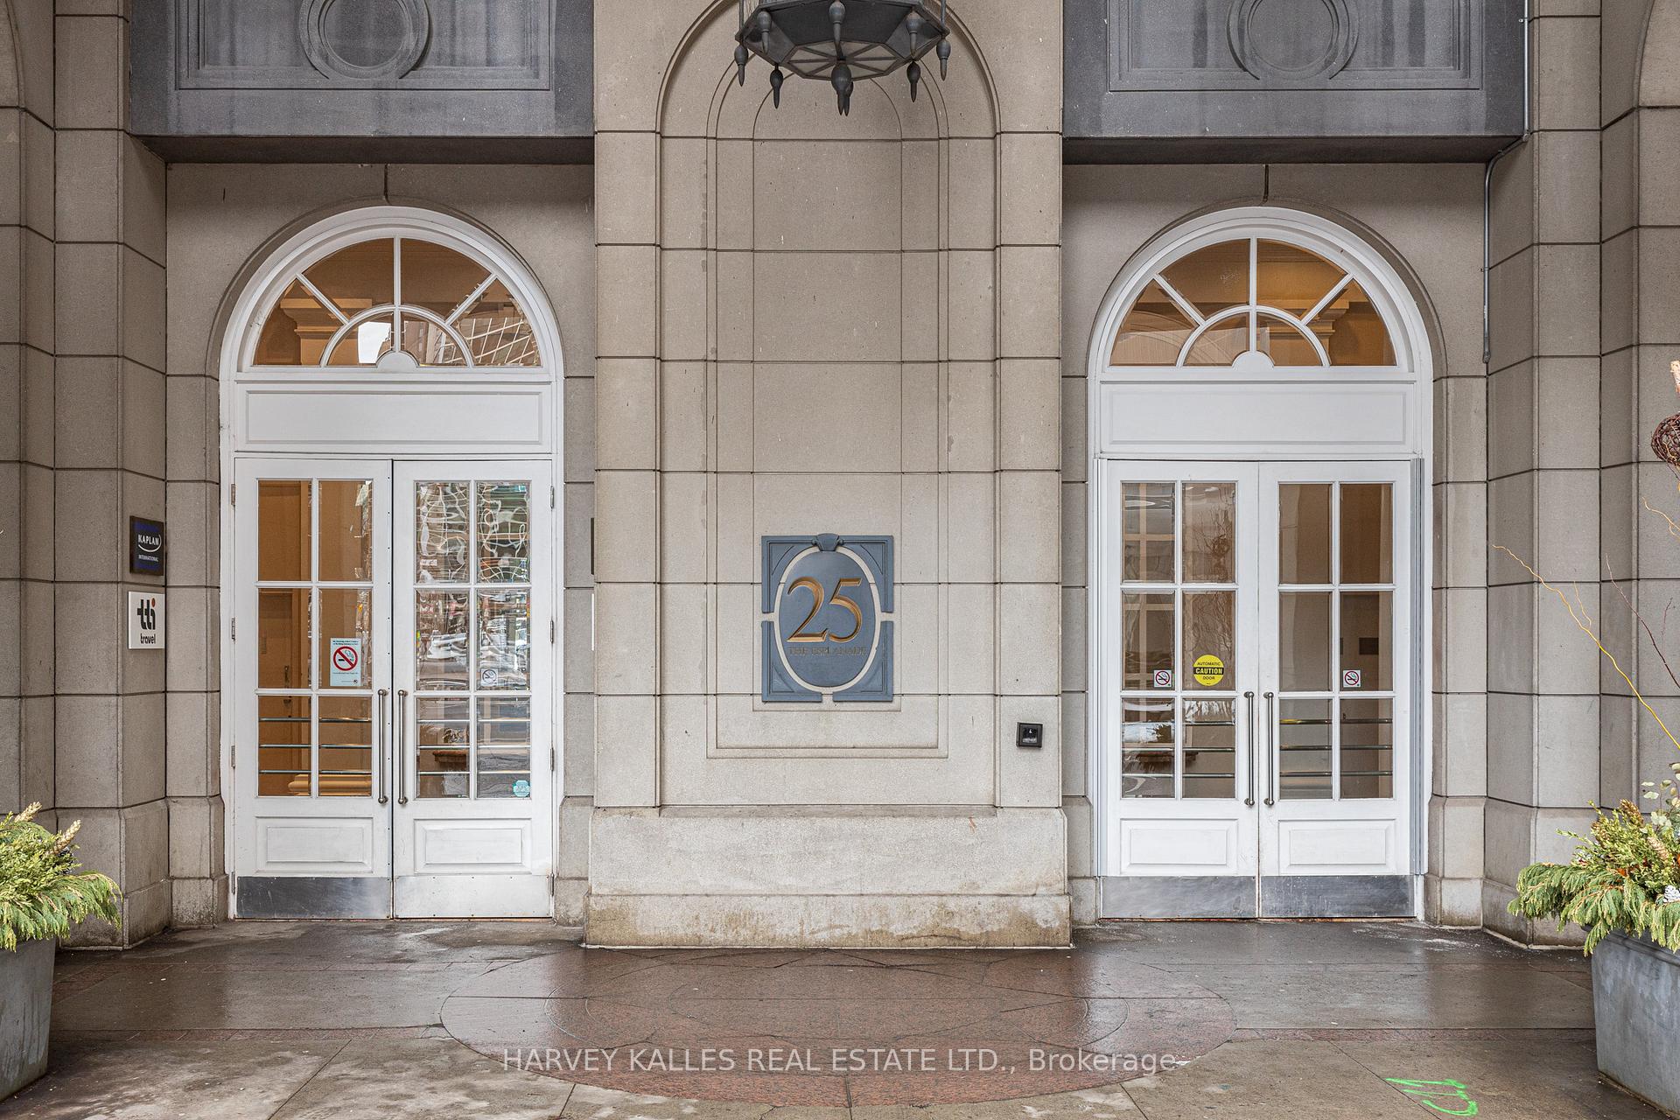
Unit 2904, 25 The Esplanade
Unit 2904, 25 The Esplanade
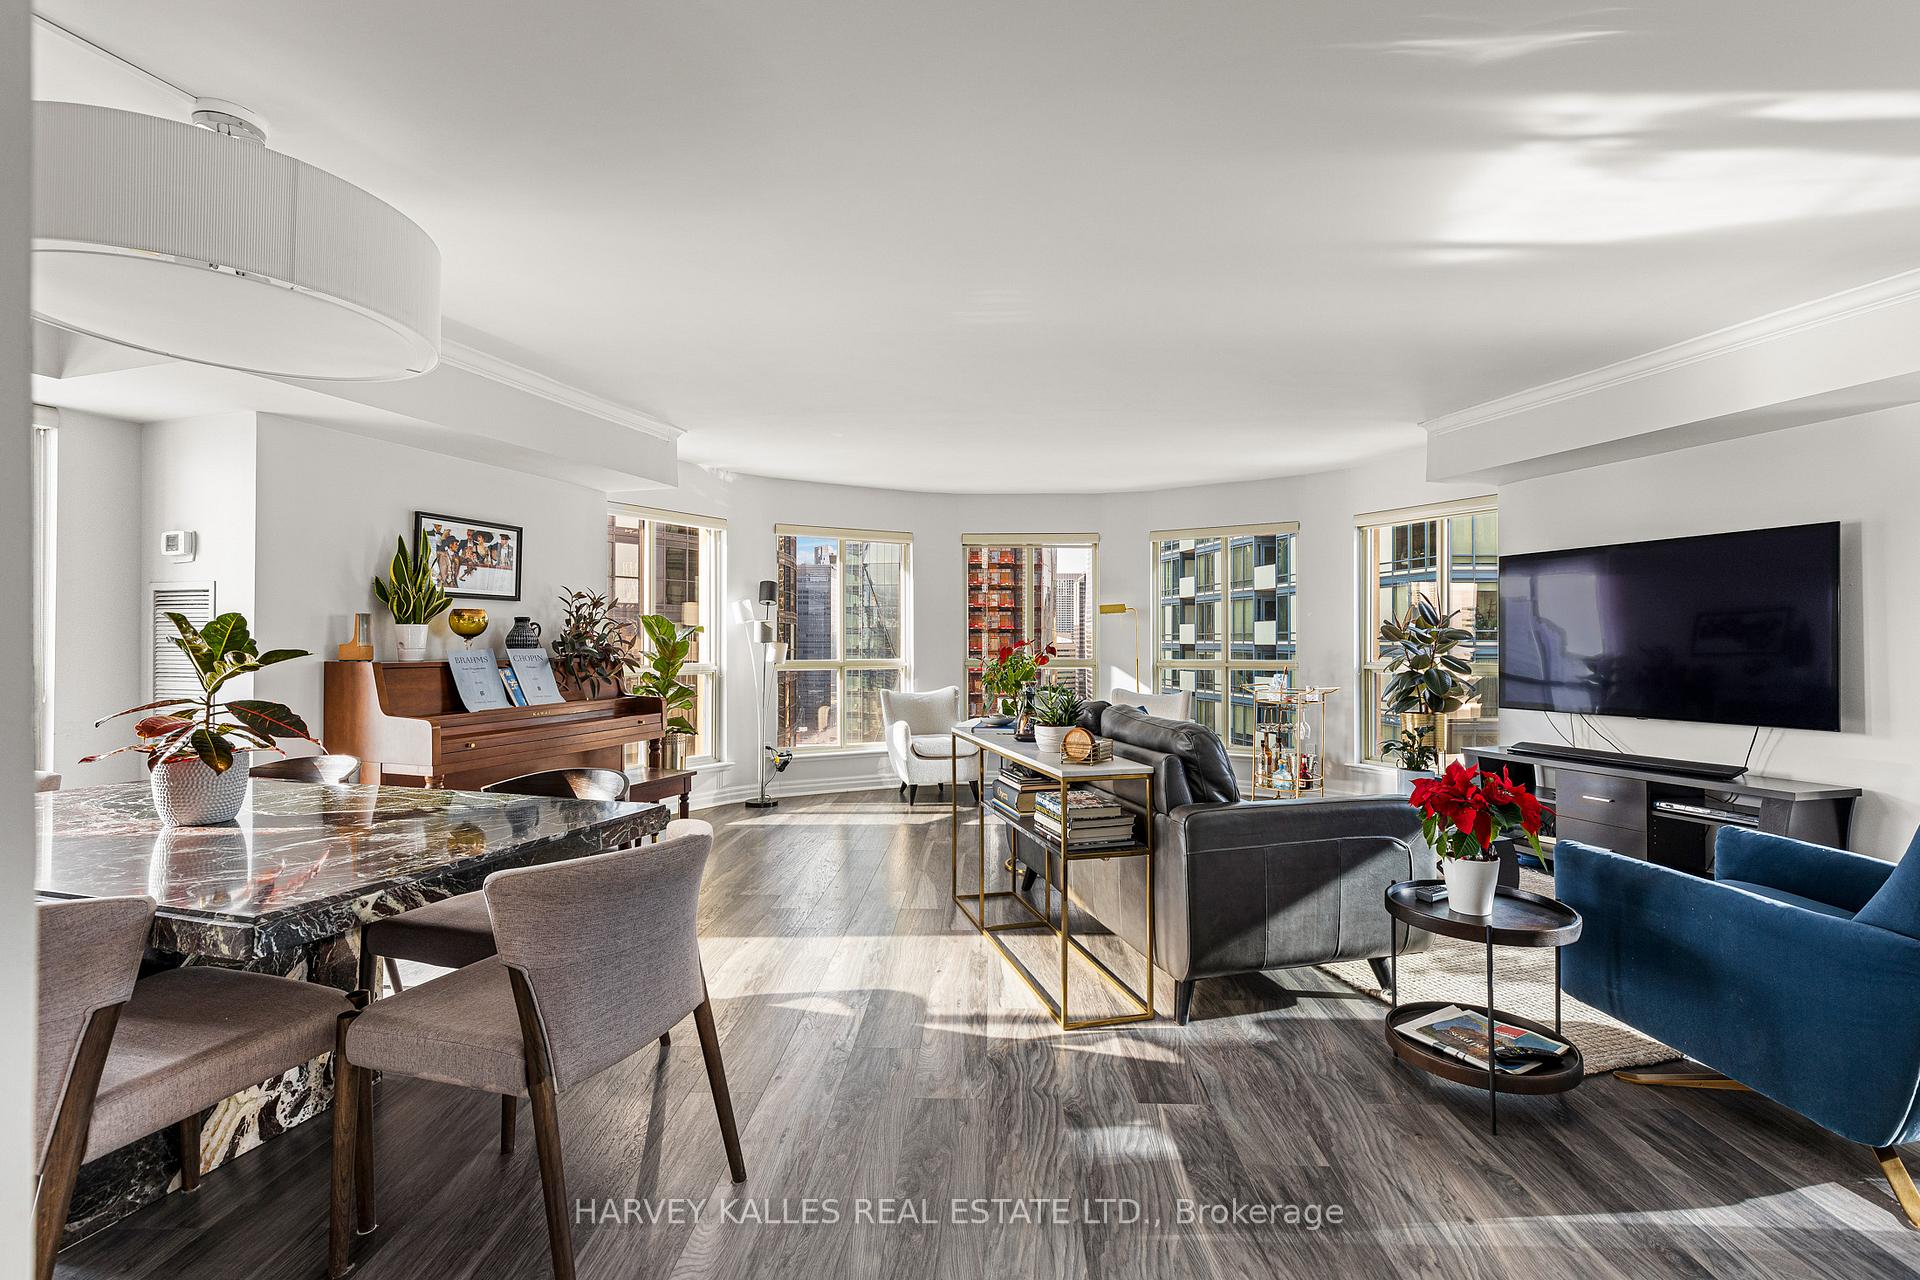 See all 31 photos
Property history
Facts and features
- ExposureNorth west
- LaundryEnsuite
- LockerNone
- BalconyNone
- Central air
The homeCondo Apartment, Apartment, 1,200–1,399 sq ft
- TypeCondo Apartment
- StyleApartment
- Living space1,200–1,399 sq ft
- BasementNone
- ExposureNorth West
InsideEnsuite, Other, Rooms above ground 6
- LaundryEnsuite
- FeaturesOther
- Rooms above ground6
- Bedrooms1 + 1 in the basement
- Bathrooms2
- Kitchens1
OutsideConcrete, Balcony None
- ExteriorConcrete
- BalconyNone
Parking and locker1 Parking, Underground, Rental
- Spaces1 Parking
- GarageUnderground
- Parking typeRental
- DrivewayUnderground
- LockerNone
BuildingThe Esplanade, Storeys 33, Units 571
- NameThe Esplanade
- Storeys33
- Units571
- Registered1989
- Condo corporation850
- PetsAllowed
Heating, water and powerForced air, gas, Central air
- HeatingForced air, gas
- CoolingCentral air
Costs and taxesTaxes $4,463 a year, Condo fee $1,103 a month, Cac included, common elements included, heat included, hydro included, building insurance included, water included
- Taxes, 2024$4,463 a year
- Condo fee$1,103 a month
- Fee includesCac included, common elements included, heat included, hydro included, building insurance included, water included
- HSTHST included in the price
Included in the saleExisting fridge, stove, microwave, washer and dryer, all window coverings and electrical fixtures
- IncludedExisting fridge, stove, microwave, washer and dryer, all window coverings and electrical fixtures
Listing detailsC12054134, Sold, Apr 1, 2025
- MLS® numberC12054134
- StatusSold
- Listed onApr 1, 2025
- Days on market13
- UpdatedApr 14, 2025
- PossessionFlexible
- Occupied byOwner
- Listing brokerageHARVEY KALLES REAL ESTATE LTD.
About this home
Unit 2904, 25 The Esplanade, Toronto (Waterfront Communities), ON M5E 1W5
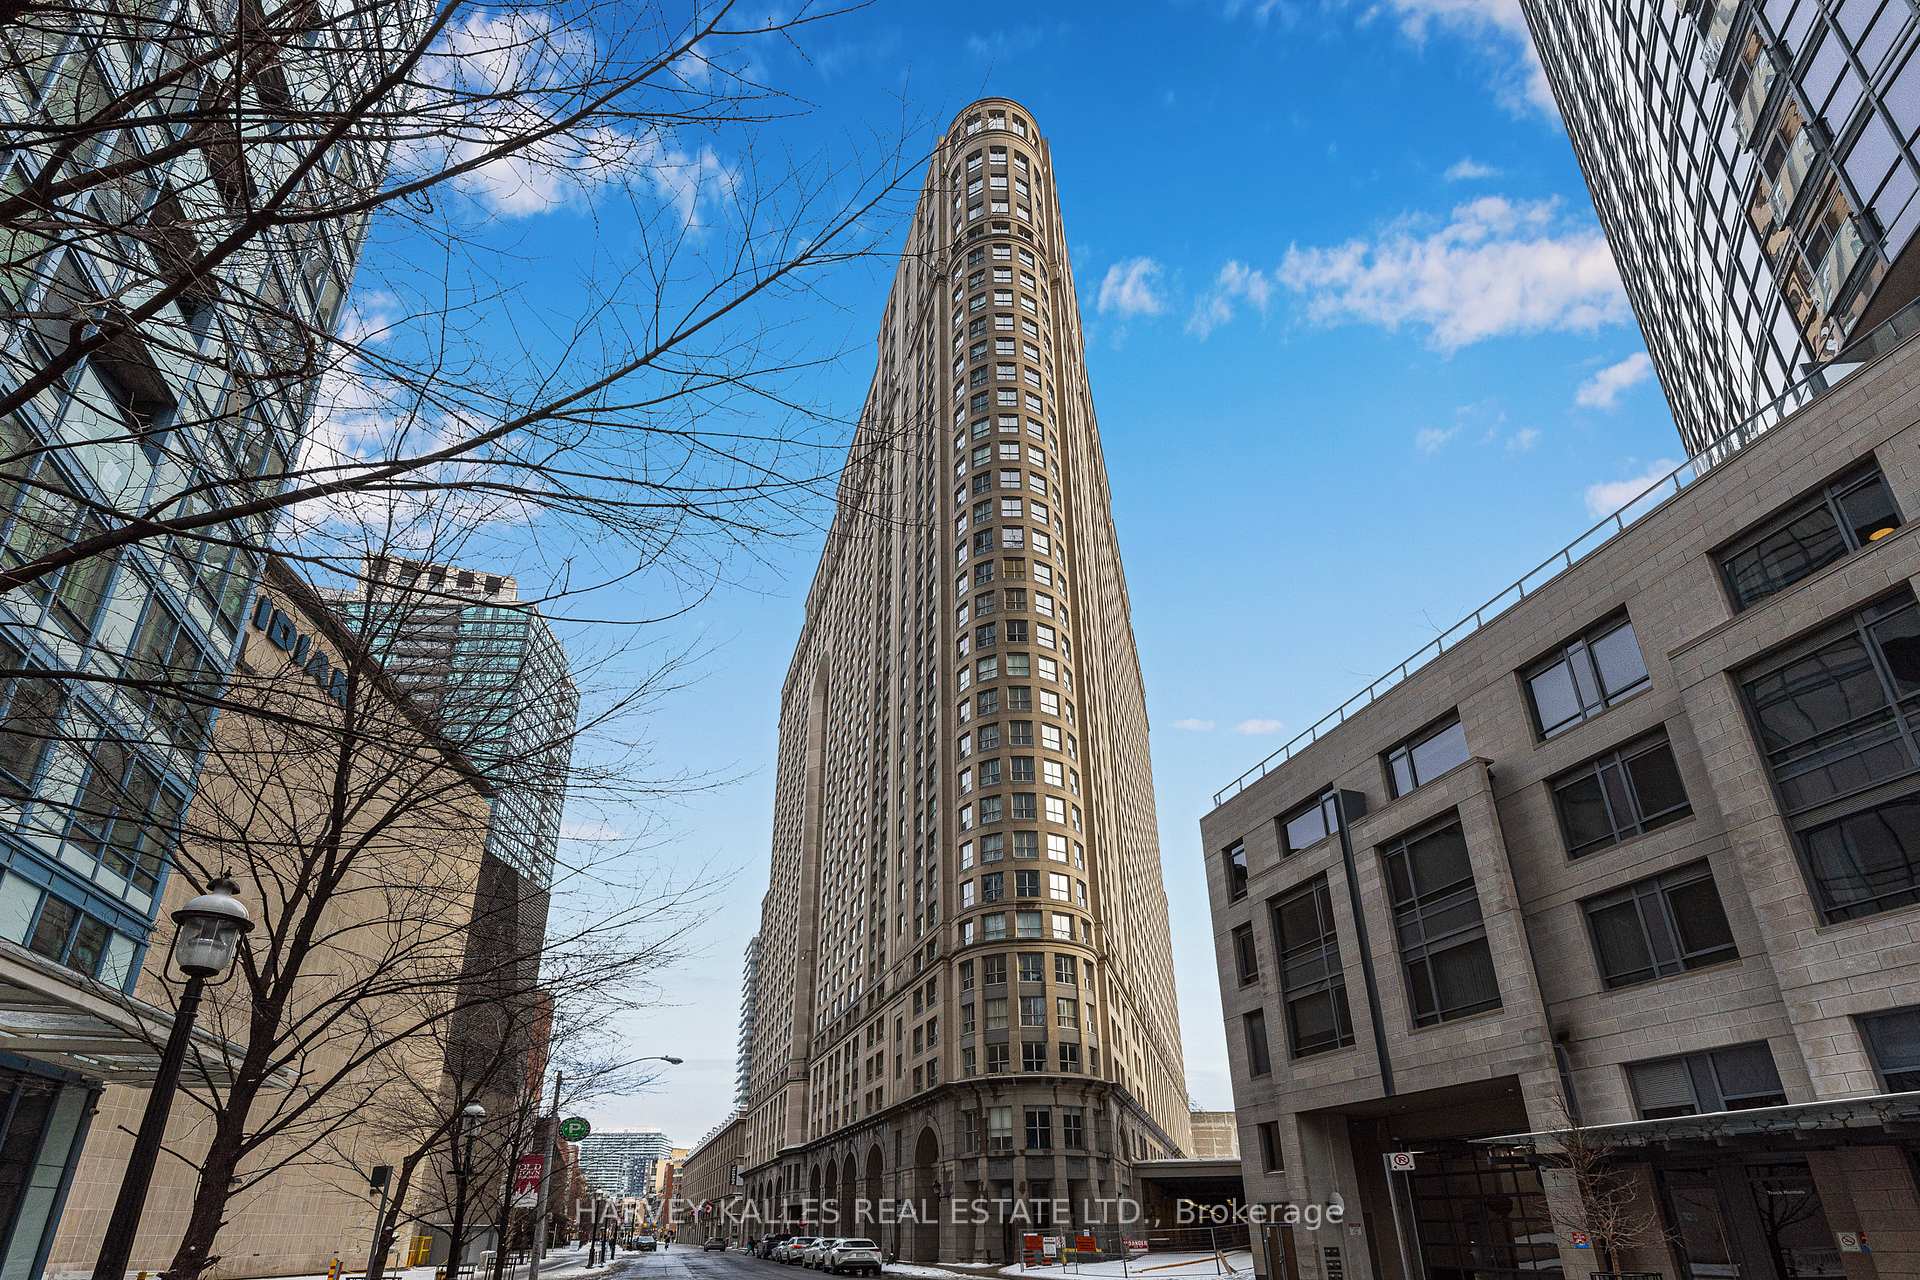
A Rare Offering of Sophistication & Prestige in St. Lawrence Market At an incredible value of $700 per sq. ft. Experience the pinnacle of refined urban living in one of Toronto's most distinguished, community-focused residences. Nestled in the historic St. Lawrence Market district, this exceptional address places you steps from the city's premier cultural, culinary, and financial landmarks. Spanning just under 1,300 sq. ft., this meticulously redesigned one-bedroom plus den residence embodies timeless elegance and modern functionality. With ample square footage to create a second bedroom, this home offers incredible versatility. Thoughtfully upgraded throughout, it features two spa-inspired bathrooms, making it an ideal sanctuary for professionals, discerning downsizers, or those seeking a residence that blends space, style, and sophistication. Positioned at the buildings most coveted curve known as the nose this rare gem is enveloped by a breathtaking 270-degree panorama. Sunlight pours through expansive windows, illuminating iconic views of the Financial District, the Hockey Hall of Fame, St. Lawrence Market, and the shimmering waterfront. As evening falls, the city skyline transforms into an enchanting canvas of lights. Unlike todays conventional condominiums, this residence offers an unparalleled sense of privacy and architectural distinction. At an incredible value of just $700 per sq. ft., this is one of the best-priced luxury residences in the area. Low, all-inclusive maintenance fees enhance the appeal, while optional underground parking is available for rent at $250/month. The building boasts seven outdoor terraces, a state-of-the-art fitness center, a games/media room, and a top-floor wellness retreat with a sauna and hot tub.This is a rare opportunity to own an extraordinary piece of Toronto's skyline in one of its most desirable neighborhoods.
Ask about this home
A HOMEH agent will answer your questions about this home.
Know more about The Esplanade
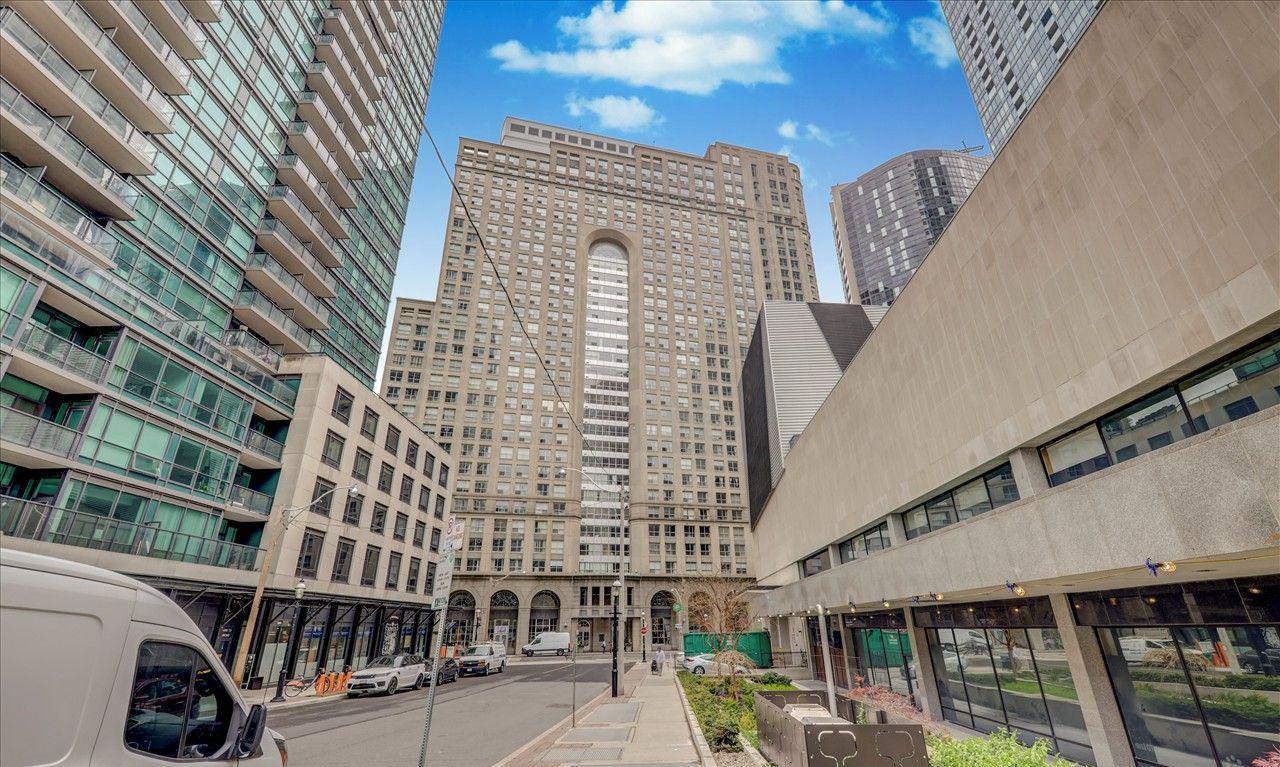
Condo building · 25 The Esplanade
The Esplanade is a 33-storey condo with 571 suites, built in 1989 by Yonge-Esplanade Enterprises Limited. Right now 4 for sale and 4 for rent are on the market here.
- 33storeys
- 571suites
- $725/sq ft
- 1989built
No similar units for sale in The Esplanade right now.
Around this home
Daily convenience, out of 100, from the distances below
Schools nearby
School rating, out of 10.
Helpful calculators
Your HOMEH agent

"I would see it this week."