

Unit 1508, 120 Homewood Avenue
Unit 1508, 120 Homewood Avenue
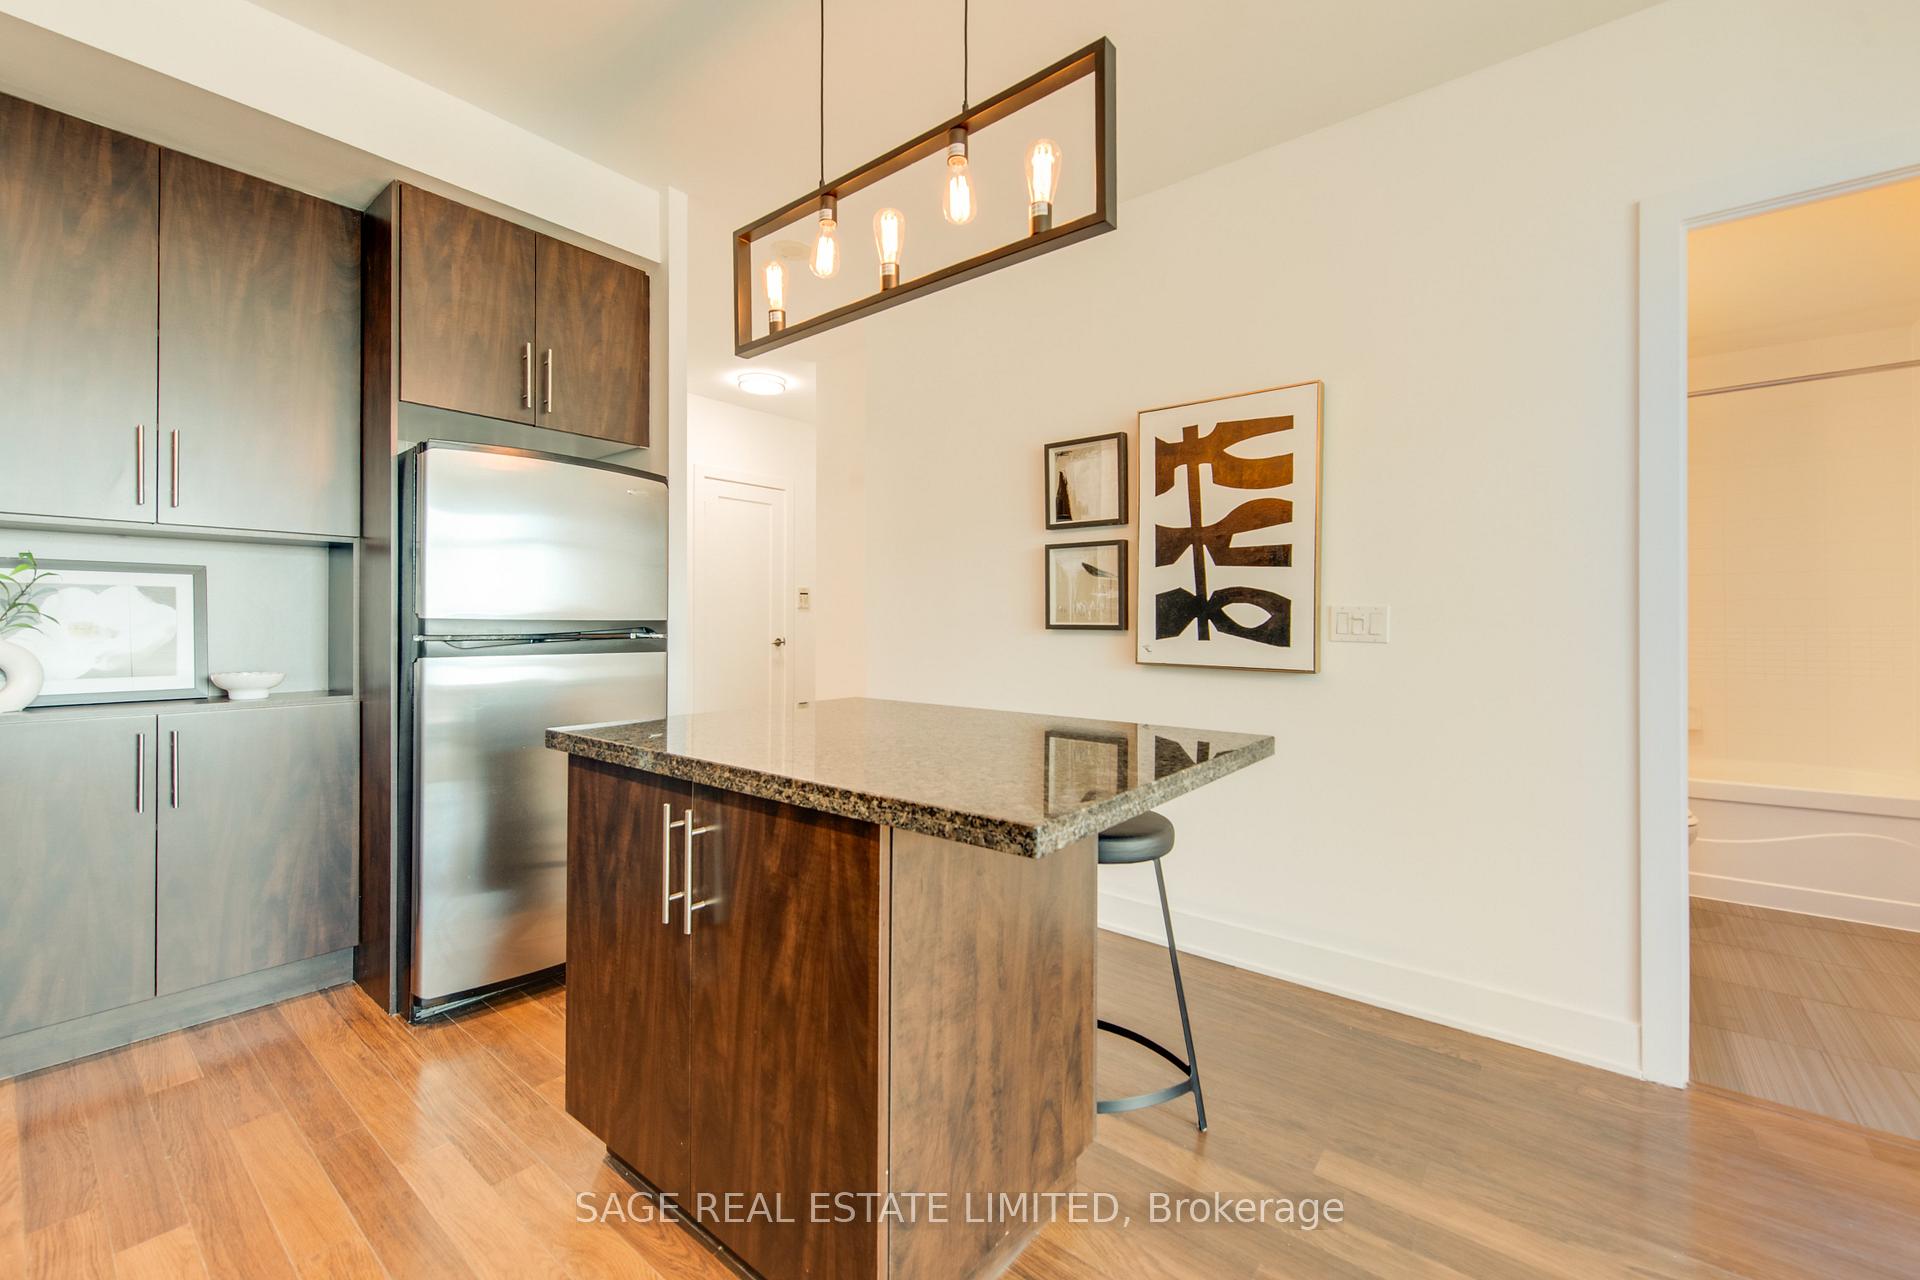 See all 50 photos
Property history
Facts and features
- ExposureSouth
- LaundryIn-suite laundry, closet
- LockerOwned
- BalconyOpen
- Central air
- Concierge
- Gym
- Outdoor pool
- Party room/meeting room
- Rooftop deck/garden
The homeCondo Apartment, Apartment, Age 16–30 years
- Type: Condo Apartment
- Style: Apartment
- Age: 16–30 years
- Living space: 600–699 sq ft
- Basement: None
- Exposure: South
- View: City, downtown, lake
InsideConcrete, In-suite laundry, laundry closet, main level, Carpet free, water meter, separate heating controls, primary bedroom - main floor, separate hydro meter
- Flooring: Concrete
- Laundry: In-suite laundry, laundry closet, main level
- Features: Carpet free, water meter, separate heating controls, primary bedroom - main floor, separate hydro meter
- Security: Alarm system, concierge/security, smoke detector
- Elevator: Yes
- Rooms above ground: 5
- Bedrooms: 1 + 1 in the basement
- Bathrooms: 1
- Kitchens: 1
OutsideAluminum siding, concrete, Poured concrete, Open
- Exterior: Aluminum siding, concrete
- Foundation: Poured concrete
- Balcony: Open
- Features: Hot tub, landscaped
Parking and locker1 Parking, Underground, Parking type Owned
- Spaces: 1 Parking
- Garage: Underground
- Parking type: Owned
- Driveway: Underground
- Spot: C#117
- Locker: Owned
- Locker unit: 124
- Locker number: C124
- Locker level: C
BuildingThe verve by tridel, Storeys 40, Units 444
- Name: The verve by tridel
- Storeys: 40
- Units: 444
- Registered: 2008
- Condo corporation: 1962
- Amenities: Concierge, gym, outdoor pool, party room/meeting room, rooftop deck/garden, visitor parking
- Pets: Allowed
Heating, water and powerFan coil, gas, Central air
- Heating: Fan coil, gas
- Cooling: Central air
Costs and taxesTaxes $2,875 a year, Condo fee $558 a month, Common elements included, building insurance included, parking included
- Taxes, 2024: $2,875 a year
- Condo fee: $558 a month
- Fee includes: Common elements included, building insurance included, parking included
- HST: HST included in the price
- Rental items: N/a
Included in the saleAppliances: stainless steel fridge/freezer, bosch dishwasher. black: stove, microwave hoodvent. stacked samsung laundry machines: washer (w/steam) &dryer. all light fixtures, roll down window blinds. medicine cabinet in bathroom. owned parking spot & locker, N/a
- Included: Appliances: stainless steel fridge/freezer, bosch dishwasher. black: stove, microwave hoodvent. stacked samsung laundry machines: washer (w/steam) &dryer. all light fixtures, roll down window blinds. medicine cabinet in bathroom. owned parking spot & locker
- Not included: N/a
NearbyLibrary, park, public transit, rec./commun.centre
- Close to: Library, park, public transit, rec./commun.centre
Listing detailsC12143549, Sold, May 13, 2025
- MLS® number: C12143549
- Status: Sold
- Listed on: May 13, 2025
- Days on market: 10
- Updated: May 23, 2025
- Possession: Flexible
- Occupied by: Vacant
- Listing brokerage: SAGE REAL ESTATE LIMITED
About this home
Unit 1508, 120 Homewood Avenue, Toronto (North St. James Town), ON M4Y 2J3
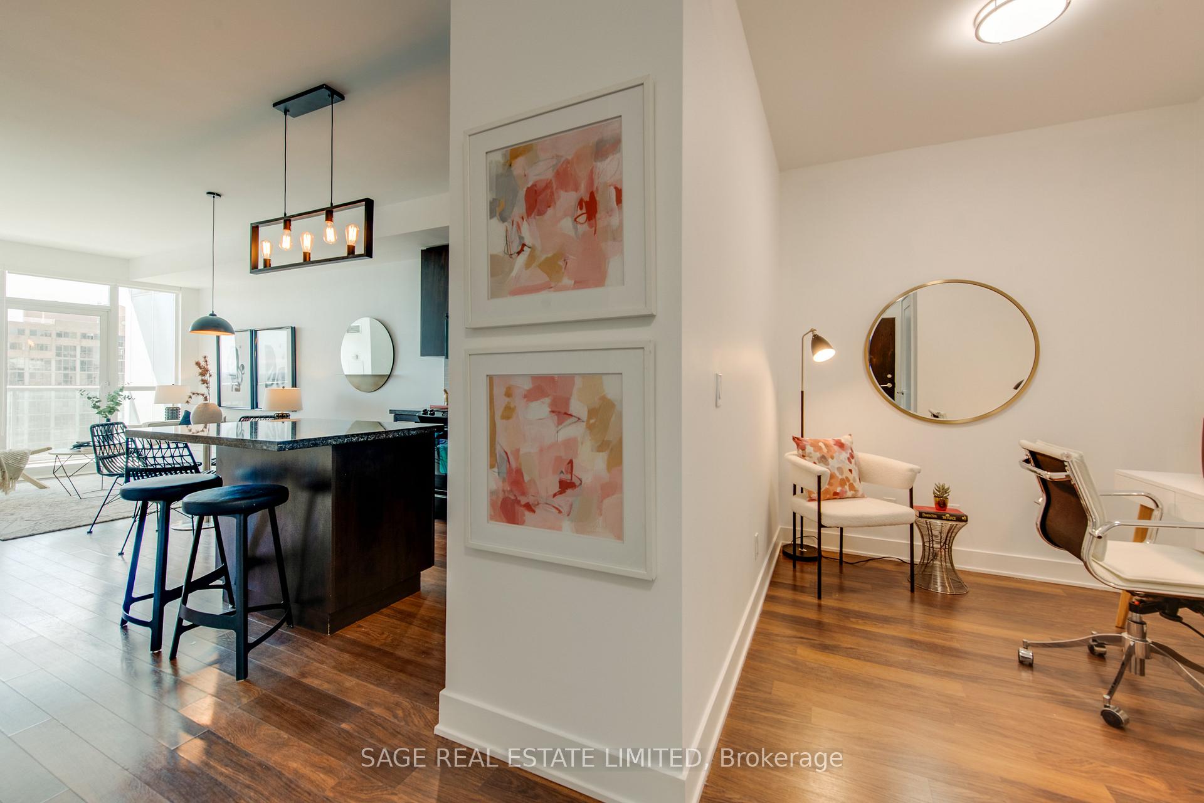
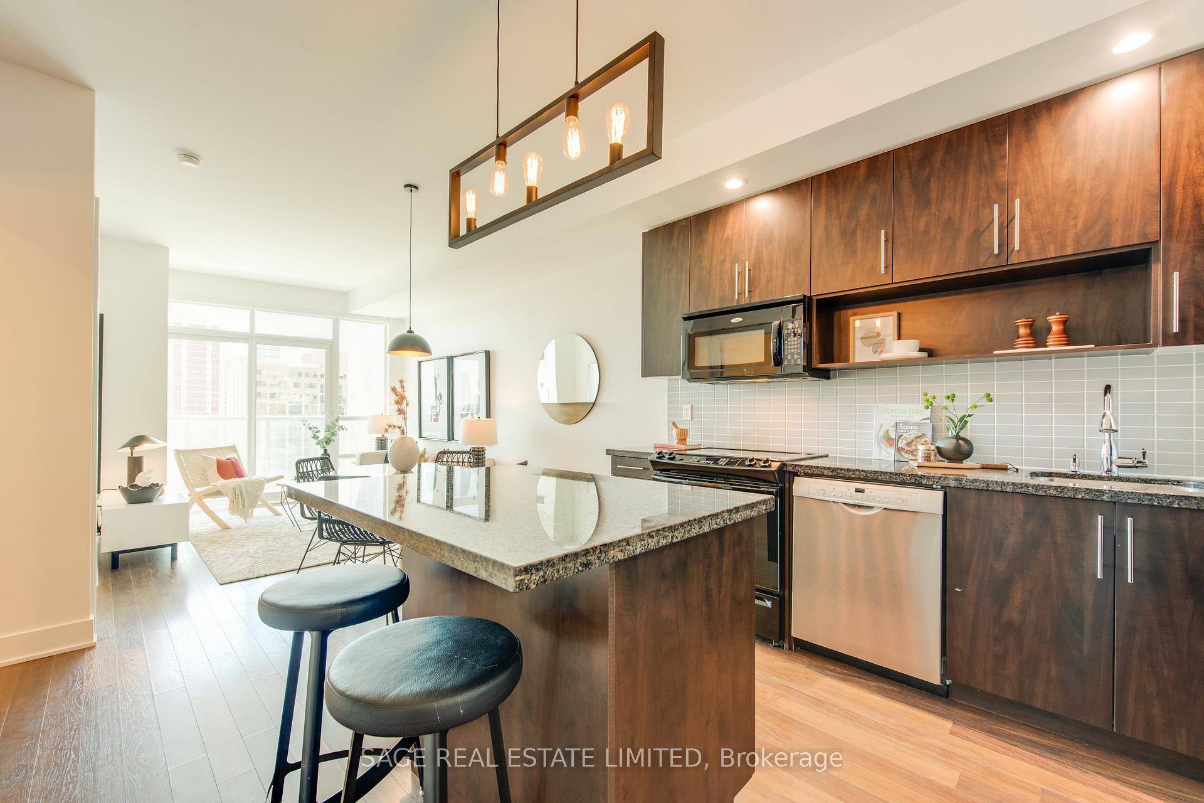
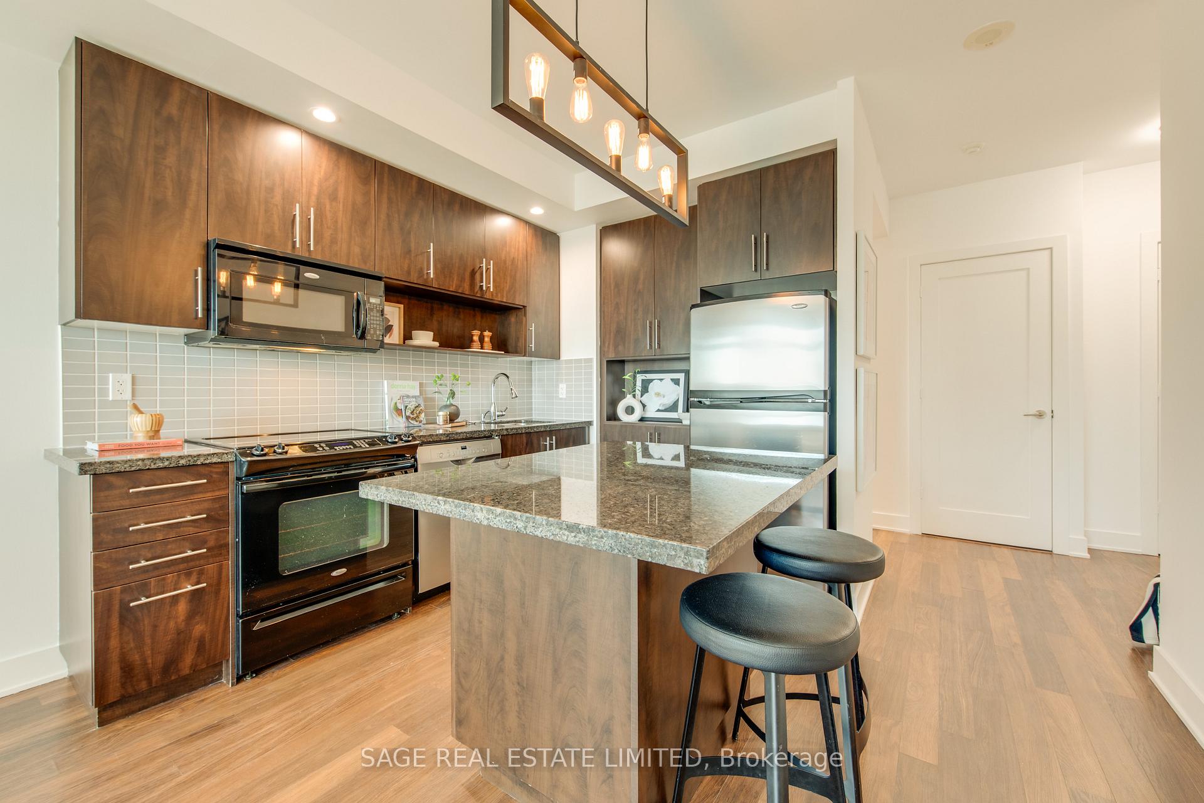
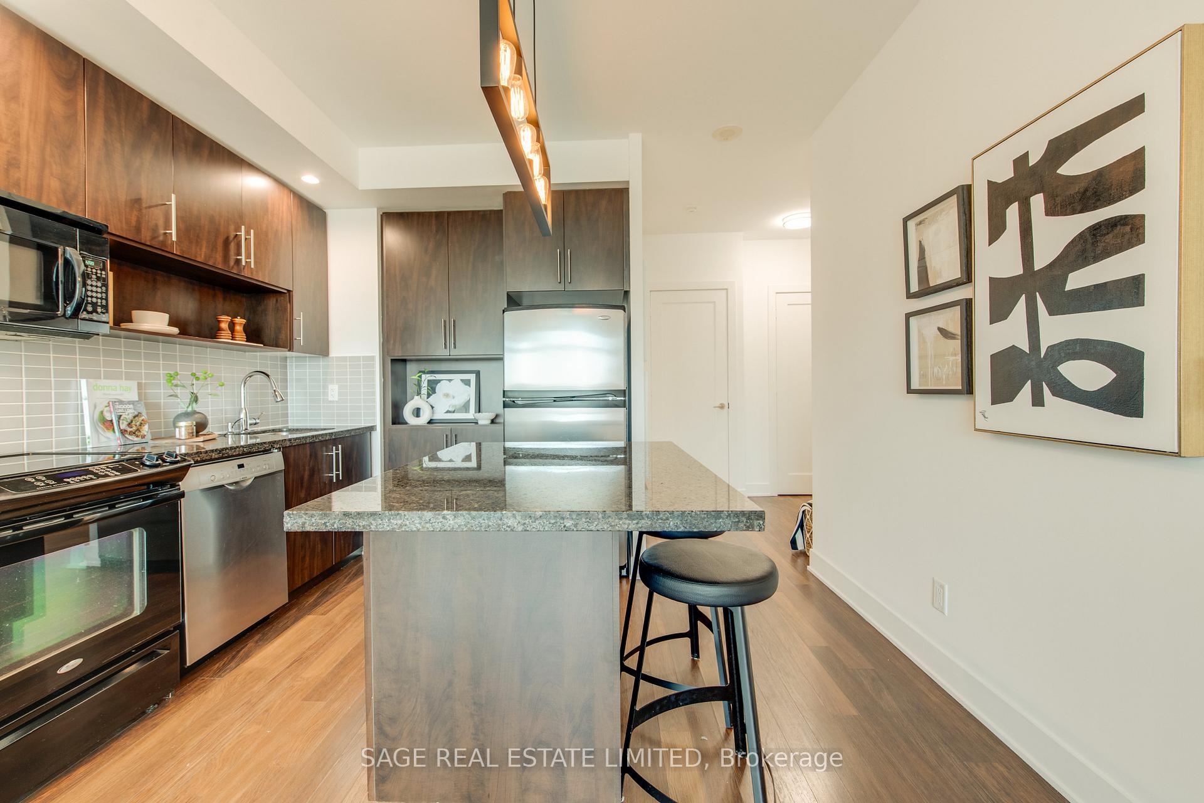
Refined city living at its best. This meticulously maintained 1+den suite offers 664 square feet of well-designed space, framed by soaring 9-foot smooth ceilings and drenched in southern sunlight. A full-width (90+SF) balcony spans the unit, offering expansive, unobstructed views that bring the skyline right into your living room. The open-concept kitchen features an upgraded faucet, sleek granite countertops, ample cabinetry, and a functional center island that seamlessly blends culinary prep and casual hosting. Newly installed LED lighting: potlights and ceiling mounts enhance the clean lines and modern feel throughout. Freshly painted walls, newly smoothed ceilings (leave the popcorn for the movie theatre) and refined finishes underscore the premium touches, while the den provides an ideal work-from-home setup without compromising flow or space. The bedroom is generously proportioned with substantial closet space and a large south facing window, while the spa-like bathroom showcases quality fixtures and a timeless design. Owned parking w/built in double bike rack and storage locker are included, and the entire unit reflects thoughtful upgrades meant for a discerning buyer who values both form and function. This well-managed Tridel building elevates convenience with 24-hour concierge, visitor parking, and an impressive suite of amenities: a fully equipped fitness center, outdoor pool with cabanas, hot tub, BBQ area, party room, theatre, and meeting space. Located steps to transit, shops, parks, dining, and everything downtown Toronto has to offer this is a turnkey opportunity for those who expect more from condo living.
Ask about this home
A HOMEH agent will answer your questions about this home.
Know more about The Verve
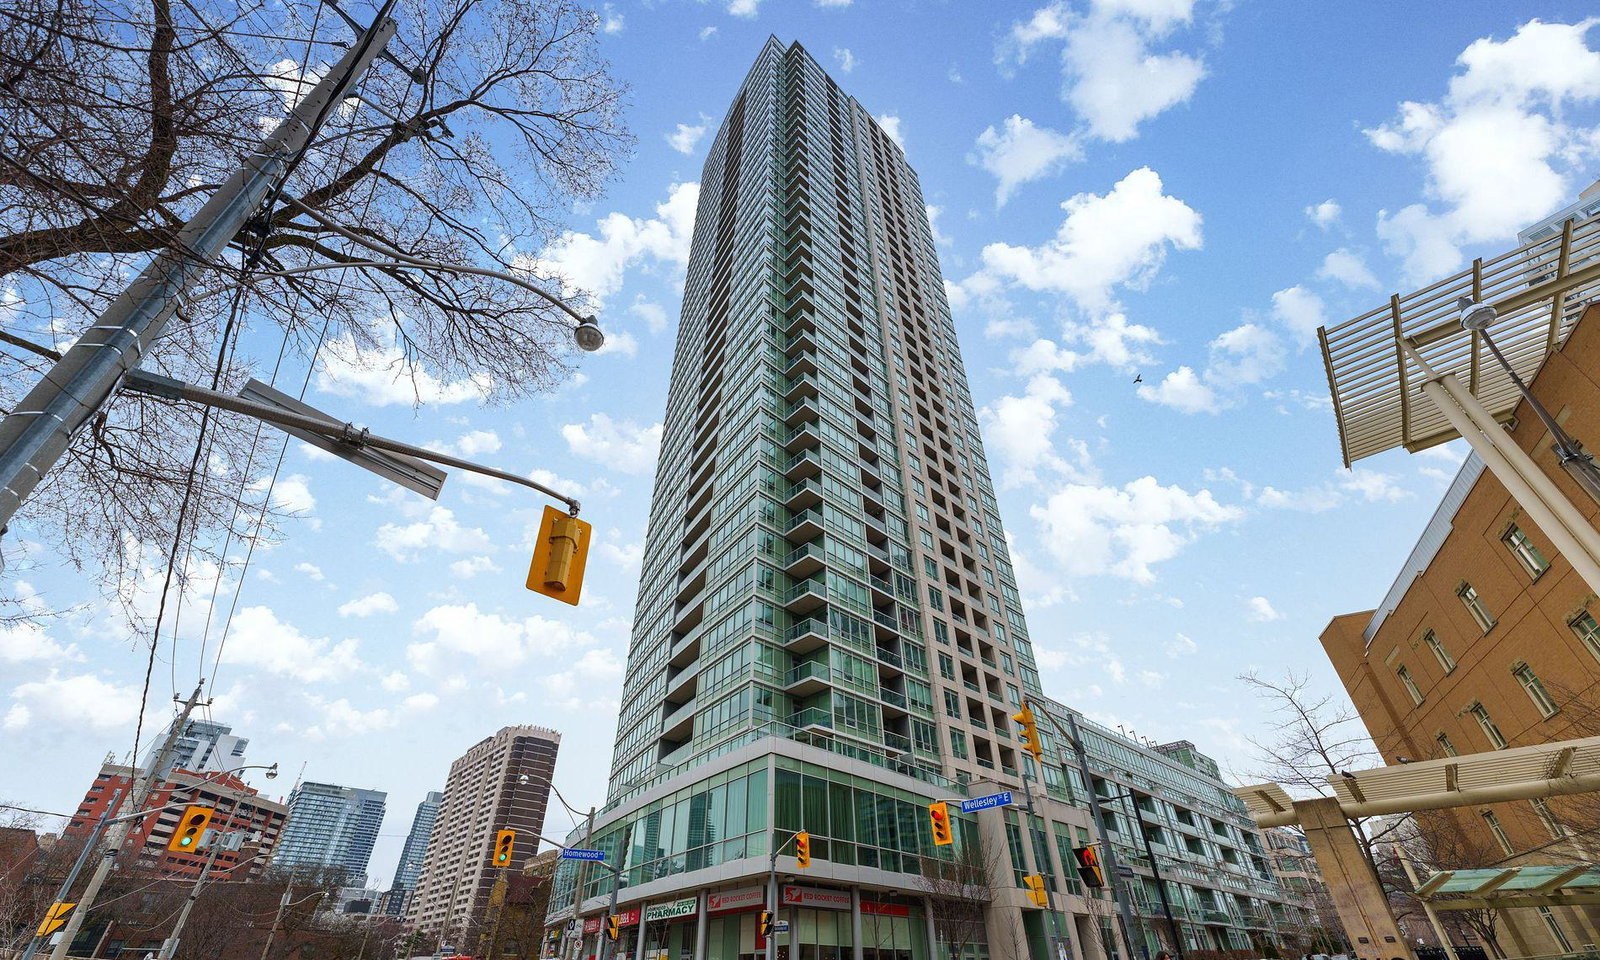
Condo building · 120 Homewood Avenue
The Verve is a 40-storey condo with 444 suites, built in 2008 by Tridel. Right now 4 for sale and 2 for rent are on the market here.
- 40storeys
- 444suites
- $880/sq ft
- 2008built
No similar units for sale in The Verve right now.
Around this home
Daily convenience, out of 100, from the distances below
Schools nearby
School rating, out of 10.
Helpful calculators
Your HOMEH agent

"I would see it this week."