

Unit S708, 112 George Street
Unit S708, 112 George Street
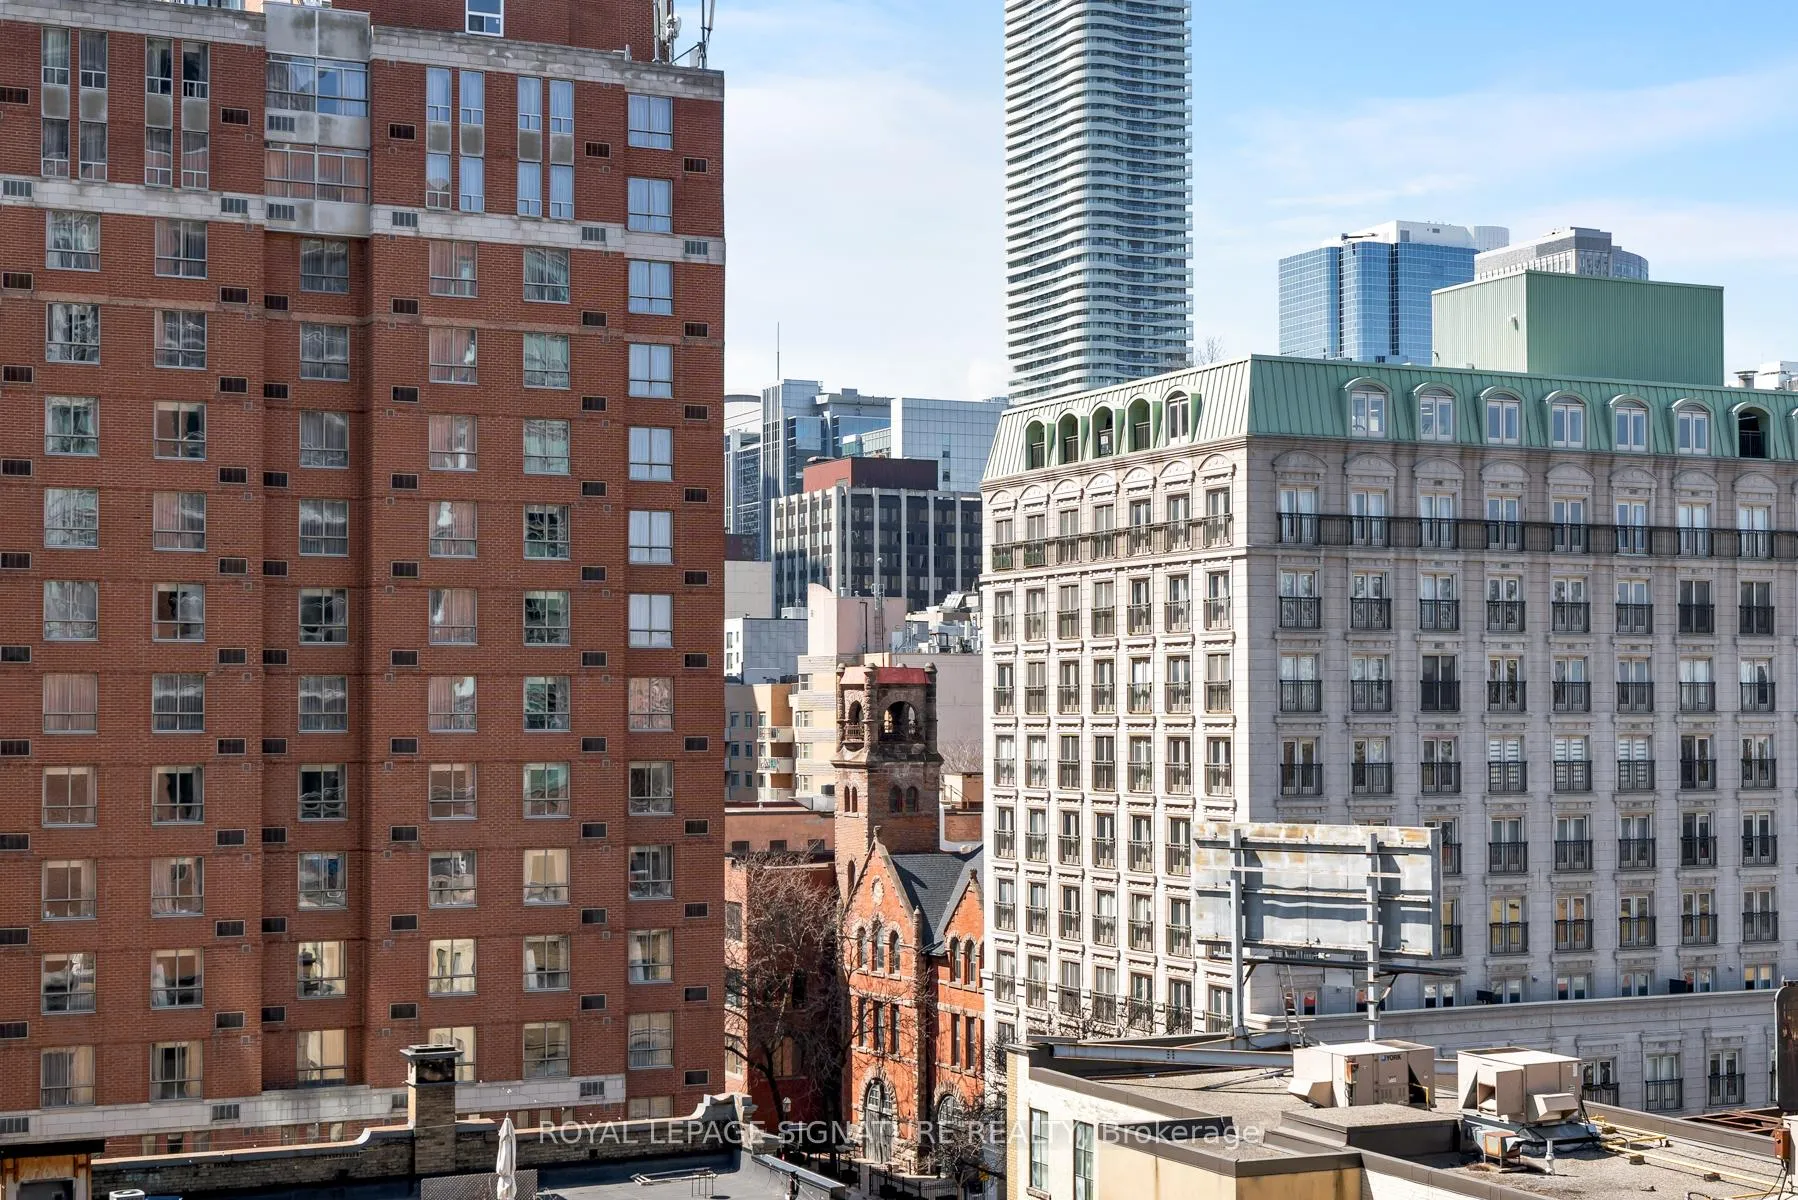 See all 34 photos
Property history
Facts and features
- ExposureWest
- LaundryIn-suite laundry, ensuite
- LockerNone
- BalconyJuliette
- Central air
- Concierge
- Gym
- Party room/meeting room
- Rooftop deck/garden
The homeCondo Apartment, Apartment, Age 11–15 years
- TypeCondo Apartment
- StyleApartment
- Age11–15 years
- Living space600–699 sq ft
- BasementNone
- ExposureWest
- ViewCity, downtown, garden, skyline
InsideTile, Window floor to ceiling, In-suite laundry, ensuite, main level, Carpet free, primary bedroom - main floor, separate heating controls
- FlooringTile, Window floor to ceiling
- LaundryIn-suite laundry, ensuite, main level
- FeaturesCarpet free, primary bedroom - main floor, separate heating controls
- SecurityCarbon monoxide detectors, concierge/security, smoke detector
- ElevatorYes
- Rooms above ground4
- Bedrooms1
- Bathrooms1
- Kitchens1
- Family roomYes
OutsideConcrete, other, Juliette
- ExteriorConcrete, other
- BalconyJuliette
Parking and locker1 Parking, Underground, Parking type Owned
- Spaces1 Parking
- GarageUnderground
- Parking typeOwned
- DrivewayUnderground
- Spot86
- LockerNone
BuildingVu south tower, Storeys 24, Units 352
- NameVu south tower
- Storeys24
- Units352
- Registered2010
- Condo corporation2049
- AmenitiesConcierge, guest suites, gym, party room/meeting room, rooftop deck/garden, visitor parking
- PetsAllowed
Heating, water and powerForced air, gas, Central air
- HeatingForced air, gas
- CoolingCentral air
Costs and taxesTaxes $3,024 a year, Condo fee $552 a month, Heat included, building insurance included, water included, parking included, cac included
- Taxes, 2025$3,024 a year
- Condo fee$552 a month
- Fee includesHeat included, building insurance included, water included, parking included, cac included
- HSTHST included in the price
Included in the saleAll elfs, window coverings. stainless steel appliances - stove, microwave, dishwasher, fridge. stacked washer and dryer. mirror on bathroom door.
- IncludedAll elfs, window coverings. stainless steel appliances - stove, microwave, dishwasher, fridge. stacked washer and dryer. mirror on bathroom door.
NearbyClear view, library, park, place of worship, public transit, rec./commun.centre
- Close toClear view, library, park, place of worship, public transit, rec./commun.centre
Listing detailsC12978638, Sold, Apr 9, 2026
- MLS® numberC12978638
- StatusSold
- Listed onApr 9, 2026
- Days on market13
- UpdatedApr 22, 2026
- PossessionFlexible
- Occupied byOwner
- Listing brokerageROYAL LEPAGE SIGNATURE REALTY
About this home
Unit S708, 112 George Street, Toronto (Moss Park), ON M5A 2M5
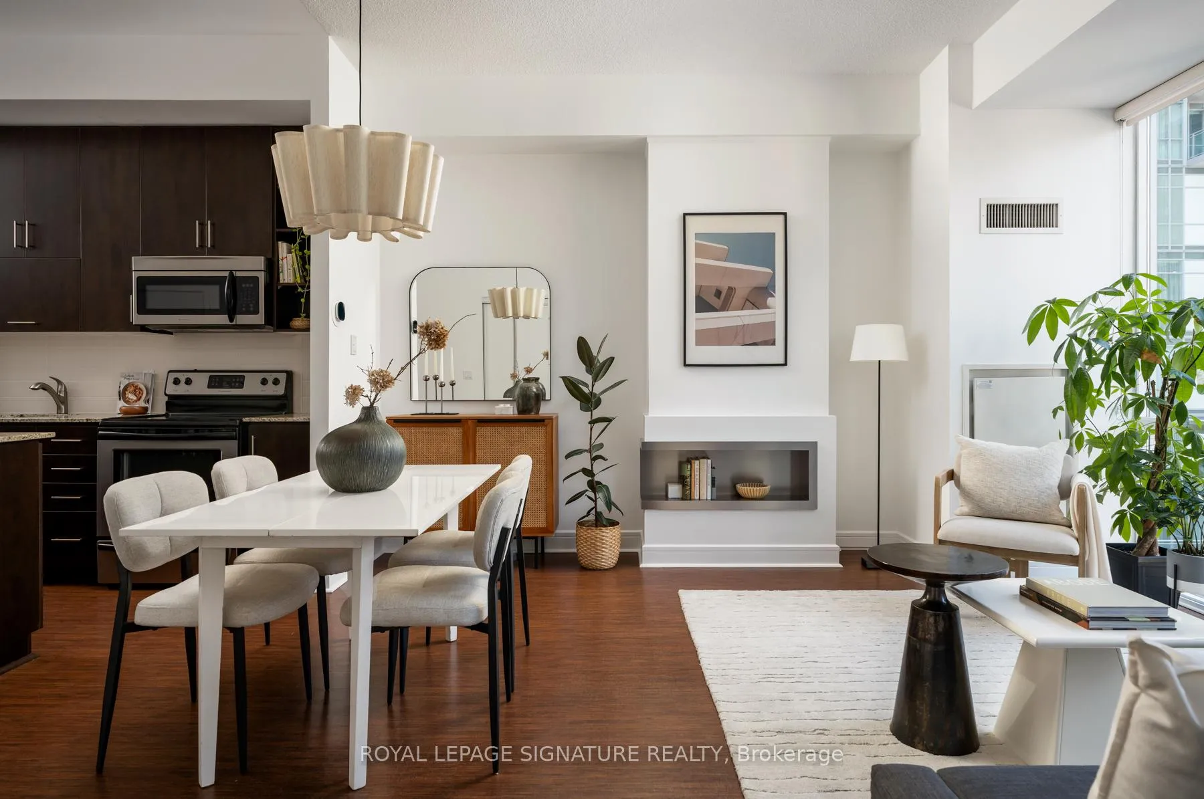
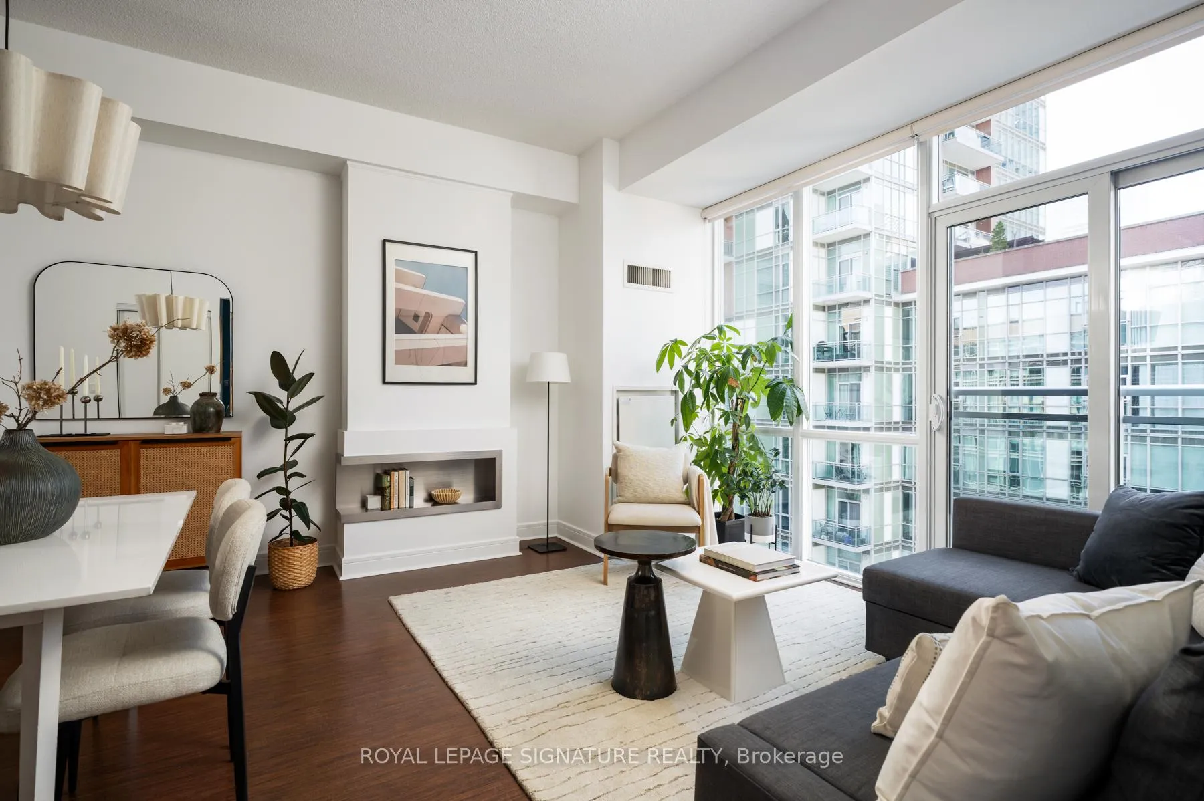
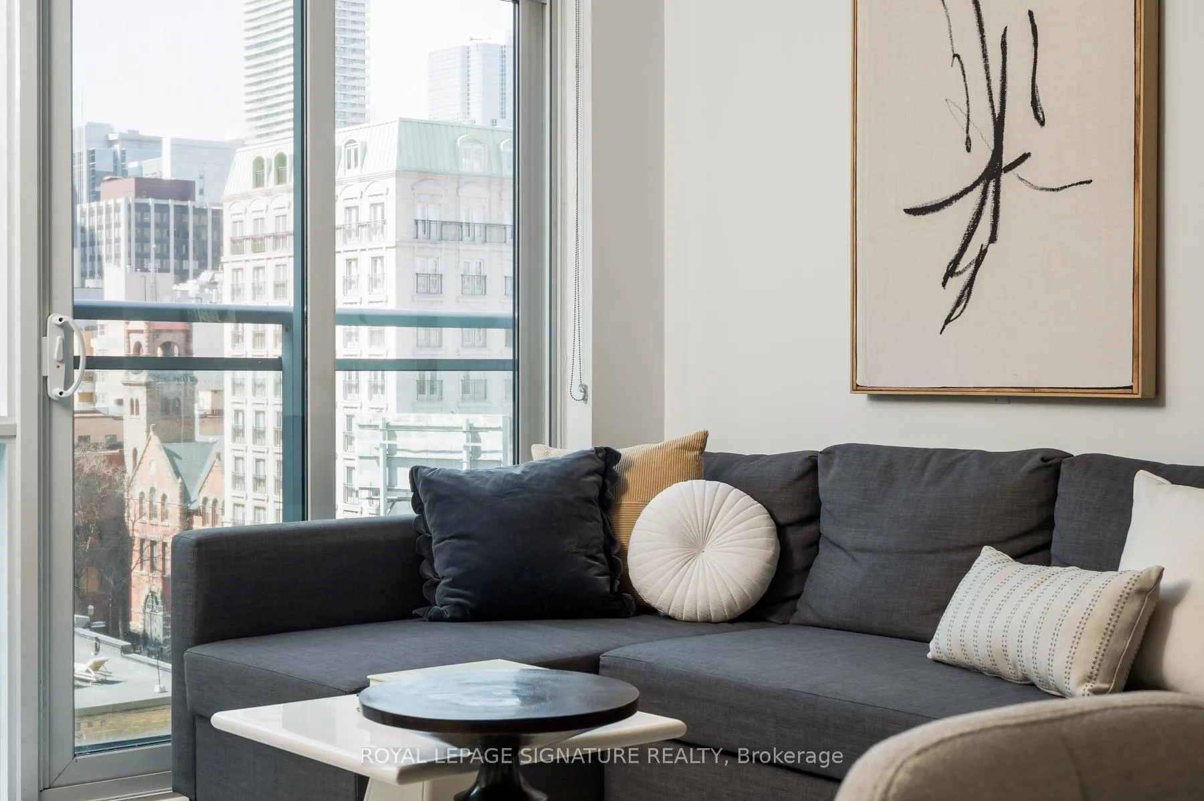
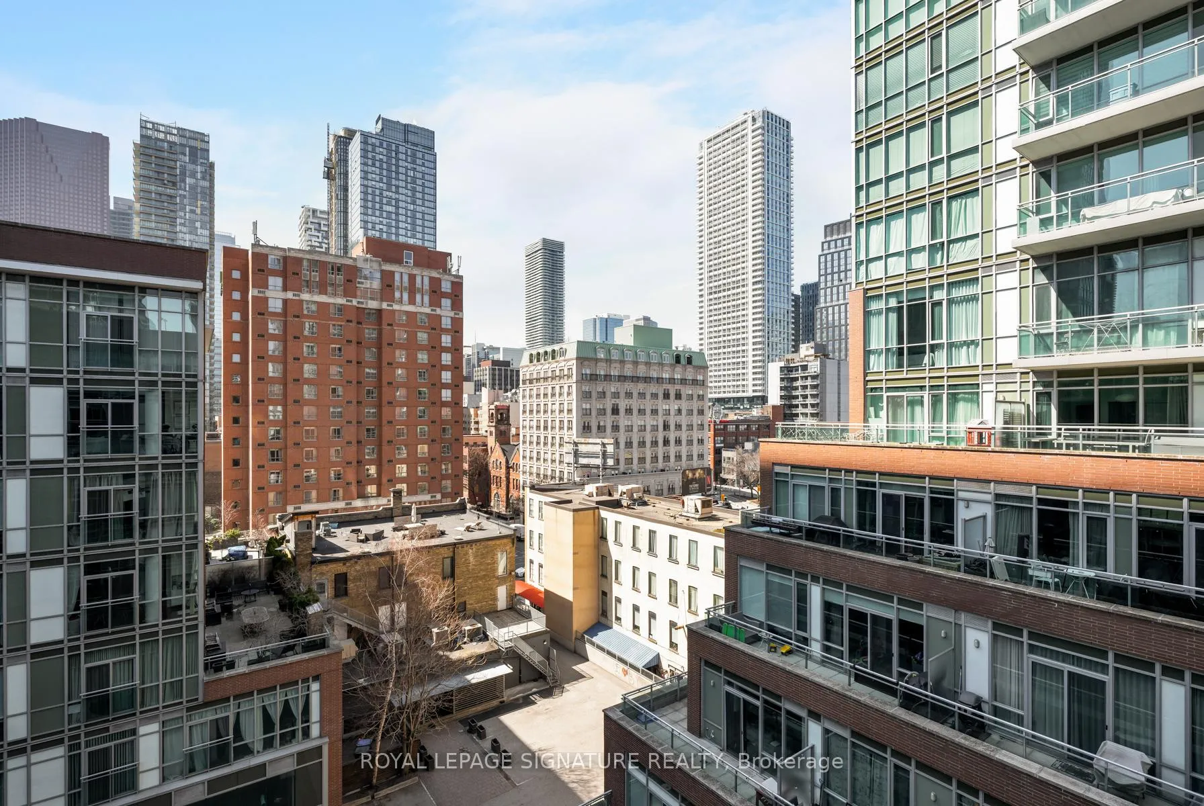
Now this is a one bedroom done right! When was the last time you saw a nearly 700 sq ft one bedroom condo with 10ft ceilings, walls of windows, and a truly oversized living space that comfortably fits both living and dining? This condo delivers, and then some. A generous kitchen with island and stainless full-sized appliances flows seamlessly into the open-concept living and dining area, complete with a modern decorative fireplace that adds warmth and character. Enjoy a wall of west-facing windows and a juliet balcony overlooking the quiet courtyard and the charming Parisian style building next door - city views without the noise! The primary bedroom is a spacious retreat with a semi-ensuite bathroom featuring double sinks and a clever pocket door that converts it into a guest-friendly powder room. Plus, enjoy stylish new lighting throughout. Top-tier amenities include 24-hour concierge, two gyms, rooftop patio, guest suite, two party rooms, and visitor parking. Step outside and you're moments to St. Lawrence Market, St. James Park, the waterfront, great dining, cafes, groceries, and transit. Spacious, stylish, and full of potential. This is one bedroom living with room to grow. Parking included!
Ask about this home
A HOMEH agent will answer your questions about this home.
Know more about Vu South Tower
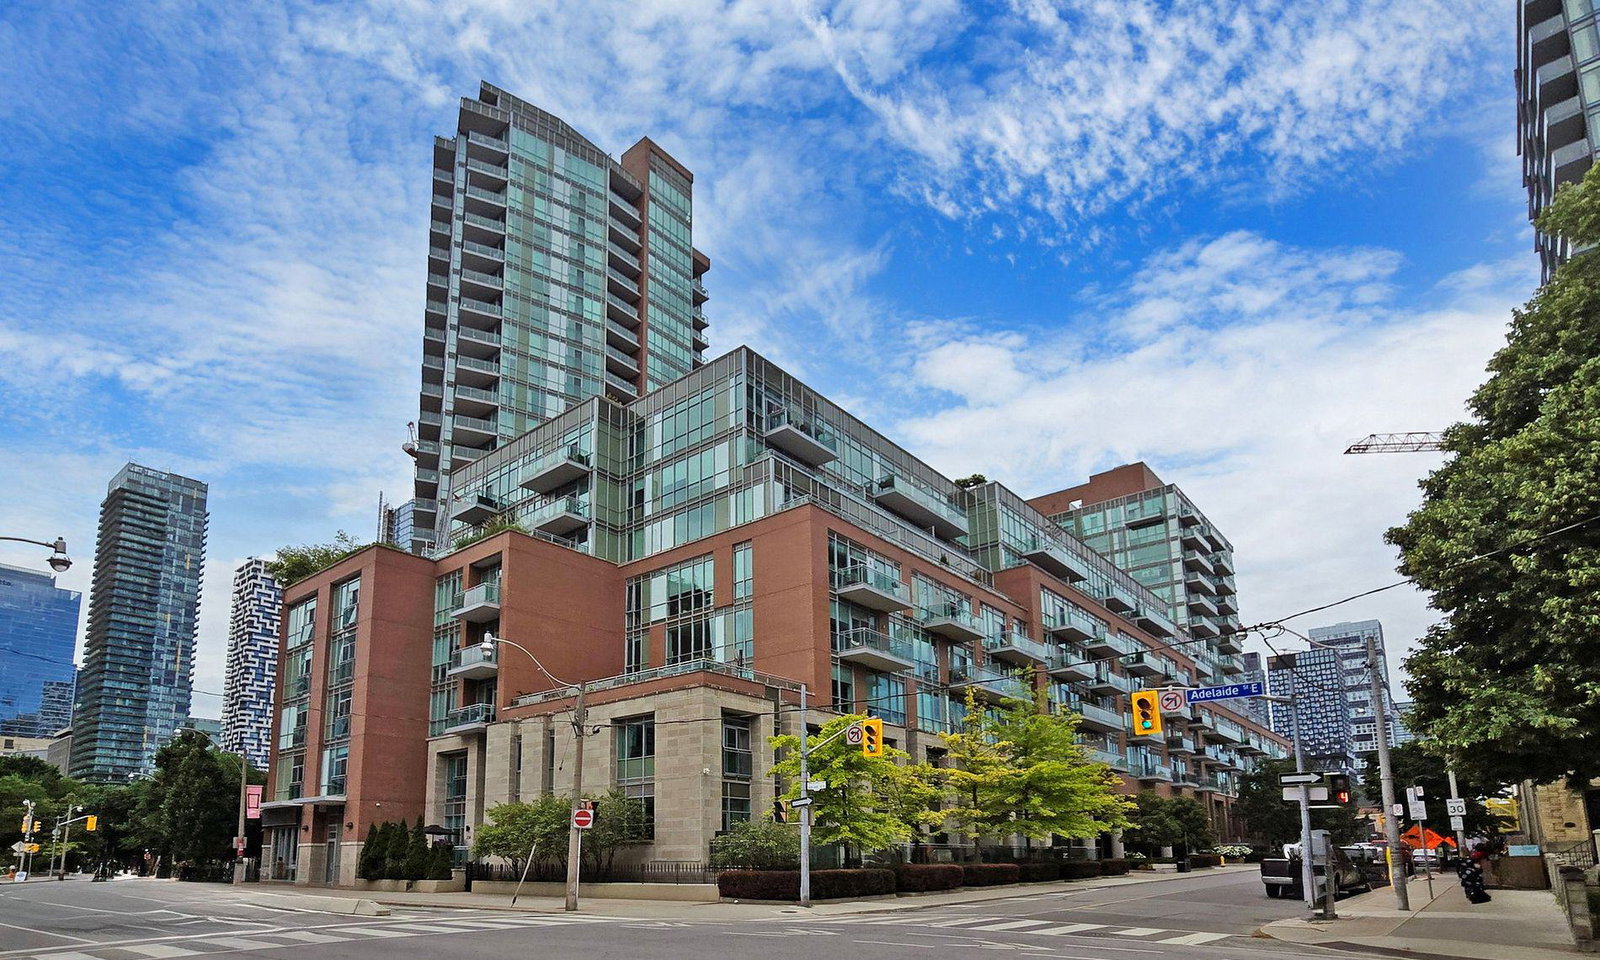
Condo building · 112 George Street
Vu South Tower is a 24-storey condo with 352 suites, built in 2010 by Aspen Ridge Homes. Right now 5 for sale and 2 for rent are on the market here.
- 24storeys
- 352suites
- $874/sq ft
- 2010built
No similar units for sale in Vu South Tower right now.
Around this home
Daily convenience, out of 100, from the distances below
Schools nearby
School rating, out of 10.
Helpful calculators
Your HOMEH agent

"I would see it this week."