

Unit Sph16, 1 Edgewater Drive
Unit Sph16, 1 Edgewater Drive
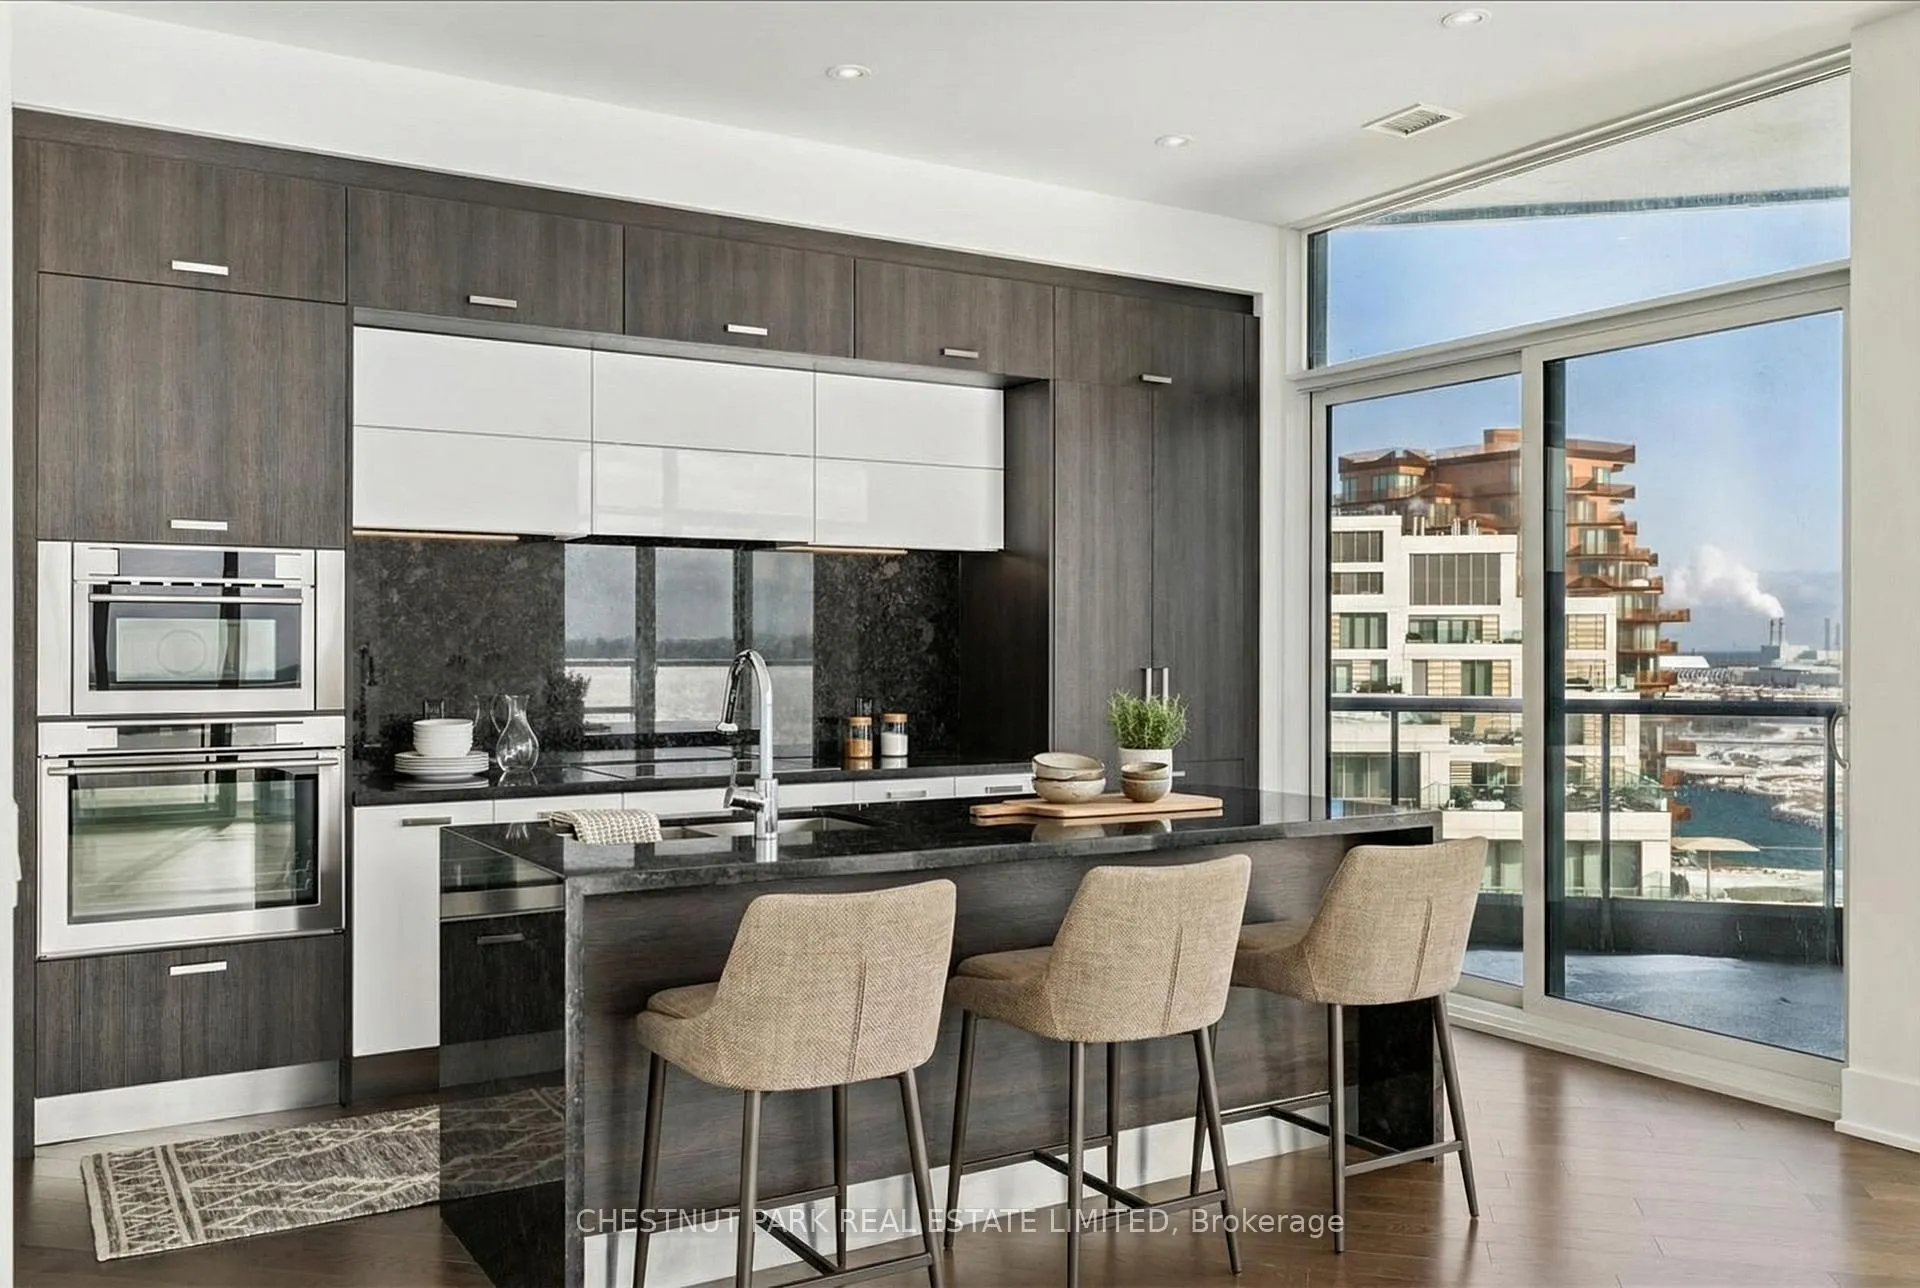 See all 44 photos
Property history
Facts and features
- ExposureSouth
- LaundryIn-suite
- LockerOwned
- BalconyTerrace
- Central air
- Waterfront
- Concierge
- Exercise room
- Gym
- Outdoor pool
The homeCondo Apartment, 2-storey, 2,750–2,999 sq ft
- TypeCondo Apartment
- Style2-storey
- Living space2,750–2,999 sq ft
- BasementNone
- ExposureSouth
- ViewLake, city
- Special designationOther
- WaterfrontIndirect
InsideIn-suite laundry, Bar fridge, built-in oven, primary bedroom - main floor, Rooms above ground 7
- LaundryIn-suite laundry
- FeaturesBar fridge, built-in oven, primary bedroom - main floor
- Rooms above ground7
- Bedrooms2
- Bathrooms4
- Kitchens1
OutsideConcrete poured, brick, Terrace, Elevator
- ExteriorConcrete poured, brick
- BalconyTerrace
- AccessibilityElevator
Parking and locker1 Parking, Underground, Parking type Owned
- Spaces1 Parking
- GarageUnderground
- Parking typeOwned
- LockerOwned
- Locker unit152
- Locker number152
- Locker levelD
BuildingAquavista, Storeys 12, Units 231
- NameAquavista
- Storeys12
- Units231
- Registered2018
- Condo corporation2768
- AmenitiesBbqs allowed, concierge, exercise room, guest suites, gym, outdoor pool
- PetsNot allowed
Heating, water and powerForced air, gas, Central air
- HeatingForced air, gas
- CoolingCentral air
Rent and termsRent $8,800 a month, Entire property, Unfurnished
- Rent$8,800 a month
- Space for rentEntire property
- FurnishedUnfurnished
- Lease12 months
- PaidMonthly
- Rent includesBuilding insurance, building maintenance, central air conditioning, common elements, parking
- DepositRequired
- Credit checkRequired
- Employment letterRequired
- Rental applicationRequired
- ReferencesRequired
IncludedIntegrated appliance, light fixtures, 1 parking, 1 locker
- IncludedIntegrated appliance, light fixtures, 1 parking, 1 locker
Listing detailsC12978966, Rented, Apr 9, 2026
- MLS® numberC12978966
- StatusRented
- Listed onApr 9, 2026
- Days on market8
- UpdatedApr 17, 2026
- Possession2026-05-01 / Immediate
- Occupied byVacant
- Listing brokerageCHESTNUT PARK REAL ESTATE LIMITED
About this home
Unit Sph16, 1 Edgewater Drive, Toronto (Waterfront Communities), ON M5A 0L1
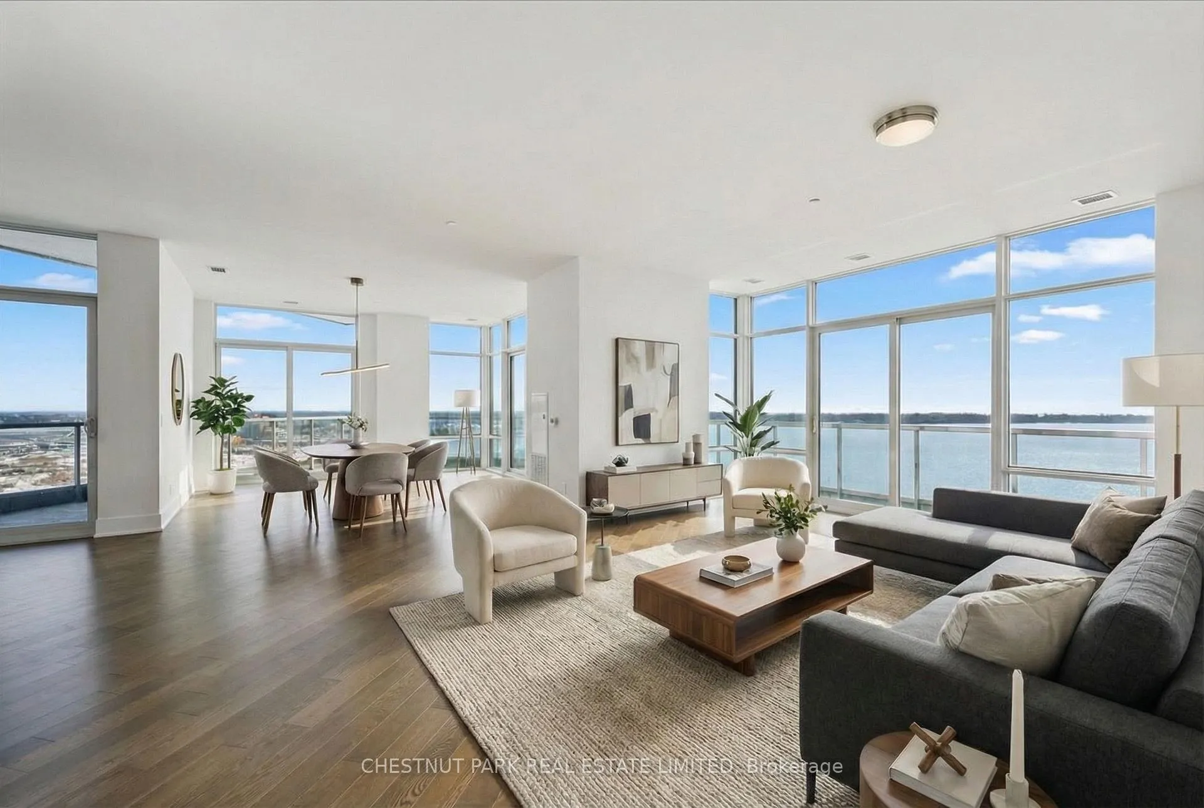
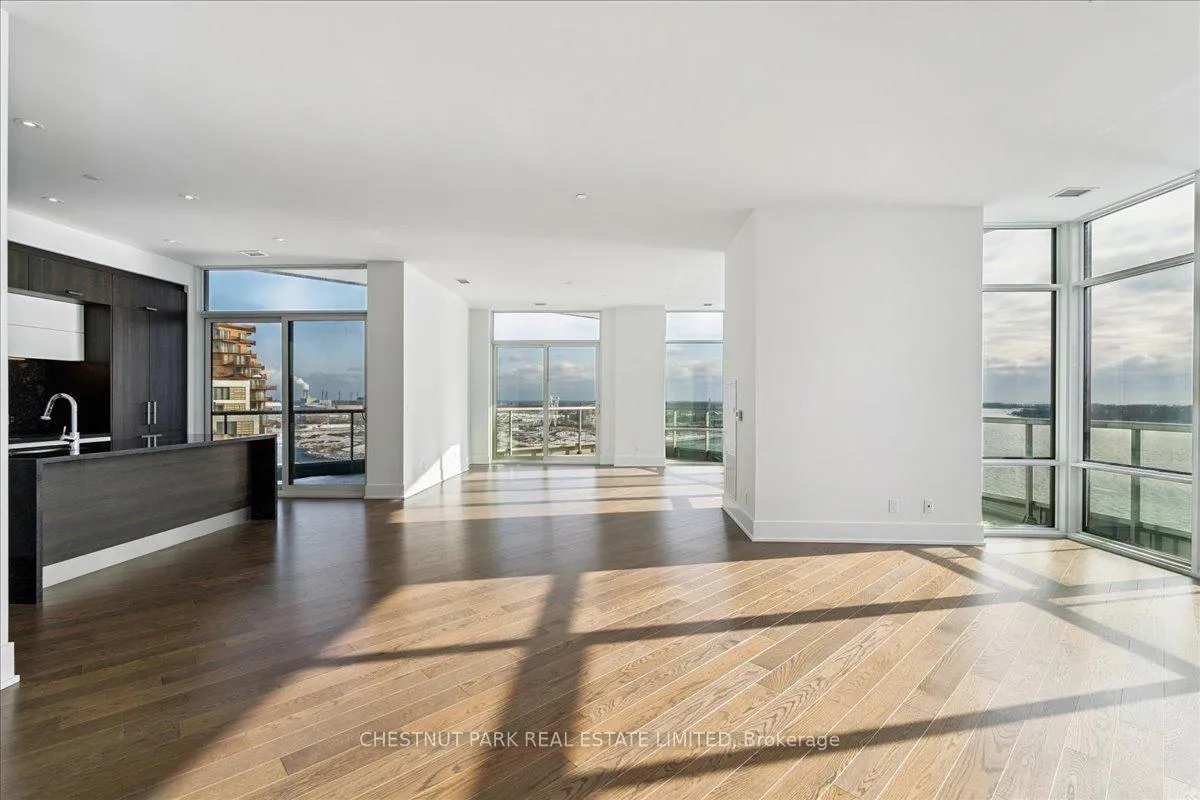
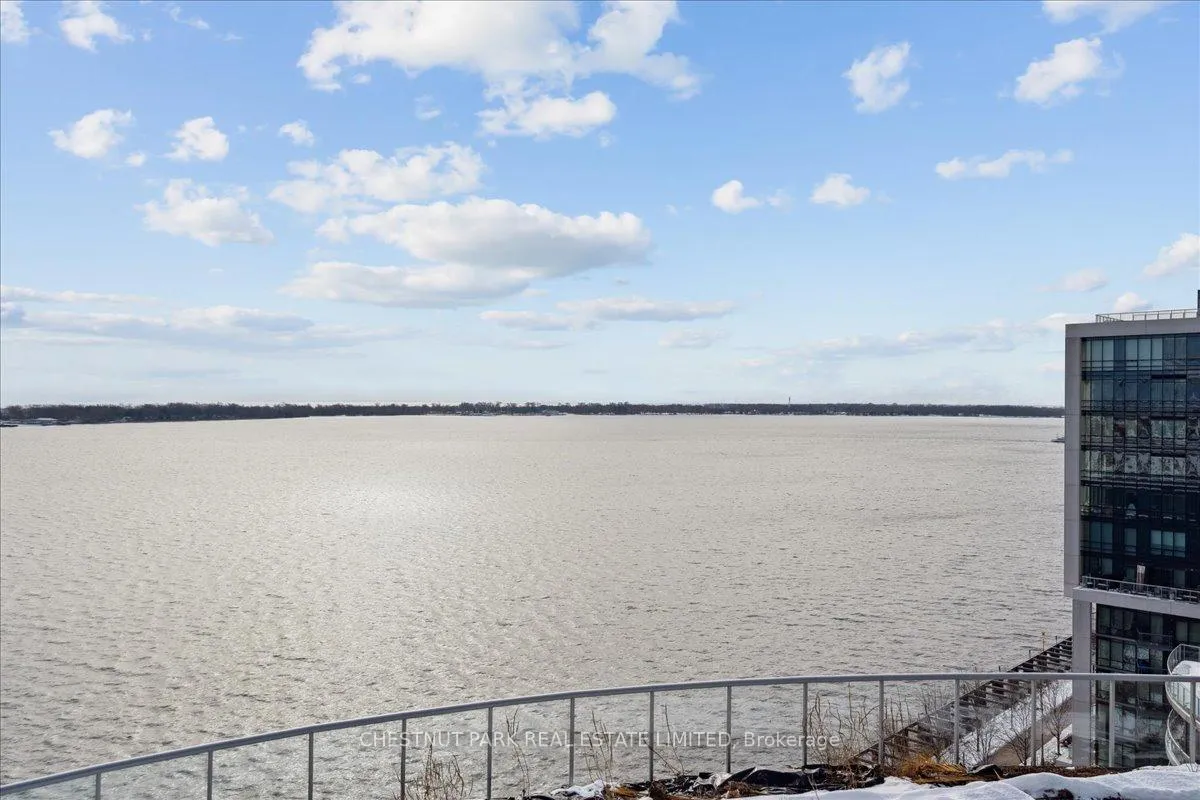
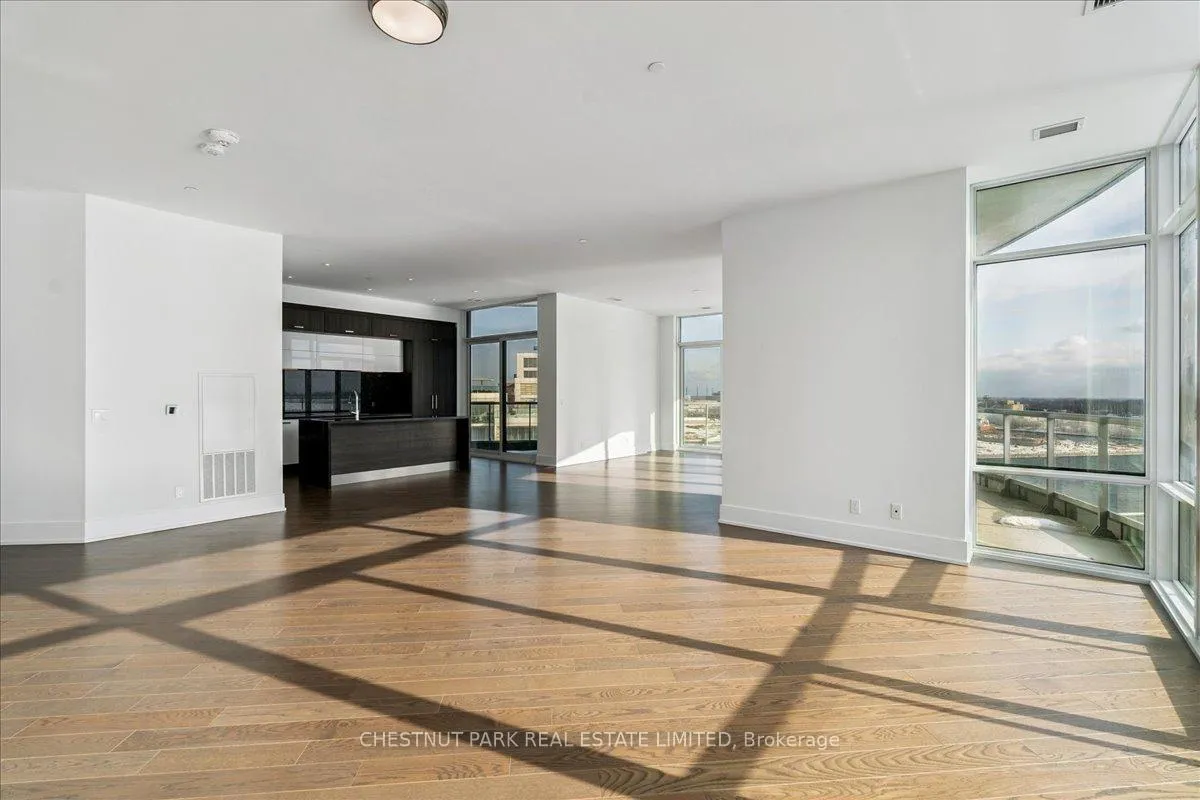
Welcome to Sky Penthouse 16 with sweeping lake views that will make your morning coffee taste better, this stunning 2800+ square foot, two-bedroom, four-bathroom penthouse redefines luxury living in Toronto's coveted waterfront neighbourhood. Inside, sophistication meets comfort with gleaming hardwood floors, quartz countertops, and top-of-the-line appliances throughout. The primary suite is a true retreat featuring south-facing lake views, a dedicated sitting area that doubles as a home office, and a walk-in closet. The ensuite bathroom elevates relaxation with a freestanding soaking tub overlooking the water, an oversized shower, and dual vanities. Your guests will enjoy a generous second bedroom with its own three-piece bath. Above, a spectacular 2,000 square foot rooftop terrace complete with its own bathroom, wet bar, and gas barbecue hookup. Southern lake views stretch endlessly before you, creating the perfect backdrop for summer entertaining or quiet sunset contemplation. Building amenities read like a resort brochure - fitness centre, yoga studio, sauna, private screening room, party room, outdoor terrace, and infinity pool with jacuzzi overlooking the harbour. Residents also enjoy 24-hour concierge service and guest suites for visiting friends and family. A grocery store at street level simplifies everyday errands. The location provides convenient access to the Waterfront Trail, Distillery District, St. Lawrence Market, and Financial District. One parking and locker complete this exceptional offering.Brokerage Remarks
Ask about this home
A HOMEH agent will answer your questions about this home.
Know more about Aquavista Condos at Bayside
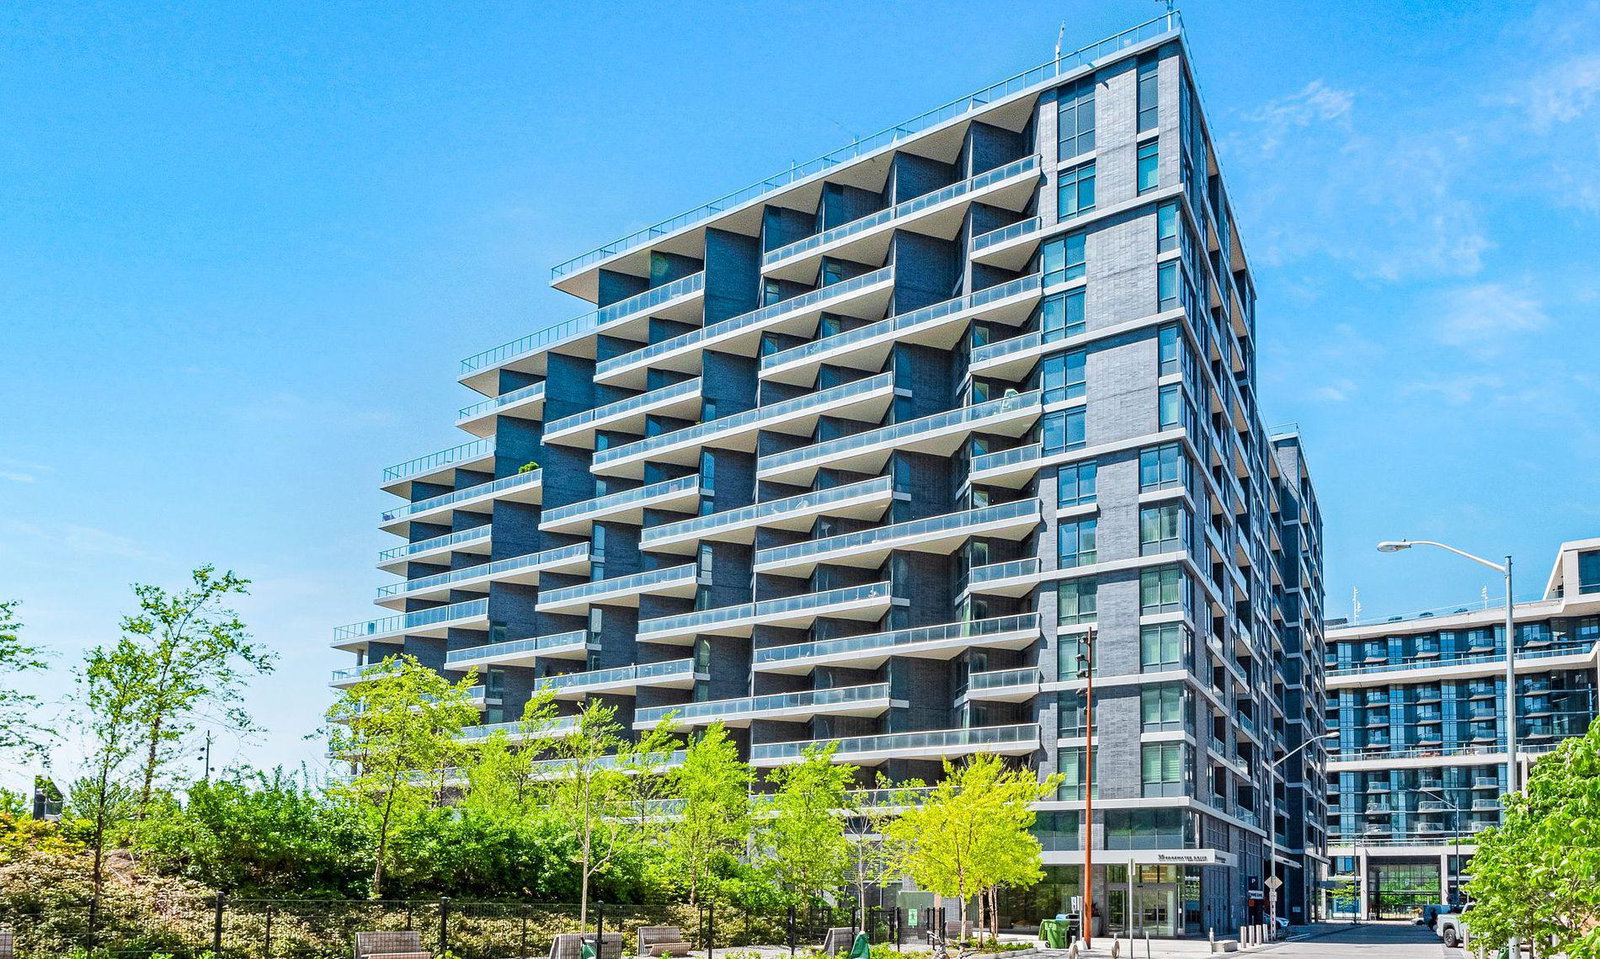
Condo building · 1 Edgewater Drive
Aquavista Condos at Bayside is a 12-storey condo with 231 suites, built in 2018 by Tridel. Right now 3 for sale and 2 for rent are on the market here.
- 12storeys
- 231suites
- $1,049/sq ft
- 2018built
No similar units for rent in Aquavista Condos at Bayside right now.
Around this home
Daily convenience, out of 100, from the distances below
Schools nearby
School rating, out of 10.
Helpful calculators
Your HOMEH agent

"I would see it this week."