

Unit 2408, 55 Charles Street E
Unit 2408, 55 Charles Street E
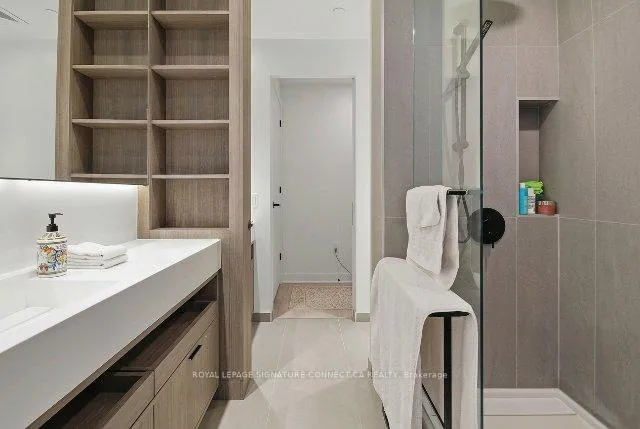 See all 15 photos
Property history
Facts and features
- ExposureWest
- LaundryEnsuite
- LockerOwned
- BalconyJuliette
- Central air
- Concierge
- Gym
- Party room/meeting room
- Rooftop deck/garden
The homeCondo Apartment, Apartment, New
- TypeCondo Apartment
- StyleApartment
- AgeNew
- Living space500–599 sq ft
- BasementNone
- ExposureWest
InsideEnsuite, main level, Rooms above ground 2, Bedrooms 1
- LaundryEnsuite, main level
- Rooms above ground2
- Bedrooms1
- Bathrooms1
- Kitchens1
OutsideConcrete, Juliette
- ExteriorConcrete
- BalconyJuliette
Parking and lockerUnderground, Parking type None, Locker Owned
- GarageUnderground
- Parking typeNone
- LockerOwned
- Locker unit102
- Locker levelD
Building55C Bloor Yorkville Residences, Condo corporation 0, Concierge, guest suites, gym, media room, party room/meeting room, rooftop deck/garden
- Name55C Bloor Yorkville Residences
- Condo corporation0
- AmenitiesConcierge, guest suites, gym, media room, party room/meeting room, rooftop deck/garden
- PetsAllowed
Heating, water and powerHeat pump, electric, Central air
- HeatingHeat pump, electric
- CoolingCentral air
Rent and termsRent $2,375 a month, Entire property, Unfurnished
- Rent$2,375 a month
- Space for rentEntire property
- FurnishedUnfurnished
- Lease12 months
- PaidMonthly
- Rent includesGrounds maintenance, central air conditioning, building insurance, snow removal, building maintenance, common elements
- DepositRequired
- Credit checkRequired
- Employment letterRequired
- Rental applicationRequired
- ReferencesRequired
- Rental itemsNone
IncludedLocker, building maintenance, common elements, built-in bench and dining table, Hydro, heat, ac, internet, parking
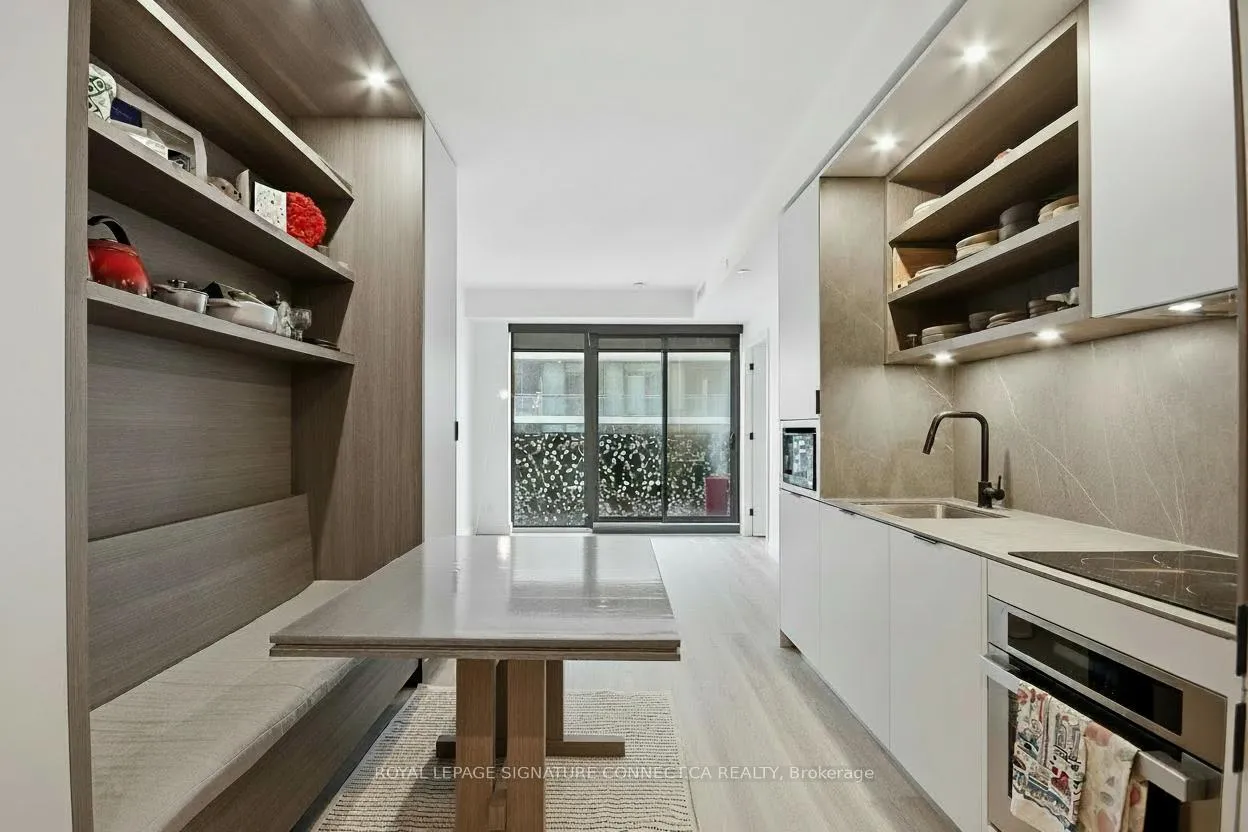
- IncludedLocker, building maintenance, common elements, built-in bench and dining table
- Not includedHydro, heat, ac, internet, parking
NearbyHospital, library, park, public transit, school, place of worship
- Close toHospital, library, park, public transit, school, place of worship
Listing detailsC12980474, Rented, Apr 9, 2026
- MLS® numberC12980474
- StatusRented
- Listed onApr 9, 2026
- Days on market27
- UpdatedMay 6, 2026
- Possession2026-06-01 / Flexible
- Occupied byTenant
- Listing brokerageROYAL LEPAGE SIGNATURE CONNECT.CA REALTY
About this home
Unit 2408, 55 Charles Street E, Toronto (Church-Yonge Corridor), ON M4Y 1S9
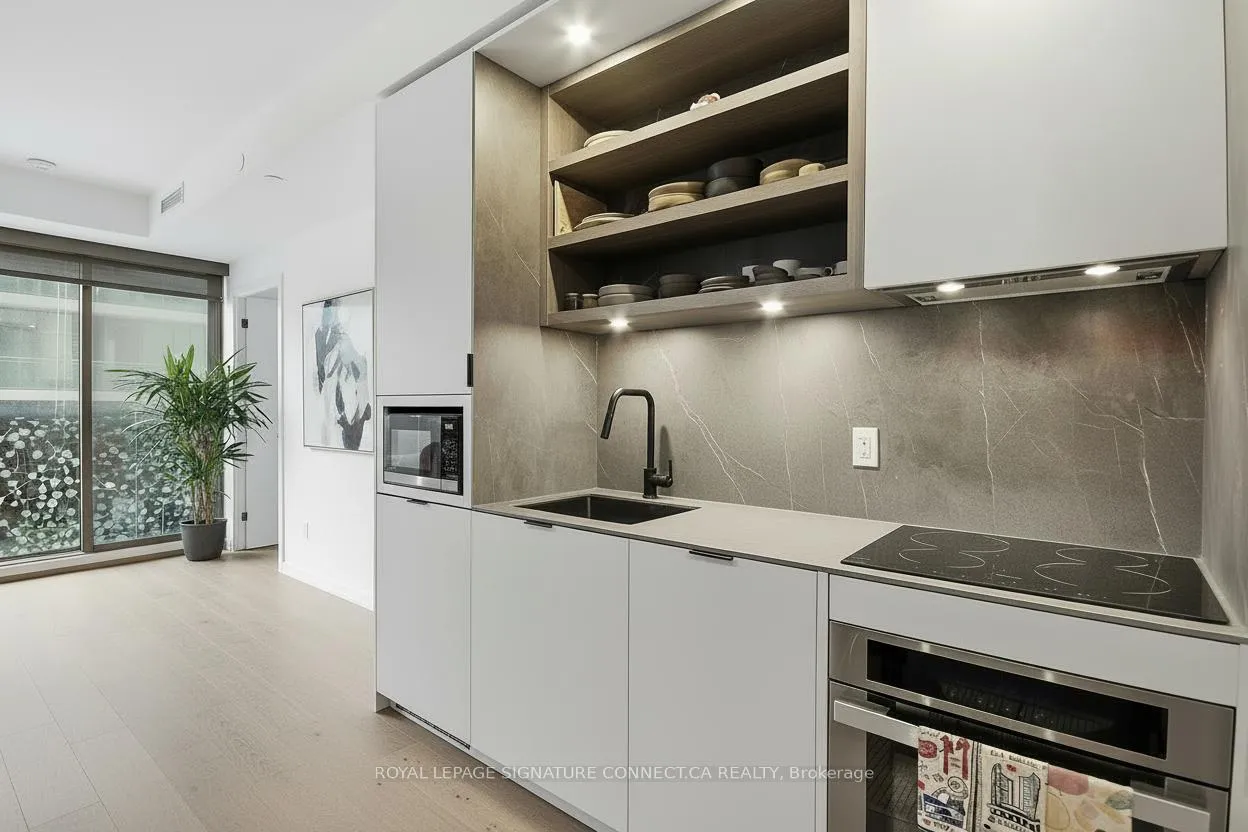
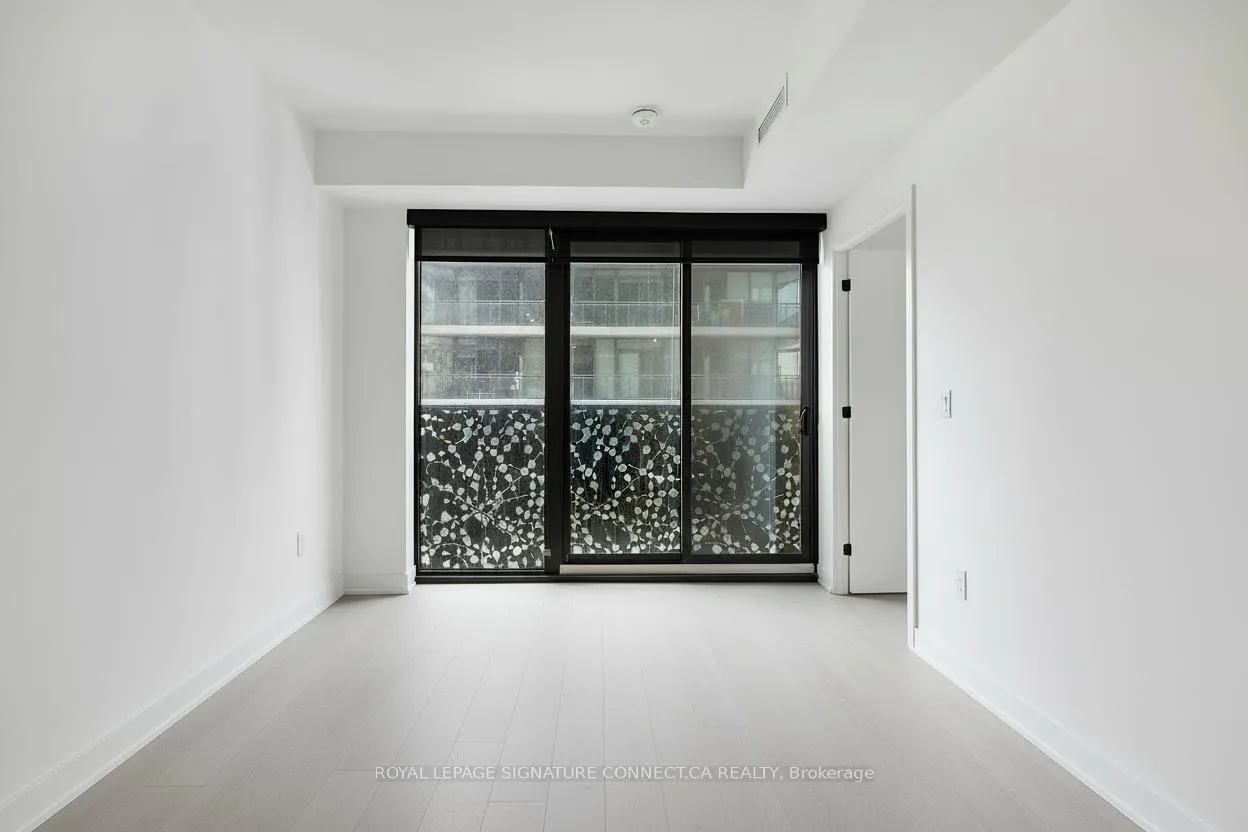
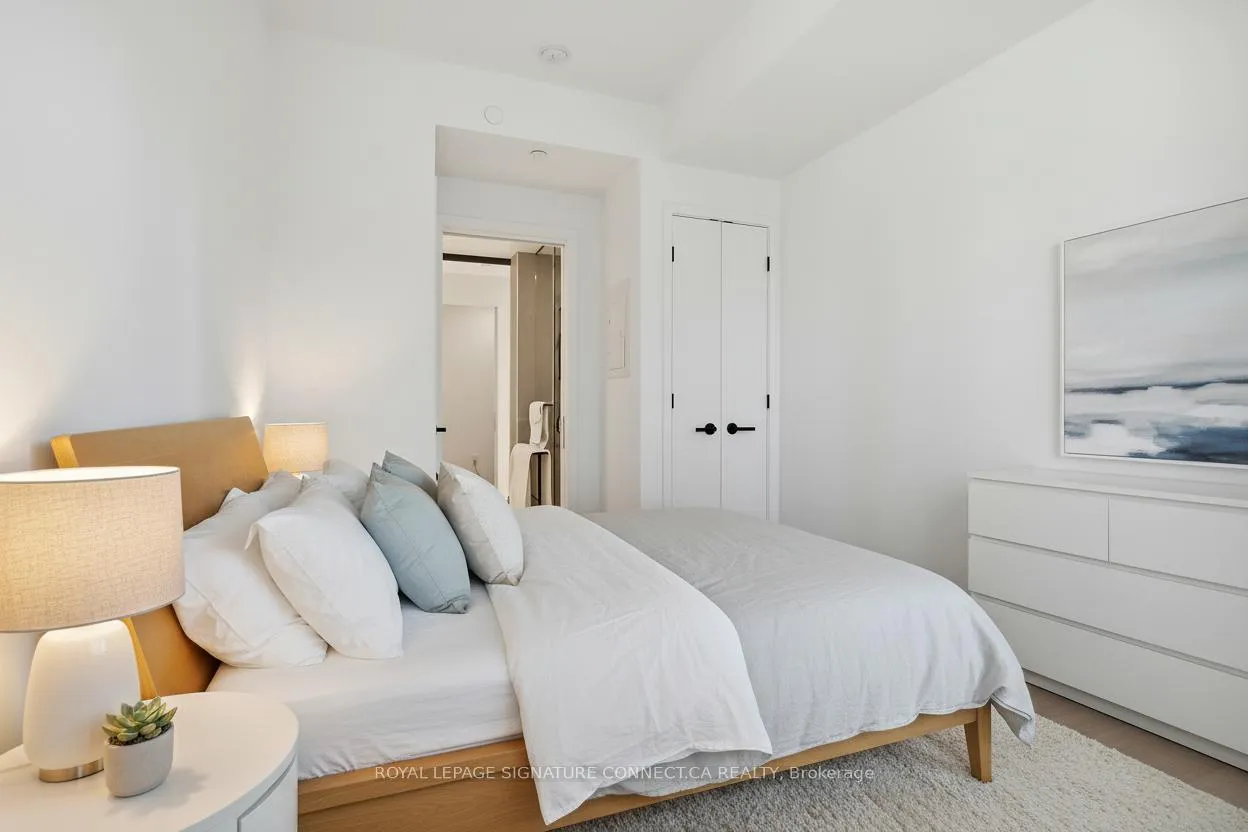
Enjoy an airy, sun-filled 24th floor living space, ideal for relaxing or entertaining. This rare 1 bedroom suite at 55 Charles St E features a semi-ensuite plus separate powder room, with sliding doors that provide flexible privacy while maximizing space.Enjoy modern conveniences and thoughtful upgrades throughout, including closet organizers for optimal storage, a built-in dining bench with freestanding table, a full suite of modern kitchen appliances, remote-controlled blinds, upgraded flooring, high-speed internet, and a locker for extra storage. Relax in the rooftop C-Lounge with terrace, BBQ stations, and panoramic city views, or take advantage of the state-of-the-art fitness centre, yoga/weight rooms, and the building's exclusive steam room a rare feature in downtown condos. Additional amenities include lounges, party rooms, landscaped outdoor terraces, 24-hour concierge and security, guest suites, private dining spaces, and a dedicated pet spa / pet care station. Located in Toronto's prestigious Yorkville neighbourhood, just steps from Bloor/Yonge Subway Station (Lines 1 & 2), world class shopping, cafés, and restaurants, and surrounded by nearby green spaces including George Hislop Park, James Canning Gardens, Norman Jewison Park, and the Charles Street Parkette perfect for morning walks, outdoor relaxation, or a quick break from the city buzz. Ideal for professionals or couples seeking a premium, functional, and stylish downtown rental.
Ask about this home
A HOMEH agent will answer your questions about this home.
Know more about 55C Bloor Yorkville Residences

Condo building · 55 Charles Street
55C Bloor Yorkville Residences is a condo. Right now 17 for sale and 16 for rent are on the market here.
- $1,068/sq ft
No similar units for rent in 55C Bloor Yorkville Residences right now.
Around this home
Daily convenience, out of 100, from the distances below
Schools nearby
School rating, out of 10.
Helpful calculators
Your HOMEH agent

"I would see it this week."