


Unit 1912, 33 Charles Street
Condo Apartment Rented
1/9Unit 1912, 33 Charles Street
Condo Apartment Rented
 See all 9 photos
1 Bedroom
1 Bathroom
0 Parking
<500 sq.ft
Entire Home
— Unit
Property history
Facts and features
- ExposureEast
- LaundryEnsuite
- LockerOwned
- BalconyOpen
What stands out
- Hardwood floors
- Central air
- Concierge
- Exercise room
The homeCondo Apartment, Apartment, Age 11–15 years
- TypeCondo Apartment
- StyleApartment
- Age11–15 years
- Living space0–499 sq ft
- BasementNone
- ExposureEast
InsideBroadloom, Hardwood, Ensuite, Separate hydro meter
- FlooringBroadloom, Hardwood
- LaundryEnsuite
- FeaturesSeparate hydro meter
- SecurityCarbon monoxide detectors, concierge/security, smoke detector
- Rooms above ground4
- Bedrooms1
- Bathrooms1
- Kitchens1
OutsideConcrete, Open
- ExteriorConcrete
- BalconyOpen
Parking and lockerParking type None, Locker Owned
- Parking typeNone
- LockerOwned
BuildingCasa, Storeys 46, Units 420
- NameCasa
- Storeys46
- Units420
- Registered2010
- Condo corporation2508
- AmenitiesConcierge, elevator, exercise room, recreation room, visitor parking
- PetsNot allowed
Heating, water and powerForced air, gas, Central air
- HeatingForced air, gas
- CoolingCentral air
Rent and termsRent $2,100 a month, Entire property, Unfurnished
- Rent$2,100 a month
- Space for rentEntire property
- FurnishedUnfurnished
- Lease12 months
- PaidMonthly
- Rent includesBuilding insurance, building maintenance, central air conditioning, common elements, heat, water
- DepositRequired
- Credit checkRequired
- Employment letterRequired
- Rental applicationRequired
- ReferencesRequired
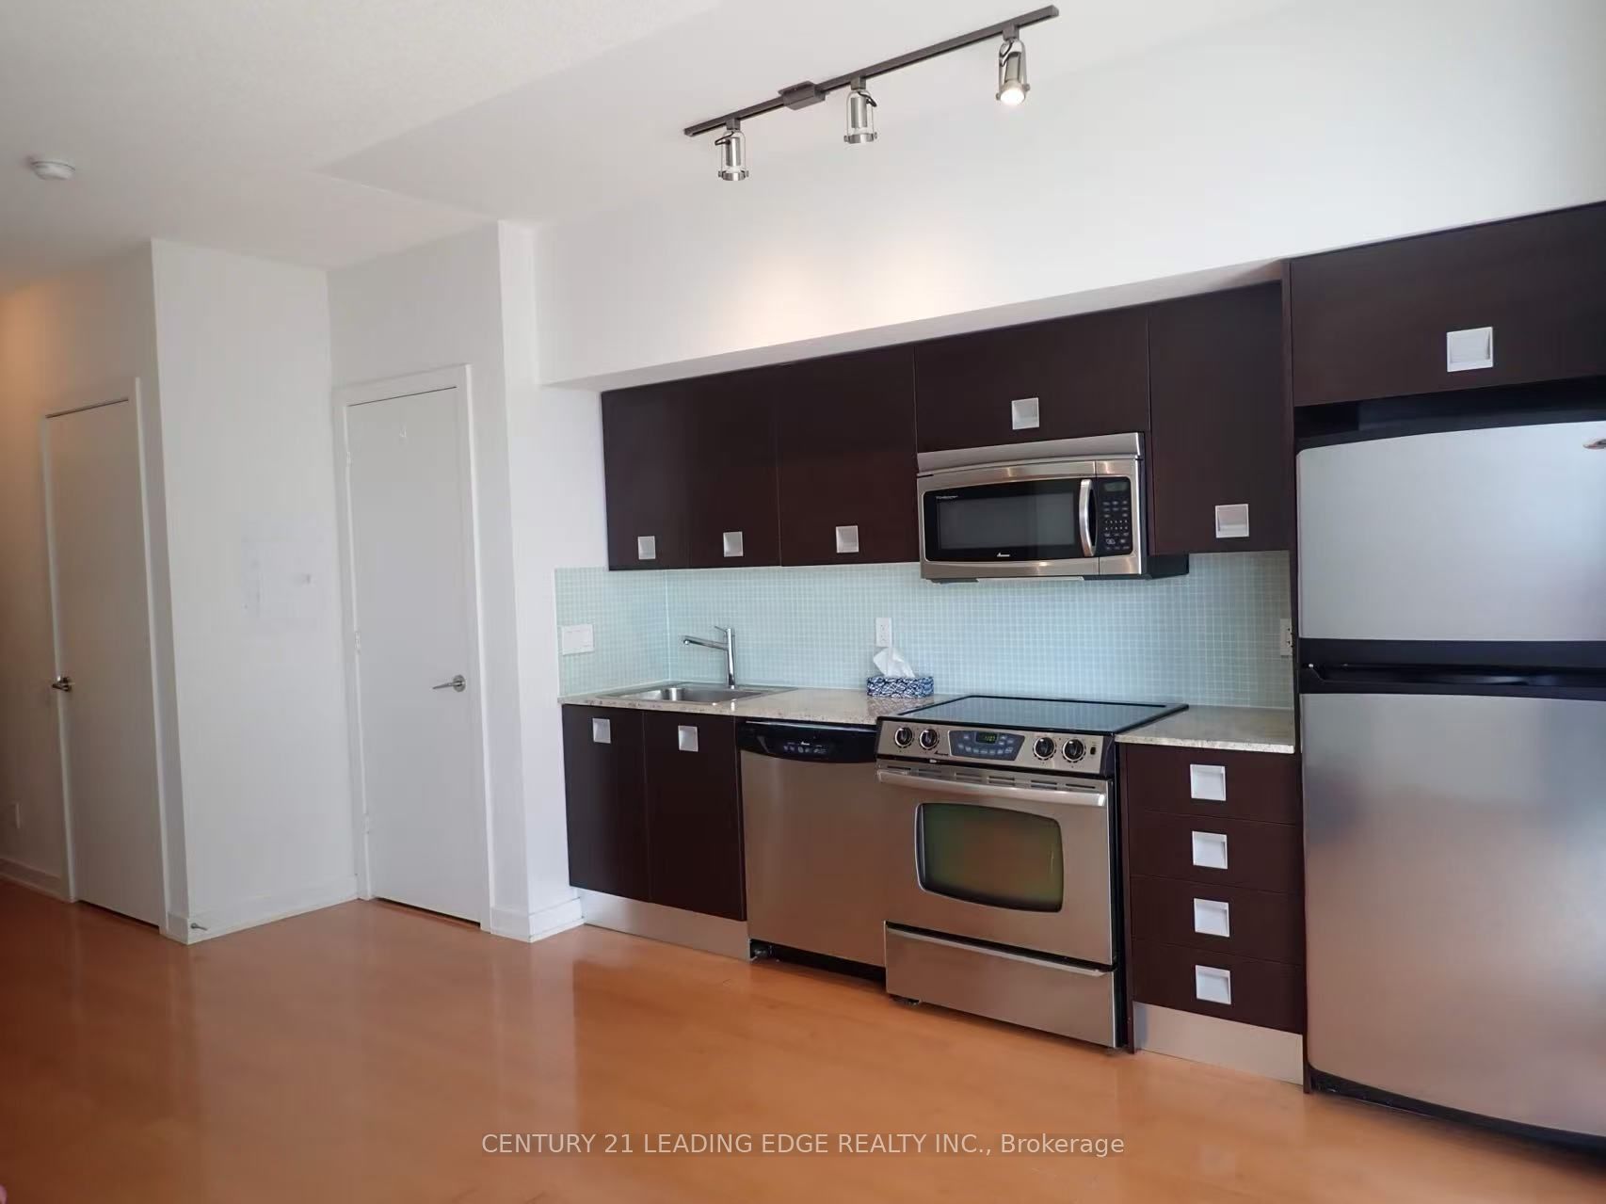
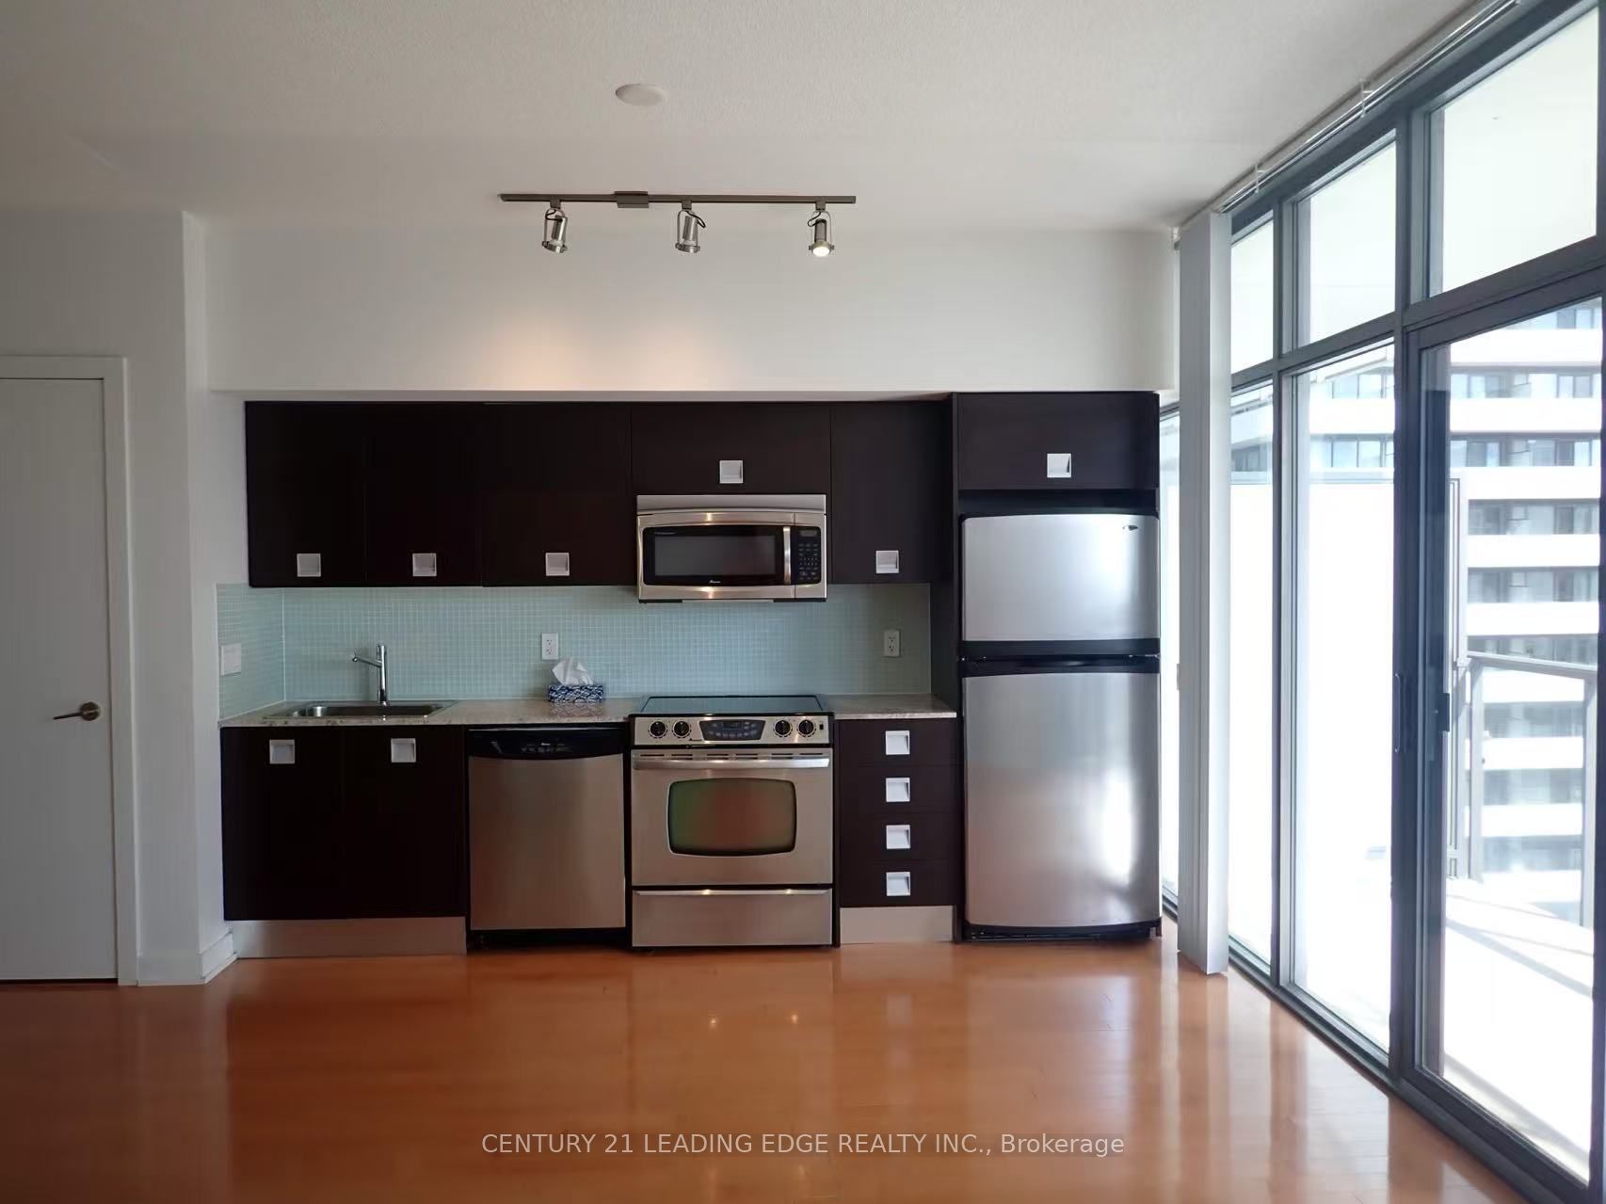
IncludedAll stainless steel appliances - fridge, stove, b/i dishwasher, microwave, washer/dryer, all light fixtures, all window coverings. one locker included.
- IncludedAll stainless steel appliances - fridge, stove, b/i dishwasher, microwave, washer/dryer, all light fixtures, all window coverings. one locker included.
NearbyArts centre, library, public transit, school
- Close toArts centre, library, public transit, school
Listing detailsC12979624, Rented, Apr 9, 2026
- MLS® numberC12979624
- StatusRented
- Listed onApr 9, 2026
- Days on market62
- UpdatedJun 10, 2026
- Possession2026-05-21 / 30-59 days
- Occupied byTenant
- Listing brokerageCENTURY 21 LEADING EDGE REALTY INC.
About this home
Unit 1912, 33 Charles Street, Toronto (Church-Yonge Corridor), ON M4Y 0B7
Separate Hydro MeterArts CentreLibraryPublic TransitSchoolConcierge
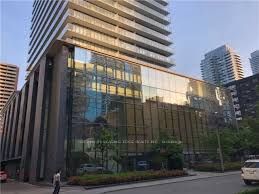
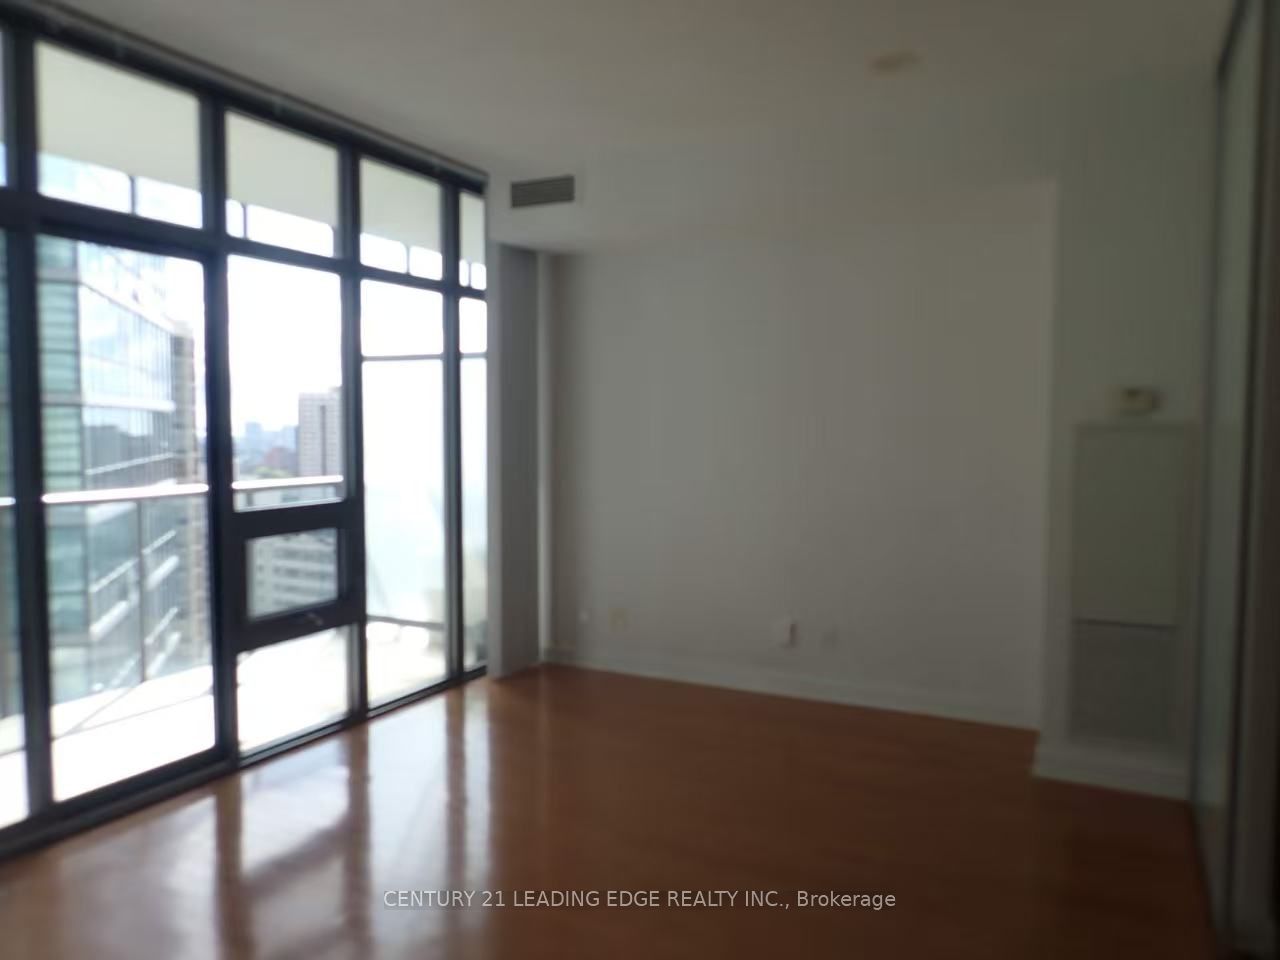
Casa Modern Condo Located At Yonge/Bloor. Walk To Yorkville Shops, Restaurants And All Amenities. Walk To Subway Station. Good Size Balcony Facing East. 9Ft Ceiling, Floor To Ceiling Windows, Open Concept, 24 Hr Concierge, Exercise Room, Pool, Media Room.
Read more
Ask about this home
A HOMEH agent will answer your questions about this home.
Ask a question
Know more about Casa
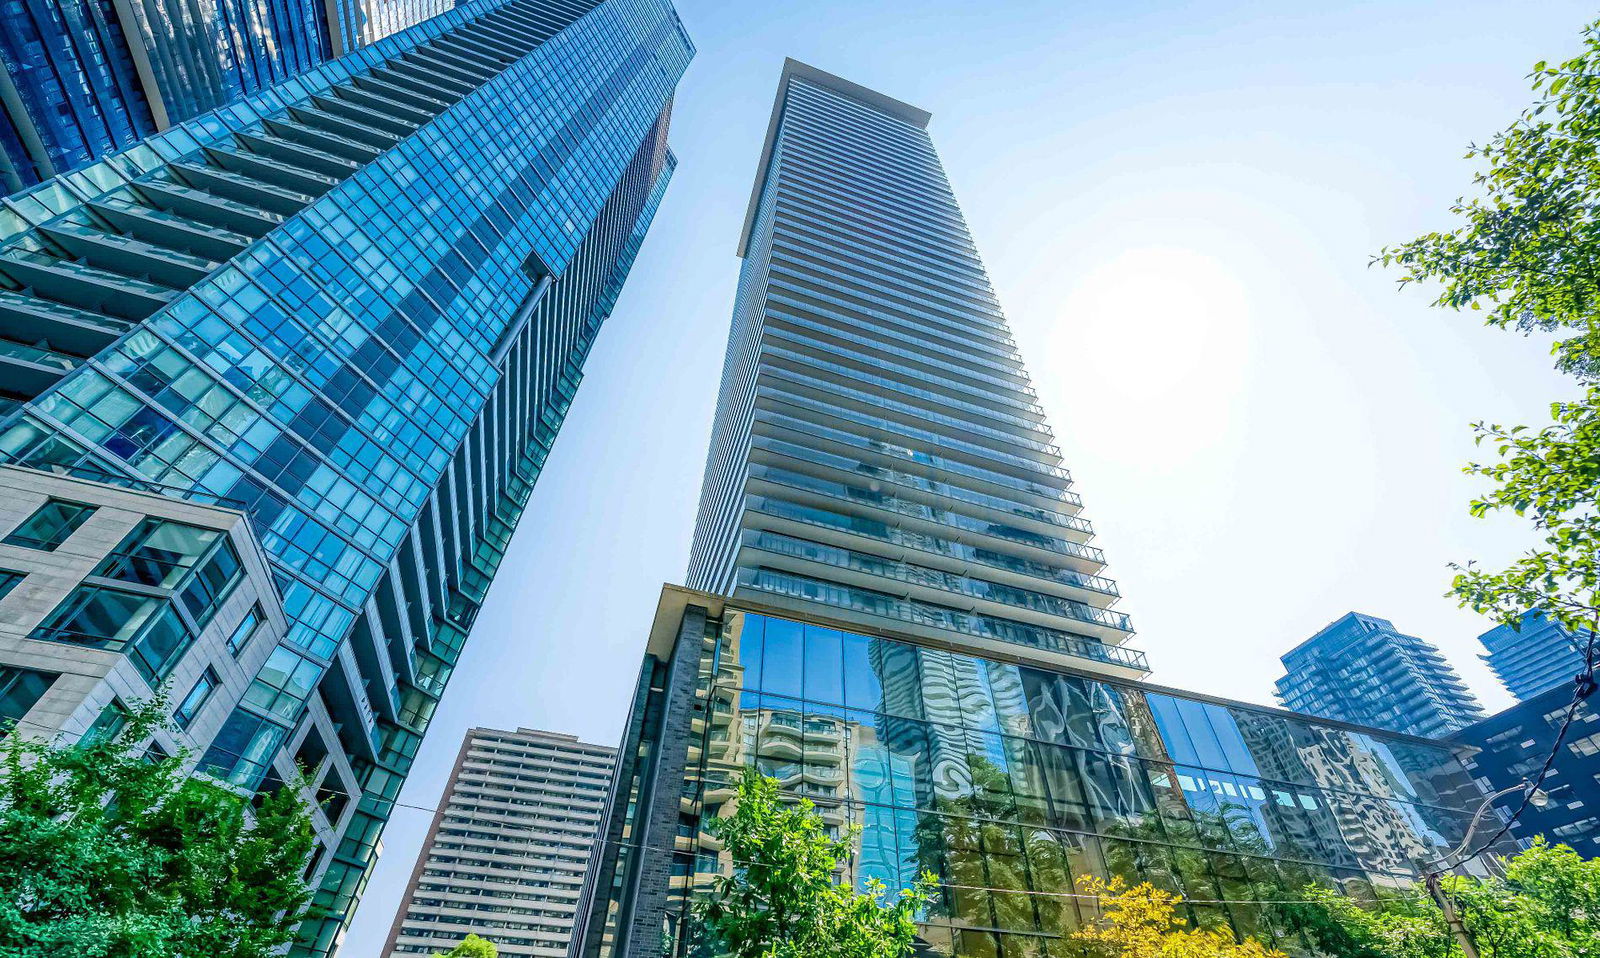
Condo building · 33 Charles Street E
Casa is a 46-storey condo with 420 suites, built in 2010 by Cresford Developments. Right now 7 for sale and 8 for rent are on the market here.
- 46storeys
- 420suites
- $788/sq ft
- 2010built
ConciergeGymOutdoor poolParty room
No similar units for rent in Casa right now.
Around this home
Yonge St. / Bloor St.
Errands
Transit
Parks
Schools
Daily convenience, out of 100, from the distances below
ParkGeorge Hislop Park · 15 within 1 km2 min walk149 m
GroceryTown Star Convenience2 min walk134 m
SchoolCentral Toronto Youth Service8 min walk470 m
SubwayHayden Street Entrance2 min walk141 m
PharmacyPace Pharmacy3 min walk195 m
Cafés & foodOnki Donburi · 15 within 1 km1 min walk80 m
Gym & rec centreGoodLife Fitness3 min walk194 m
LibraryThe ArQuives2 min walk131 m
WalkDriveStraight-line distance, open map data
Grocery0.1 km
Park0.1 km
Coffee0.1 km
Dining0.1 km
Gym0.2 km
Hayden Street Entrance0.1 km
Schools nearby
School rating, out of 10.
Central Toronto Youth Servicesecondary · Public · 0.5 km
—
Maplewood Academysecondary · Private · 0.5 km
—
Msgr Fraser College (Isabella Campus)secondary · Catholic · 0.5 km
—
Contact agent
Helpful calculators
Rent vs buy
Affordability
Mortgage
Down payment
Stress test
CMHC insurance
Your HOMEH agent

NimaHOMEH agent · Toronto
"I would see it this week."
Ask Nima
Keep exploring
You are here