

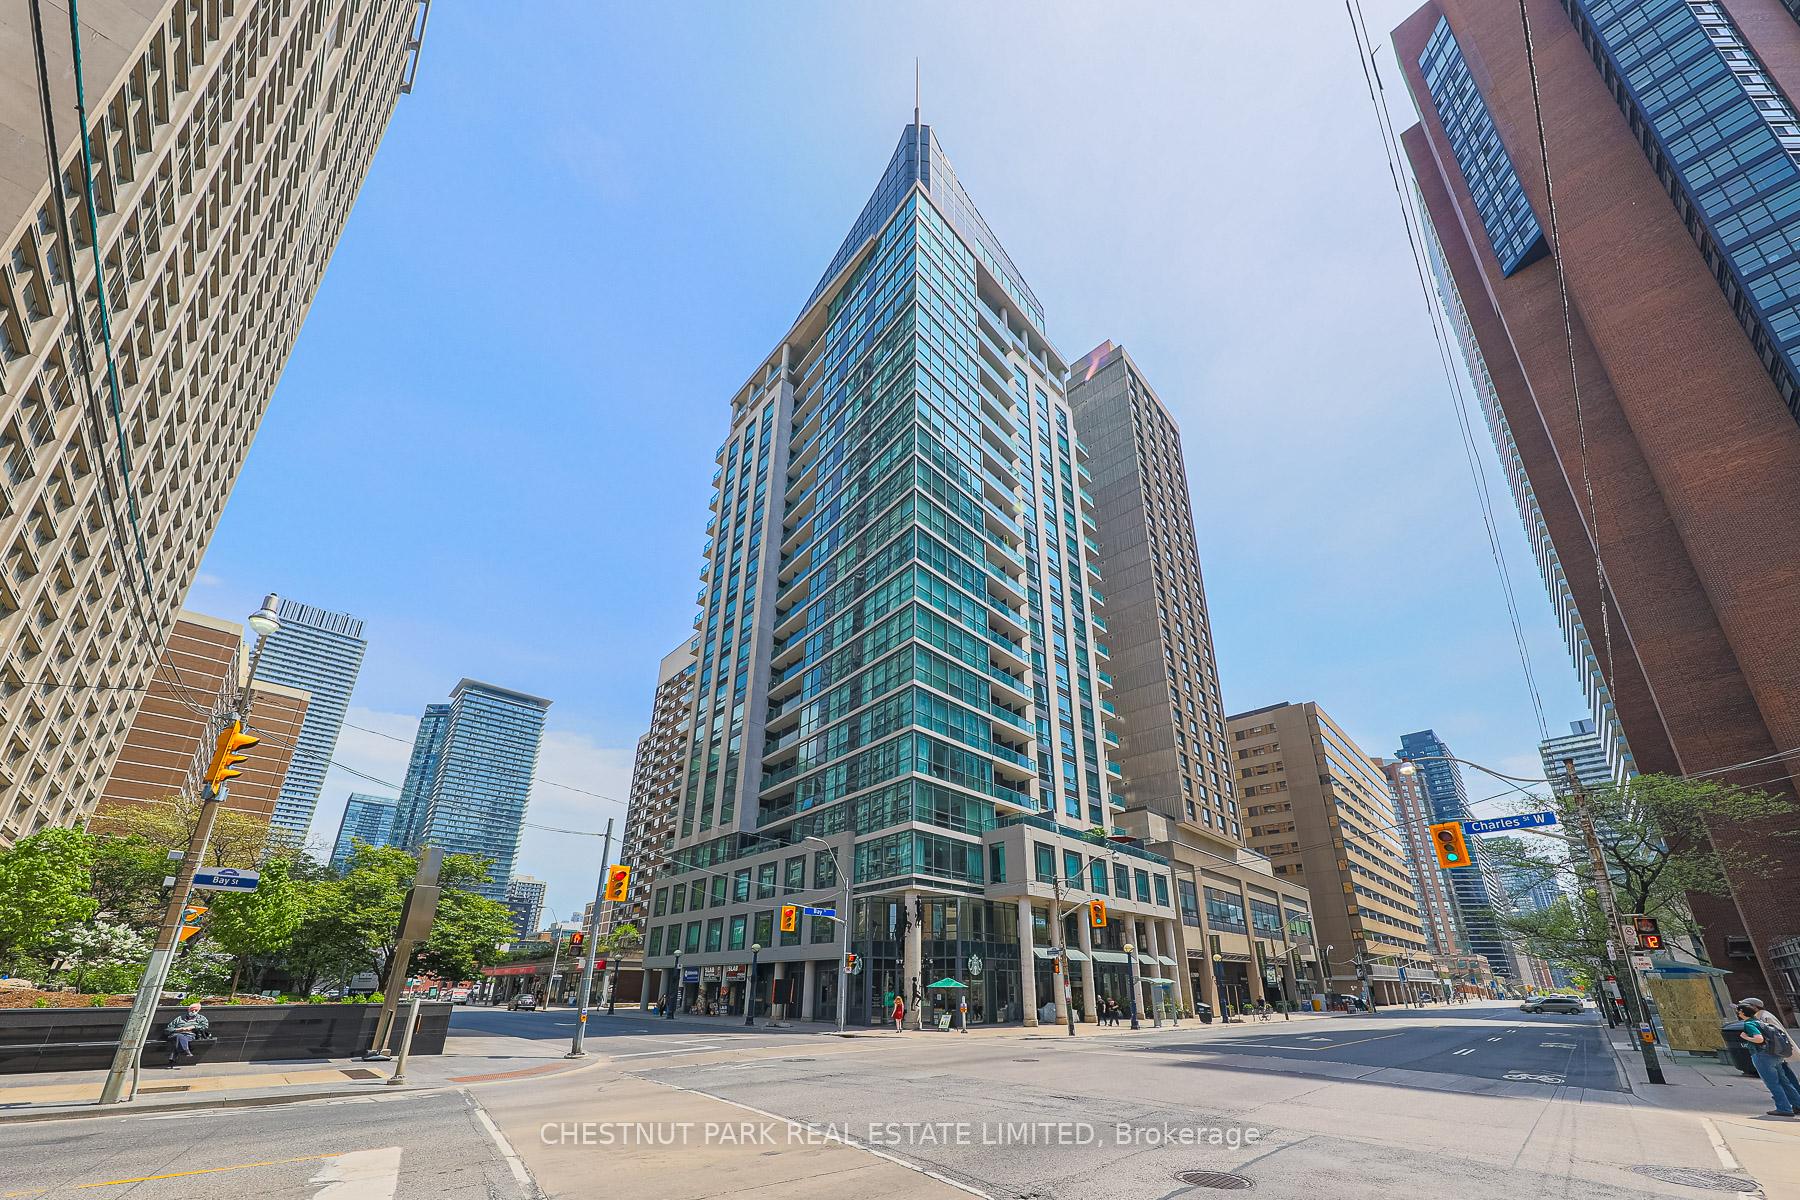
Unit 1904, 1121 Bay Street
Unit 1904, 1121 Bay Street
 See all 41 photos
Property history
Facts and features
- ExposureNorth west
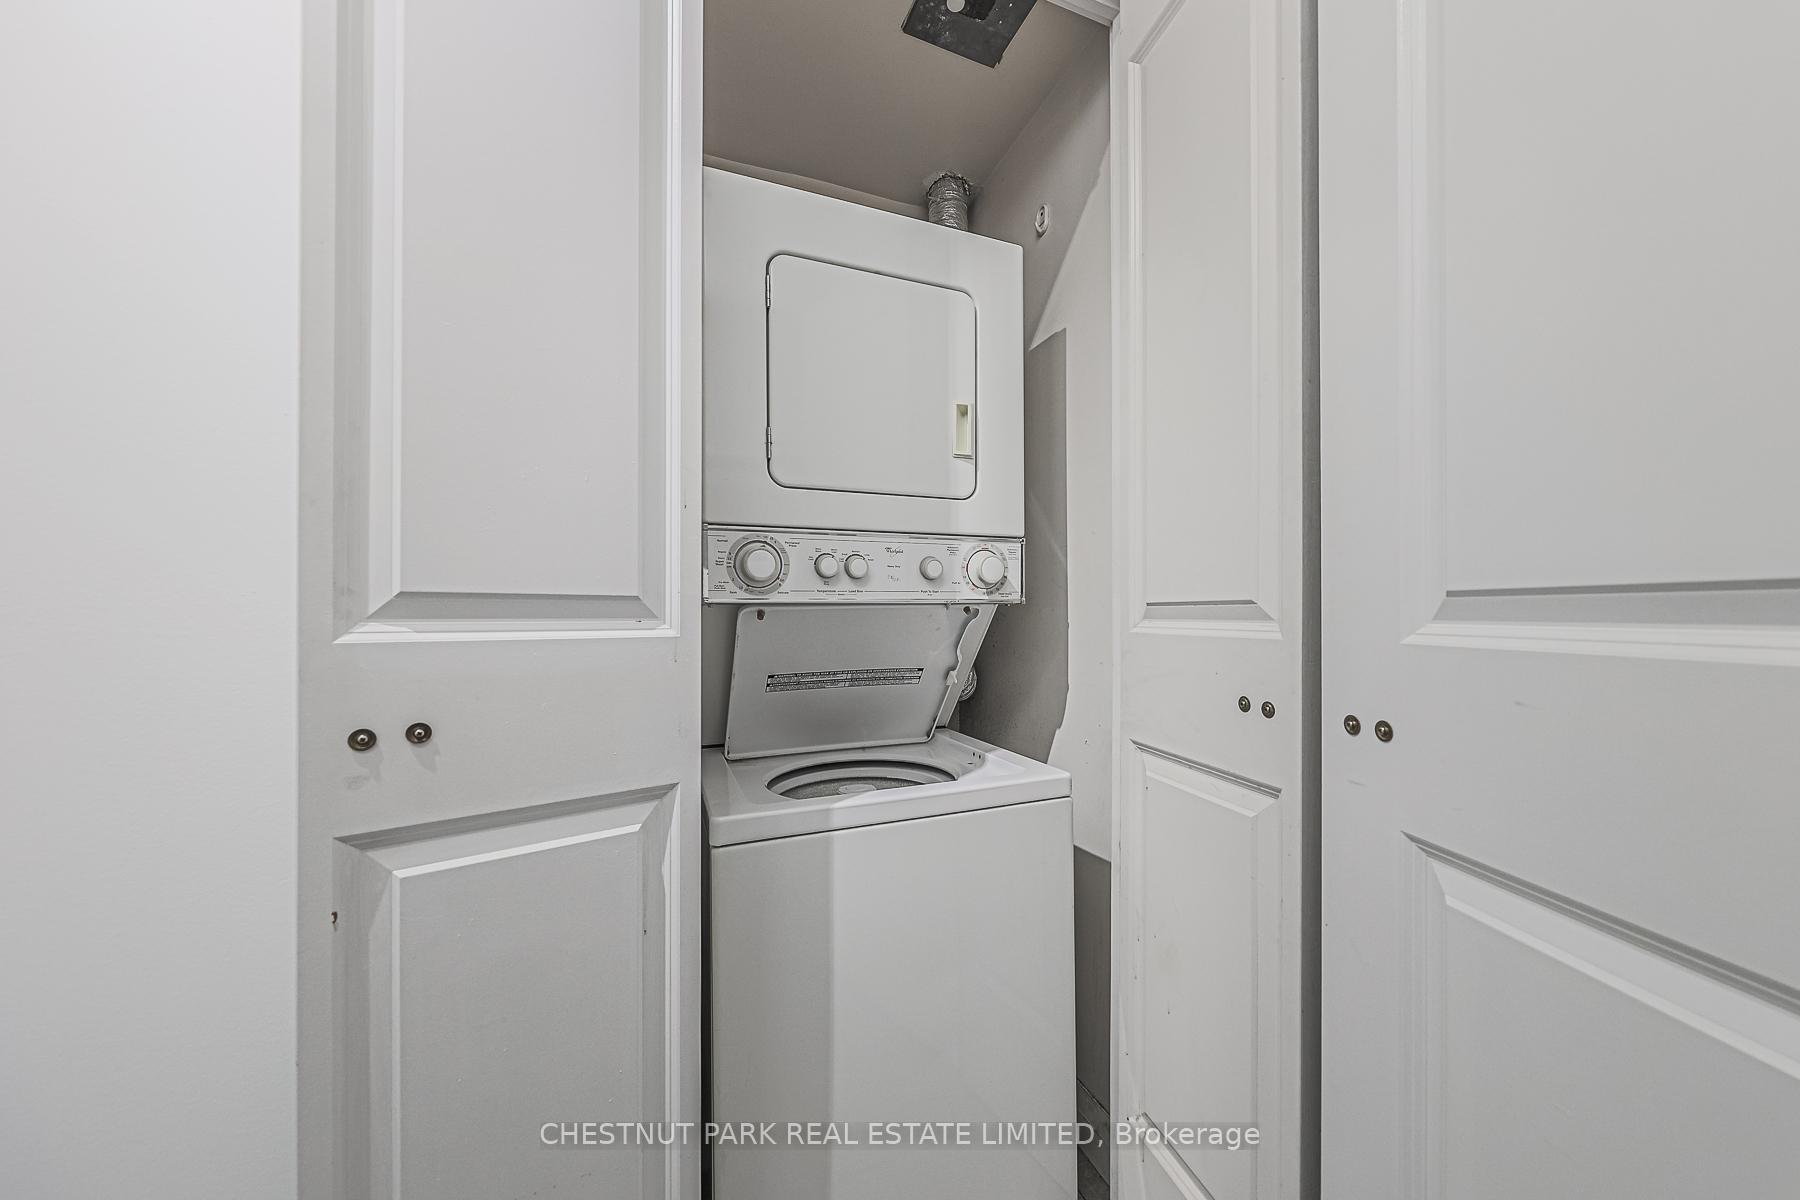
- LaundryEnsuite
- LockerOwned
- BalconyOpen
- Hardwood floors
- Central air
- Concierge
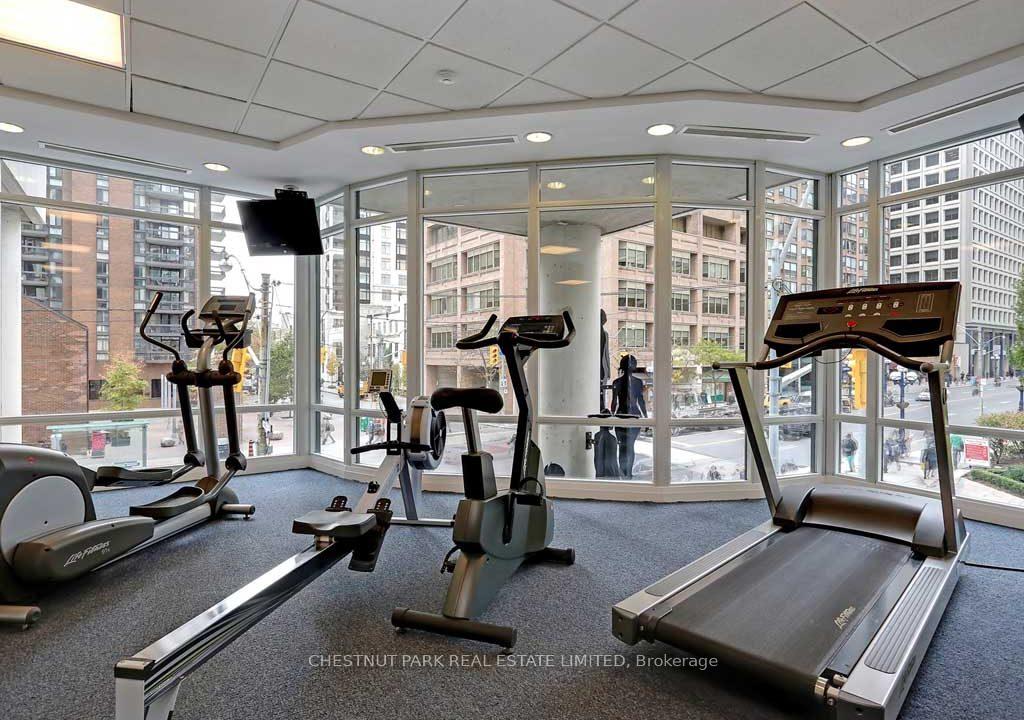
- Gym
- Party room/meeting room
- Rooftop deck/garden
The homeCondo Apartment, Apartment, 500–599 sq ft
- Type: Condo Apartment
- Style: Apartment
- Living space: 500–599 sq ft
- Basement: None
- Exposure: North West
InsideTile, Window floor to ceiling, Hardwood, Concrete, Ensuite, main level, Primary bedroom - main floor
- Flooring: Tile, Window floor to ceiling, Hardwood, Concrete
- Laundry: Ensuite, main level
- Features: Primary bedroom - main floor
- Security: Concierge/security, carbon monoxide detectors
- Rooms above ground: 4
- Bedrooms: 1
- Bathrooms: 1
- Kitchens: 1
OutsideConcrete, Open
- Exterior: Concrete
- Balcony: Open
Parking and locker1 Parking, Underground, Parking type Owned
- Spaces: 1 Parking
- Garage: Underground
- Parking type: Owned
- Driveway: Underground
- Locker: Owned
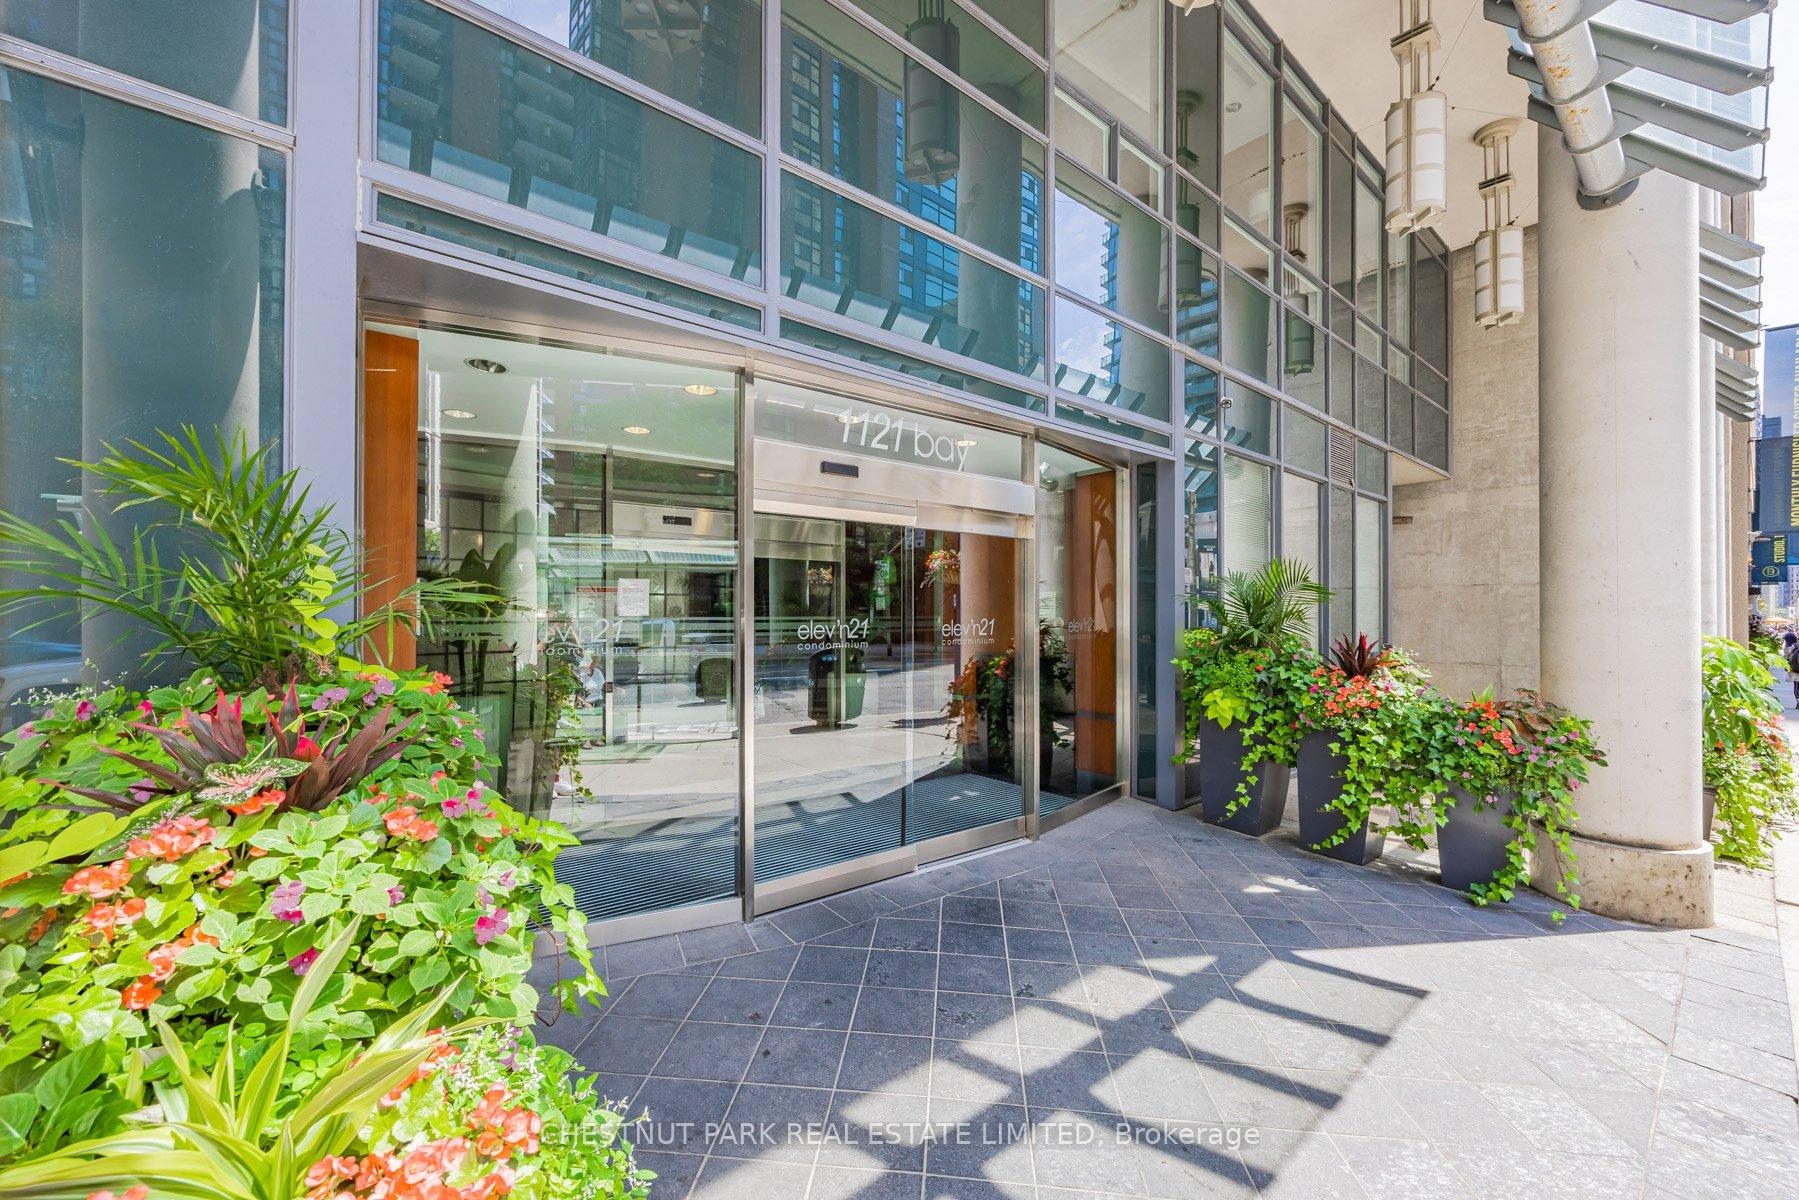
BuildingElev'n 21, Storeys 21, Units 156
- Name: Elev'n 21
- Storeys: 21
- Units: 156
- Registered: 2003
- Condo corporation: 1510
- Amenities: Concierge, gym, party room/meeting room, rooftop deck/garden, sauna, visitor parking
- Pets: Allowed
Heating, water and powerHeat pump, gas, Central air
- Heating: Heat pump, gas
- Cooling: Central air
Rent and termsRent $2,500 a month, Entire property, Unfurnished
- Rent: $2,500 a month
- Space for rent: Entire property
- Furnished: Unfurnished
- Lease: 12 months
- Paid: Monthly
- Rent includes: All inclusive, building insurance, building maintenance, central air conditioning, common elements, grounds maintenance, exterior maintenance, heat, hydro, parking
- Deposit: Required
- Credit check: Required
- Employment letter: Required
- Rental application: Required
- References: Required
IncludedRent includes parking, locker and utilities (heat, hydro, water, a/c)*, building insurance, and access to premium amenities: 24-hour concierge/security, fitness centre, visitor parking, beautiful secret-garden rooftop patio, and party room.
- Included: Rent includes parking, locker and utilities (heat, hydro, water, a/c)*, building insurance, and access to premium amenities: 24-hour concierge/security, fitness centre, visitor parking, beautiful secret-garden rooftop patio, and party room.
NearbyArts centre, hospital, park, place of worship, public transit, rolling
- Close to: Arts centre, hospital, park, place of worship, public transit, rolling
Listing detailsC12726624, Rented, Jan 23, 2026
- MLS® number: C12726624
- Status: Rented
- Listed on: Jan 23, 2026
- Days on market: 40
- Updated: Mar 4, 2026
- Possession: 2026-01-28 / Flexible
- Occupied by: Vacant
- Listing brokerage: CHESTNUT PARK REAL ESTATE LIMITED
About this home
Unit 1904, 1121 Bay Street, Toronto (Bay Street Corridor), ON M5S 3L9
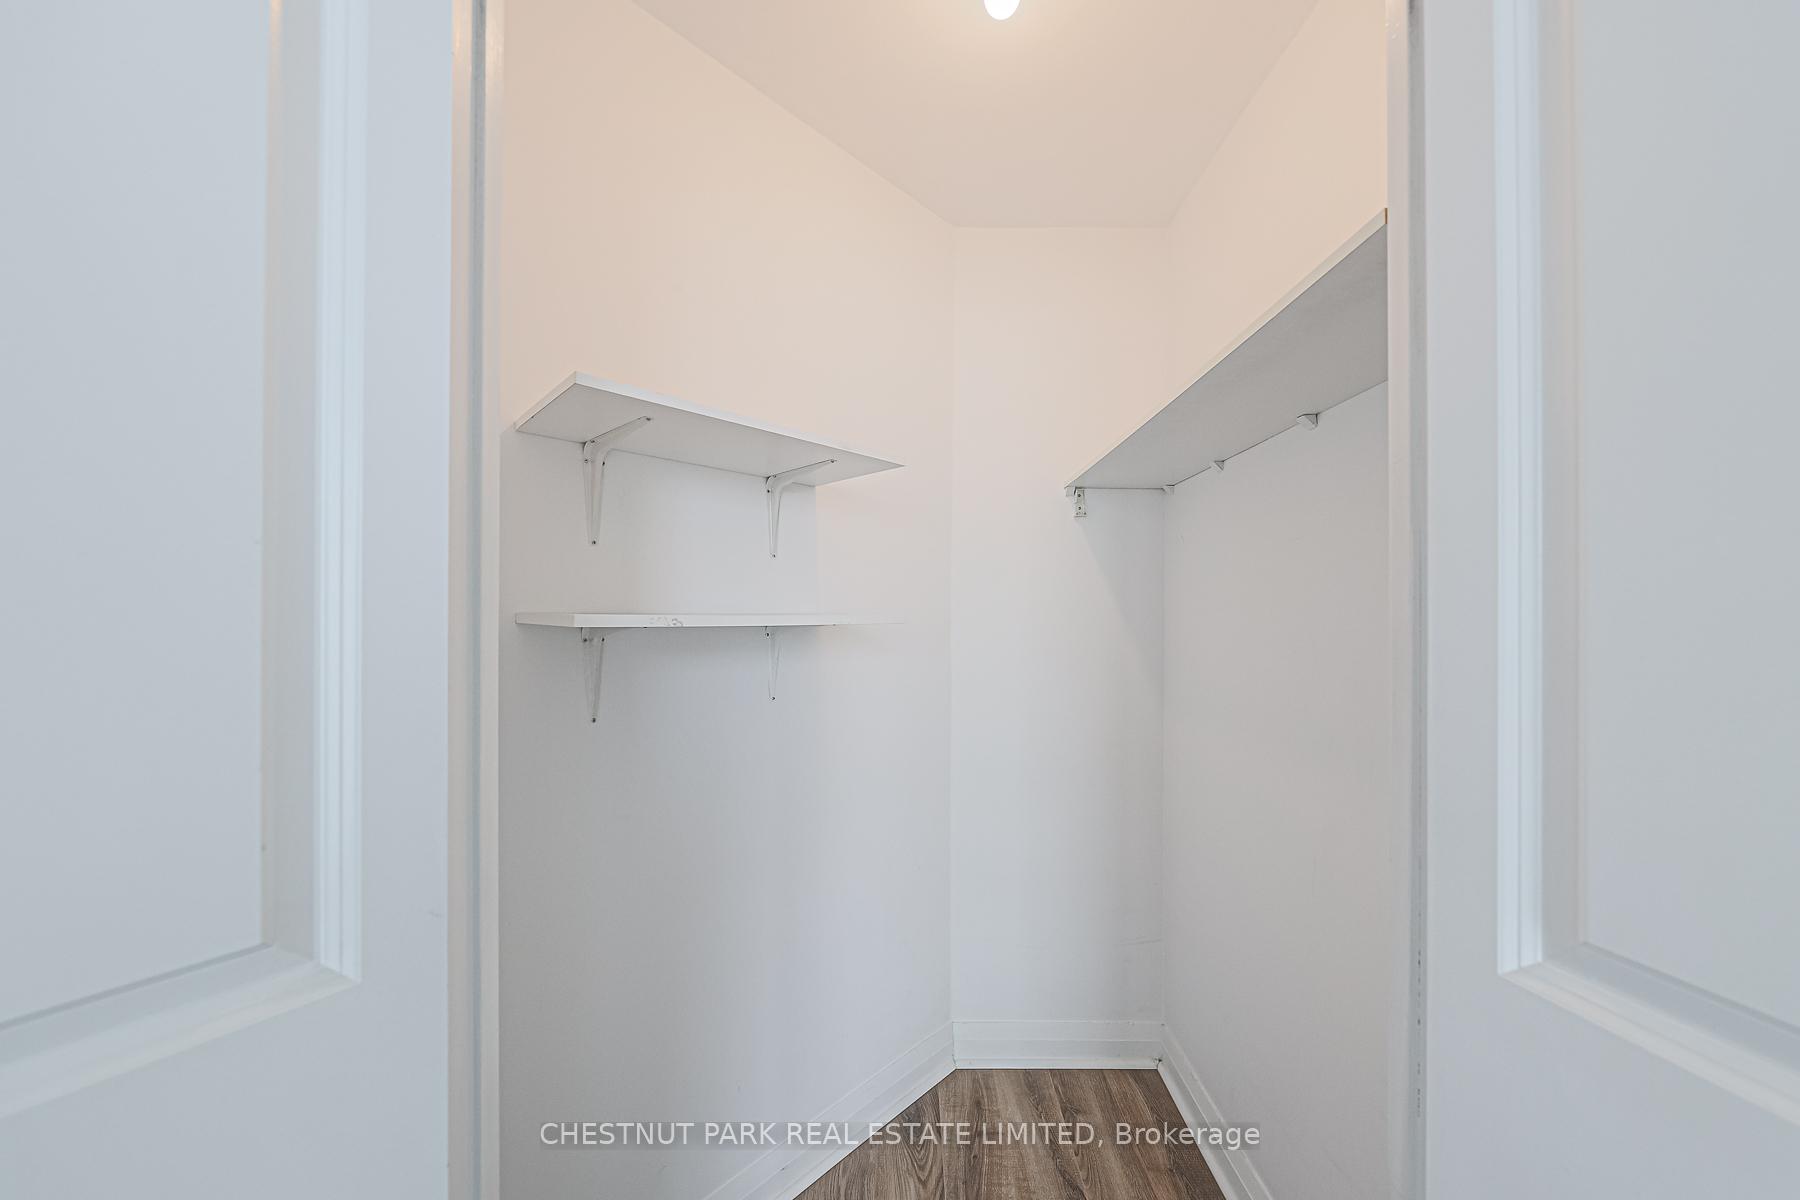
Exceptional executive residence at Bay & Bloor in Toronto's luxurious Yorkville area - and the lease price includes parking, locker and all utilities!* This bright, newly renovated open-concept 1-bedroom luxury suite is located in the prestigious Elev'n 21 condominium, offering sophisticated urban living at one of the city's most coveted lifestyle locations. Positioned on a penthouse level, the suite features rare 10-foot ceiling heights, expansive floor-to-ceiling windows, and north-facing views with walk-out to a large private balcony. The thoughtfully designed layout is bright and open, with a generous bedroom complete with walk-in closet and a spa-inspired bathroom featuring stone countertops and a deep soaker tub. The contemporary kitchen is appointed with full-size appliances, elegant granite counters w/ large island/breakfast bar, and ample cabinetry, seamlessly integrated into the open living space-ideal for both daily living and entertaining. Additional features include new hardwood flooring, in-suite washer & dryer and central air conditioning. Enjoy a remarkable 99 Walk Score with Starbucks at street level and immediate access to the Manulife Centre, home to Eataly, VIP Cinemas, banking, groceries, LCBO, and the acclaimed AP Restaurant & Rooftop Bar. Steps to the PATH, Bay & Yonge subway lines, Yorkville's fine dining and boutiques, Pusateri's, luxury flagship retailers, U of T, Queen's Park, ROM, and UHN hospitals. An outstanding opportunity for refined, turnkey Yorkville living - at an affordable price. Great for tenant's to enjoy leasing an investor owned, professionally managed suite; freshly cleaned, painted, vacant and ready for you!
Ask about this home
A HOMEH agent will answer your questions about this home.
Know more about Elev’n Residences
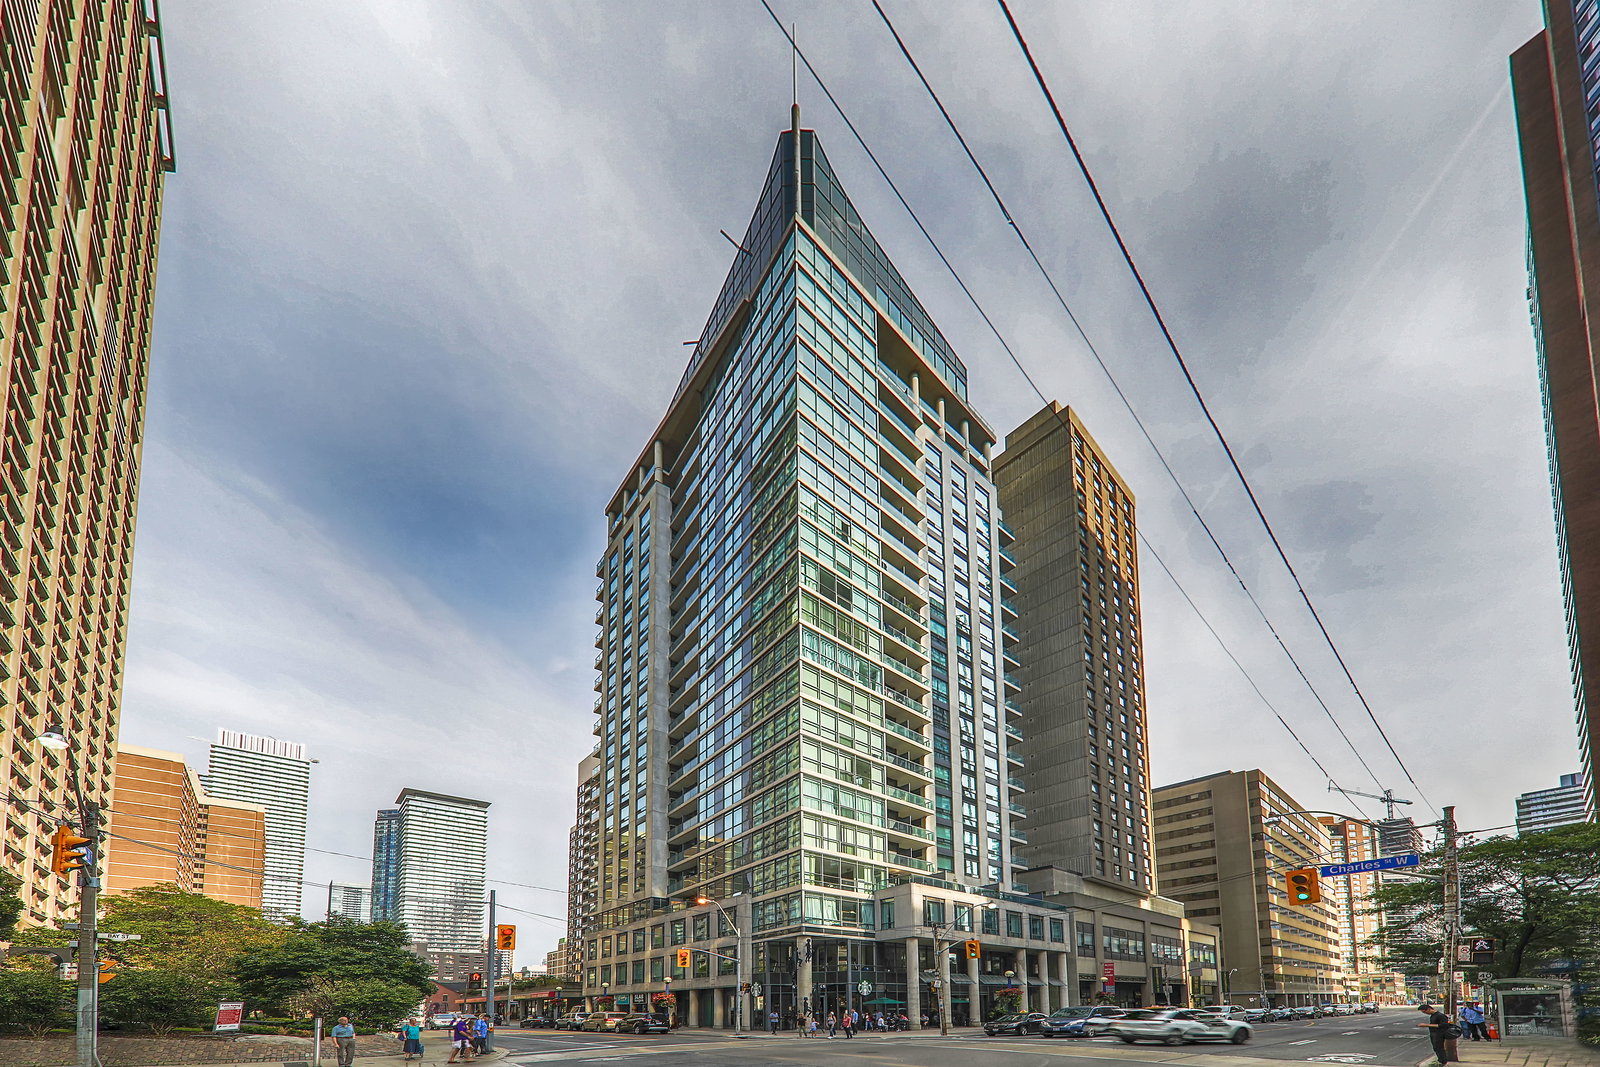
Condo building · 1121 Bay Street
Elev’n Residences is a 21-storey condo with 156 suites, built in 2003 by Edilcan Development Corporation. Right now 2 for sale and 1 for rent are on the market here.
- 21storeys
- 156suites
- 2003built
No similar units for rent in Elev’n Residences right now.
Around this home
Daily convenience, out of 100, from the distances below
Schools nearby
School rating, out of 10.
Helpful calculators
Your HOMEH agent

"I would see it this week."