

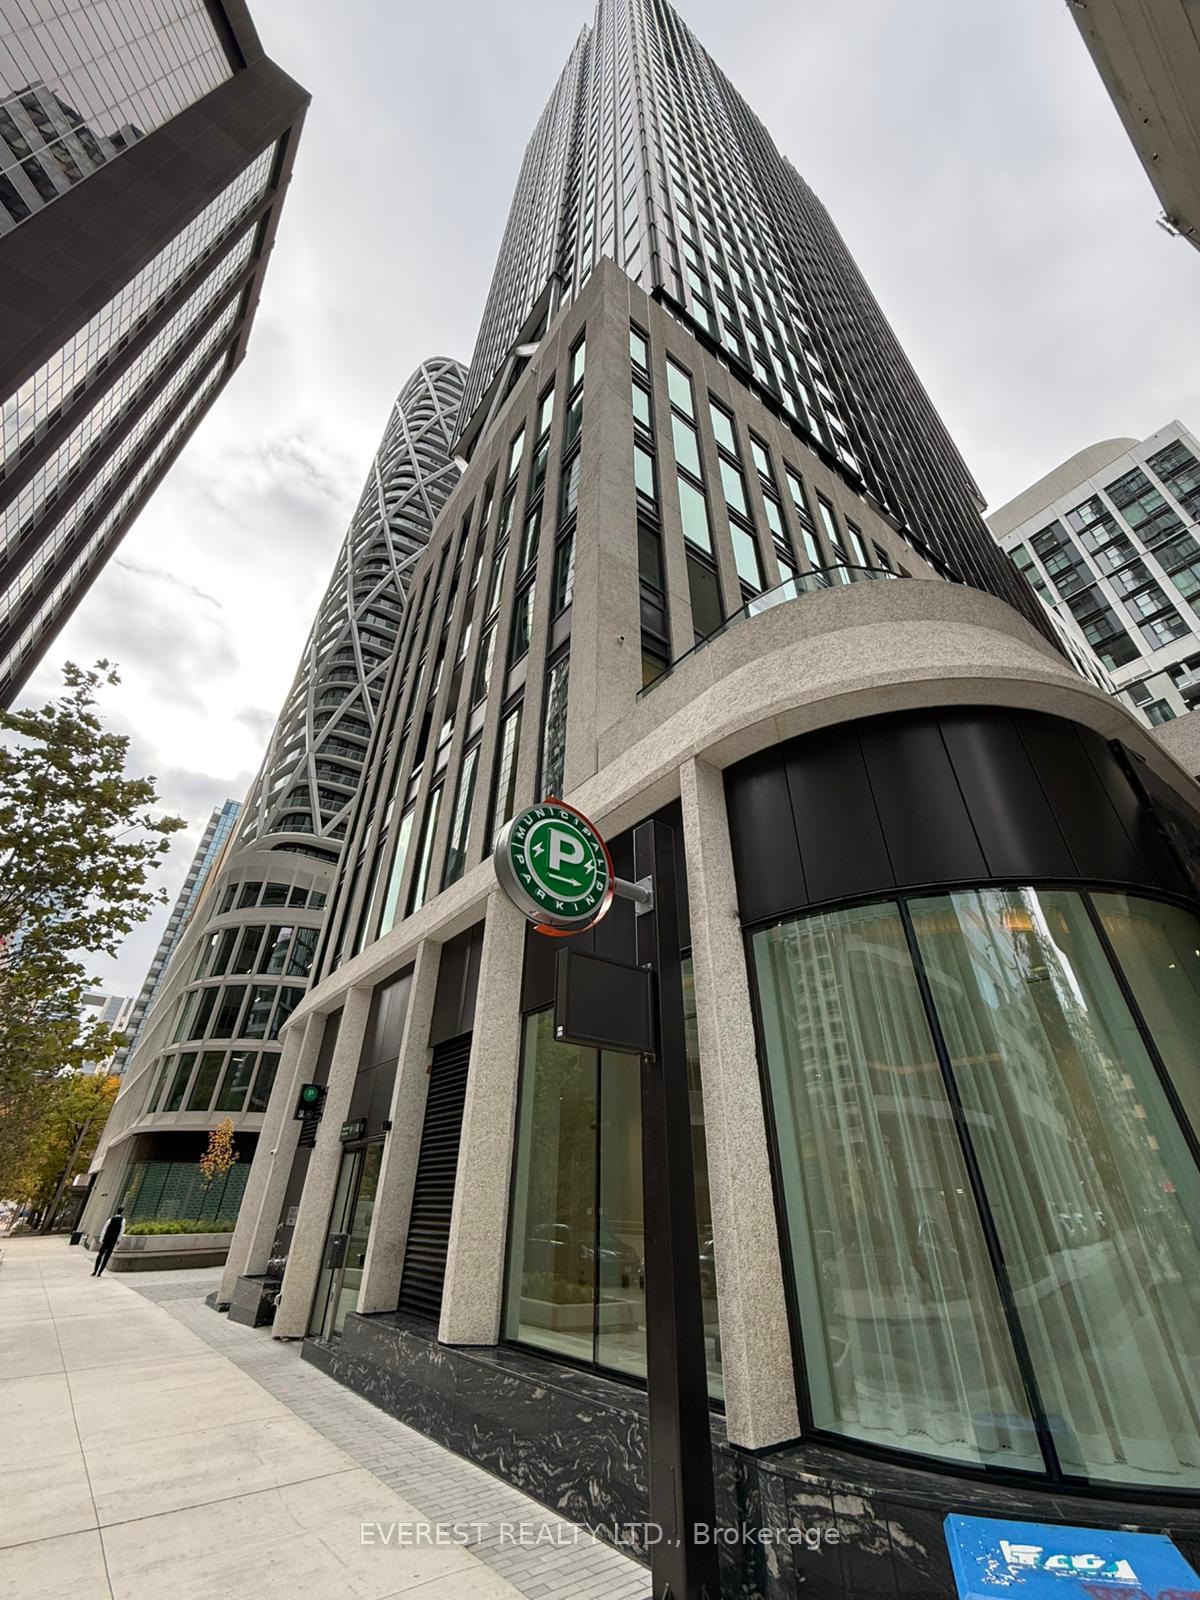
Unit 302, 238 Simcoe Street
Unit 302, 238 Simcoe Street
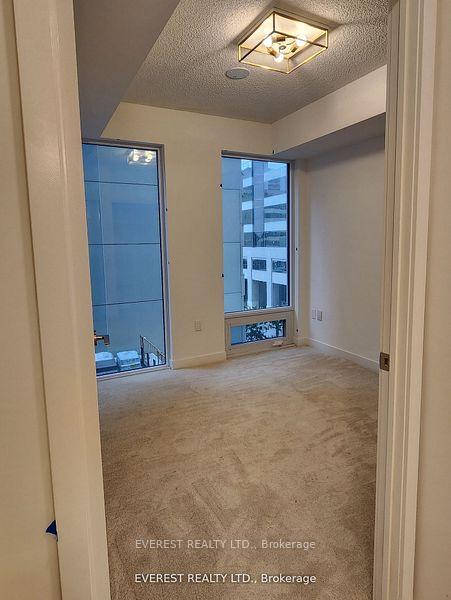 See all 12 photos
Property history
- $2,299TerminatedList: 2026-01-03|End: 2026-01-23|20 daysC12659250
- $2,299ExpiredList: 2025-11-02|End: 2026-01-03|62 daysC12501148
- $2,200TerminatedList: 2025-01-06|End: 2025-01-27|21 daysC11909109
- $2,250ExpiredList: 2024-10-22|End: 2024-12-31|70 daysC9506415
Facts and features
- ExposureNorth
- LaundryIn-suite
- LockerNone
- BalconyJuliette
- Central air
- Concierge
- Gym
- Exercise room
- Party room/meeting room
- Outdoor pool
The homeCondo Apartment, Apartment, Age 0–5 years
- TypeCondo Apartment
- StyleApartment
- Age0–5 years
- Living space500–599 sq ft
- BasementNone
- ExposureNorth
InsideIn-suite laundry, Other, Rooms above ground 4
- LaundryIn-suite laundry
- FeaturesOther
- Rooms above ground4
- Bedrooms1 + 1 in the basement
- Bathrooms1
- Kitchens1
OutsideConcrete, Juliette
- ExteriorConcrete
- BalconyJuliette
Parking and lockerUnderground, Parking type None, Locker None
- GarageUnderground
- Parking typeNone
- LockerNone
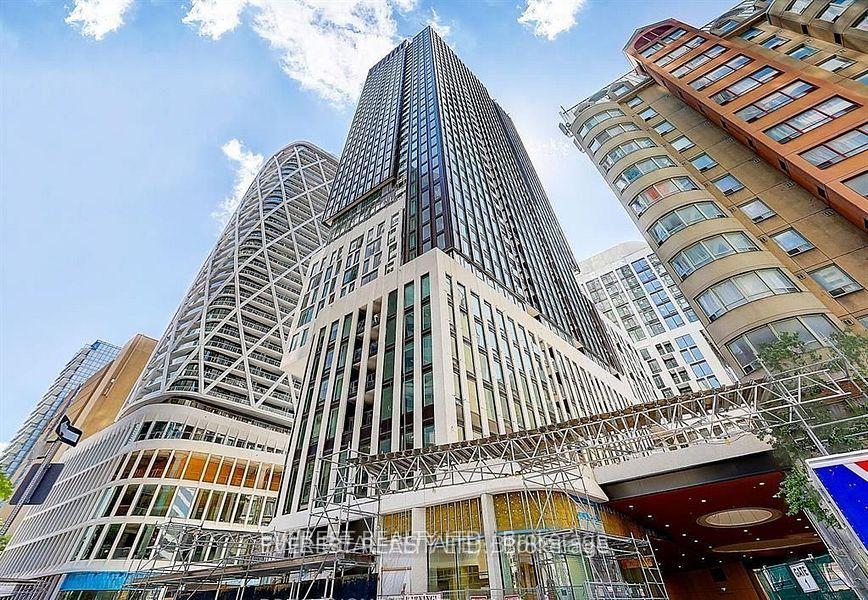
BuildingArtists' Alley Condos, Storeys 39, Units 581
- NameArtists' Alley Condos
- Storeys39
- Units581
- Registered2022
- Condo corporation0
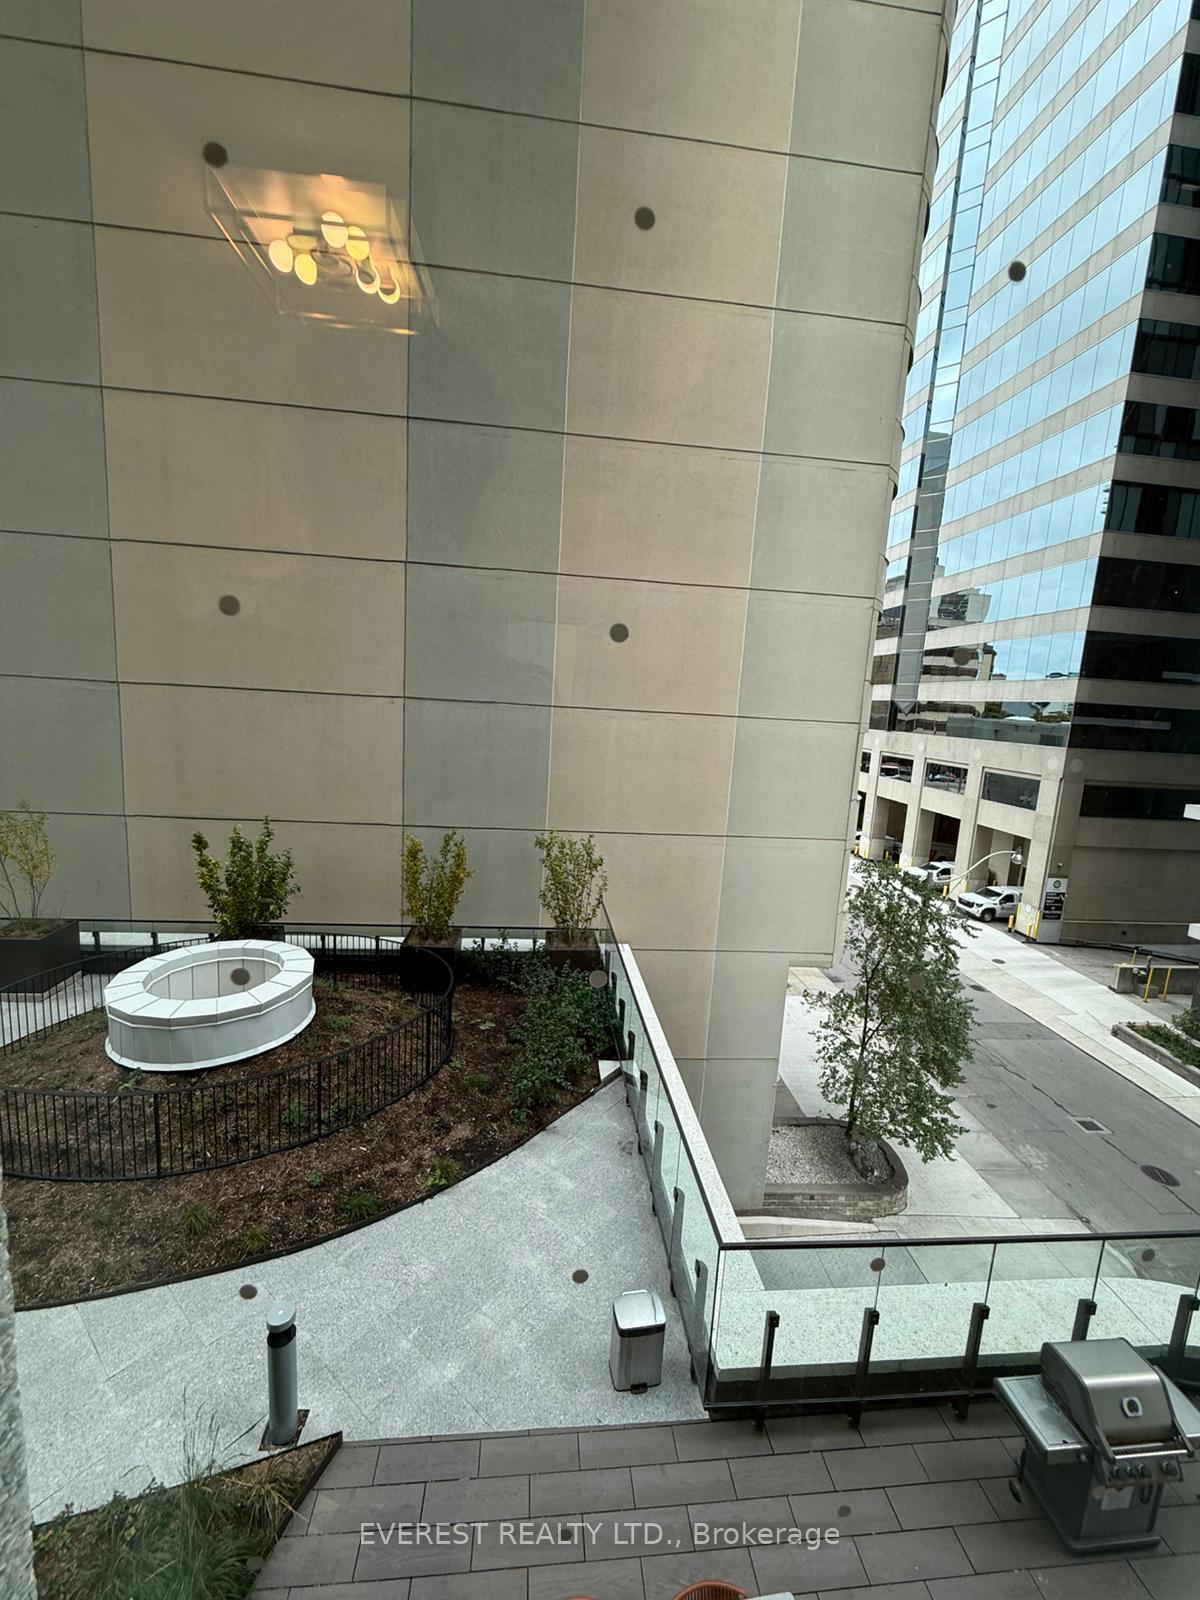
- AmenitiesConcierge, gym, exercise room, party room/meeting room, outdoor pool, rooftop deck/garden
- PetsAllowed
Heating, water and powerForced air, gas, Central air
- HeatingForced air, gas
- CoolingCentral air
Rent and termsRent $2,299 a month, Entire property, Unfurnished
- Rent$2,299 a month
- Space for rentEntire property
- FurnishedUnfurnished
- Lease12 months
- Rent includesBuilding insurance, common elements, heat
- DepositRequired
- Credit checkRequired
- Employment letterRequired
- Rental applicationRequired
- ReferencesRequired
Listing detailsC12659250, Terminated, Jan 3, 2026
- MLS® numberC12659250
- StatusTerminated
- Listed onJan 3, 2026
- Days on market20
- UpdatedJan 23, 2026
- PossessionImmediate
- Occupied byVacant
- Listing brokerageEVEREST REALTY LTD.
About this home
Unit 302, 238 Simcoe Street, Toronto (Kensington-Chinatown), ON M5T 0E2
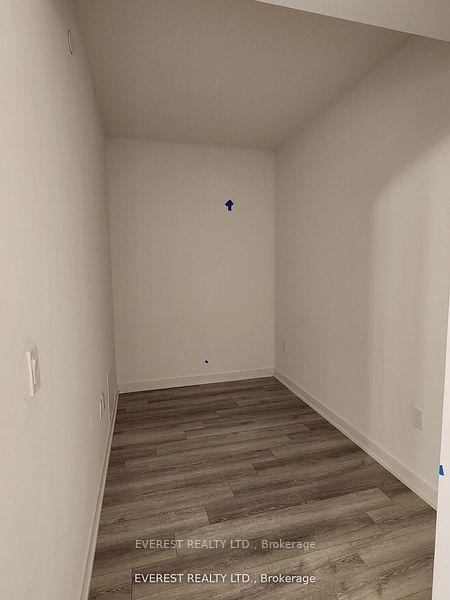
Downtown Luxury Condo | 1 Bedroom + Large Den (Can Be Used as 2nd Bedroom). Welcome to the epitome of urban luxury living in the heart of downtown Toronto! This stunning 1-bedroom plus large den suite is part of a modern mixed-use development offering a perfect blend of contemporary design, quality craftsmanship, and unrivalled convenience. The spacious den provides flexibility-ideal as a home office or a second bedroom. Situated in one of Toronto's most sought-after neighbourhoods, this newer building offers exceptional access to everything the city has to offer. With an outstanding Walk Score of 98, Transit Score of 100, and Bike Score of 98, you'll enjoy effortless access to the University of Toronto, OCAD, St. Patrick Subway Station, City Hall, and the Art Gallery of Ontario. Toronto General, SickKids, and Mount Sinai Hospitals, as well as Queen's Park, are just a short walk away. The Financial and Entertainment Districts, Nathan Phillips Square, and the Eaton Centre are all minutes from your doorstep, surrounded by cafés, fine dining, boutique shops, and cultural landmarks. This residence provides a wealth of amenities both inside and out, designed for a complete downtown lifestyle. It's perfect for students, young professionals, or anyone seeking the ultimate combination of sophistication, comfort, and convenience. Come see these beautifully finished units and make this your next home in the heart of the city!
Ask about this home
A HOMEH agent will answer your questions about this home.
Know more about Artists' Alley Condos
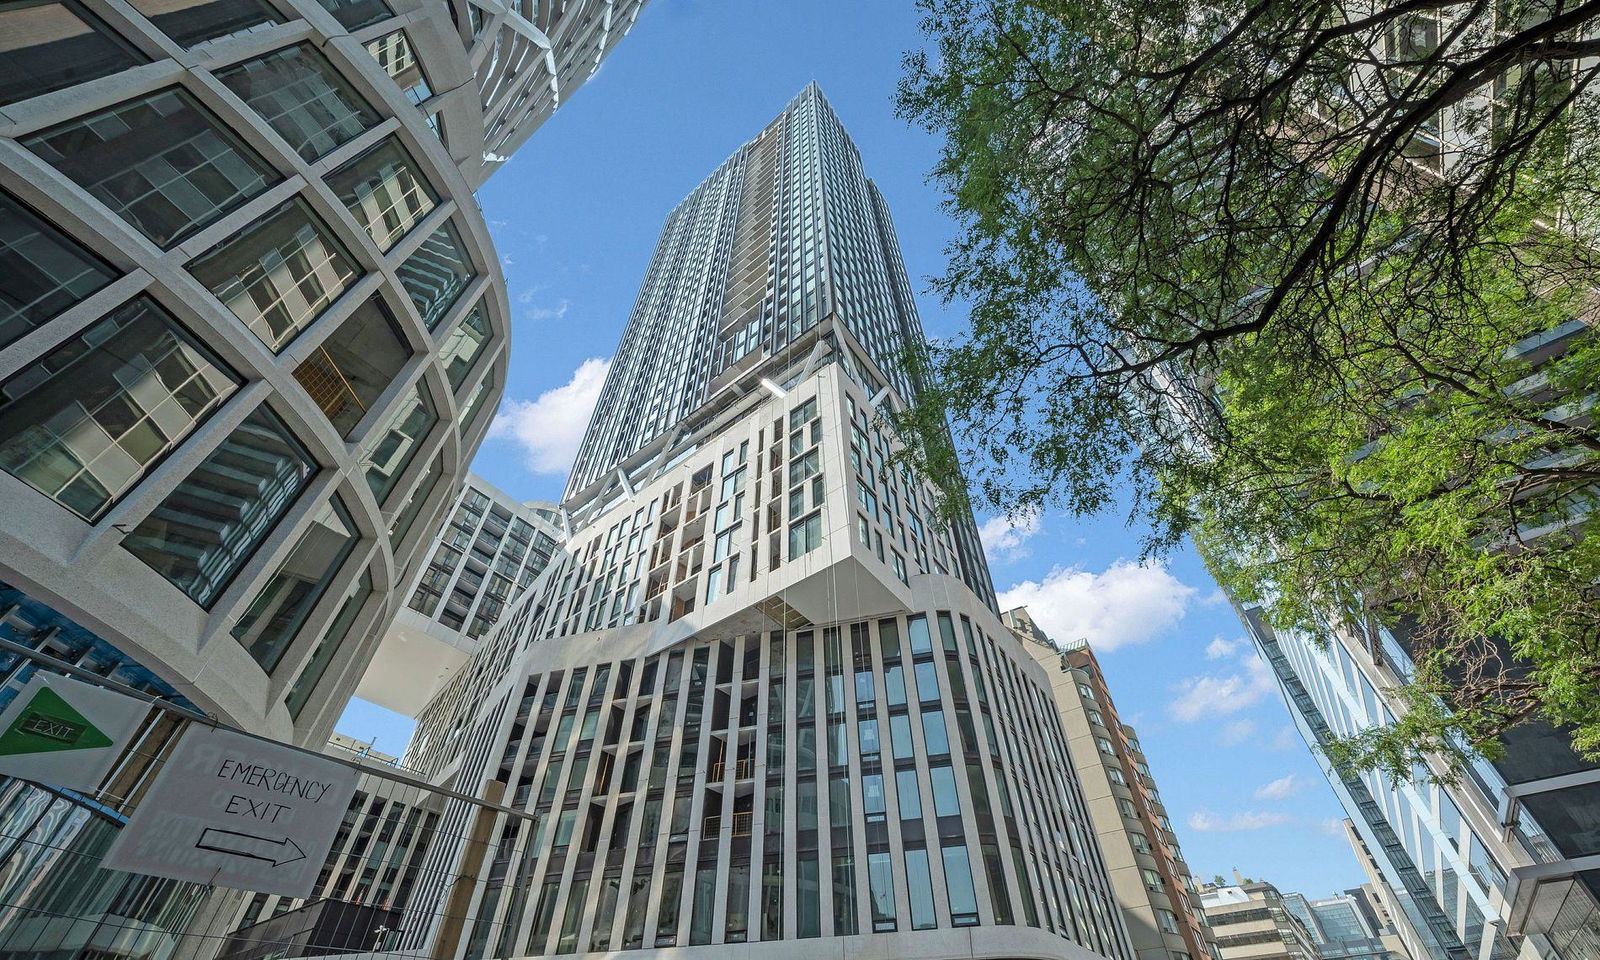
Condo building · 230 Simcoe St
Artists' Alley Condos is a 39-storey condo with 581 suites, built in 2022 by Lanterra Developments. Right now 14 for sale and 10 for rent are on the market here.
- 39storeys
- 581suites
- $904/sq ft
- 2022built
No similar units for rent in Artists' Alley Condos right now.
Around this home
Daily convenience, out of 100, from the distances below
Schools nearby
School rating, out of 10.
Helpful calculators
Your HOMEH agent

"I would see it this week."