

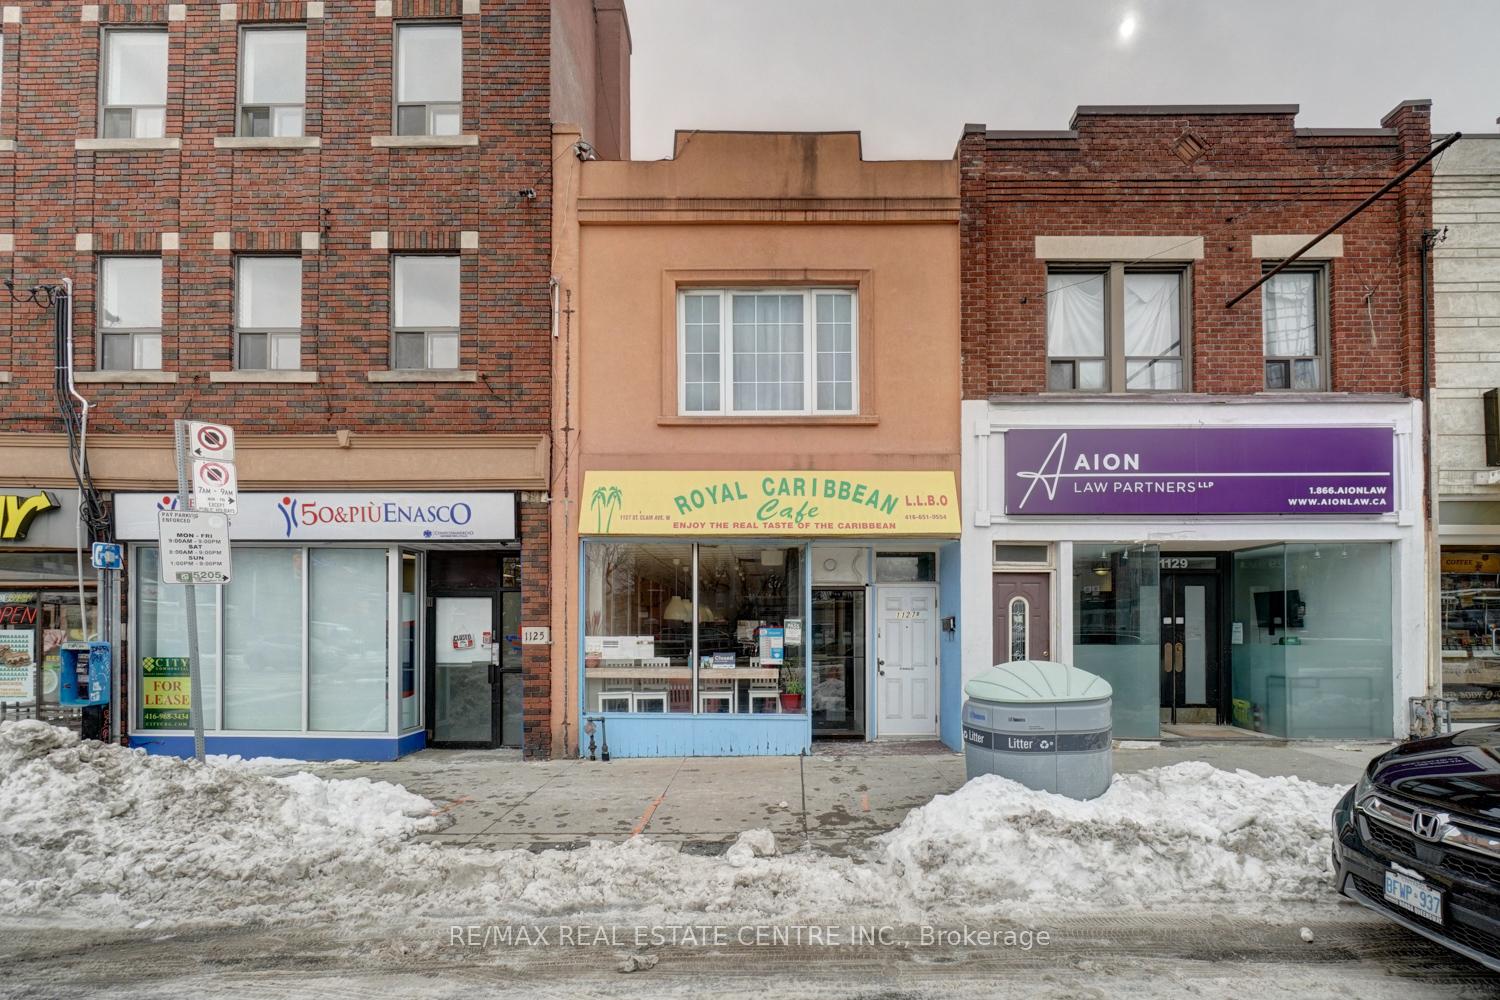
1127 St Clair Avenue W
Store W Apt/Office Sold
1/401127 St Clair Avenue W
Store W Apt/Office Sold
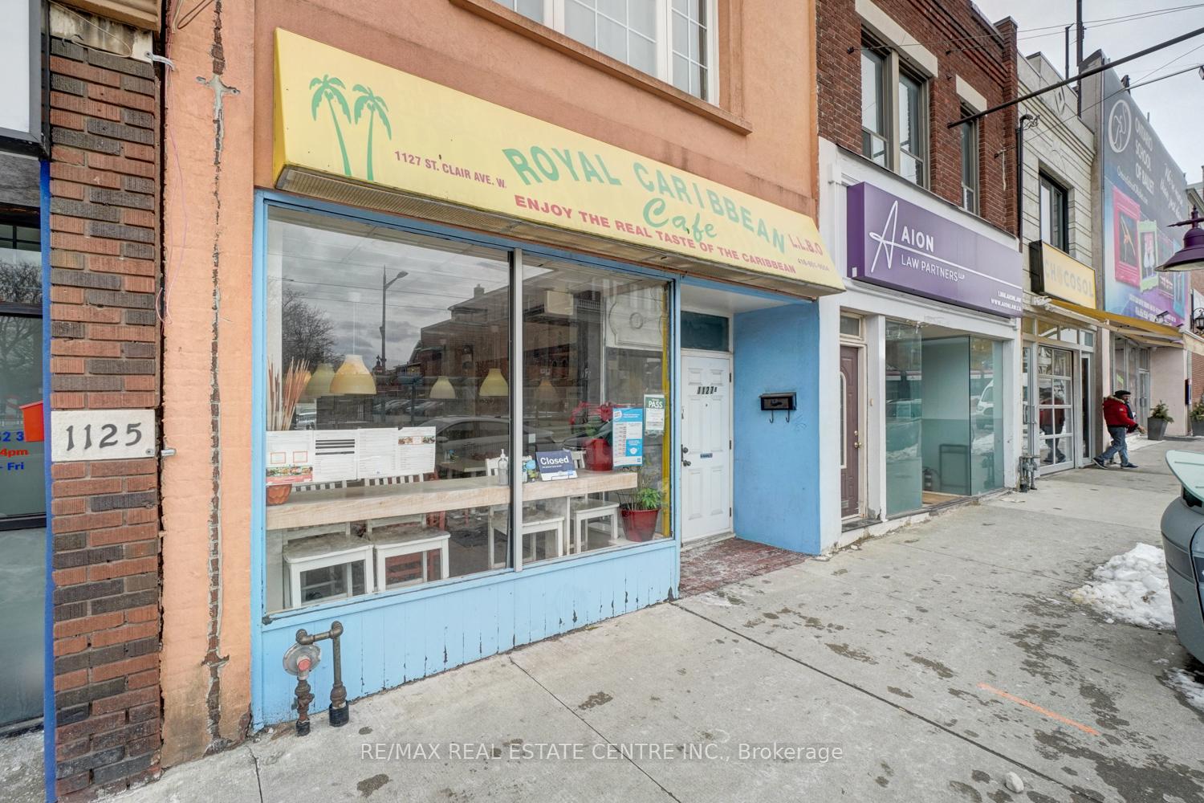
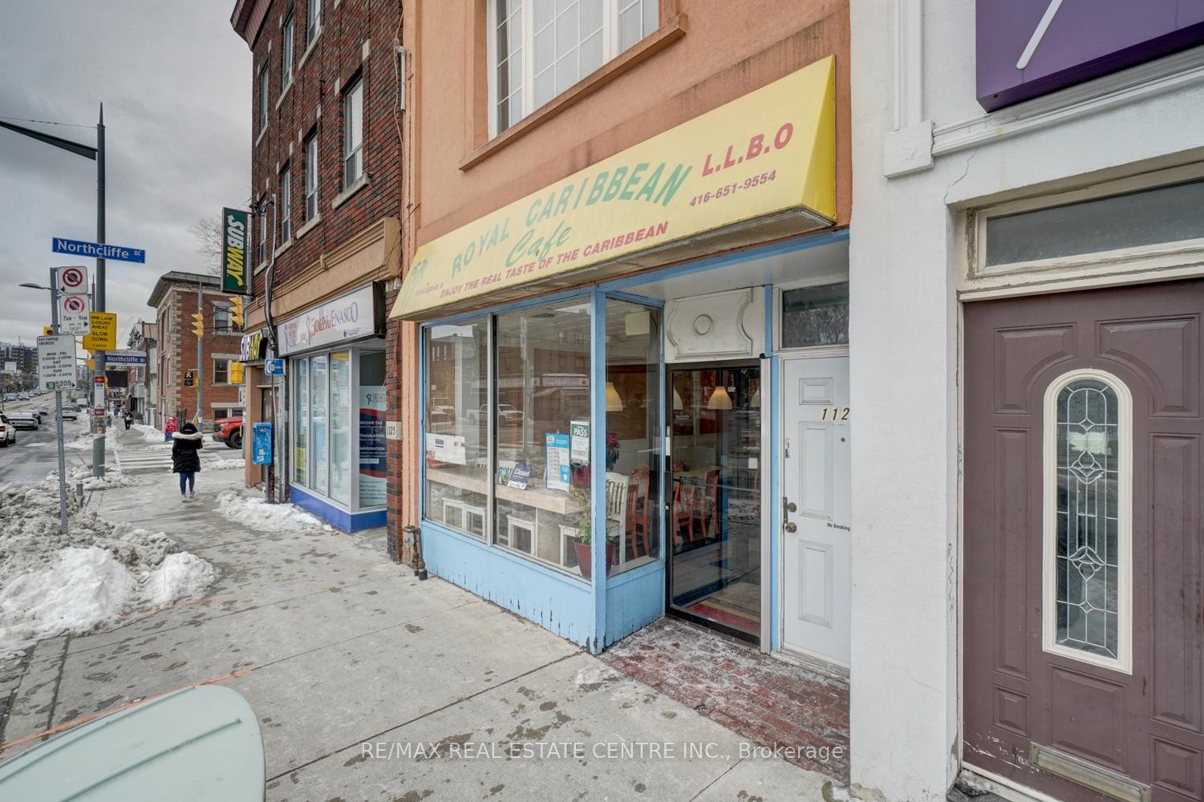
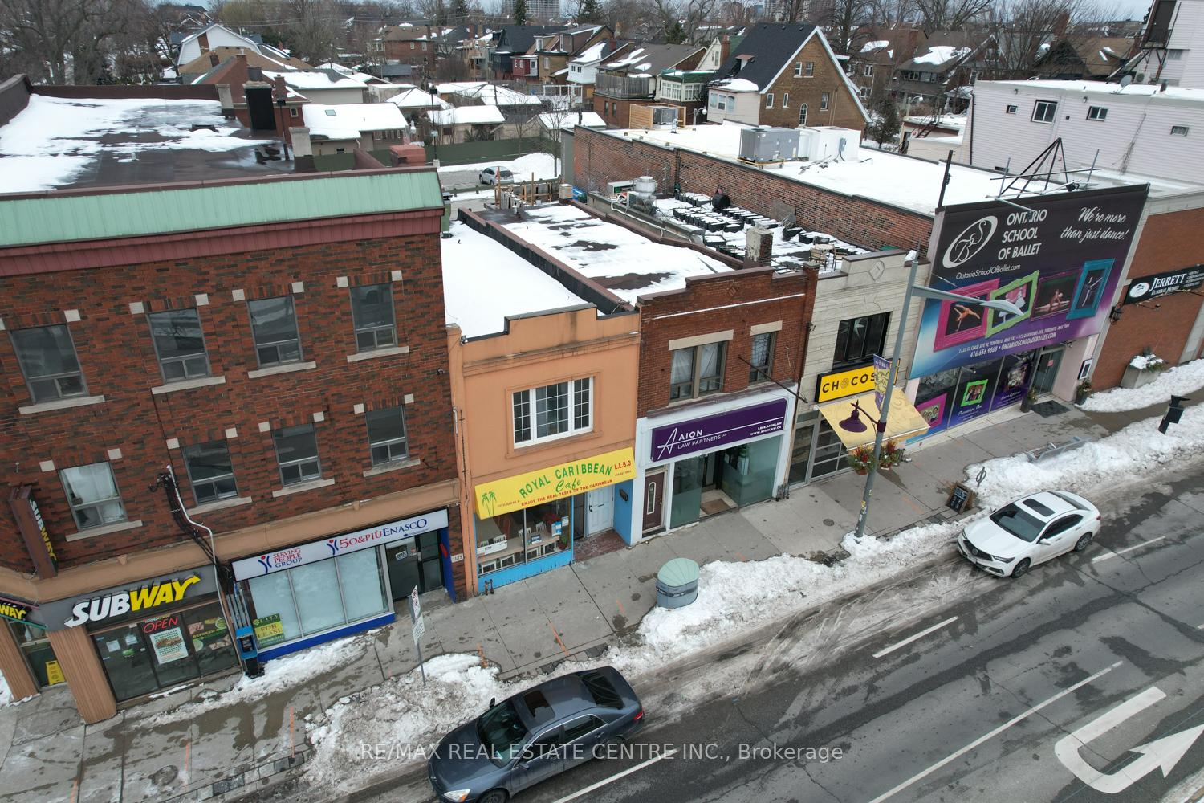
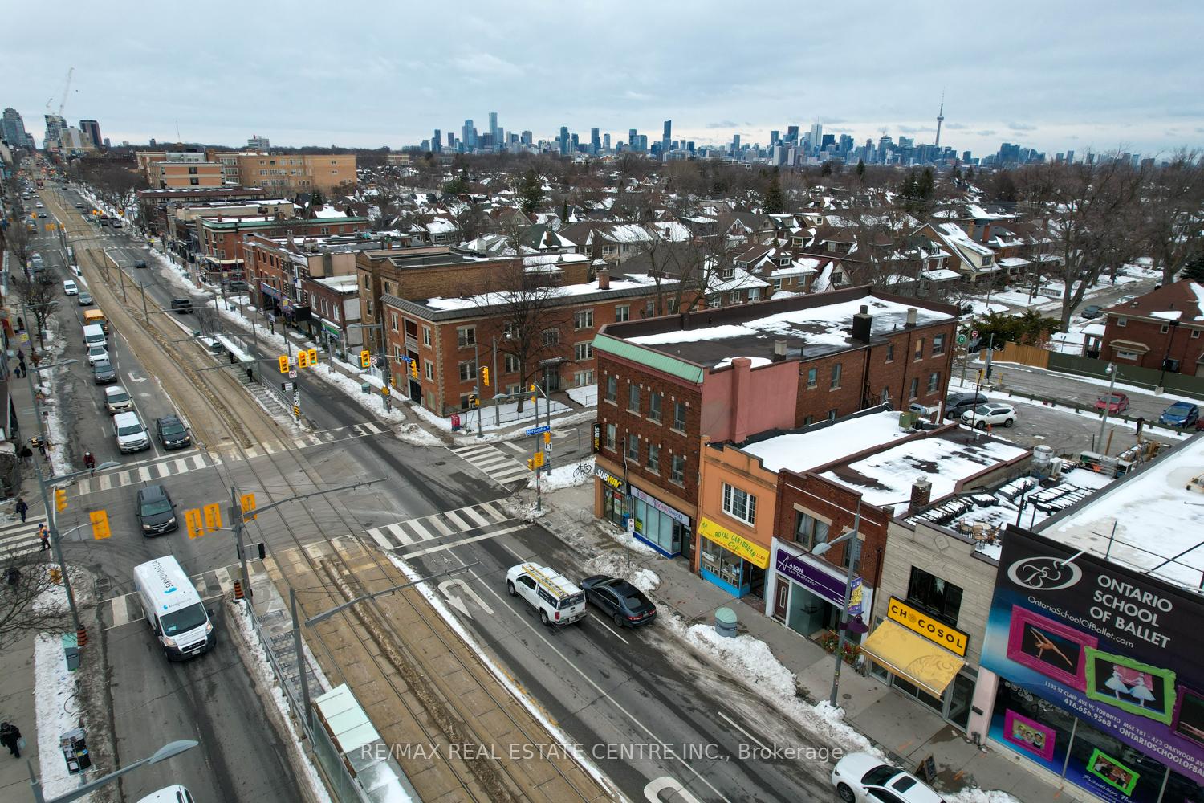 See all 40 photos
2 Bedrooms
3 Bathrooms
0 Garage
1.5K–2K sq.ft
16.66×93 ft
$7,139/yr
Property history
Facts and features
- BasementFinished
- Water, sewerMunicipal
- HeatingBaseboard
- CoolingWindow unit(s)
What stands out
- Second kitchen
The homeStore W Apt/Office, 2-storey, 1,500–2,000 sq ft
- Type: Store W Apt/Office
- Style: 2-storey
- Living space: 1,500–2,000 sq ft
- Basement: Finished
InsideRooms above ground 5, Rooms in the basement 2, Bedrooms 2
- Rooms above ground: 5
- Rooms in the basement: 2
- Bedrooms: 2
- Bathrooms: 3
- Kitchens: 2
Outside and lotStucco (plaster), Unknown, Foundation Not applicable
Outside
- Exterior: Stucco (plaster)
- Roof: Unknown
- Foundation: Not applicable
- Size: 16.66 × 93 ft
Parking2 Parking
- Spaces: 2 Parking
Heating, water and powerBaseboard, electric, Window unit(s), Municipal water
- Heating: Baseboard, electric
- Cooling: Window unit(s)
- Water: Municipal water
- Sewer: Municipal sewer
Costs and taxesTaxes $7,139 a year, HST included in the price
- Taxes, 2024: $7,139 a year
- HST: HST included in the price
Included in the saleAll appliances, light fixtures and window coverings not belonging to the tenant in apartment.all appliances, light fixtures and window coverings in the main floor and basement.restaurant inclusions to be determined at time of offer., Tenants belongings
- Included: All appliances, light fixtures and window coverings not belonging to the tenant in apartment.all appliances, light fixtures and window coverings in the main floor and basement.restaurant inclusions to be determined at time of offer.
- Not included: Tenants belongings
Listing detailsW12081183, Sold, Apr 14, 2025
- MLS® number: W12081183
- Status: Sold
- Listed on: Apr 14, 2025
- Days on market: 95
- Updated: Jul 18, 2025
- Possession: Flexible
- Occupied by: Owner+tenant
- Listing brokerage: RE/MAX REAL ESTATE CENTRE INC.
About this home
1127 St Clair Avenue W, Toronto (Corso Italia-Davenport), ON M6E 1B1
Excellent Investment Freehold Property In Prime Location In The Heart Of In Corso Italia!,Revitalizing Area. Great Retail Space. 2Bdrm Residential Unit Above The Restaurant with Balcony. Boutiques,Shops & More. Located Right Along The Ttc Streetcars. "Good Monthly Income".Restaurant furniture and decor included, Liqour licence, walk in freezer, stainless steel appliances in restaurant and more! 2 parking spaces owned at back of building! Ready for a new owner's vision.
Read more
Ask about this home
A HOMEH agent will answer your questions about this home.
Ask a question
Thinking of selling your home?See what your home is worth today.
Around this home
Dufferin and St Clair
Errands
Transit
Parks
Schools
Daily convenience, out of 100, from the distances below
ParkSanta Chiara Parkette · 15 within 1 km1 min walk63 m
GroceryImperial Fruit Market1 min walk67 m
SchoolSt Clare Catholic School2 min walk130 m
Train stationNorthcliffe1 min walk34 m
PharmacyNova Pharmacy3 min walk172 m
Cafés & foodRoyal Caribbean Cafe · 15 within 1 km1 min walk8 m
Gym & rec centreAnanta Yoga Centre1 min walk11 m
LibraryToronto Public Library - Dufferin/St. Clair3 min walk162 m
WalkDriveStraight-line distance, open map data
Grocery0.1 km
Park0.1 km
Coffee0.1 km
Dining0.1 km
Gym0.0 km
Northcliffe0.0 km
Schools nearby
School rating, out of 10.
St Clare Catholic Schoolelementary · Catholic · 0.1 km
5.7/10Fair
Hudson Collegeelementary · Private · 0.3 km
—
Stella Maris Catholic Schoolelementary · Catholic · 0.3 km
3.7/10Low
Contact agent
Helpful calculators
Mortgage
Affordability
Closing costs
Land transfer tax
Property tax
Down payment
CMHC insurance
Stress test
Cashback Rebate
Your HOMEH agent

KimHOMEH agent · Toronto
"I would see it this week."
Ask Kim