

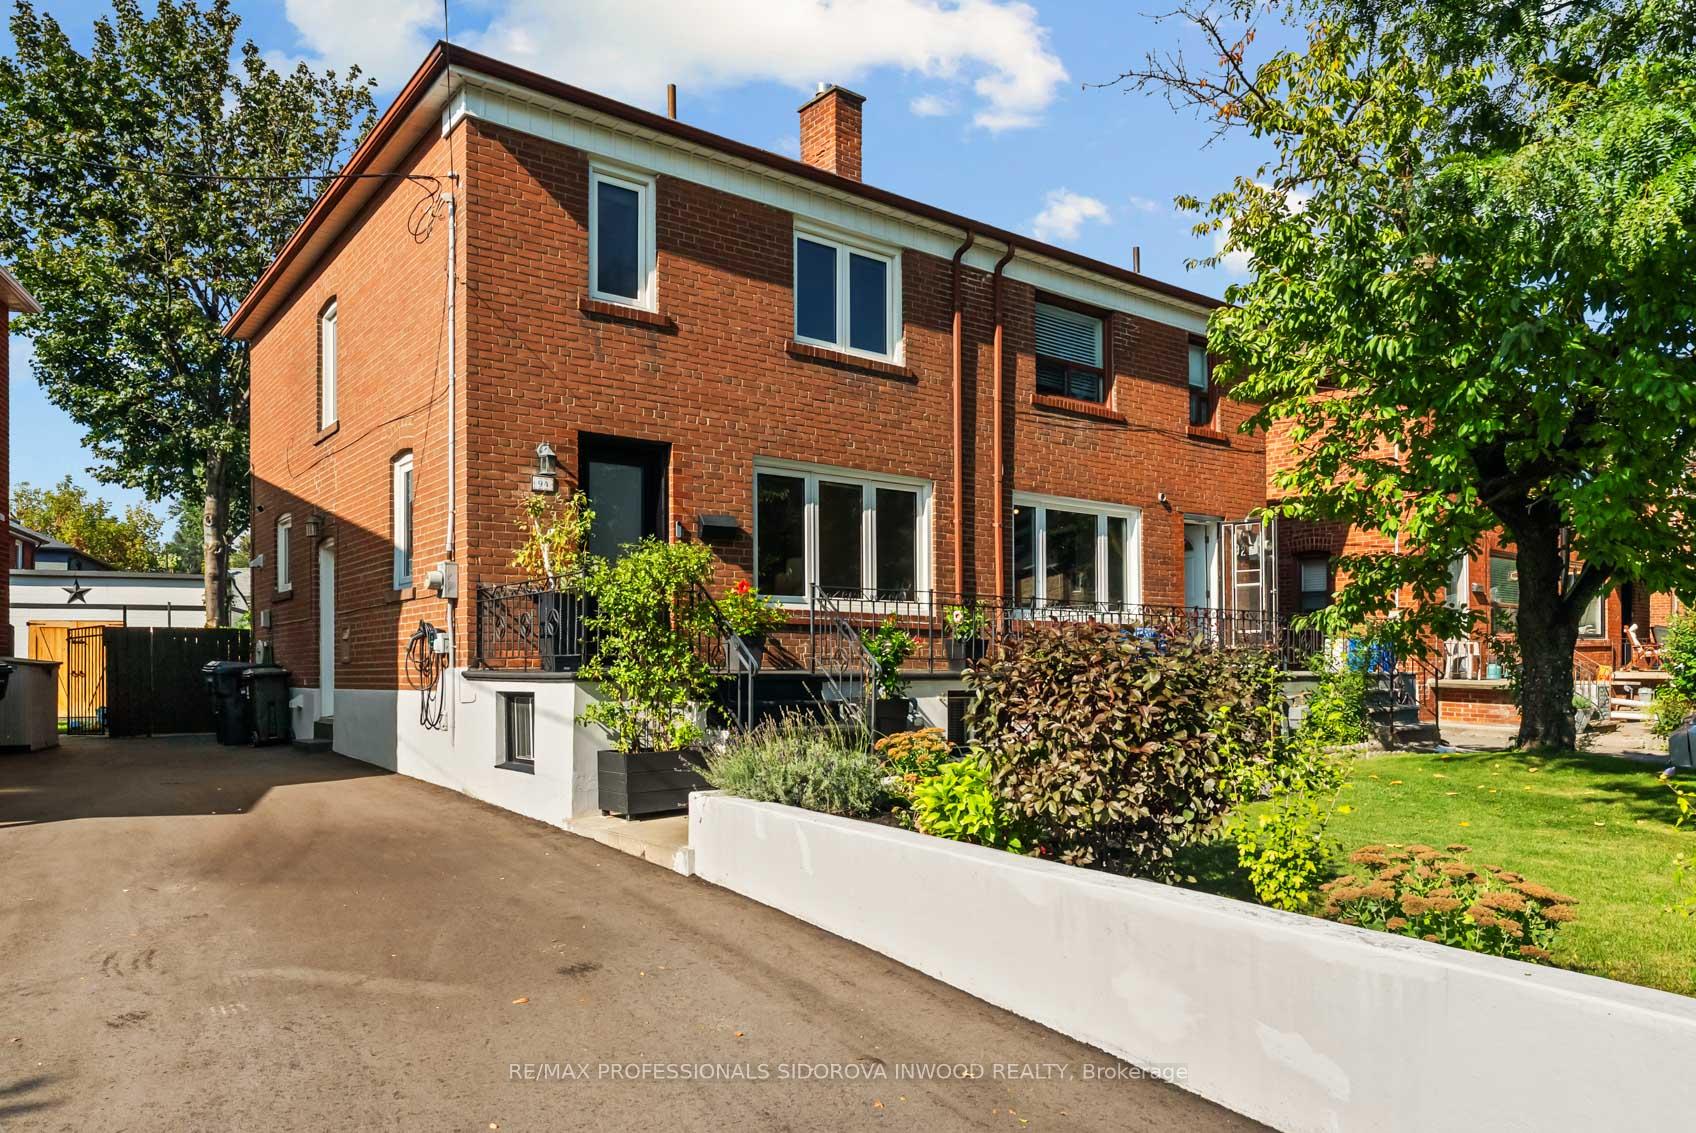
94 Cordella Avenue
94 Cordella Avenue
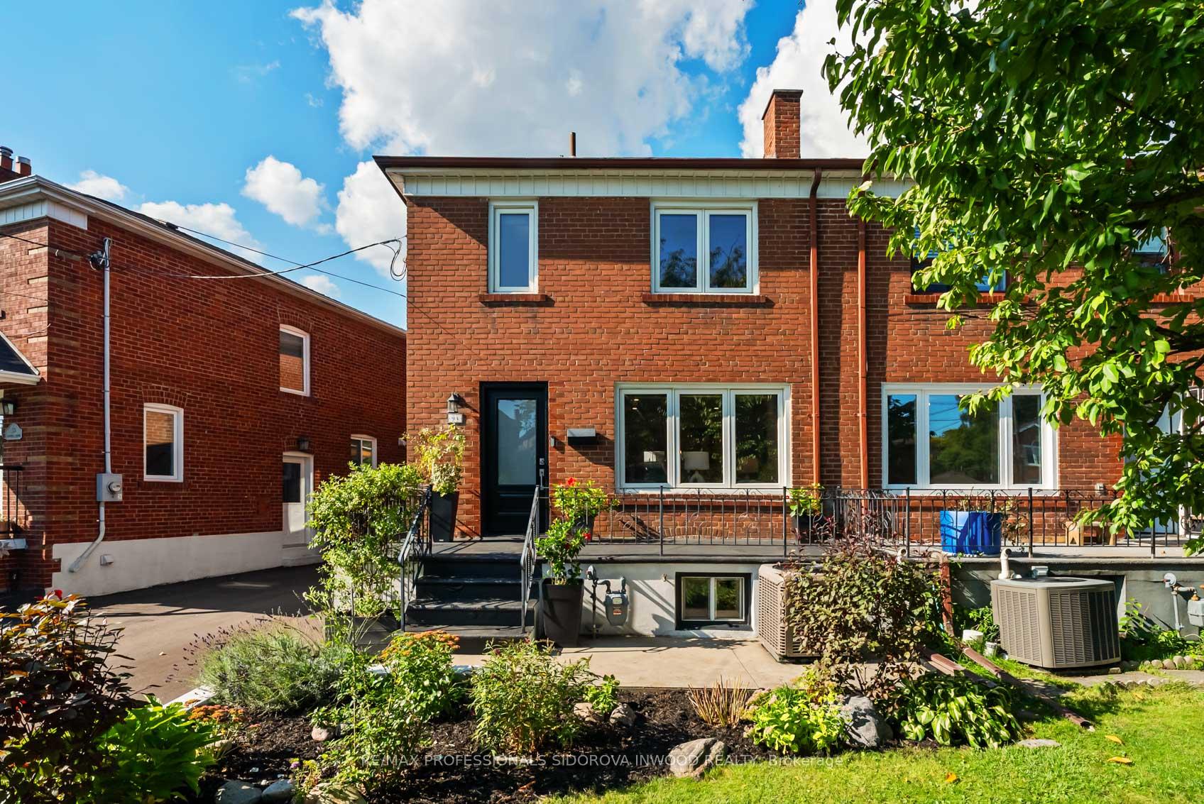
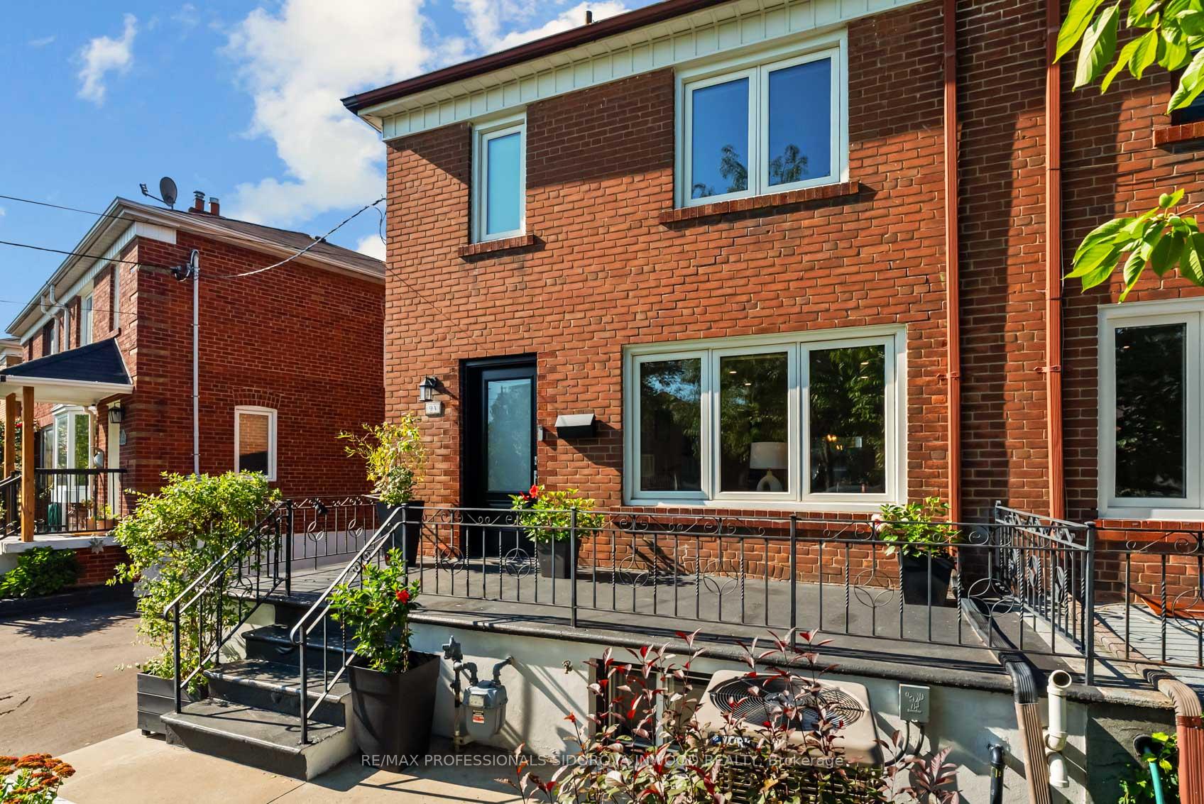
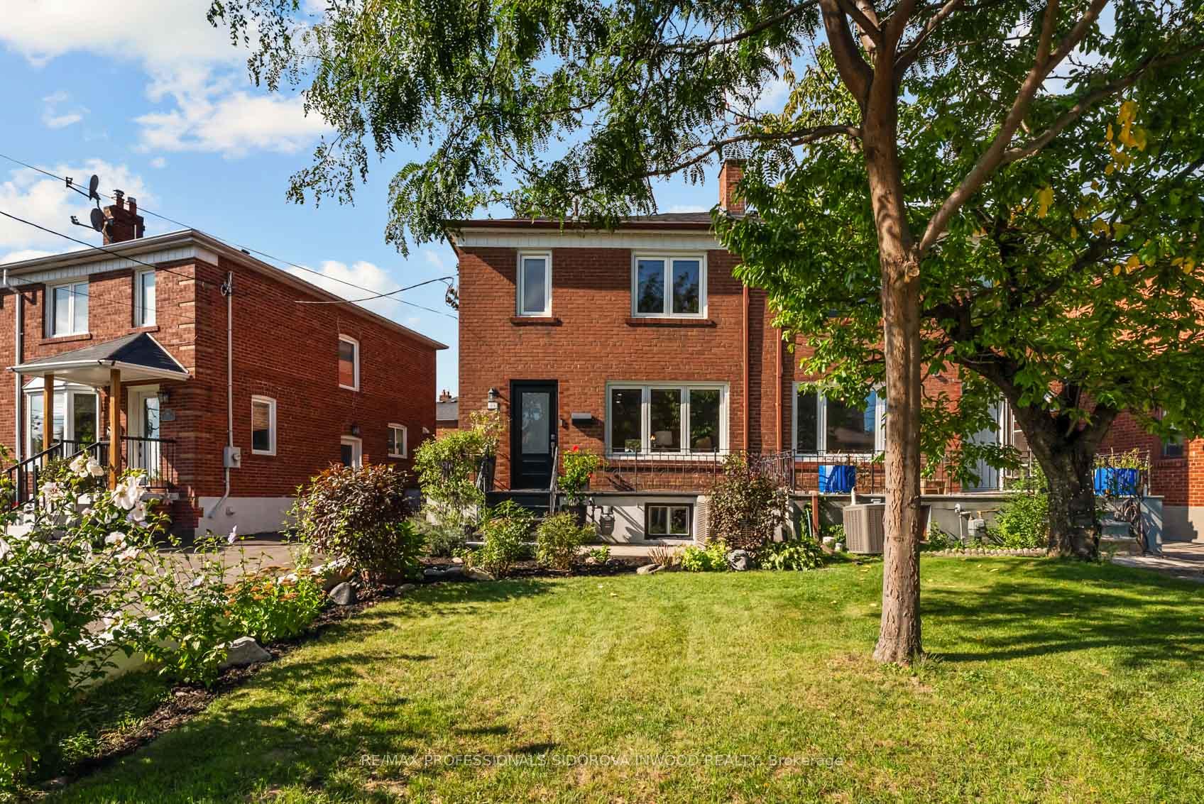
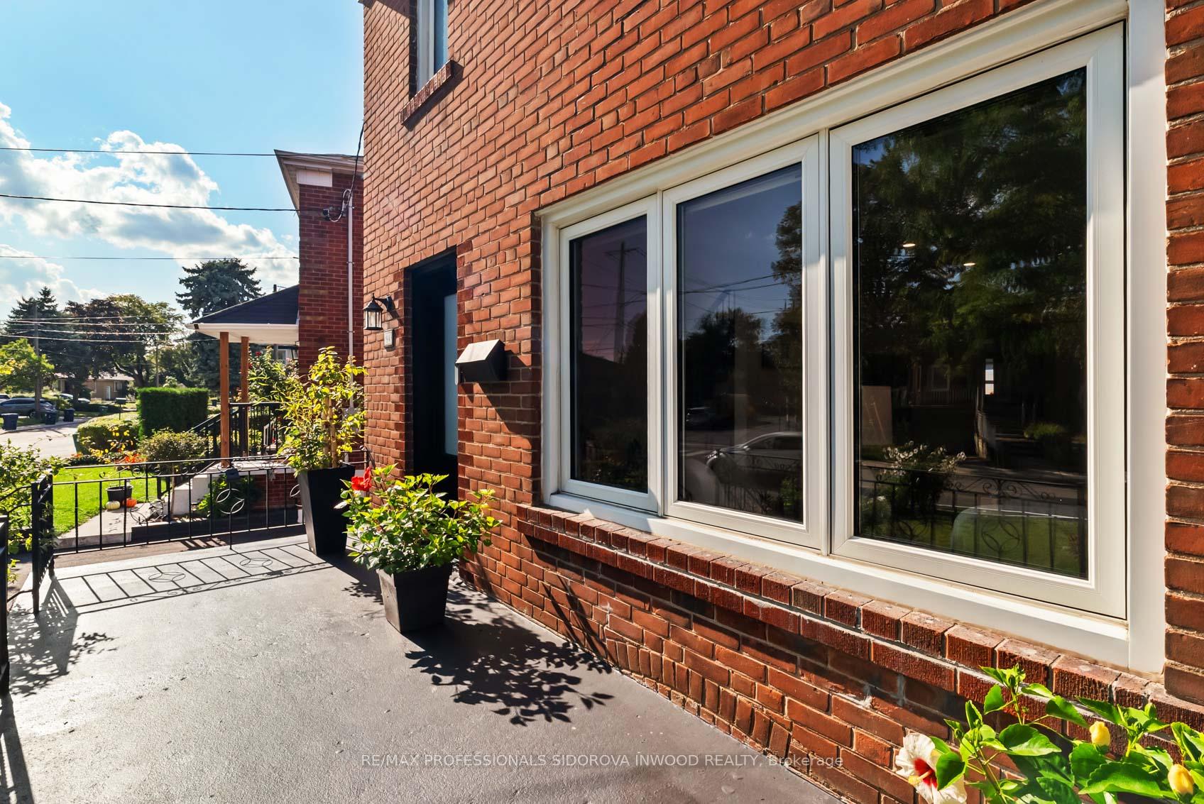 See all 20 photos
Property history
Facts and features
- BasementFinished
- Water, sewerMunicipal
- HeatingForced air
- CoolingCentral air
- Second kitchen
- Separate entrance
- Central air
The homeSemi-Detached, 2-storey, 1,100–1,500 sq ft
- Type: Semi-Detached
- Style: 2-storey
- Living space: 1,100–1,500 sq ft
- Basement: Separate entrance, finished
- View: Garden
InsideTile, Lower level, Carpet free, floor drain, storage, storage area lockers, sump pump, water heater
- Flooring: Tile
- Laundry: Lower level
- Features: Carpet free, floor drain, storage, storage area lockers, sump pump, water heater
- Security: Alarm system, carbon monoxide detectors, smoke detector
- Rooms above ground: 6
- Rooms in the basement: 2
- Bedrooms: 3 + 1 in the basement
- Bathrooms: 2
- Kitchens: 2
- Family room: Yes
Outside and lotBrick, concrete, Shingles, Concrete block
- Exterior: Brick, concrete
- Roof: Shingles
- Foundation: Concrete block
- Other structures: Fence - full, shed, storage
- Accessibility: Parking
- Size: 37 × 97 ft
Parking2 Parking, Private
- Spaces: 2 Parking
- Driveway: Private
Heating, water and powerForced air, gas, Central air, Municipal water
- Heating: Forced air, gas
- Cooling: Central air
- Water: Municipal water
- Sewer: Municipal sewer
Costs and taxesTaxes $3,712 a year, HST included in the price, Hot water tank rental- $29.99 p/m
- Taxes, 2025: $3,712 a year
- HST: HST included in the price
- Rental items: Hot water tank rental- $29.99 p/m
Included in the saleFridge, dishwasher, stove, washing machine, dryer machine, all electrical light fixtures (exceptdinning room light fixture) all window coverings, basement stove and fridge (as is), Lighting fixture in dining room (hanging bulbs), wine fridge in dining room, deep freezer in cold room
- Included: Fridge, dishwasher, stove, washing machine, dryer machine, all electrical light fixtures (exceptdinning room light fixture) all window coverings, basement stove and fridge (as is)
- Not included: Lighting fixture in dining room (hanging bulbs), wine fridge in dining room, deep freezer in cold room
NearbyElectric car charger, fenced yard, hospital, library, park, school
- Close to: Electric car charger, fenced yard, hospital, library, park, school
Listing detailsW12450328, Sold, Oct 7, 2025
- MLS® number: W12450328
- Status: Sold
- Listed on: Oct 7, 2025
- Days on market: 27
- Updated: Nov 3, 2025
- Possession: 60-89 days
- Occupied by: Owner
- Listing brokerage: RE/MAX PROFESSIONALS SIDOROVA INWOOD REALTY
About this home
94 Cordella Avenue, Toronto (Rockcliffe-Smythe), ON M6N 2J6
Welcome to 94 Cordella, a semi-detached home that is bigger than most detached houses in the West End! This turnkey family home with income potential in Rockcliffe-Smythe has been beautifully updated. The 3-bedroom home features an open-concept main floor with pot lights and a spacious dining area perfect for entertaining. Large upstairs bedrooms offers plenty of space for families, home offices, or personal retreats.The finished basement (2024) includes a full kitchen, bath, and separate entrance ideal for in-laws or rental income. Enjoy outdoor living year-round with a covered patio for winter BBQs, a landscaped European-style backyard oasis for summer gatherings, and a welcoming front porch for your morning coffee. Curb appeal shines with a new driveway (2025), new front door (2025), and perennial gardens that bloom all season long. Major upgrades include a new roof (2022), furnace (2022),main-to-second-floor staircase (2021), updated ceilings with pot lights (2021), modern door hardware and light fixtures (2021), EV charger outlet (2023), and a full drainage system including waterproof membrane, sump pump & back flow valve (2024). Located in a fast-appreciating neighbourhood near the upcoming Eglinton Crosstown West Extension, York Recreation Centre, parks, schools, and Stockyards Village. Move-in ready with peace of mind homes like this rarely come to market. Move in, relax, and invest in one of Torontos fastest-growing neighbourhoods!
Ask about this home
A HOMEH agent will answer your questions about this home.
Around this home
Daily convenience, out of 100, from the distances below
Schools nearby
School rating, out of 10.
Helpful calculators
Your HOMEH agent

"I would see it this week."