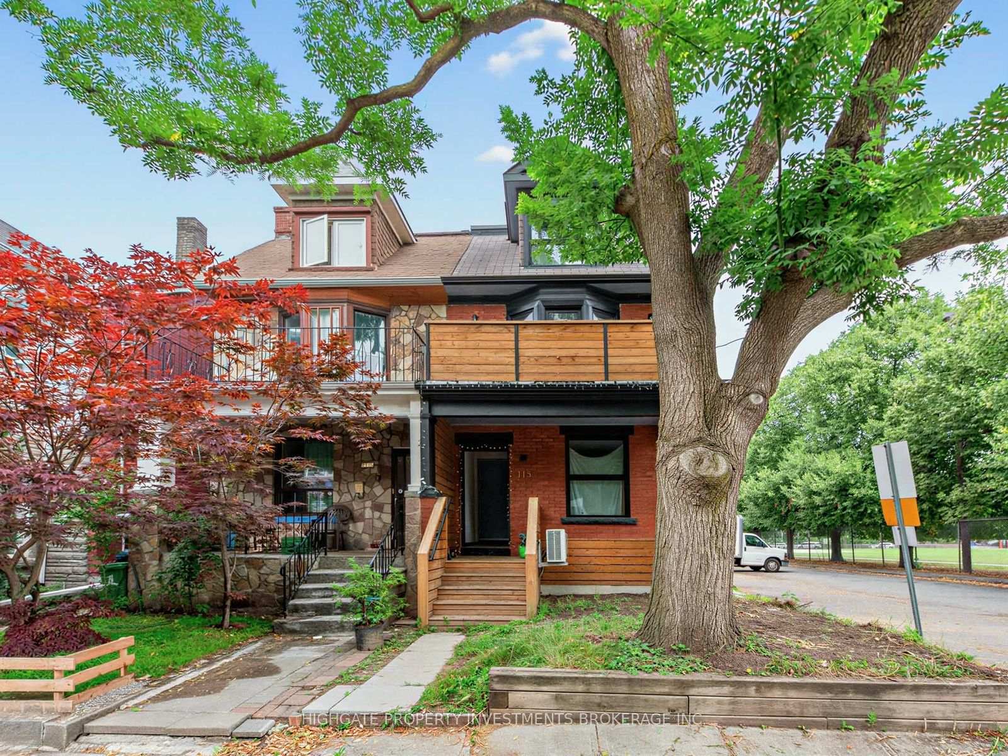
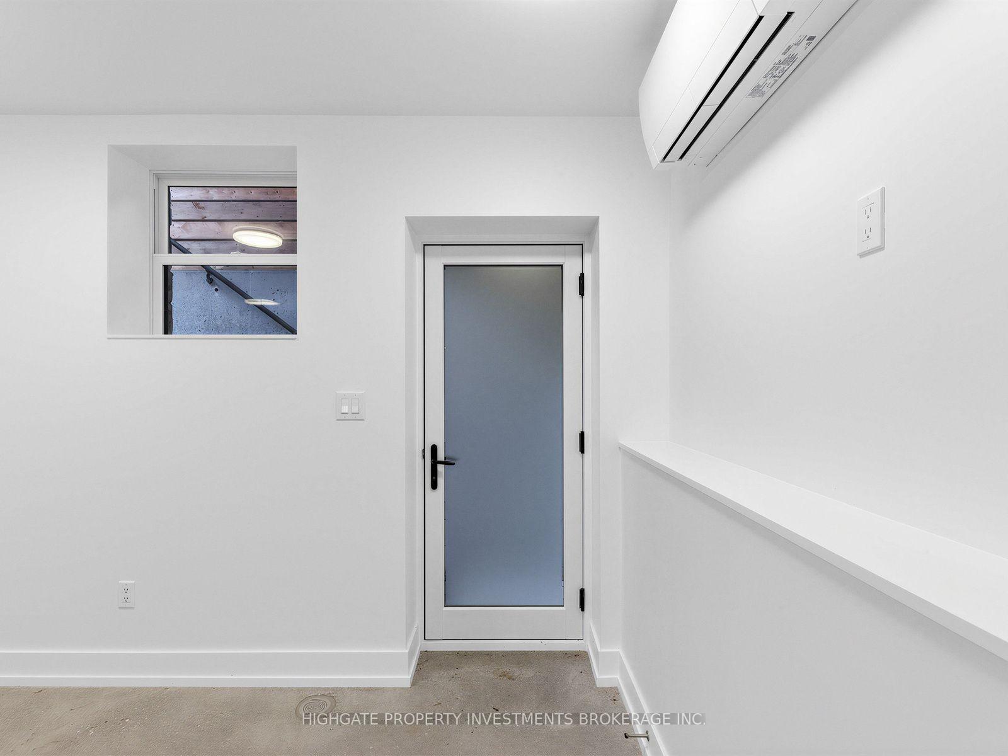
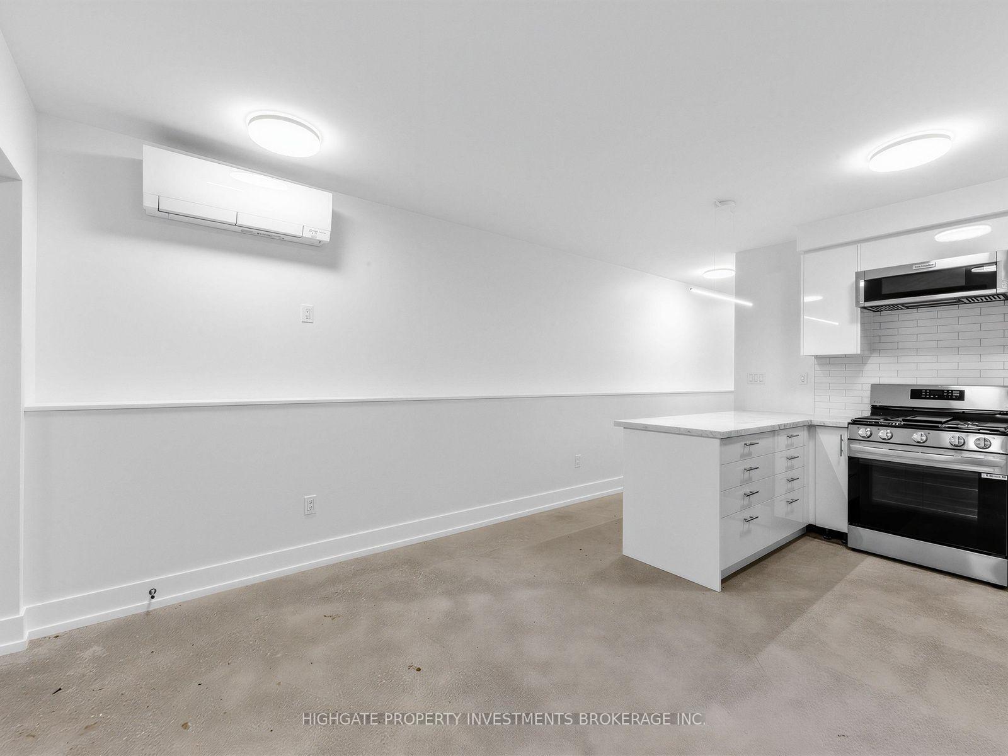
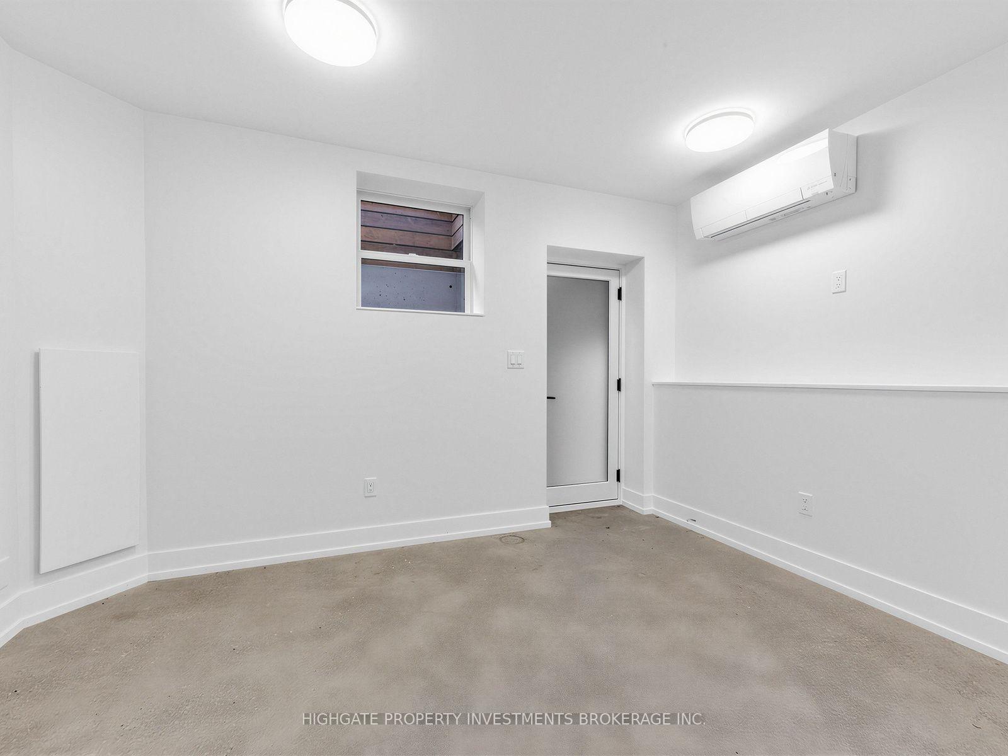
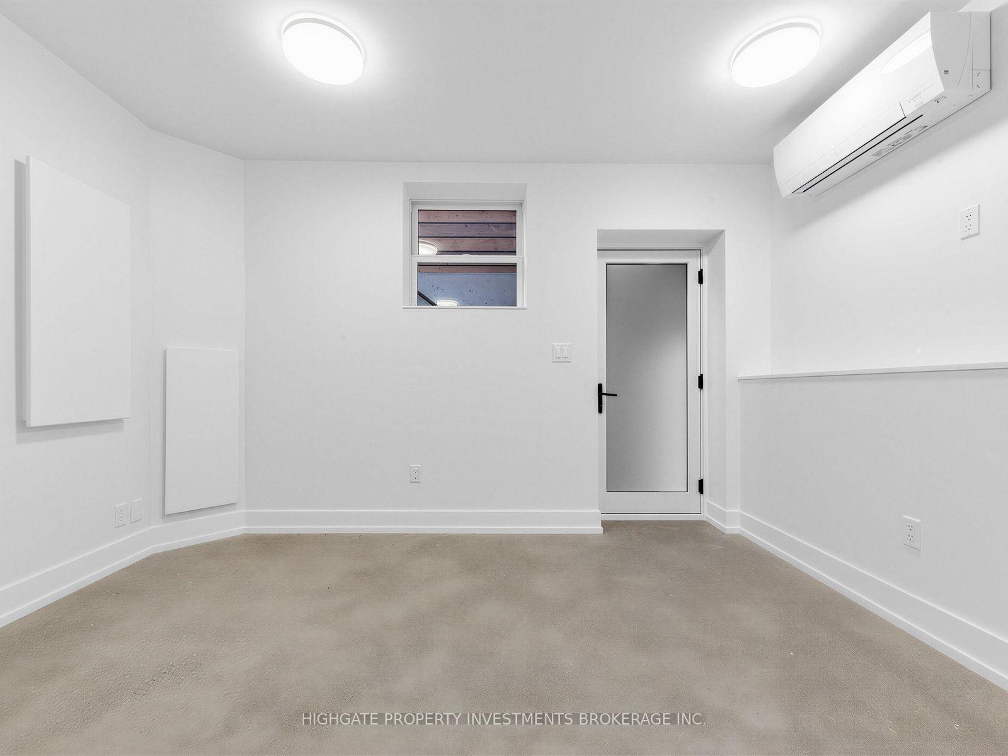
Bright & Spacious 1 Bed, 1 Bath Basement Unit @ Lansdowne/Dundas - Heart Of Roncesvalles. Brand New & Never Lived In. Premium & Modern Finishes. Open Concept Floorplan With An Optimal Layout. Modern Kitchen Featuring Tile Backsplash, Stone Countertop, Undermount Kitchen Sink & Breakfast Bar. Combined Living/Dining Rooms Feature Polished Concrete Floor With Large Window & Built-In Shelf. The Bathroom Includes An Extended Vanity With Tile Backsplash, Mirror, Additional Cabinetry & Stand-Up Shower. Primary Bedroom Includes Large Window & Double Door Closet. Great Area - Minutes to Restaurants, Transit, High Park, Queen St W & Gardiner. Street Parking Permit Available.
Read more
ERV/HRV
Facts & features
TypeSemi-Detached
Style3-storey
Size<700 Sq.Ft.
HeatingForced air, gas
CoolingCentral air
BasementFinished
Book a viewing
Wed28Oct
Thu29Oct
Fri30Oct
Sat31Oct
Sun1Nov
Pick a time
Rooms
4 rooms · 1 bathroom
Main floor4 rooms
Dining room11′2″ × 9′101 sq.ft.
Living room11′2″ × 9′101 sq.ft.
Bedroom10′10″ × 10′2″110 sq.ft.
Kitchen7′3″ × 6′11″50 sq.ft.
Bathrooms1
4-pc
Around this home
Lansdowne/Dundas
10Walking
Schools nearby
School rating, out of 10.
Parkdaleelementary · Public · 0.2 km
2.6/10
Shirley Streetelementary · Public · 0.5 km
7.7/10
Parkdalesecondary · Public · 0.6 km
6.5/10
Listing details
MLS® numberW13658146
Listed onAug 10, 2026
Days on market4
UpdatedAug 14, 2026
Listing brokerageHIGHGATE PROPERTY INVESTMENTS BROKERAGE INC.
Possession2026-08-10 / Immediate
Helpful tools
Mortgage calculator
Closing costs
Land transfer tax
Buyer guide
Your HOMEH agent
NimaHOMEH agent · Toronto
"I would see it this week."
Ask Nima
Ask HOMEH about this home
Price, neighbourhood, monthly cost. Ask anything.
HOMEH Intelligent Agent is an AI, not a licensed representative. Check anything important with your agent.

 See all 22 photos
