

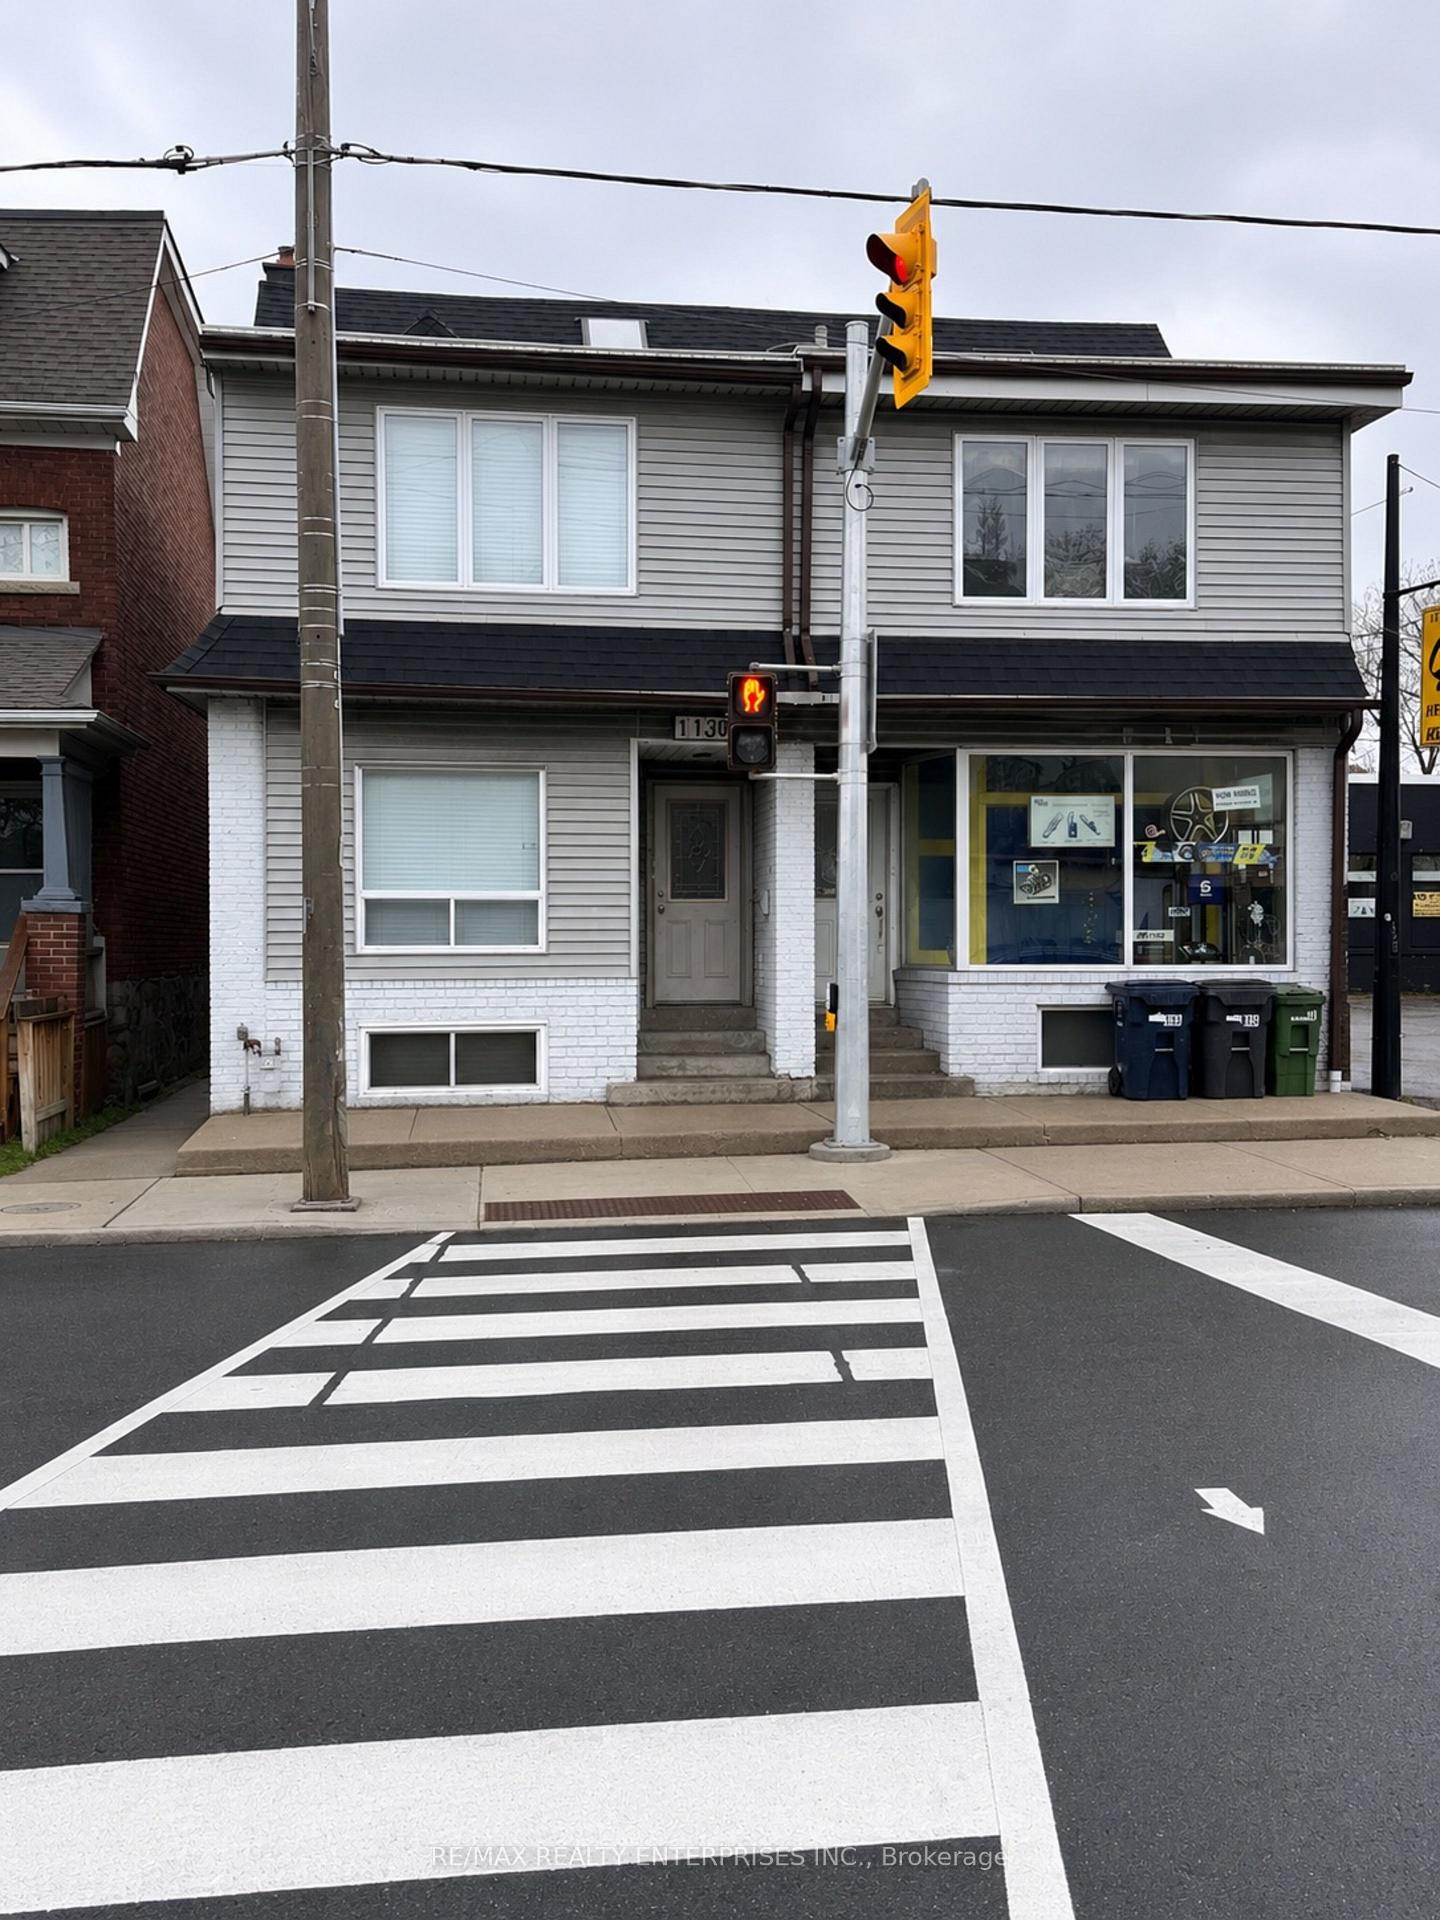
Unit 2, 1136 Dufferin Street
Semi-Detached Rented
1/6Unit 2, 1136 Dufferin Street
Semi-Detached Rented
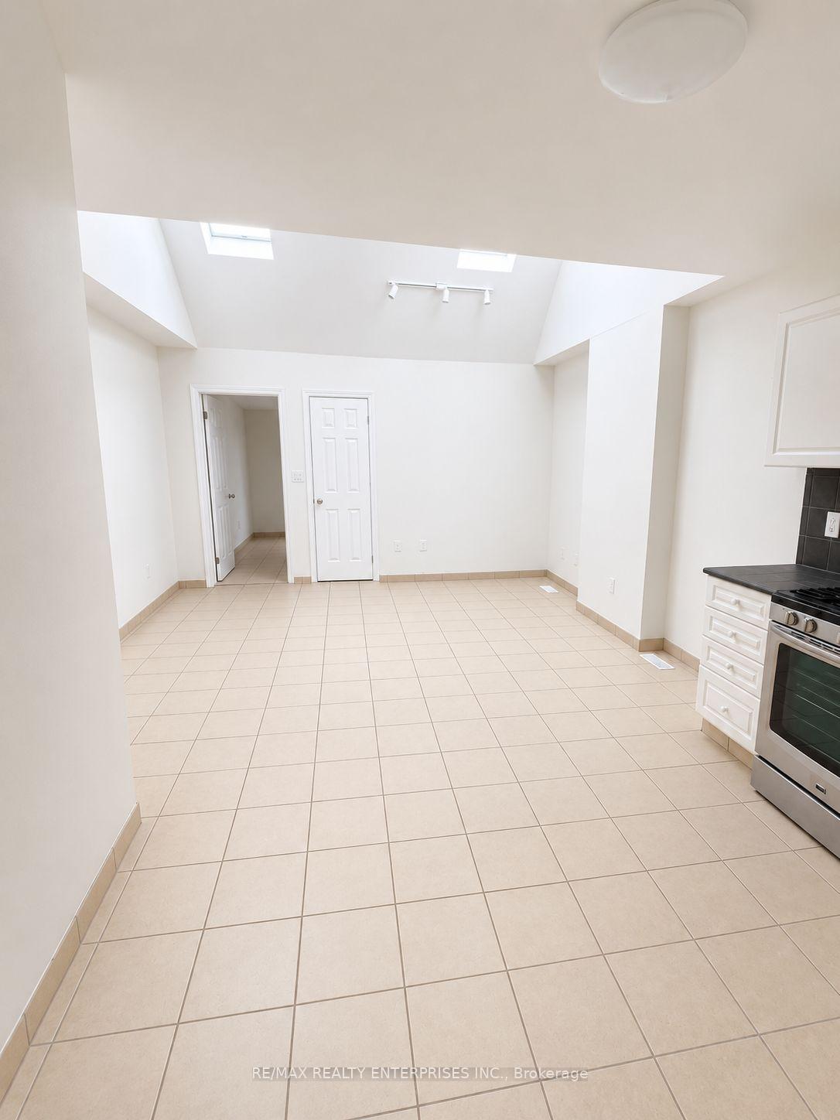
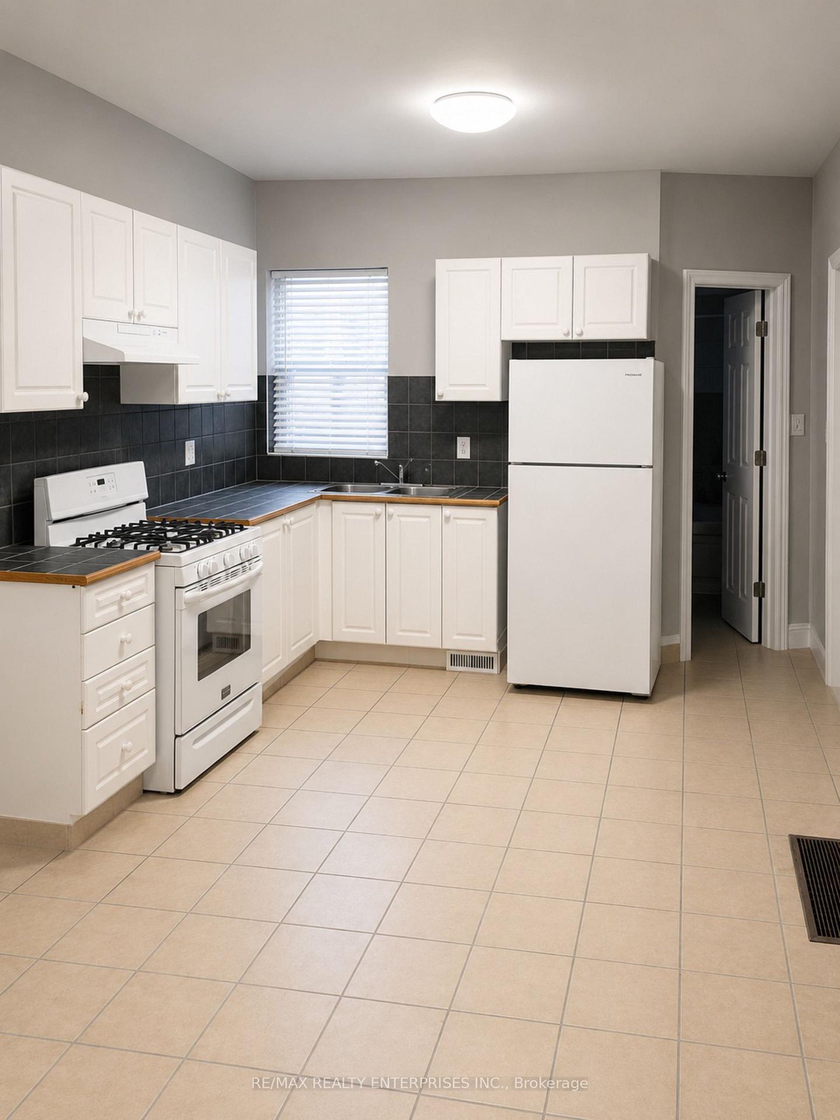
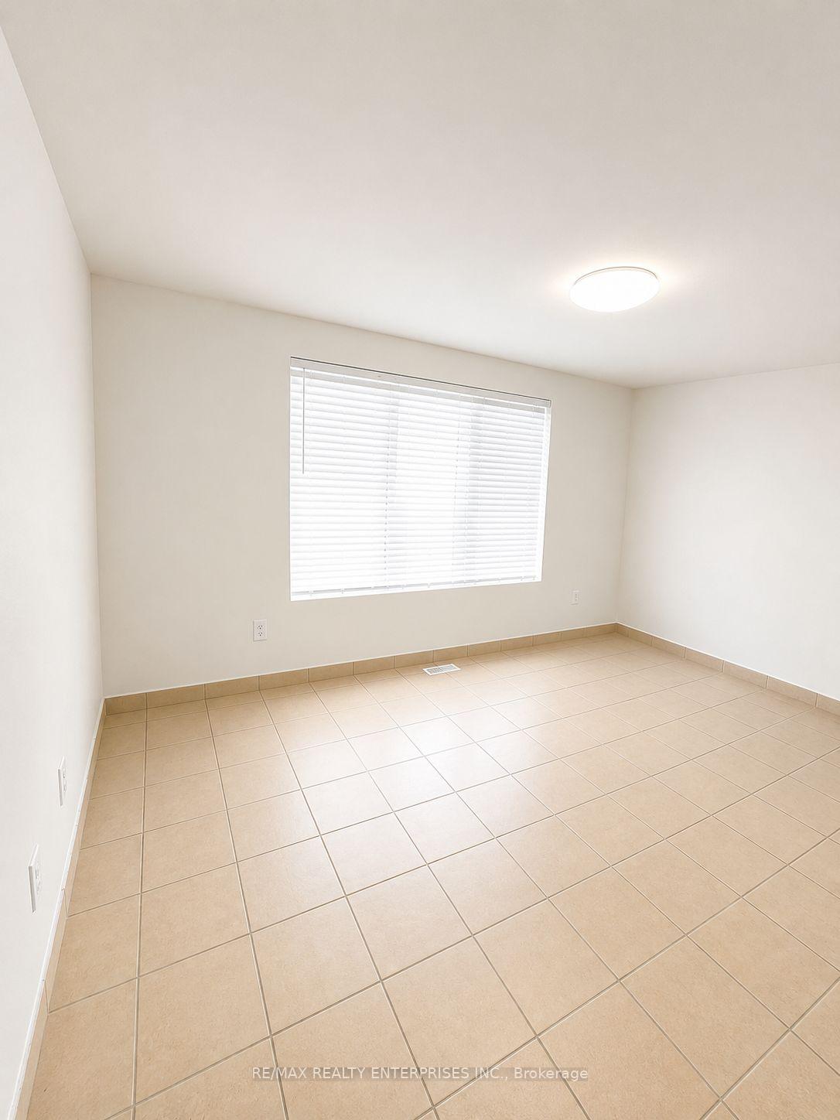
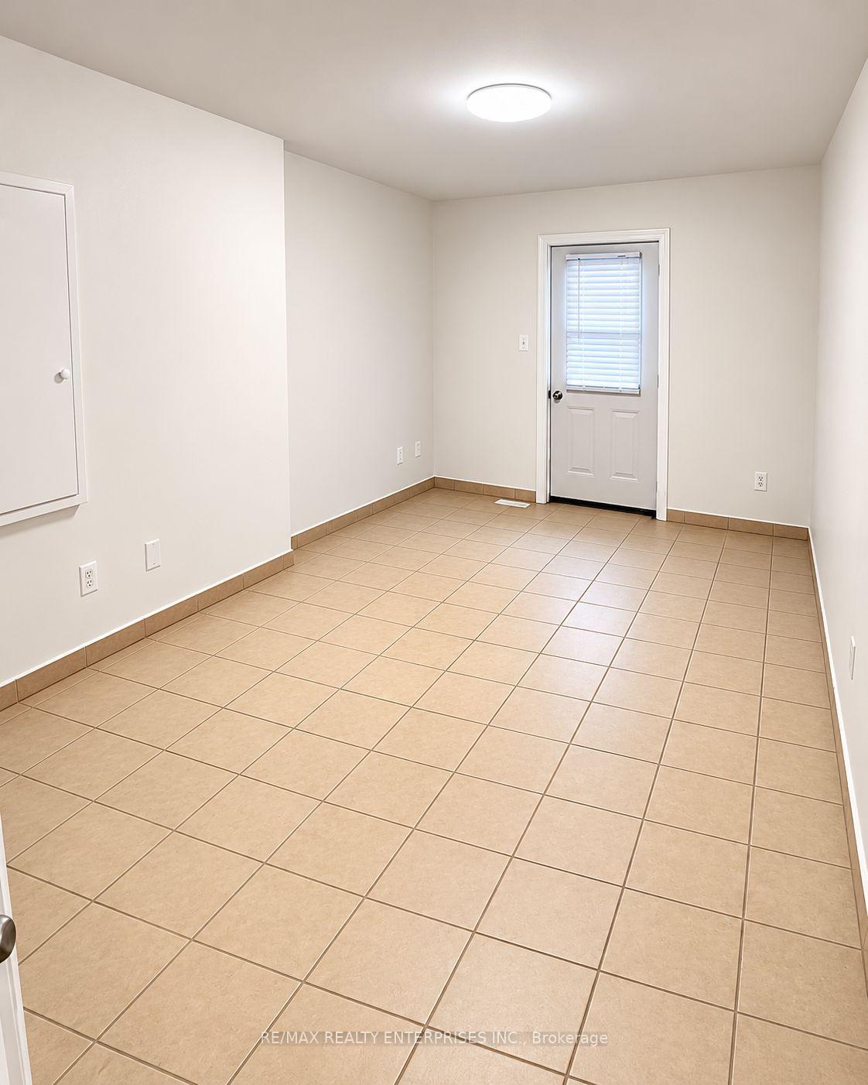 See all 6 photos
2 Bedrooms
1 Bathroom
0 Garage
700–1.1K sq.ft
2nd Floor
— Unit
Property history
Facts and features
- BasementNone
- Lot size15 × 120 ft
- Lease term12 months
- FurnishedUnfurnished
What stands out
- Fireplace
The homeSemi-Detached, Apartment, 700–1,100 sq ft
- Type: Semi-Detached
- Style: Apartment
- Living space: 700–1,100 sq ft
- Basement: None
- View: Clear
InsideFireplace Yes, Other, Carbon monoxide detectors, smoke detector
- Fireplace: Yes
- Features: Other
- Security: Carbon monoxide detectors, smoke detector
- Rooms above ground: 5
- Rooms in the basement: 2
- Bedrooms: 2
- Bathrooms: 1
- Kitchens: 1
- Family room: Yes
Outside and lotAluminum siding, brick, Flat, Brick
Outside
- Exterior: Aluminum siding, brick
- Roof: Flat
- Foundation: Brick
- Features: Paved yard, privacy
- Size: 15.32 × 120 ft
Heating, water and powerForced air, gas, Municipal water, Municipal sewer
- Heating: Forced air, gas
- Water: Municipal water
- Sewer: Municipal sewer
- Natural gas: Available
- Hydro: Available
- Cable: Available
- Telephone: Available
Rent and termsRent $2,250 a month, 2nd floor, Unfurnished
- Rent: $2,250 a month
- Space for rent: 2nd floor
- Furnished: Unfurnished
- Lease: 12 months
- Paid: Monthly
- Rent includes: Water
- Deposit: Required
- Credit check: Required
- Employment letter: Required
- Rental application: Required
- References: Required
IncludedWater
- Included: Water
NearbyClear view, library, park, place of worship, public transit, school
- Close to: Clear view, library, park, place of worship, public transit, school
Listing detailsW13578252, Rented, Jul 17, 2026
- MLS® number: W13578252
- Status: Rented
- Listed on: Jul 17, 2026
- Days on market: 26
- Updated: Aug 12, 2026
- Possession: Immediate
- Occupied by: Vacant
- Listing brokerage: RE/MAX REALTY ENTERPRISES INC.
About this home
Unit 2, 1136 Dufferin Street, Toronto (Dovercourt-Wallace Emerson-Junction), ON M6H 4B6
OtherClearClear ViewLibraryParkPlace Of Worship
Experience the perfect blend of comfort and convenience in this spacious 2-bedroom rental located at 1136 Dufferin St. Featuring a functional layout with a dedicated living room and a full kitchen, this unit is ideal for young professionals or a small family. Situated in a vibrant neighbourhood, you are steps away from the Dufferin Subway, Dufferin Mall, and the trendy shops and cafes of Bloor Court.
Read more
Ask about this home
A HOMEH agent will answer your questions about this home.
Ask a question
Around this home
Dufferin & Wallace
Errands
Transit
Parks
Schools
Daily convenience, out of 100, from the distances below
ParkDovercourt Park · 15 within 1 km6 min walk374 m
GroceryVariety and Dry-Cleaning1 min walk40 m
SchoolSt Anthony Catholic School3 min walk180 m
SubwayA25 min walk313 m
PharmacyI.D.A.7 min walk425 m
Cafés & foodSan Wich · 15 within 1 km2 min walk112 m
Gym & rec centreWorking Women Community Centre7 min walk424 m
LibraryToronto Public Library - Bloor/Gladstone7 min walk402 m
WalkDriveStraight-line distance, open map data
Grocery0.0 km
Park0.4 km
Coffee0.3 km
Dining0.4 km
Gym0.5 km
A20.3 km
Schools nearby
School rating, out of 10.
St Anthony Catholic Schoolelementary · Catholic · 0.2 km
7.4/10Good
Pauline Junior Public Schoolelementary · Public · 0.2 km
7.0/10Good
St Sebastian Catholic Schoolelementary · Catholic · 0.2 km
10.0/10Excellent
Contact agent
Helpful calculators
Rent vs buy
Affordability
Mortgage
Down payment
Stress test
CMHC insurance
Your HOMEH agent

KimHOMEH agent · Toronto
"I would see it this week."
Ask Kim
Keep exploring
You are here