

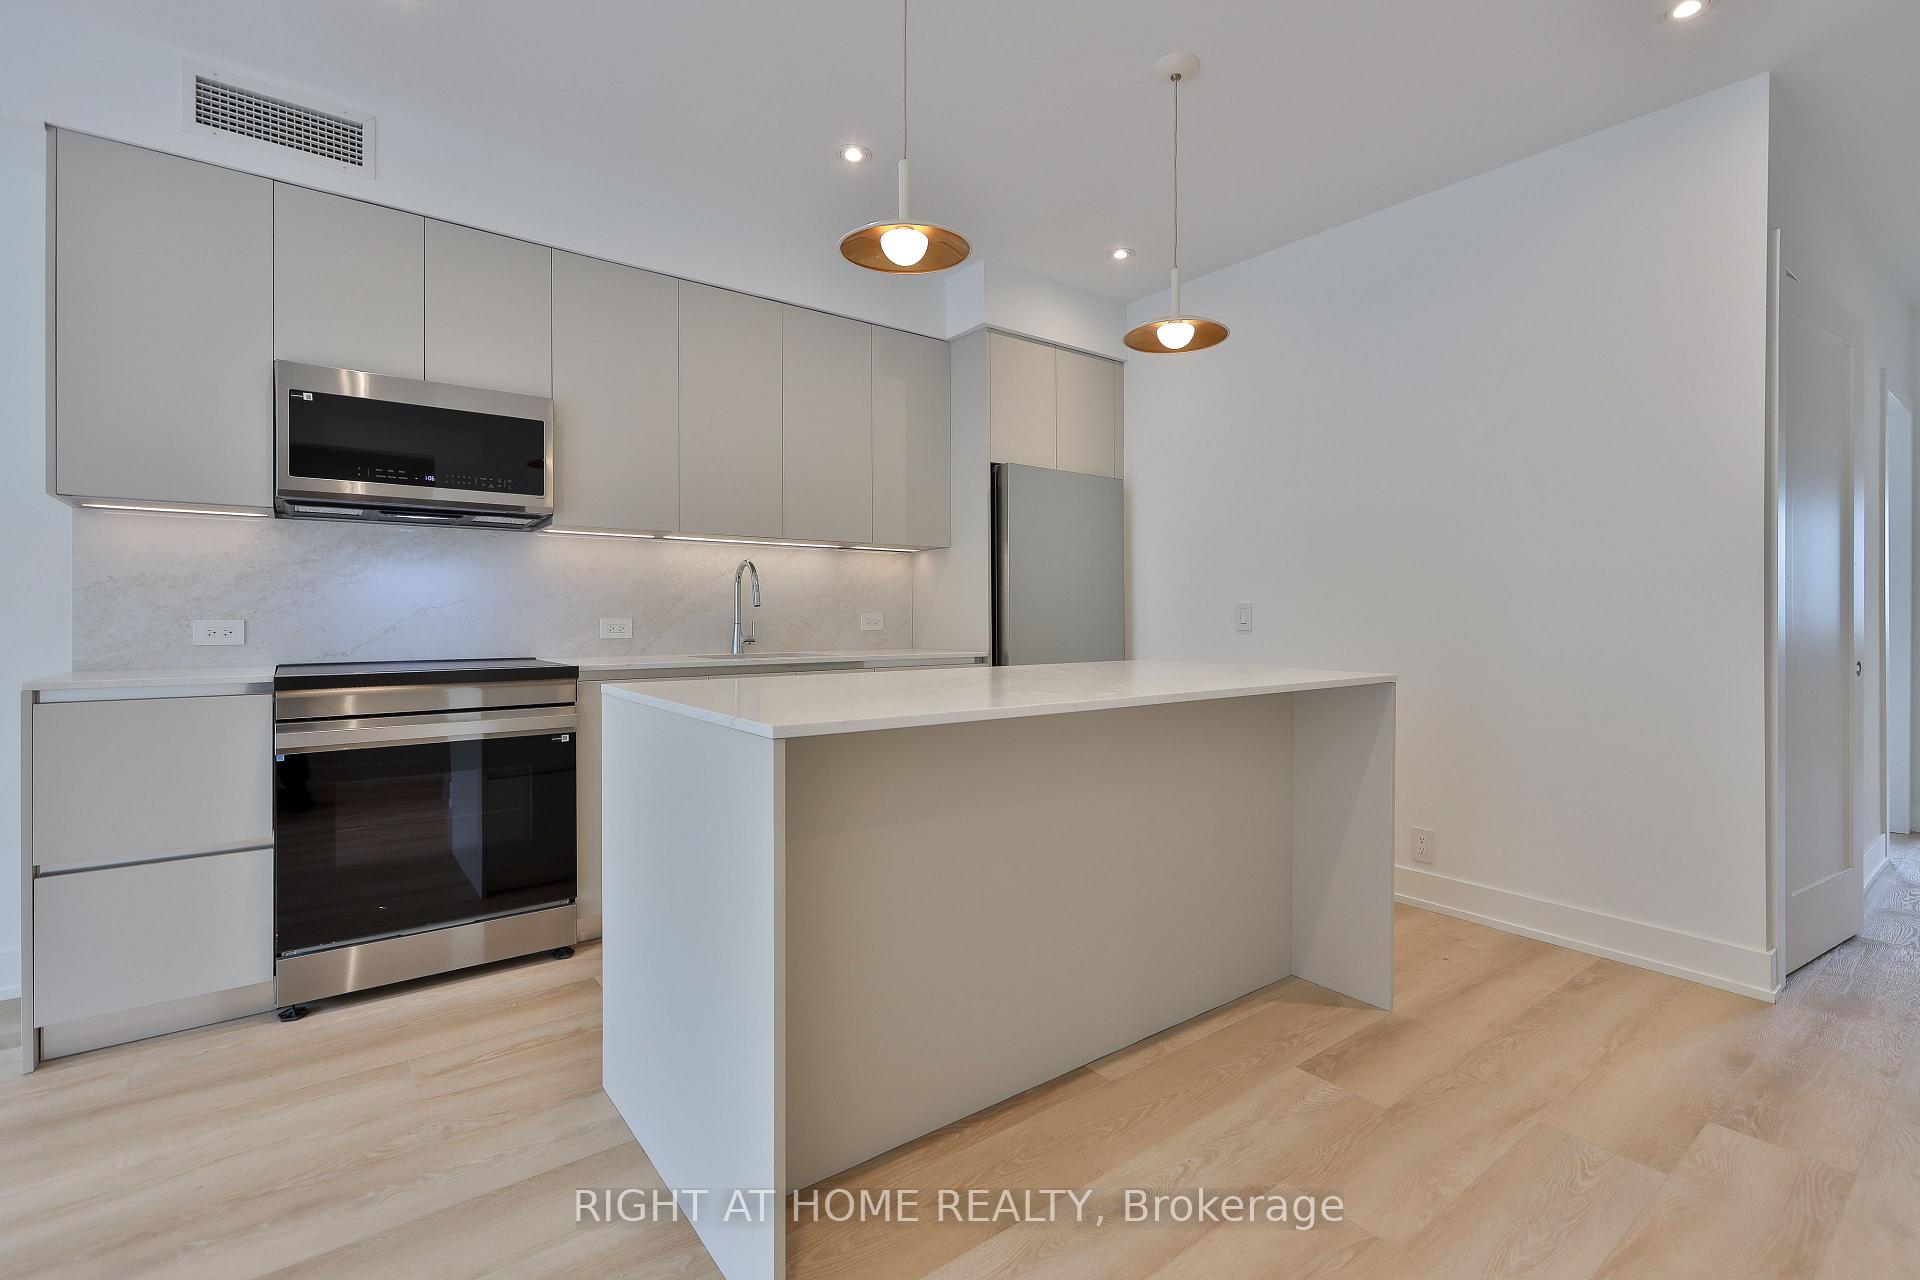
Unit 2, 266 Indian Grove
Detached Rented
1/14Unit 2, 266 Indian Grove
Detached Rented
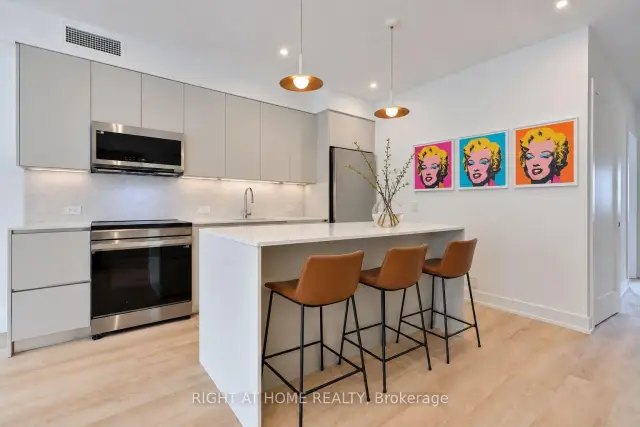
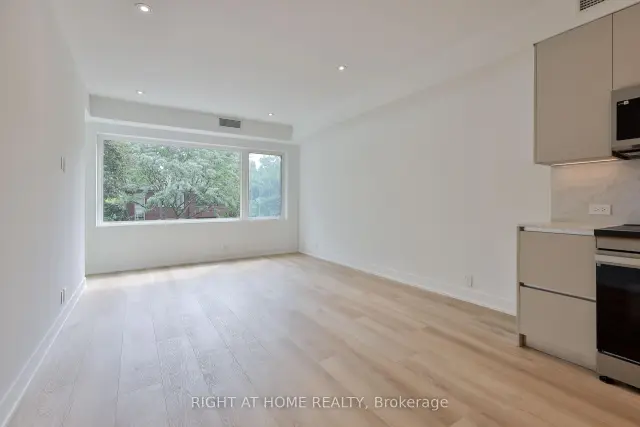
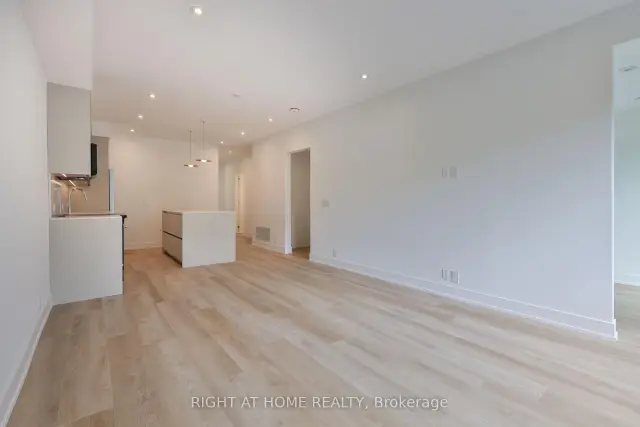
 See all 14 photos
2 Bedrooms
2 Bathrooms
0 Garage
1.1K–1.5K sq.ft
2nd Floor
— Unit
Property history
Facts and features
- BasementNone
- Lease term12 months
- FurnishedUnfurnished
- Age of homeNew
What stands out
- Central air
The homeDetached, 3-storey, New
- TypeDetached
- Style3-storey
- AgeNew
- Living space1,100–1,500 sq ft
- BasementNone
InsideIn-suite laundry, Carpet free, Rooms above ground 6
- LaundryIn-suite laundry
- FeaturesCarpet free
- Rooms above ground6
- Bedrooms2
- Bathrooms2
- Kitchens1
Outside and lotMetal/steel siding, brick, Unknown, Unknown
- ExteriorMetal/steel siding, brick
- RoofUnknown
- FoundationUnknown
Heating, water and powerHeat pump, gas, Central air, Municipal water
- HeatingHeat pump, gas
- CoolingCentral air
- WaterMunicipal water
- SewerMunicipal sewer
Rent and termsRent $3,875 a month, 2nd floor, Unfurnished
- Rent$3,875 a month
- Space for rent2nd floor
- FurnishedUnfurnished
- Lease12 months
- PaidMonthly
- Rent includesHeat
- DepositRequired
- Credit checkRequired
- Employment letterRequired
- Rental applicationRequired
- ReferencesRequired
IncludedAll appliances, elf and window shades as installed
- IncludedAll appliances, elf and window shades as installed
Listing detailsW13578210, Rented, Jul 16, 2026
- MLS® numberW13578210
- StatusRented
- Listed onJul 16, 2026
- Days on market53
- UpdatedSep 7, 2026
- Possession2026-08-01 / Flexible
- Occupied byVacant
- Listing brokerageRIGHT AT HOME REALTY
About this home
Unit 2, 266 Indian Grove, Toronto (High Park North), ON M6P 2H5
Carpet Free
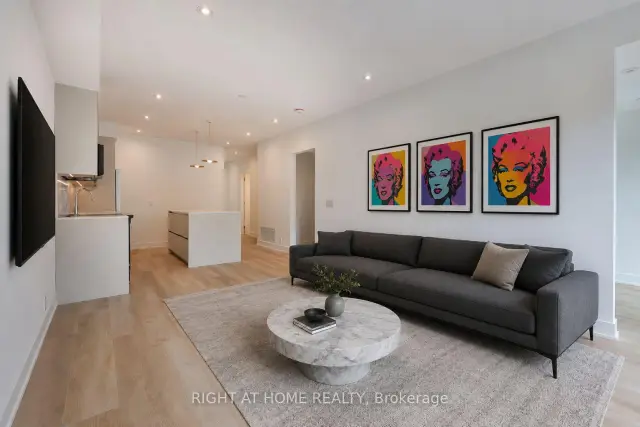
Be The First To Call This Home! Perfectly Situated On A Quiet Street In the Heart Of High Park North, This Newly Completed Two Bedroom / Two Full Bath Suite Offers A Great Alternative To A Conventional Condo. Bright And Spacious With Premium Finishes Throughout. Convenient Transit Connections & Steps To Shopping And High Park. Street Permit Parking Available Per the City-Tenant To Confirm And Apply. Furnished Images Are Virtually Staged.
Read more
Ask about this home
A HOMEH agent will answer your questions about this home.
Ask a question
Around this home
Indian Grove & Bloor West
Errands
Transit
Parks
Schools
Daily convenience, out of 100, from the distances below
ParkIndian Valley Crescent · 12 within 1 km2 min walk149 m
GroceryWhite Corner Variety6 min walk359 m
SchoolHoward Junior Public School4 min walk270 m
Train stationIndian Road2 min walk95 m
PharmacyMargis Pharmacy7 min walk457 m
Cafés & foodCoffee & All That Jazz · 15 within 1 km5 min walk335 m
Gym & rec centreWerkhaus Fitness Studio7 min walk447 m
LibraryToronto Public Library - High Park14 min walk884 m
WalkDriveStraight-line distance, open map data
Grocery0.4 km
Park0.1 km
Coffee0.3 km
Dining0.4 km
Gym0.4 km
Indian Road0.1 km
Schools nearby
School rating, out of 10.
Howard Junior Public Schoolelementary · Public · 0.3 km
8.0/10Excellent
Westminster Classical Christian Academyelementary · Private · 0.3 km
—
High Park Gardens Montessori Schoolelementary · Private · 0.3 km
—
Contact agent
Helpful calculators
Rent vs buy
Affordability
Mortgage
Down payment
Stress test
CMHC insurance
Your HOMEH agent

NimaHOMEH agent · Toronto
"I would see it this week."
Ask Nima