

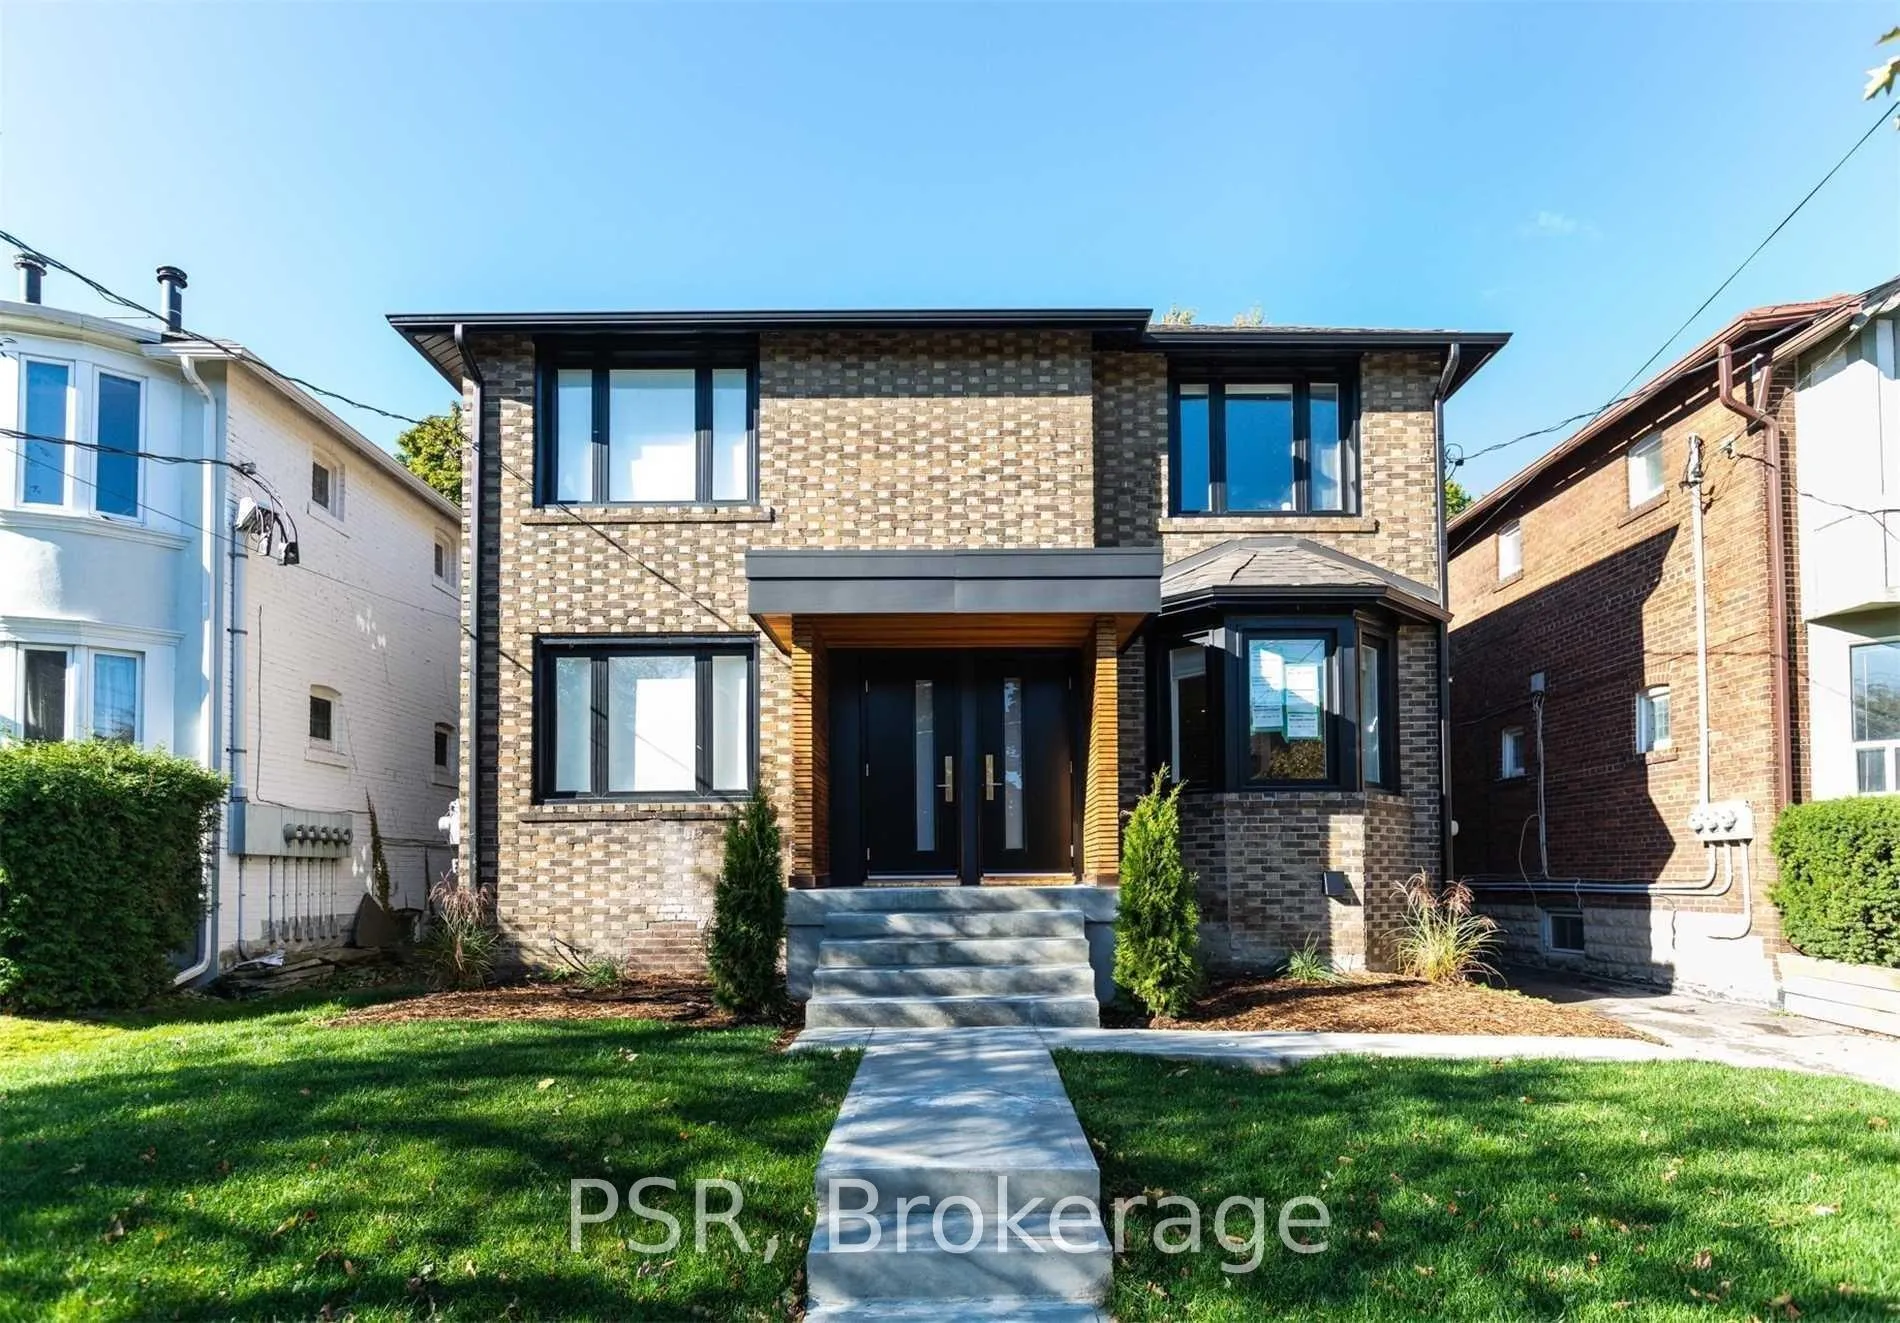
Main, 114 Braemar Avenue
Main, 114 Braemar Avenue
 See all 11 photos
Property history
Facts and features
- BasementNone
- Lease term12 months
- FurnishedUnfurnished
- LaundryEnsuite
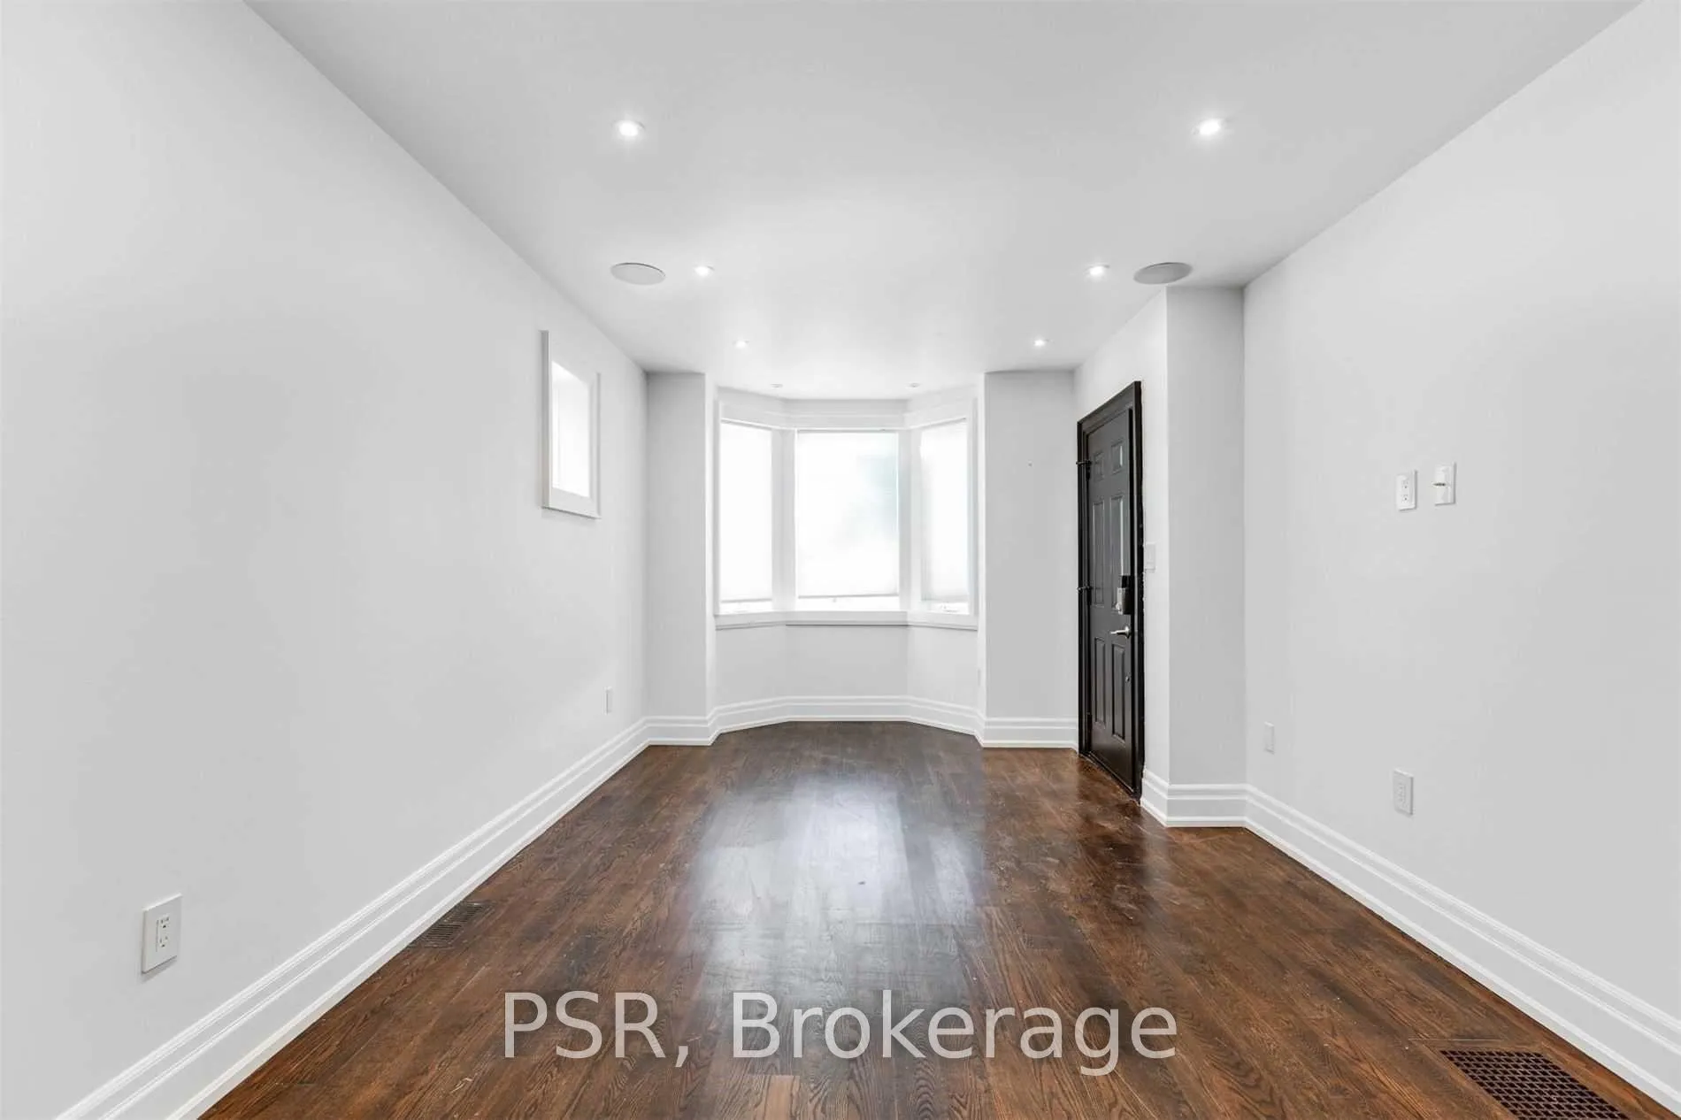
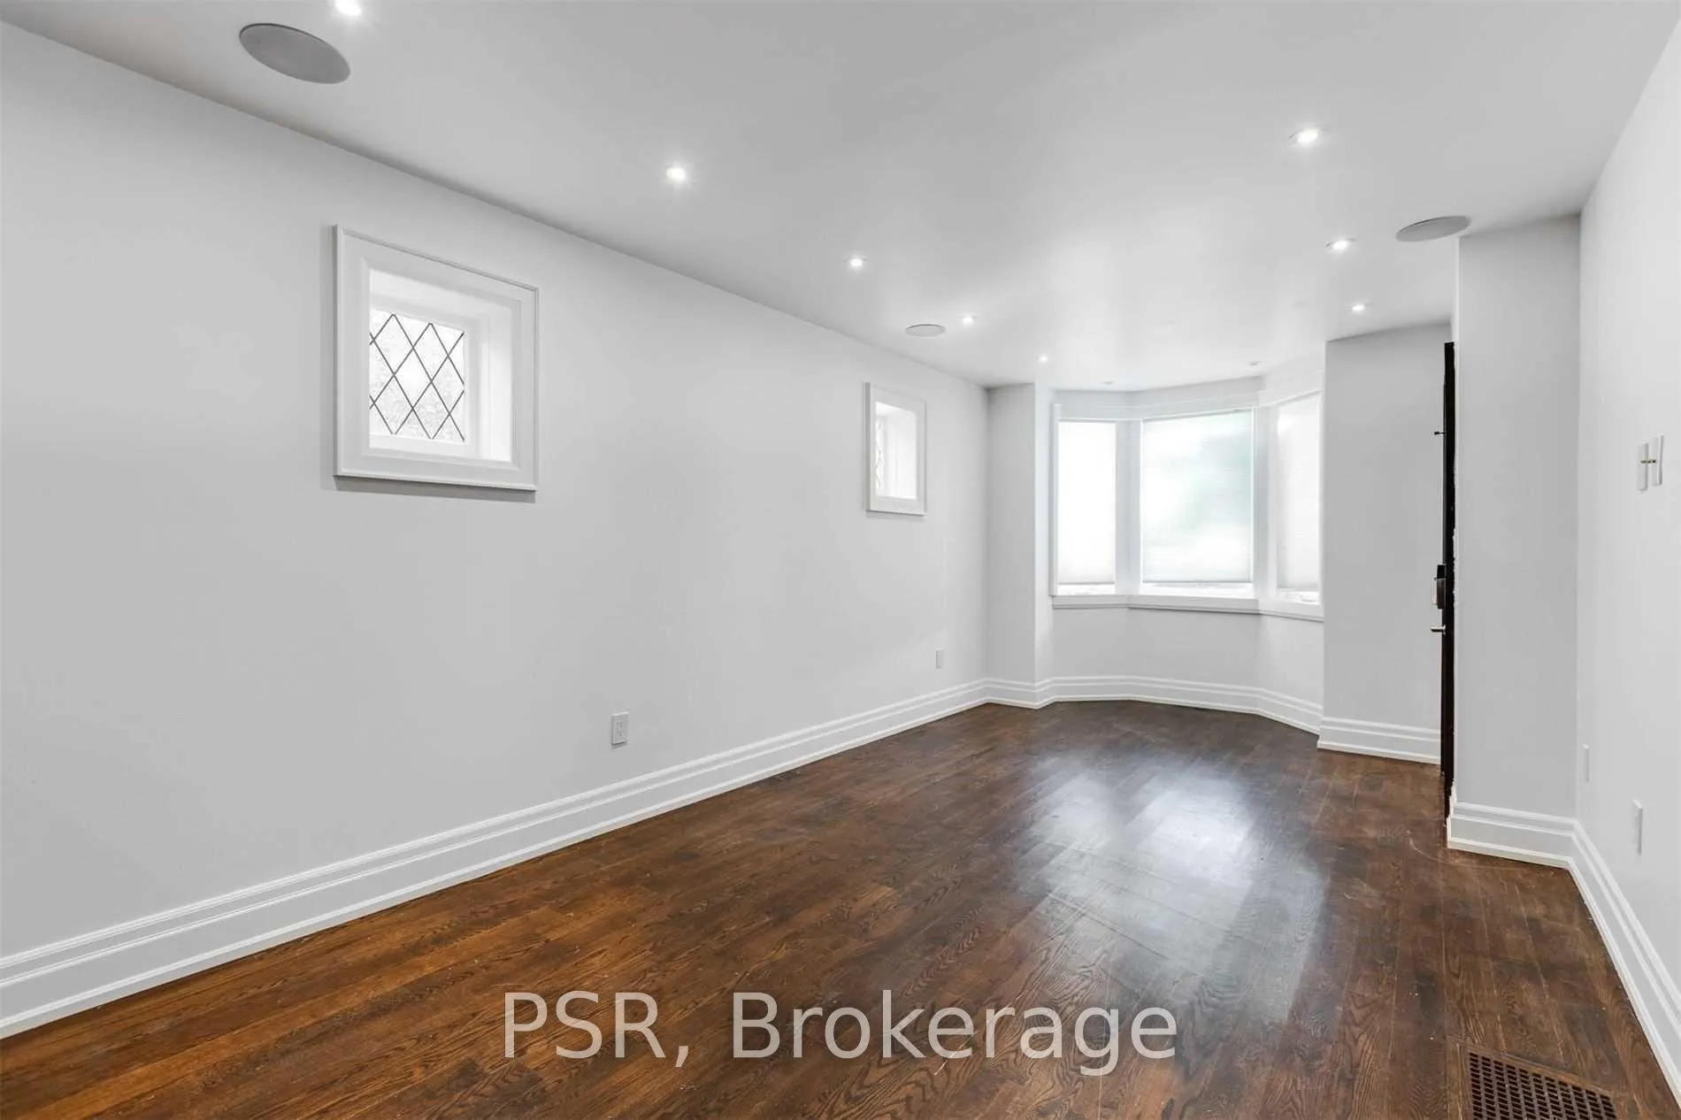
- Hardwood floors
- Central air
The homeSemi-Detached, Apartment, 700–1,100 sq ft
- Type: Semi-Detached
- Style: Apartment
- Living space: 700–1,100 sq ft
- Basement: None
InsideHardwood, Ensuite, Rooms above ground 5
- Flooring: Hardwood
- Laundry: Ensuite
- Rooms above ground: 5
- Bedrooms: 2
- Bathrooms: 1
- Kitchens: 1
- Family room: Yes
Outside and lotBrick, Shingles, Concrete
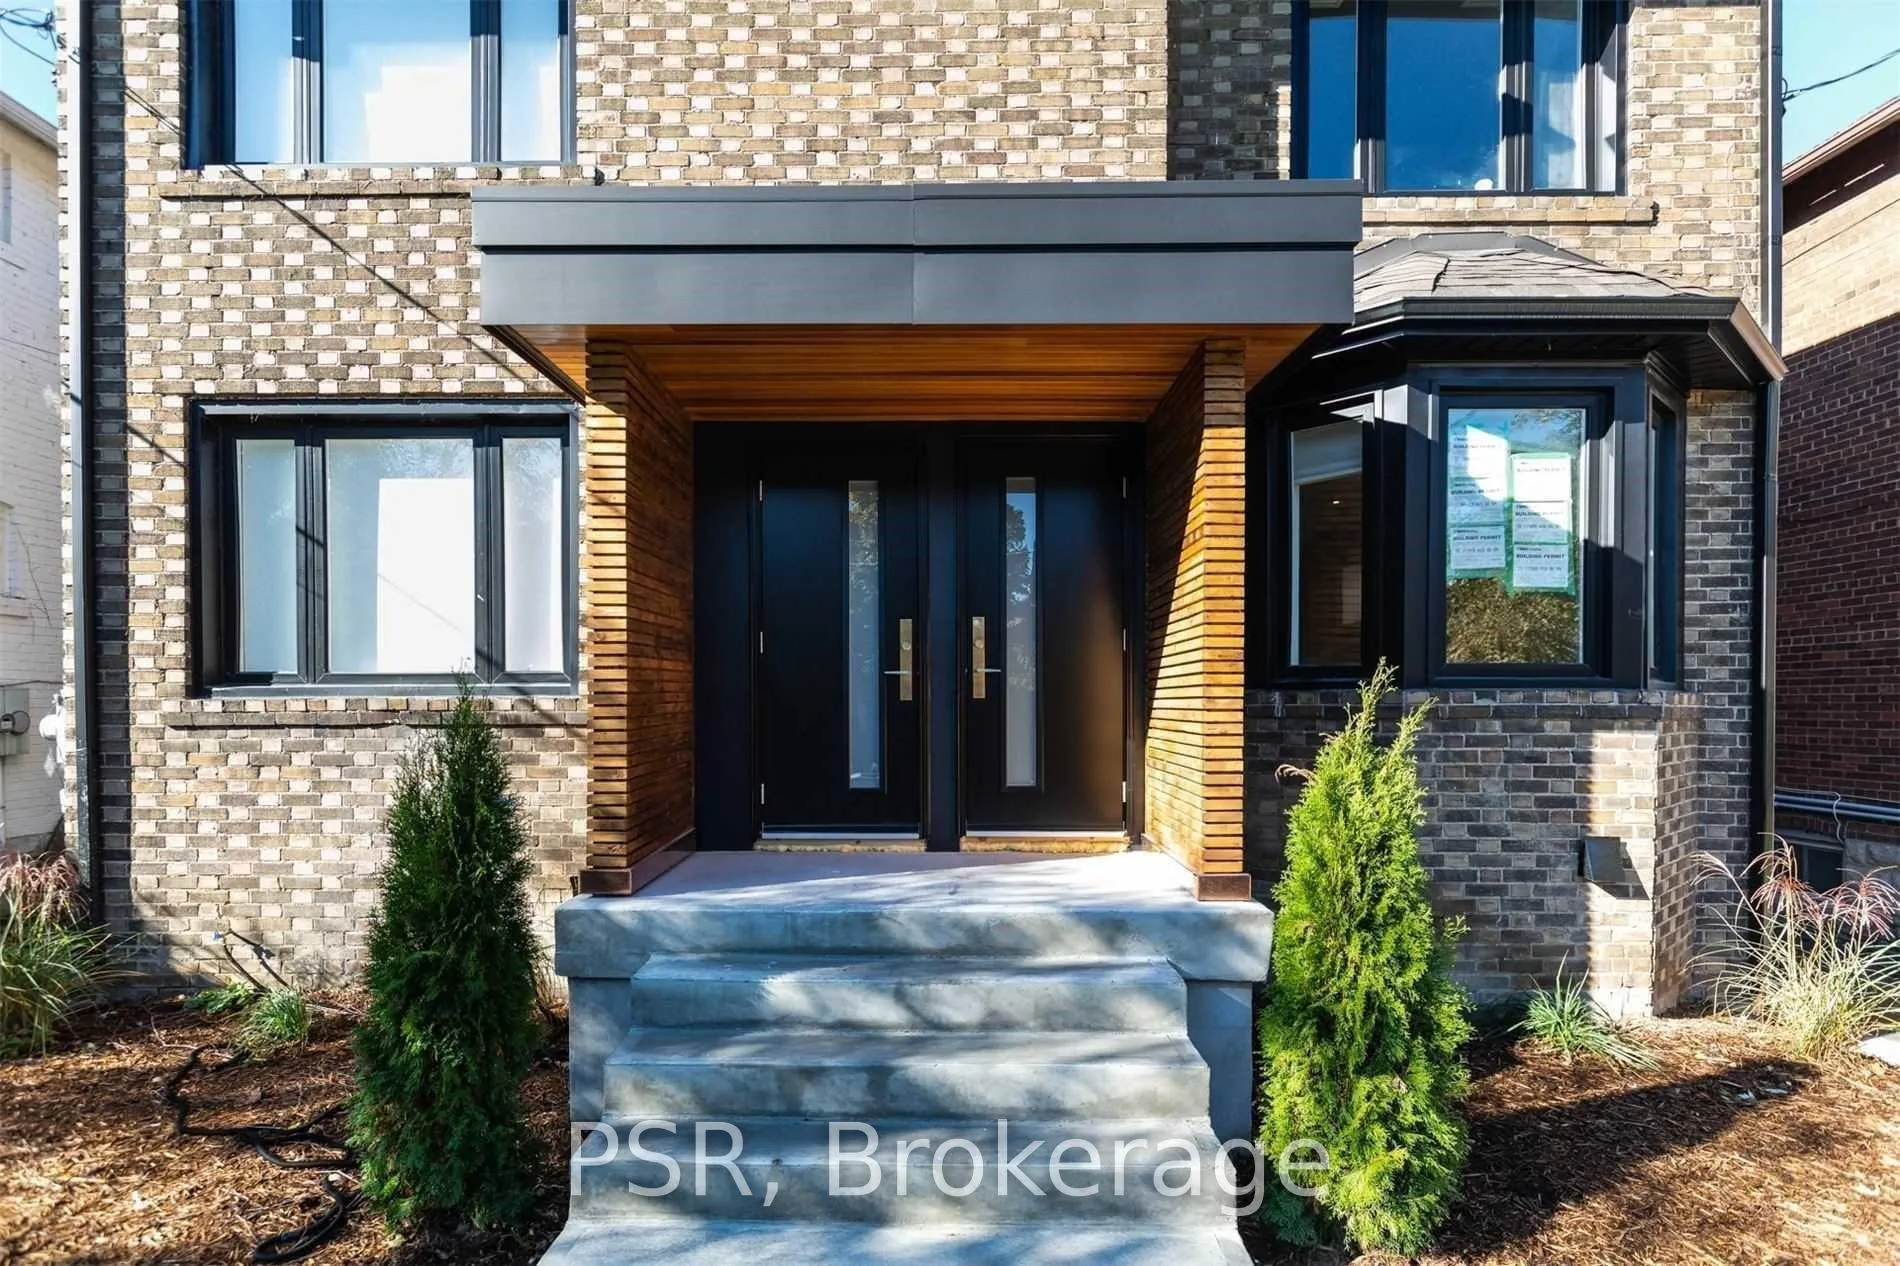
- Exterior: Brick
- Roof: Shingles
- Foundation: Concrete
Parking1 Parking, Private
- Spaces: 1 Parking
- Driveway: Private
Heating, water and powerForced air, other, Central air, Municipal water
- Heating: Forced air, other
- Cooling: Central air
- Water: Municipal water
- Sewer: Municipal sewer
Rent and termsRent $3,050 a month, Main, Unfurnished
- Rent: $3,050 a month
- Space for rent: Main
- Furnished: Unfurnished
- Lease: 12 months
- Paid: Monthly
- Rent includes: Central air conditioning, common elements, heat, water, parking
- Deposit: Required
- Credit check: Required
- Employment letter: Required
- Rental application: Required
- References: Required
NearbyClear view, hospital, library, park, public transit, school
- Close to: Clear view, hospital, library, park, public transit, school
Listing detailsC13026416, Rented, Apr 21, 2026
- MLS® number: C13026416
- Status: Rented
- Listed on: Apr 21, 2026
- Days on market: 15
- Updated: May 6, 2026
- Possession: 2026-06-01 / Other
- Occupied by: Tenant
- Listing brokerage: PSR
About this home
Main, 114 Braemar Avenue, Toronto (Forest Hill South), ON M5P 2L4
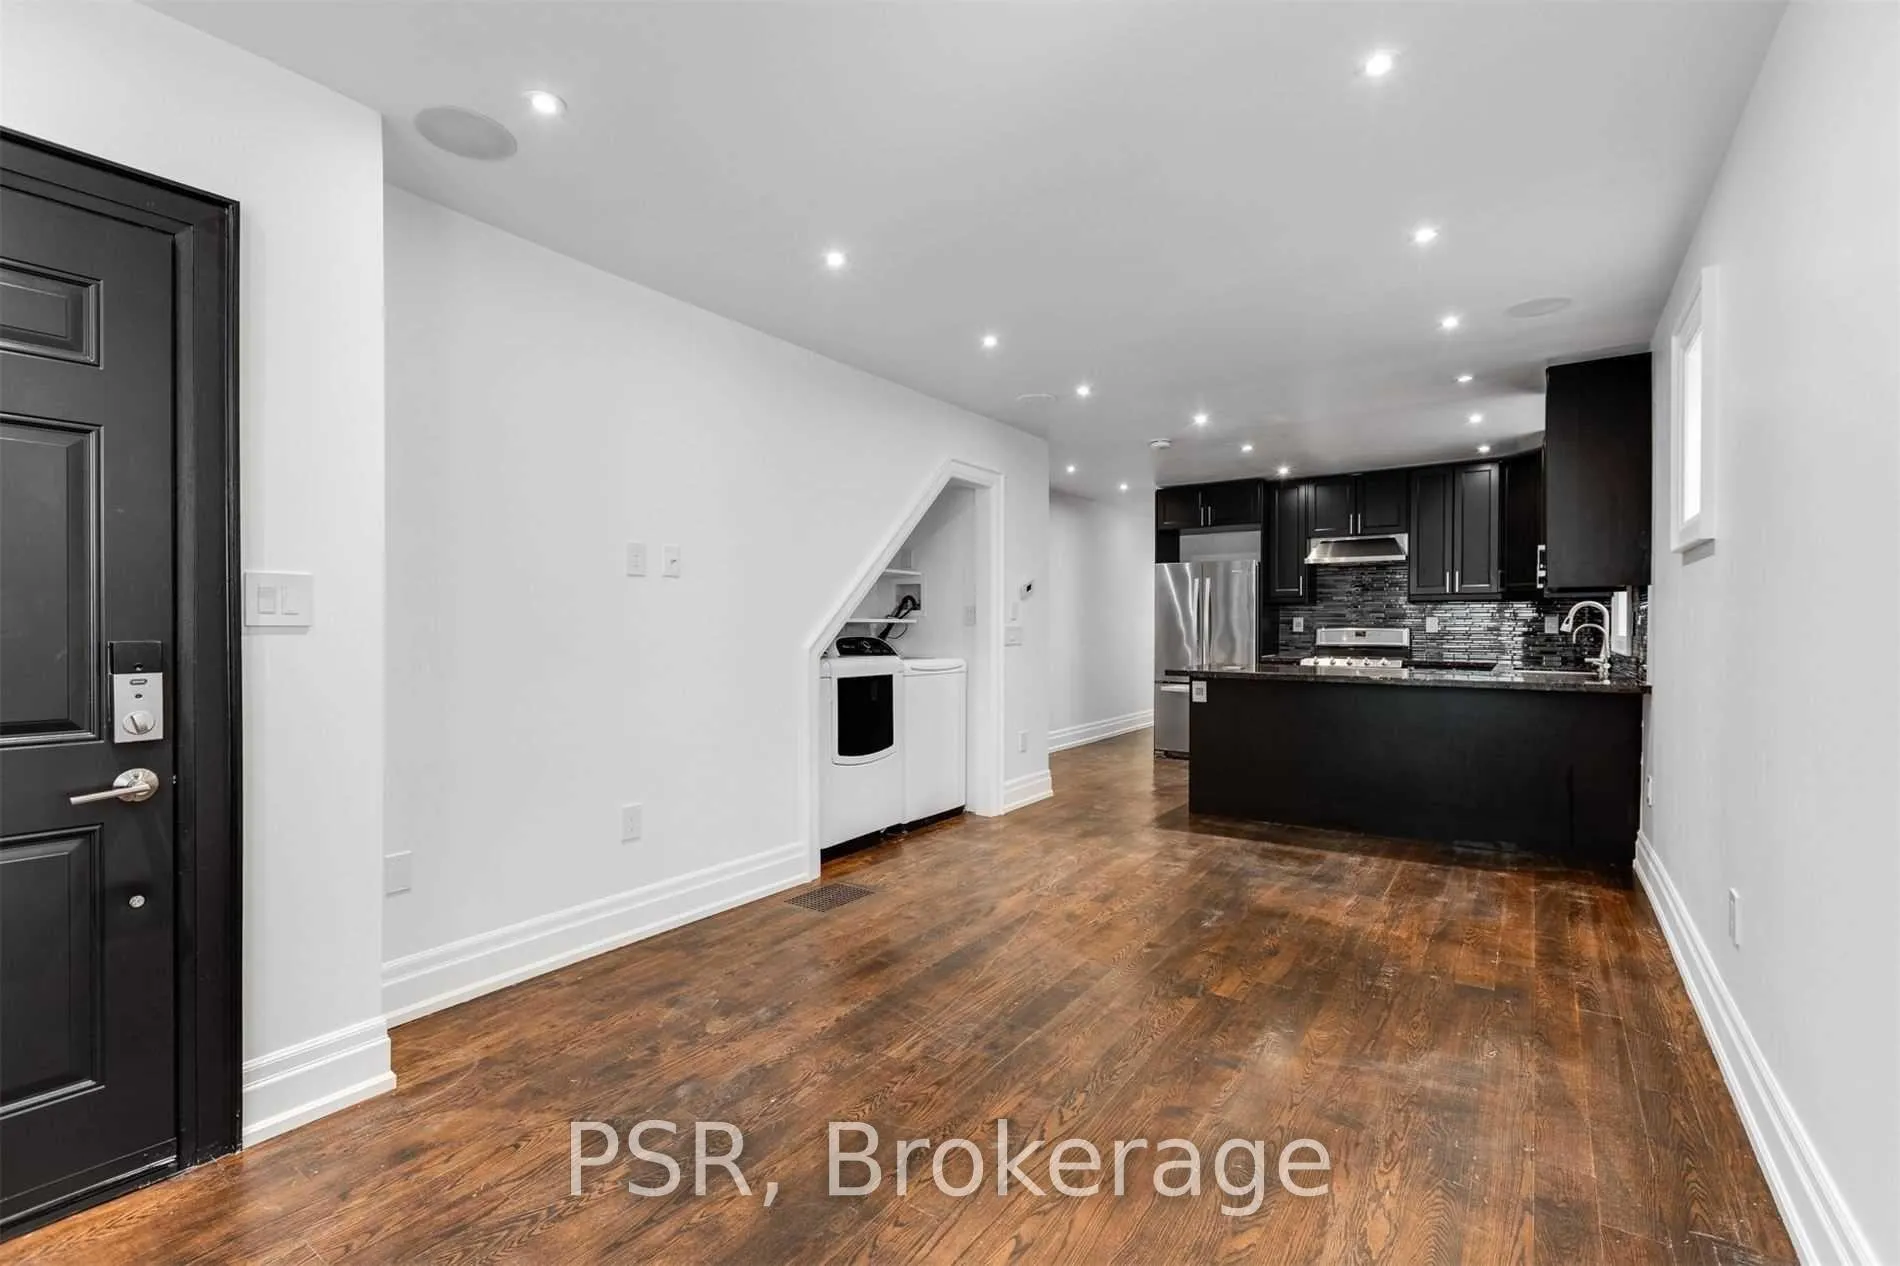
Welcome Home To 114 Braemar! Beautifully Finished 2 Bedroom, 1 Bathroom, Main Floor Suite In The Heart Of Midtown. Boasting An Open Concept, Functional Floor Plan That Spans Upwards of 1,000 SF. Modern Kitchen Offers Full-Sized Stainless Steel Appliances [Gas Stove], Stone Countertops & A Large Peninsula Island. Both Bedrooms Are Generous In Size With Ample Closet Space & Large Windows. Spa-Like 5 Pc. Bathroom With Double Sinks. 1 Surface Parking Space Included. Located Steps To Everything Avenue/Eglinton Has To Offer - Toronto's Top Schools, Restaurants & Cafes, Shops, Parks, & Much More. Laundry Room Now Has Double Doors Installed.
Ask about this home
A HOMEH agent will answer your questions about this home.
Around this home
Daily convenience, out of 100, from the distances below
Schools nearby
School rating, out of 10.
Helpful calculators
Your HOMEH agent

"I would see it this week."