

27 Amherst Avenue
27 Amherst Avenue
 See all 26 photos
Property history
Facts and features
- BasementApartment
- Water, sewerMunicipal
- HeatingForced air
- CoolingCentral air
- Second kitchen
- Walk-out basement
- Hardwood floors
- Central air
The homeDetached, Bungalow, 700–1,100 sq ft
- TypeDetached
- StyleBungalow
- Living space700–1,100 sq ft
- BasementApartment, finished with walk-out
InsideTile, Hardwood, Vinyl, Lower level, Carpet free, in-law suite, primary bedroom - main floor
- FlooringTile, Hardwood, Vinyl
- LaundryLower level
- FeaturesCarpet free, in-law suite, primary bedroom - main floor
- Rooms above ground6
- Rooms in the basement2
- Bedrooms2 + 1 in the basement
- Bathrooms2
- Kitchens2
Outside and lotBrick, Asphalt shingle, Concrete
- ExteriorBrick
- RoofAsphalt shingle
- FoundationConcrete
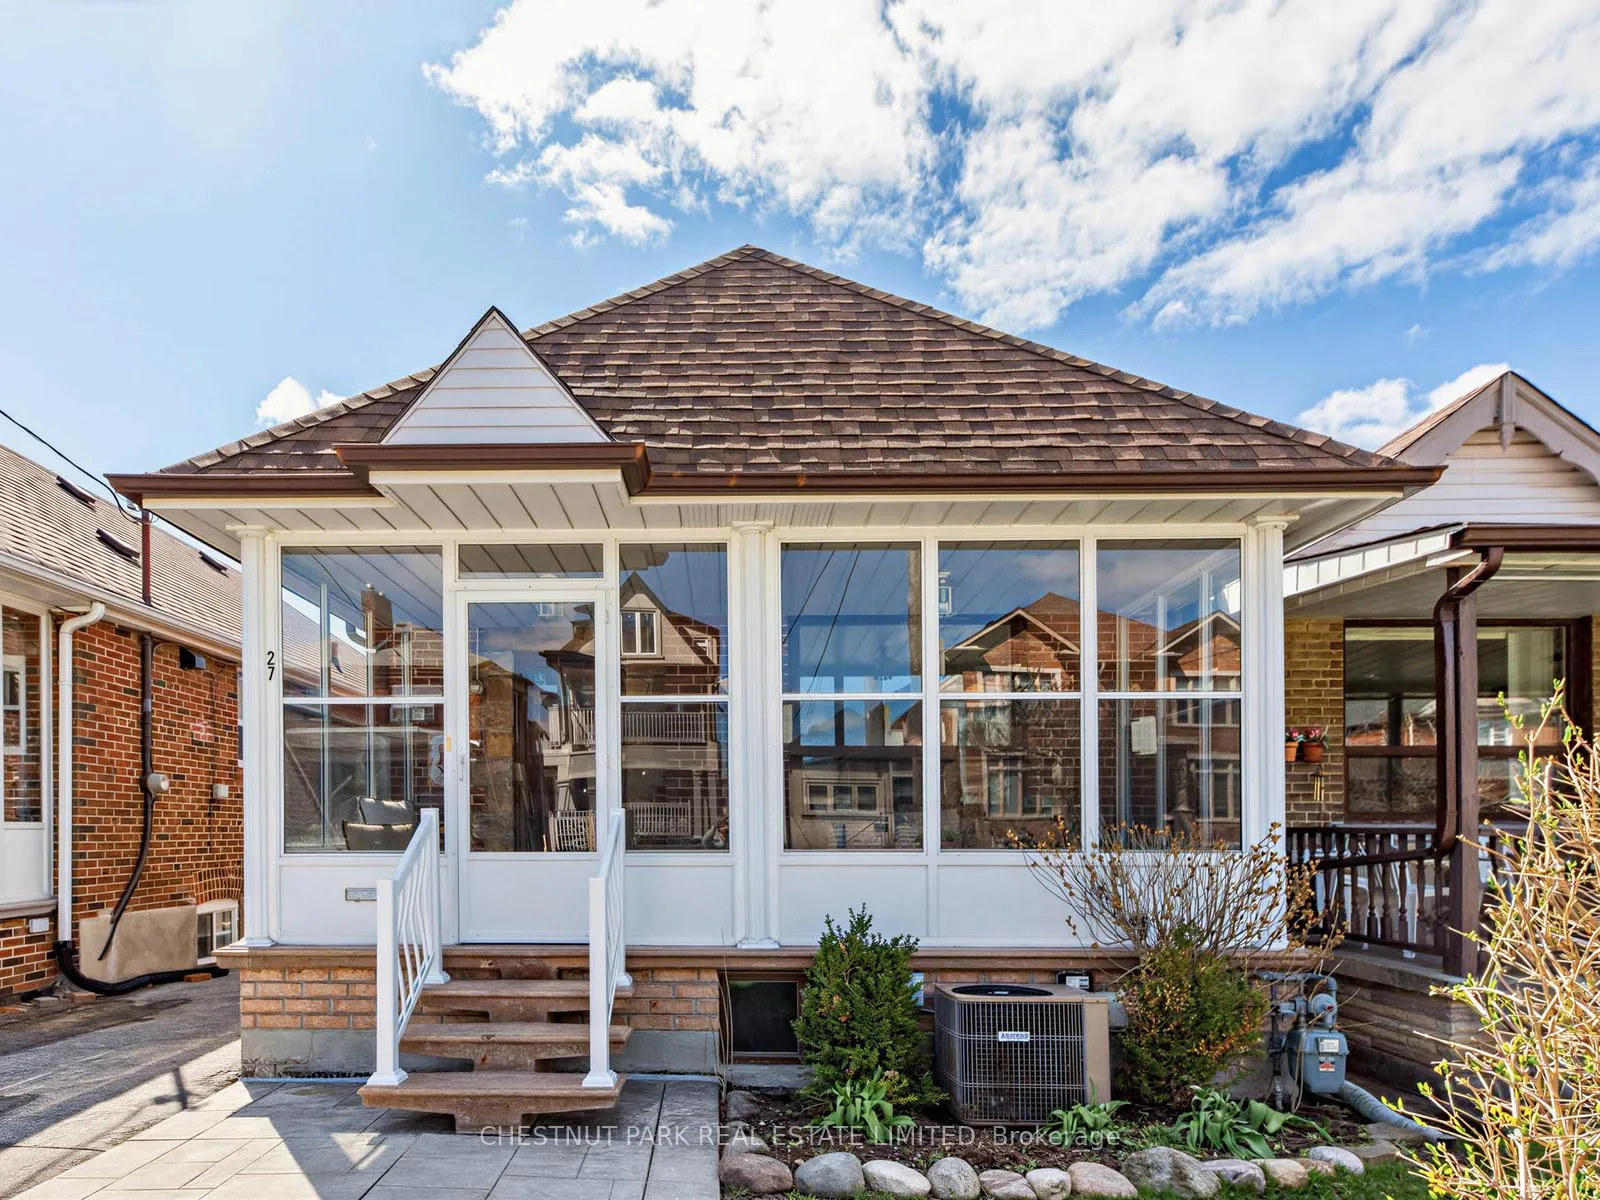
- FeaturesPorch enclosed
- Size25 × 122 ft
Parking1 Garage, Detached, Front yard parking, lane, mutual
- Spaces1 Garage
- GarageDetached
- DrivewayFront yard parking, lane, mutual
Heating, water and powerForced air, gas, Central air, Municipal water
- HeatingForced air, gas
- CoolingCentral air
- WaterMunicipal water
- SewerMunicipal sewer
Costs and taxesTaxes $4,170 a year, HST included in the price, Hot water heater at approximately $67/month inclusive of hst
- Taxes, 2025$4,170 a year
- HSTHST included in the price
- Rental itemsHot water heater at approximately $67/month inclusive of hst
Included in the saleSee schedule c, See schedule c
- IncludedSee schedule c
- Not includedSee schedule c
NearbyFenced yard, library, park, public transit, rec./commun.centre, school
- Close toFenced yard, library, park, public transit, rec./commun.centre, school
Listing detailsC13024906, Sold, Apr 21, 2026
- MLS® numberC13024906
- StatusSold
- Listed onApr 21, 2026
- Days on market8
- UpdatedApr 29, 2026
- Possession30-59 days
- Occupied byVacant
- Listing brokerageCHESTNUT PARK REAL ESTATE LIMITED
About this home
27 Amherst Avenue, Toronto (Oakwood Village), ON M6E 1Z2
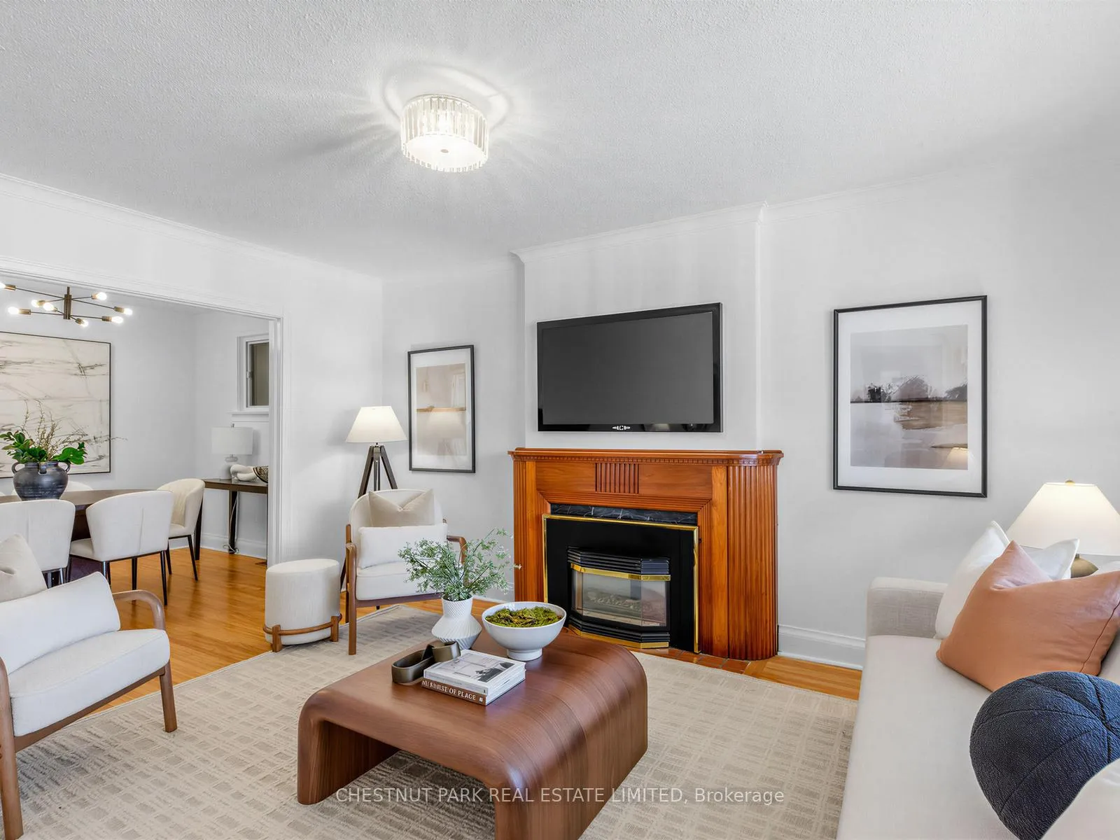
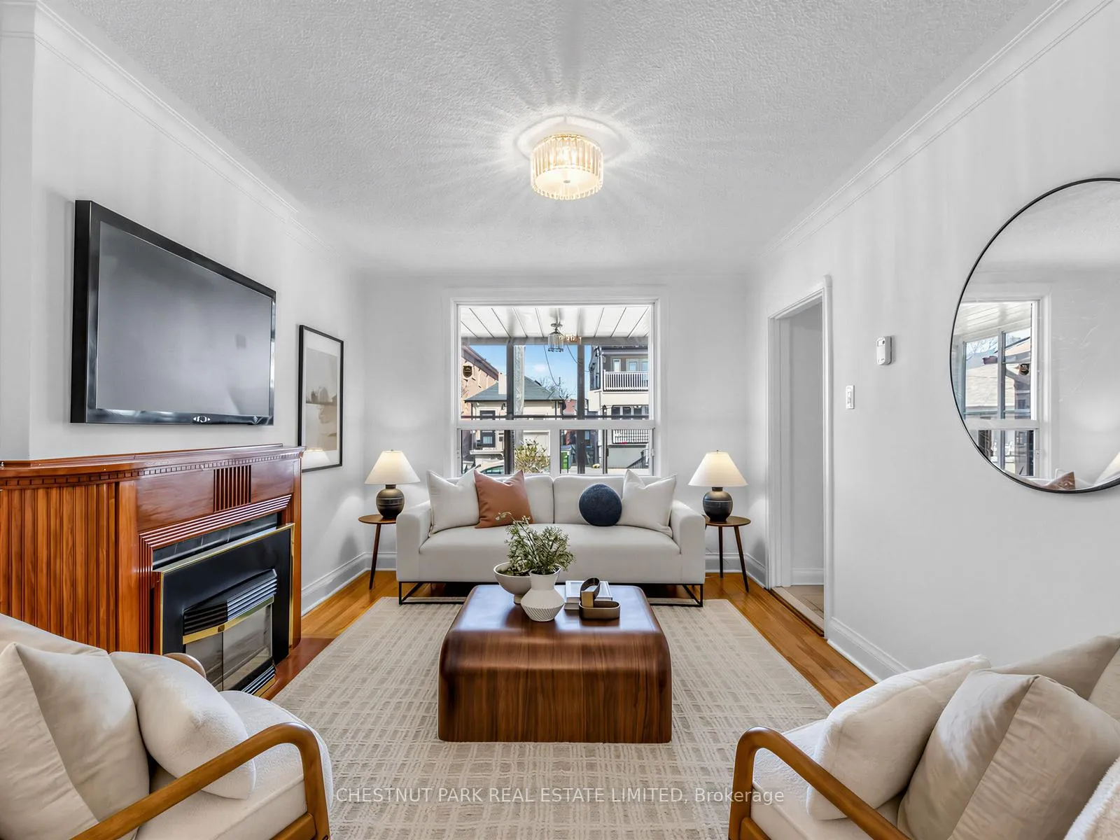
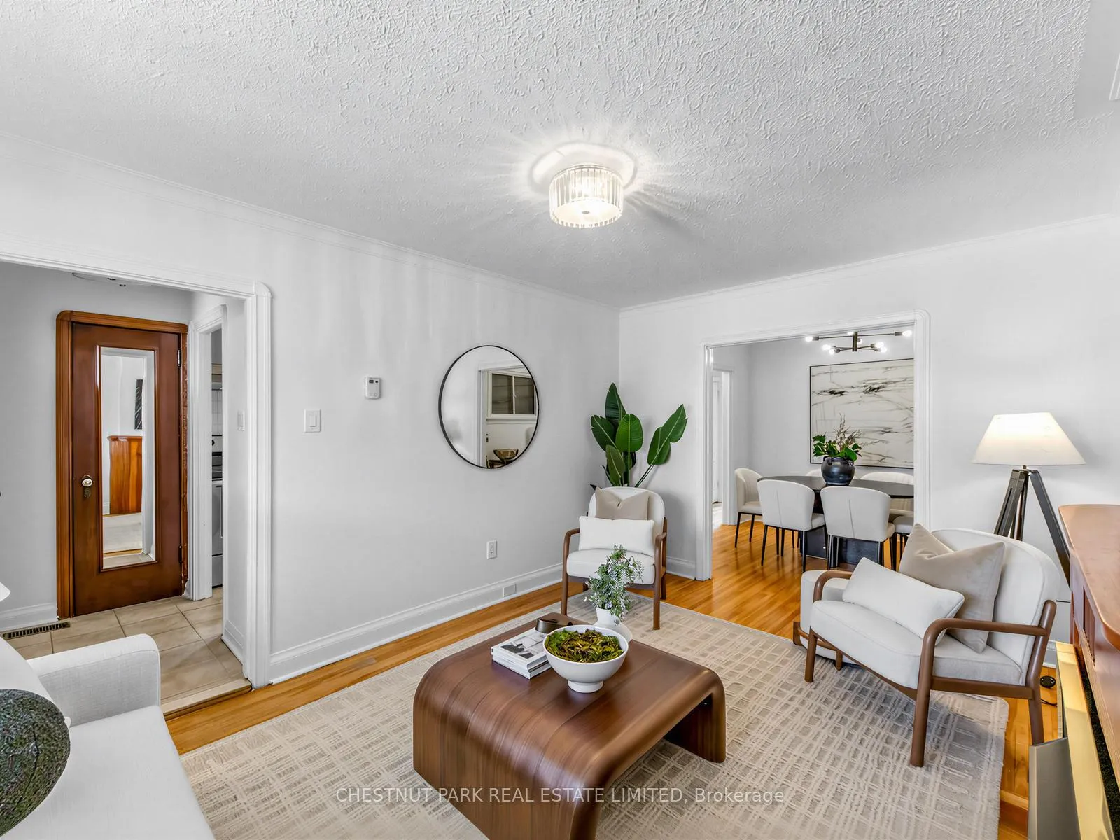
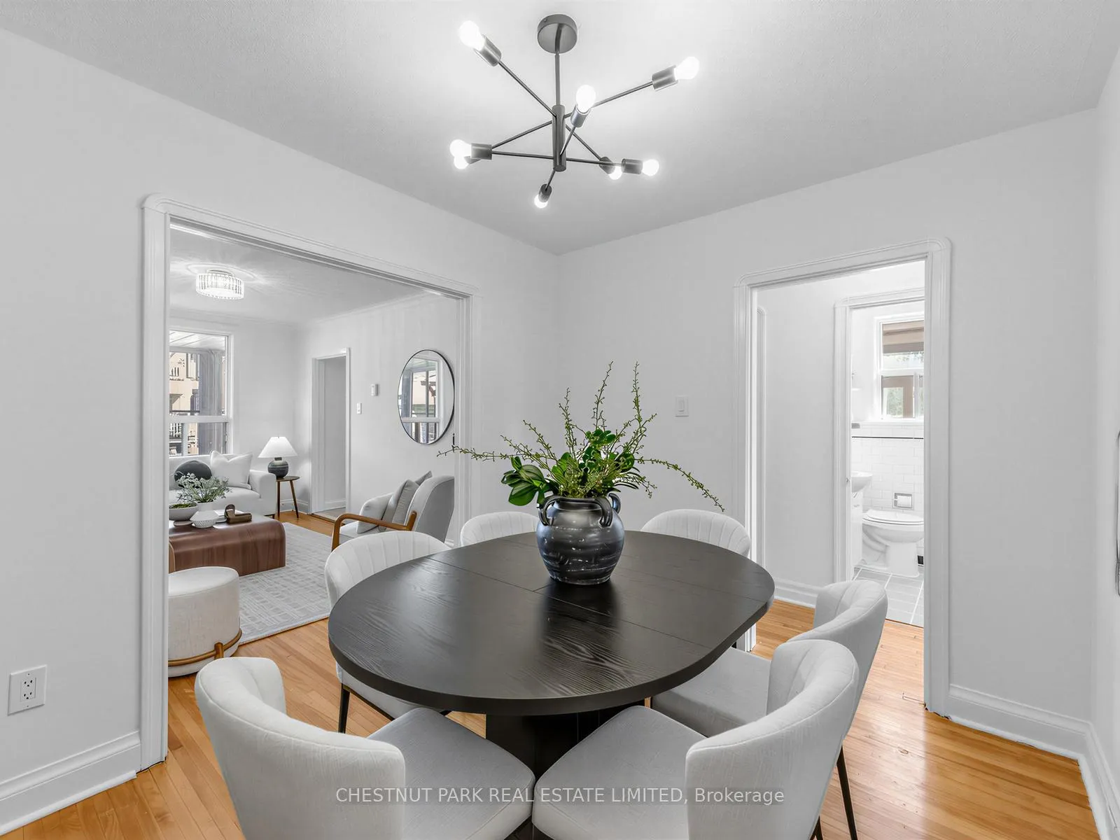
An ideal fit for first-time buyers looking to offset their mortgage, investors seeking a turnkey addition or downsizers seeking simplicity without compromise. A detached bungalow that understands how we live today - thoughtfully upgraded, income-ready and designed to evolve with you. Major improvements, including updated electrical, roof and key mechanicals, provide a level of ease that's increasingly hard to find. A large enclosed front porch sets the tone - offering a practical entry point, added storage and a natural extension of the home. Inside, a formal living and dining space feels both composed and inviting. Expansive bedrooms, each with its own closet, are complemented by ample storage throughout the home, including a coat closet and two linen closets. At the rear, a sunroom addition brings in warmth and light - perfect for long dinners, slow mornings and everything in between. Downstairs, a fully renovated permitted second suite, supported by ESA and fire marshal approvals, with a separate entrance adds flexibility. Ideal for rental income, helping to offset mortgage costs in today's market where every dollar counts. It's equally well suited for extended family or evolving needs, with interior access allowing the home to function as one space or two. Laneway house potential offers further future upside, complemented by 3-car parking (legal front pad, garage and lane). Set in a well-connected west-end pocket, moments to the new Eglinton LRT at Oakwood Station (less than a 10-min walk), with quick access to the Allen Road and Highway 401. Cedarvale Park is just steps away, with its winding trails and off-leash dog area, while St. Clair Avenue West offers a vibrant mix of cafés, bakeries and neighbourhood favourites that make daily life feel easy and well lived.
Ask about this home
A HOMEH agent will answer your questions about this home.
Around this home
Daily convenience, out of 100, from the distances below
Schools nearby
School rating, out of 10.
Helpful calculators
Your HOMEH agent

"I would see it this week."