

120 Glenayr Road
120 Glenayr Road
 See all 50 photos
Property history
Facts and features
- BasementFinished
- Water, sewerMunicipal
- HeatingForced air
- CoolingCentral air
- Hardwood floors
- Fireplace
- Central air
The homeDetached, 2-storey, 3,500–5,000 sq ft
- TypeDetached
- Style2-storey
- Living space3,500–5,000 sq ft
- BasementFinished
InsideFireplace Yes, natural gas, Hardwood, Broadloom, Bar fridge, built-in oven, central vacuum, garburator, storage
- FireplaceYes, natural gas
- FlooringHardwood, Broadloom
- FeaturesBar fridge, built-in oven, central vacuum, garburator, storage
- Rooms above ground9
- Rooms in the basement3
- Bedrooms4 + 1 in the basement
- Bathrooms5
- Kitchens1
- Family roomYes
Outside and lotBrick, Asphalt rolled, Concrete
- ExteriorBrick
- RoofAsphalt rolled
- FoundationConcrete
- Size50 × 130 ft
Parking1 Garage, Built-in, Private
- Spaces1 Garage
- GarageBuilt-in
- DrivewayPrivate
Heating, water and powerForced air, gas, Central air, Municipal water
- HeatingForced air, gas
- CoolingCentral air
- WaterMunicipal water
- SewerMunicipal sewer
Costs and taxesTaxes $26,438 a year, HST included in the price
- Taxes, 2025$26,438 a year
- HSTHST included in the price
Included in the saleMonogram s/s side by side refrigerator/freezer, dacor 4 burner s/s gas stove, bosch s/s dishwasher, dacor s/s b/i oven and warming oven, s/s range hood, s/s b/i microwave, garbage disposal. s/s bar fridge. central vacuum and equipment. washer and dryer, basement fridge (in as is condition), all electric light fixtures and window treatment, 2 furnaces and equipment, 2 air cleaners, hot water tank (owned), alarm panel (contract not included). electric garage door.
- IncludedMonogram s/s side by side refrigerator/freezer, dacor 4 burner s/s gas stove, bosch s/s dishwasher, dacor s/s b/i oven and warming oven, s/s range hood, s/s b/i microwave, garbage disposal. s/s bar fridge. central vacuum and equipment. washer and dryer, basement fridge (in as is condition), all electric light fixtures and window treatment, 2 furnaces and equipment, 2 air cleaners, hot water tank (owned), alarm panel (contract not included). electric garage door.
Listing detailsC13021624, Sold, Apr 20, 2026
- MLS® numberC13021624
- StatusSold
- Listed onApr 20, 2026
- Days on market9
- UpdatedApr 29, 2026
- Possession60-89 days
- Occupied byOwner
- Listing brokerageFOREST HILL REAL ESTATE INC.
About this home
120 Glenayr Road, Toronto (Forest Hill South), ON M5P 3C2
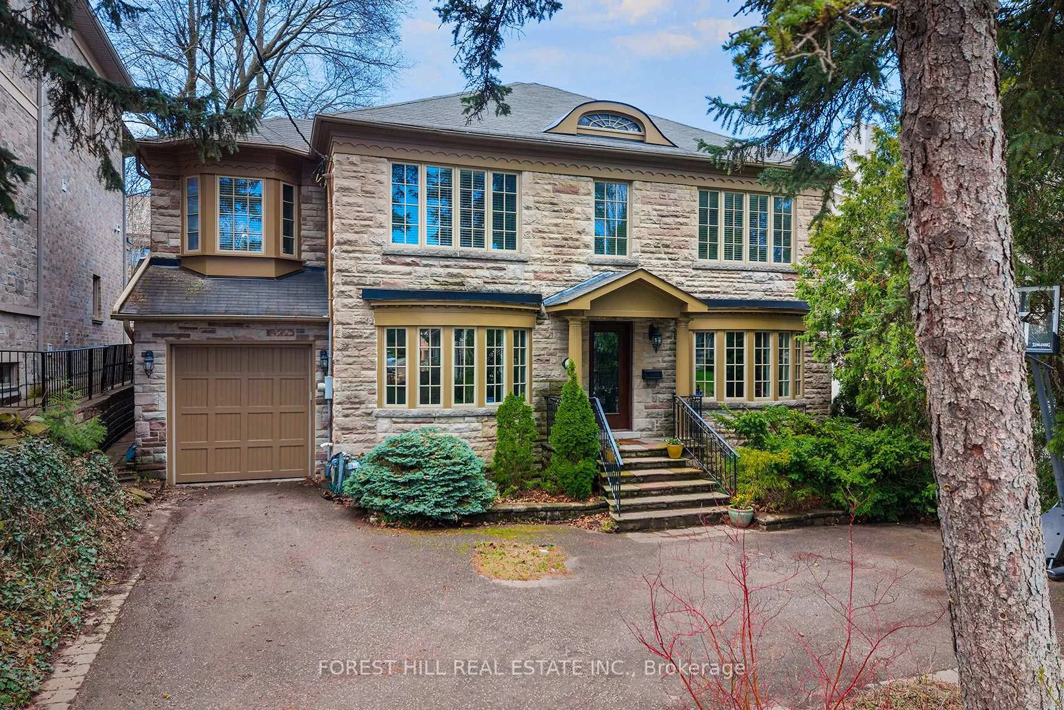
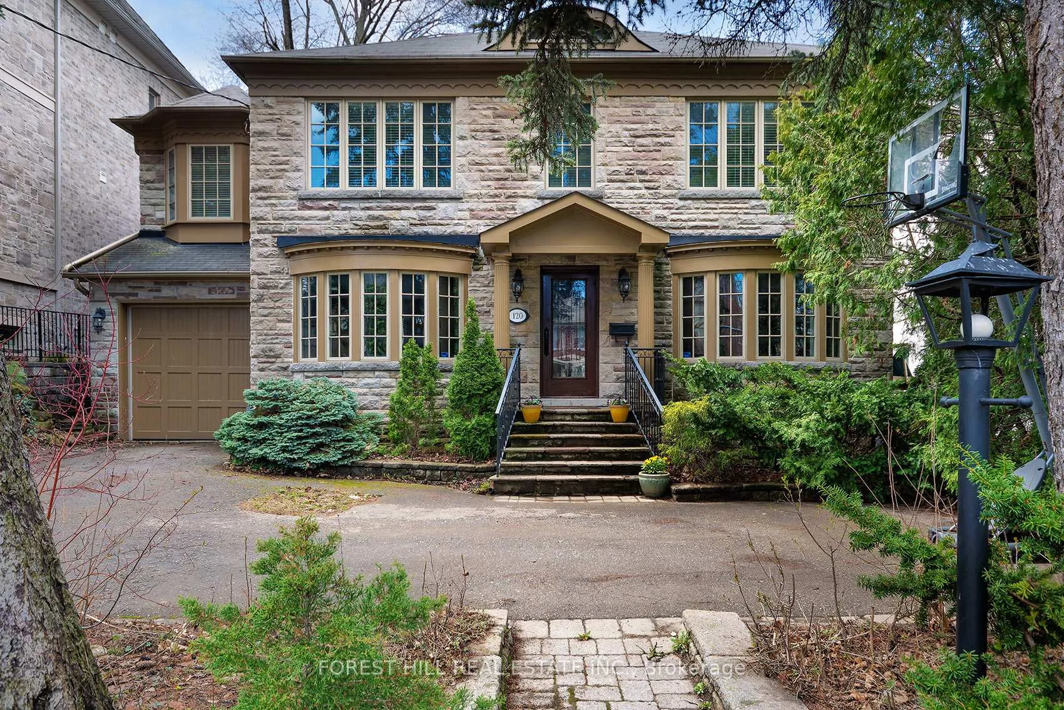
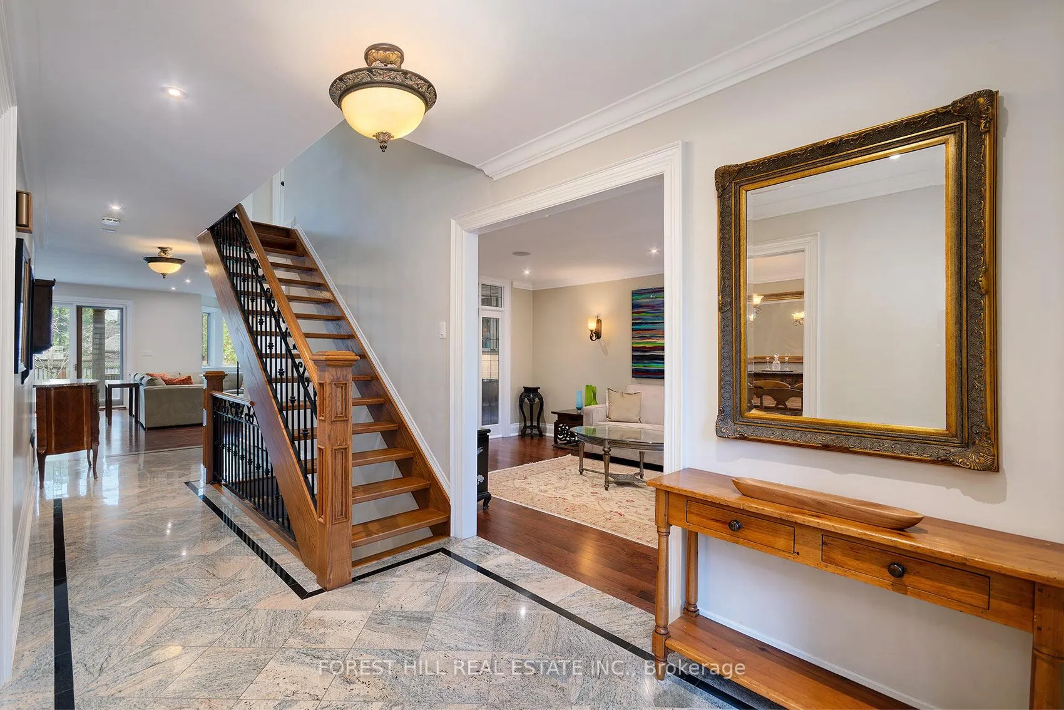
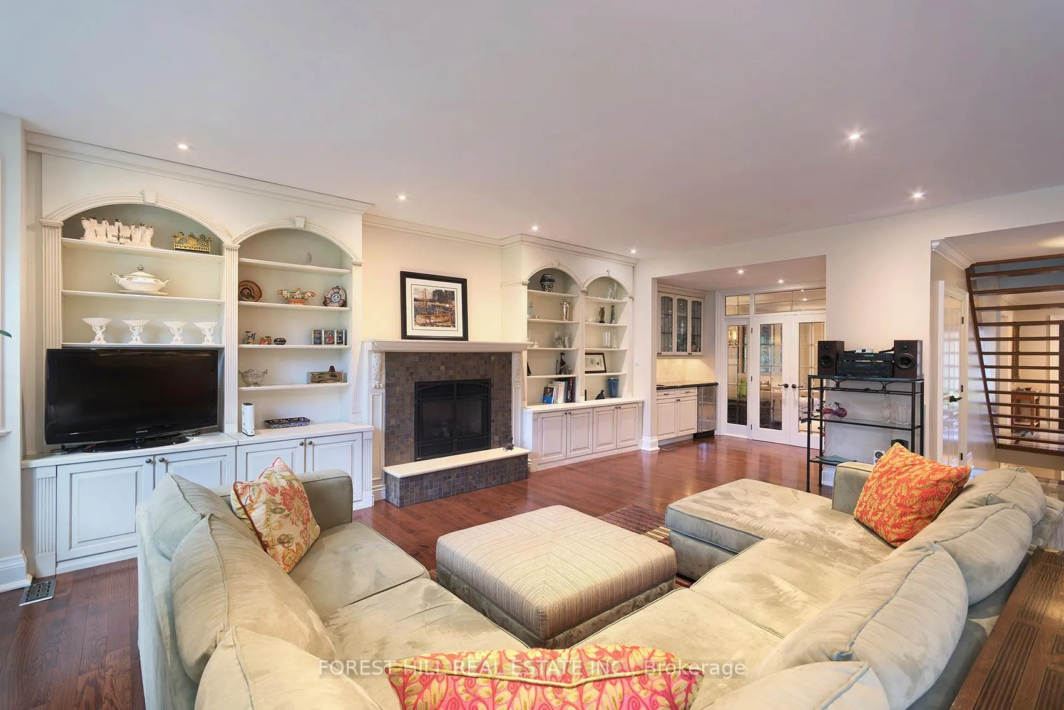
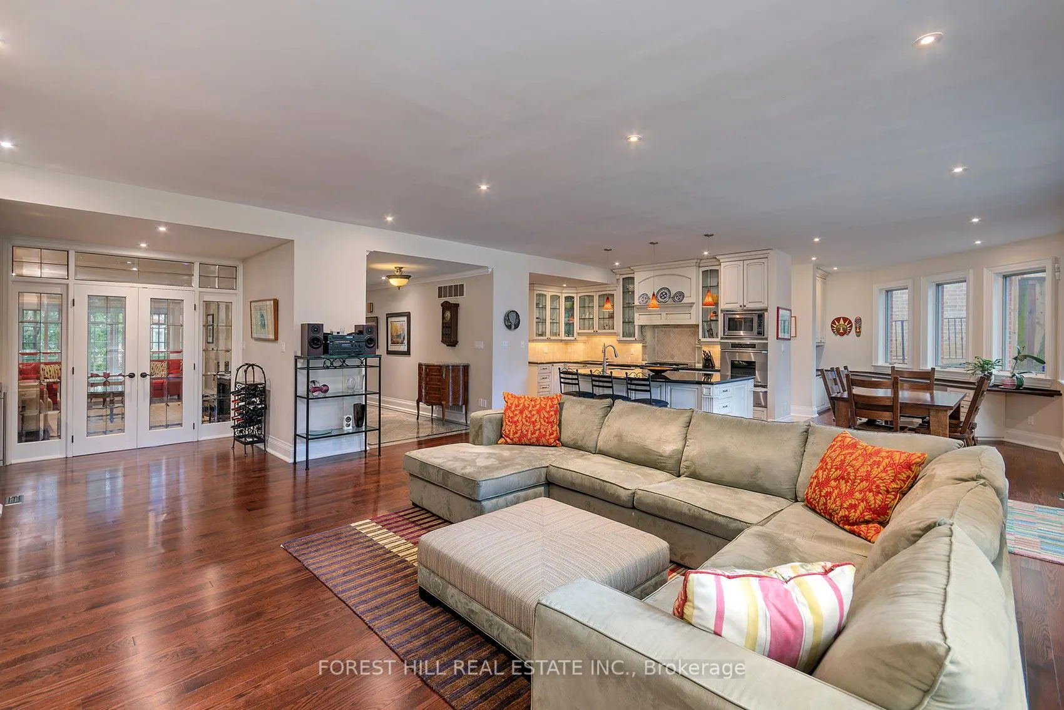
Prime Lower Forest Hill South location on a generous 50 x 130 ft west facing lot. This elegant centre hall home offers 4 +1 bedrooms and an exceptional layout for family living and entertaining. The expansive open-concept kitchen and family room serves as the heart of the home, complete with a large island with additional sink, pantry, and a walk-out to a beautifully treed, private backyard. A built-in desk adjacent to the eat-in kitchen provides the perfect space for an additional work space or children's homework area, all overlooking the garden. Formal large living and dining rooms with bay windows add timeless charm, while a stylish bar with glass cabinets and a built-in bar fridge enhances the home's entertaining appeal. Rich hardwood floors run throughout the main level. In addition to the Primary retreat, the second floor features three spacious bedrooms, each with large closets, including one with its own ensuite. The primary suite boasts a bay window overlooking the backyard, a large walk-in closet, and a luxurious 6-piece ensuite. A generous second-floor office offers additional flexible living/work space. The fully finished basement includes a huge recreation room, media room, Spacious Nanny's bedroom, and ample storage. A built-in garage with direct access to the home adds everyday convenience. Ideally located just minutes to Forest Hill Village and the shops of Eglinton West, and within reach of top schools including UCC, BSS, Robbins Hebrew Academy, and the Forest Hill school district. This is an elegant home on one of ForestHill's few cobblestone streets adding extra charm and value, not to be missed!
Ask about this home
A HOMEH agent will answer your questions about this home.
Around this home
Daily convenience, out of 100, from the distances below
Schools nearby
School rating, out of 10.
Helpful calculators
Your HOMEH agent

"Priced 7% over the Hestimate. I would see it this week."