

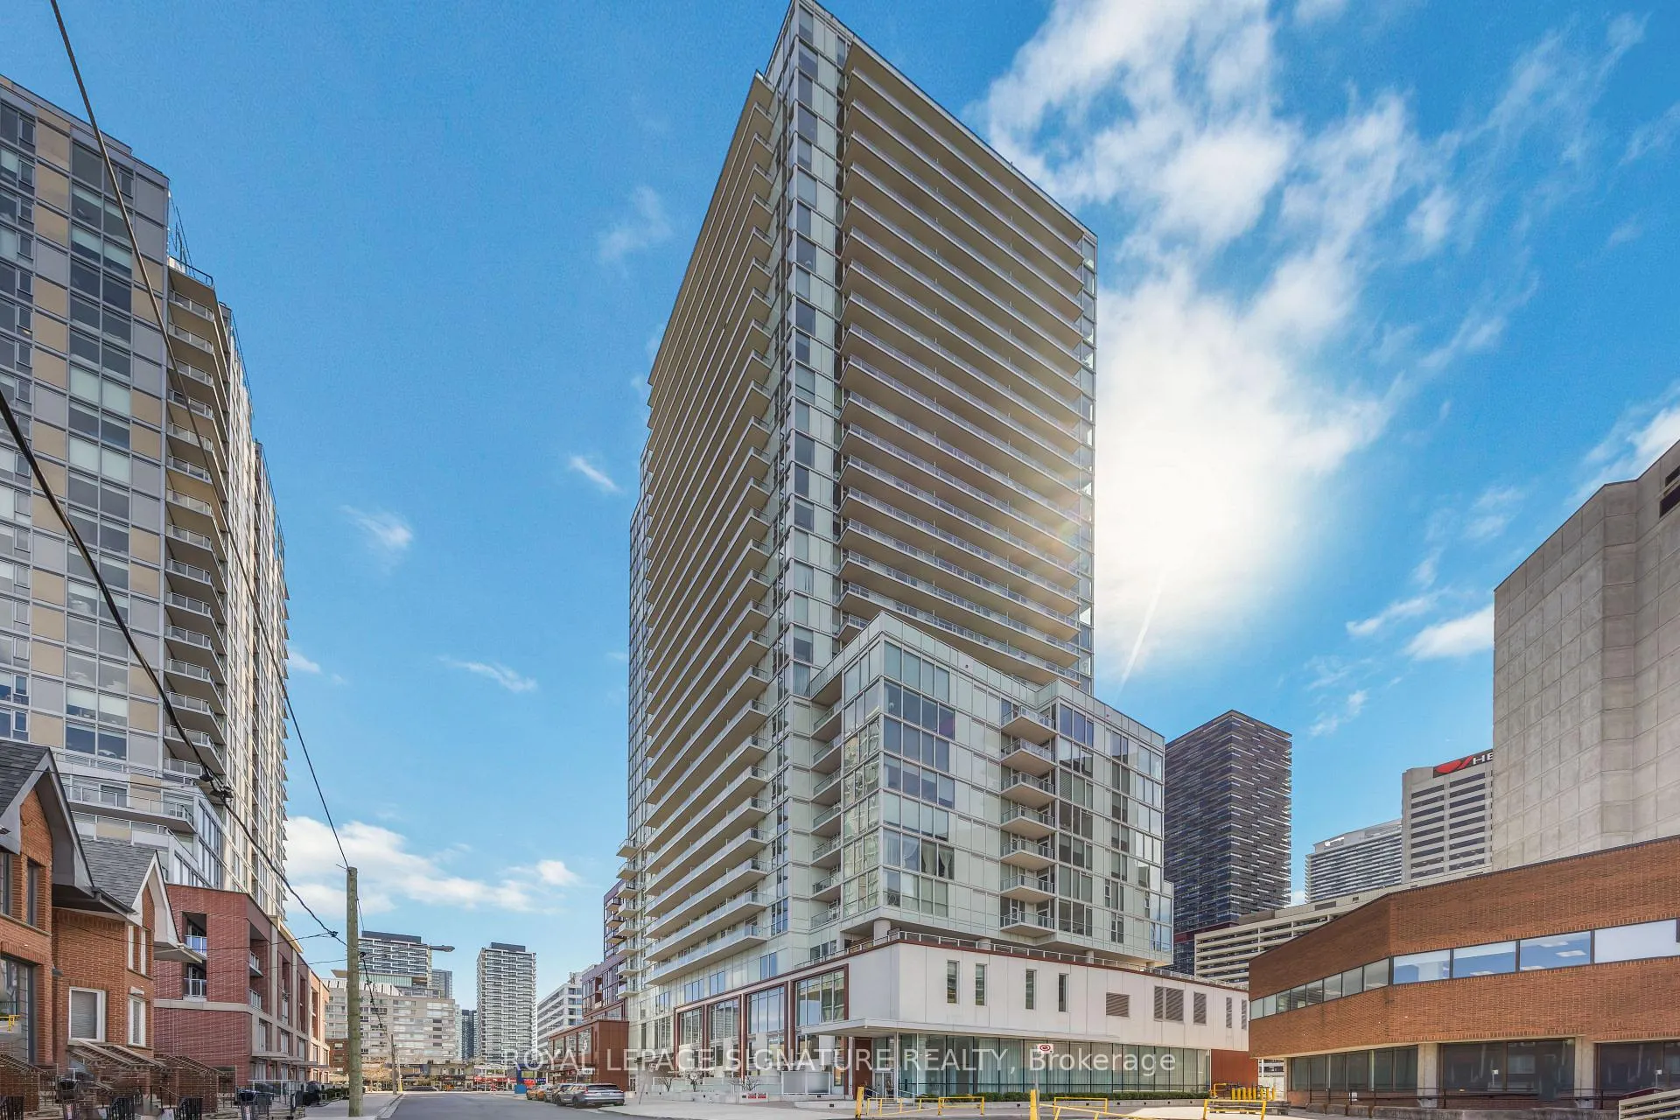
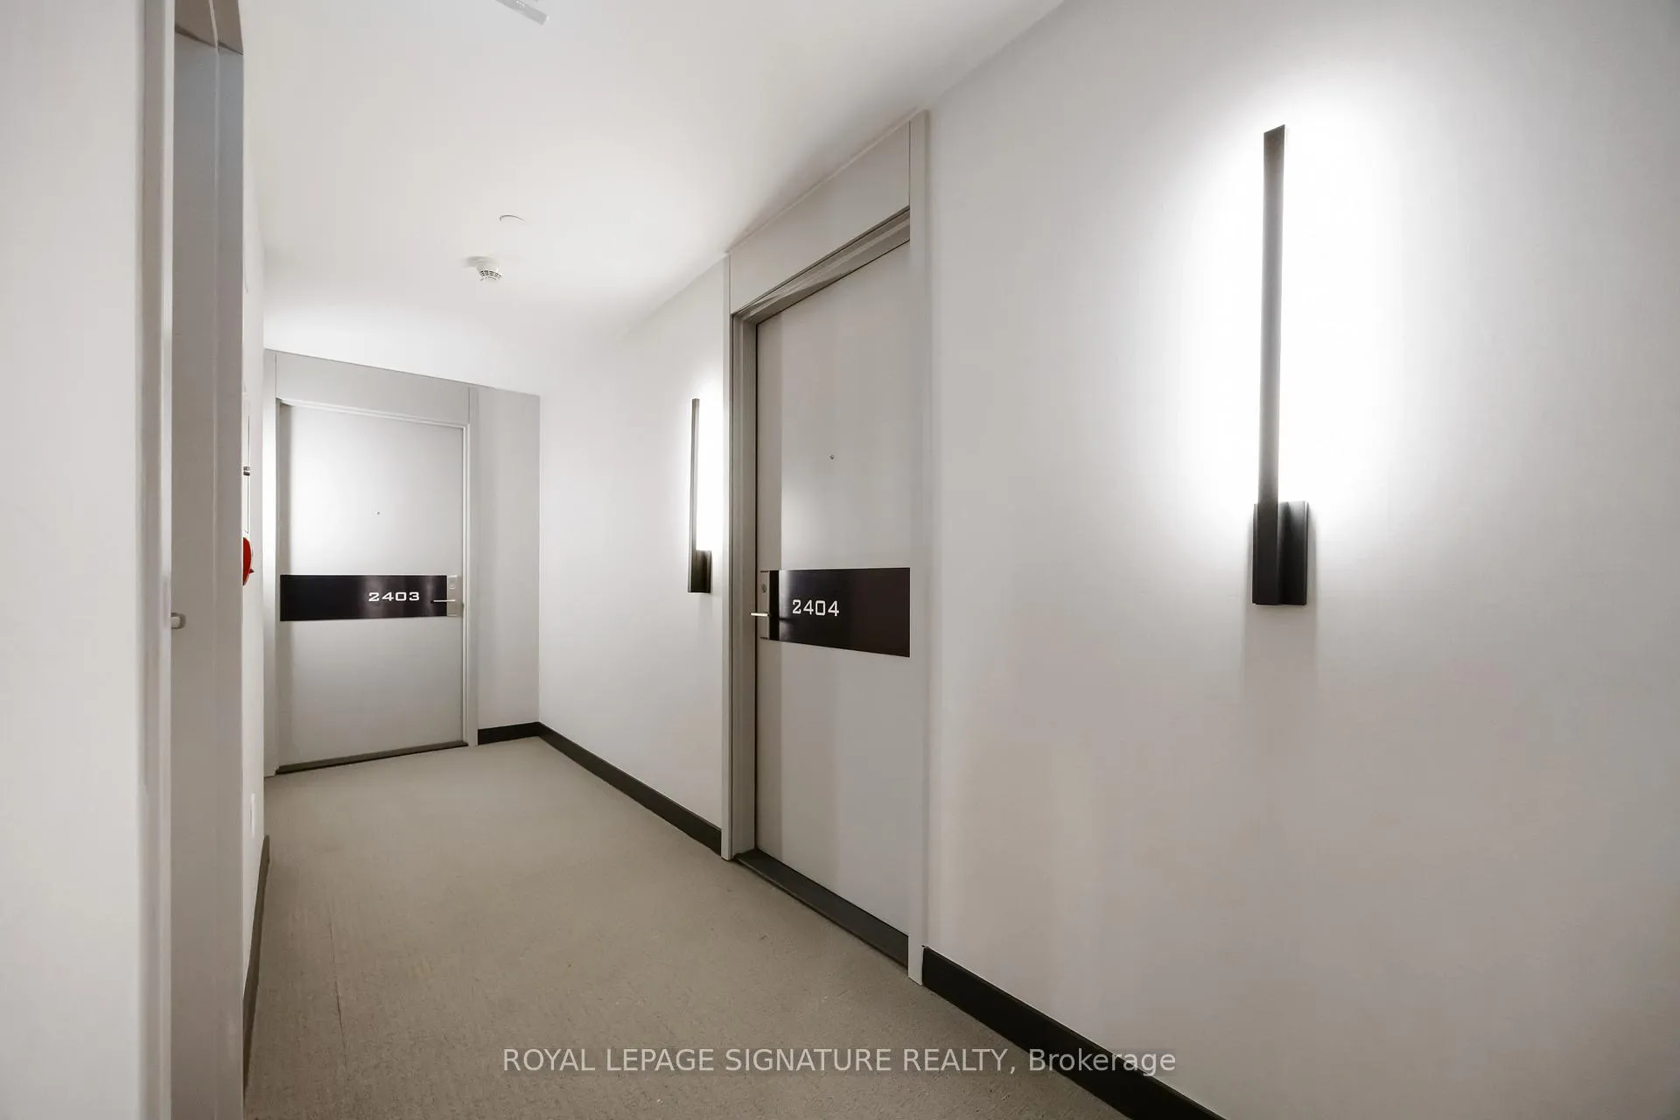
Unit 2404, 33 Helendale Avenue
Unit 2404, 33 Helendale Avenue
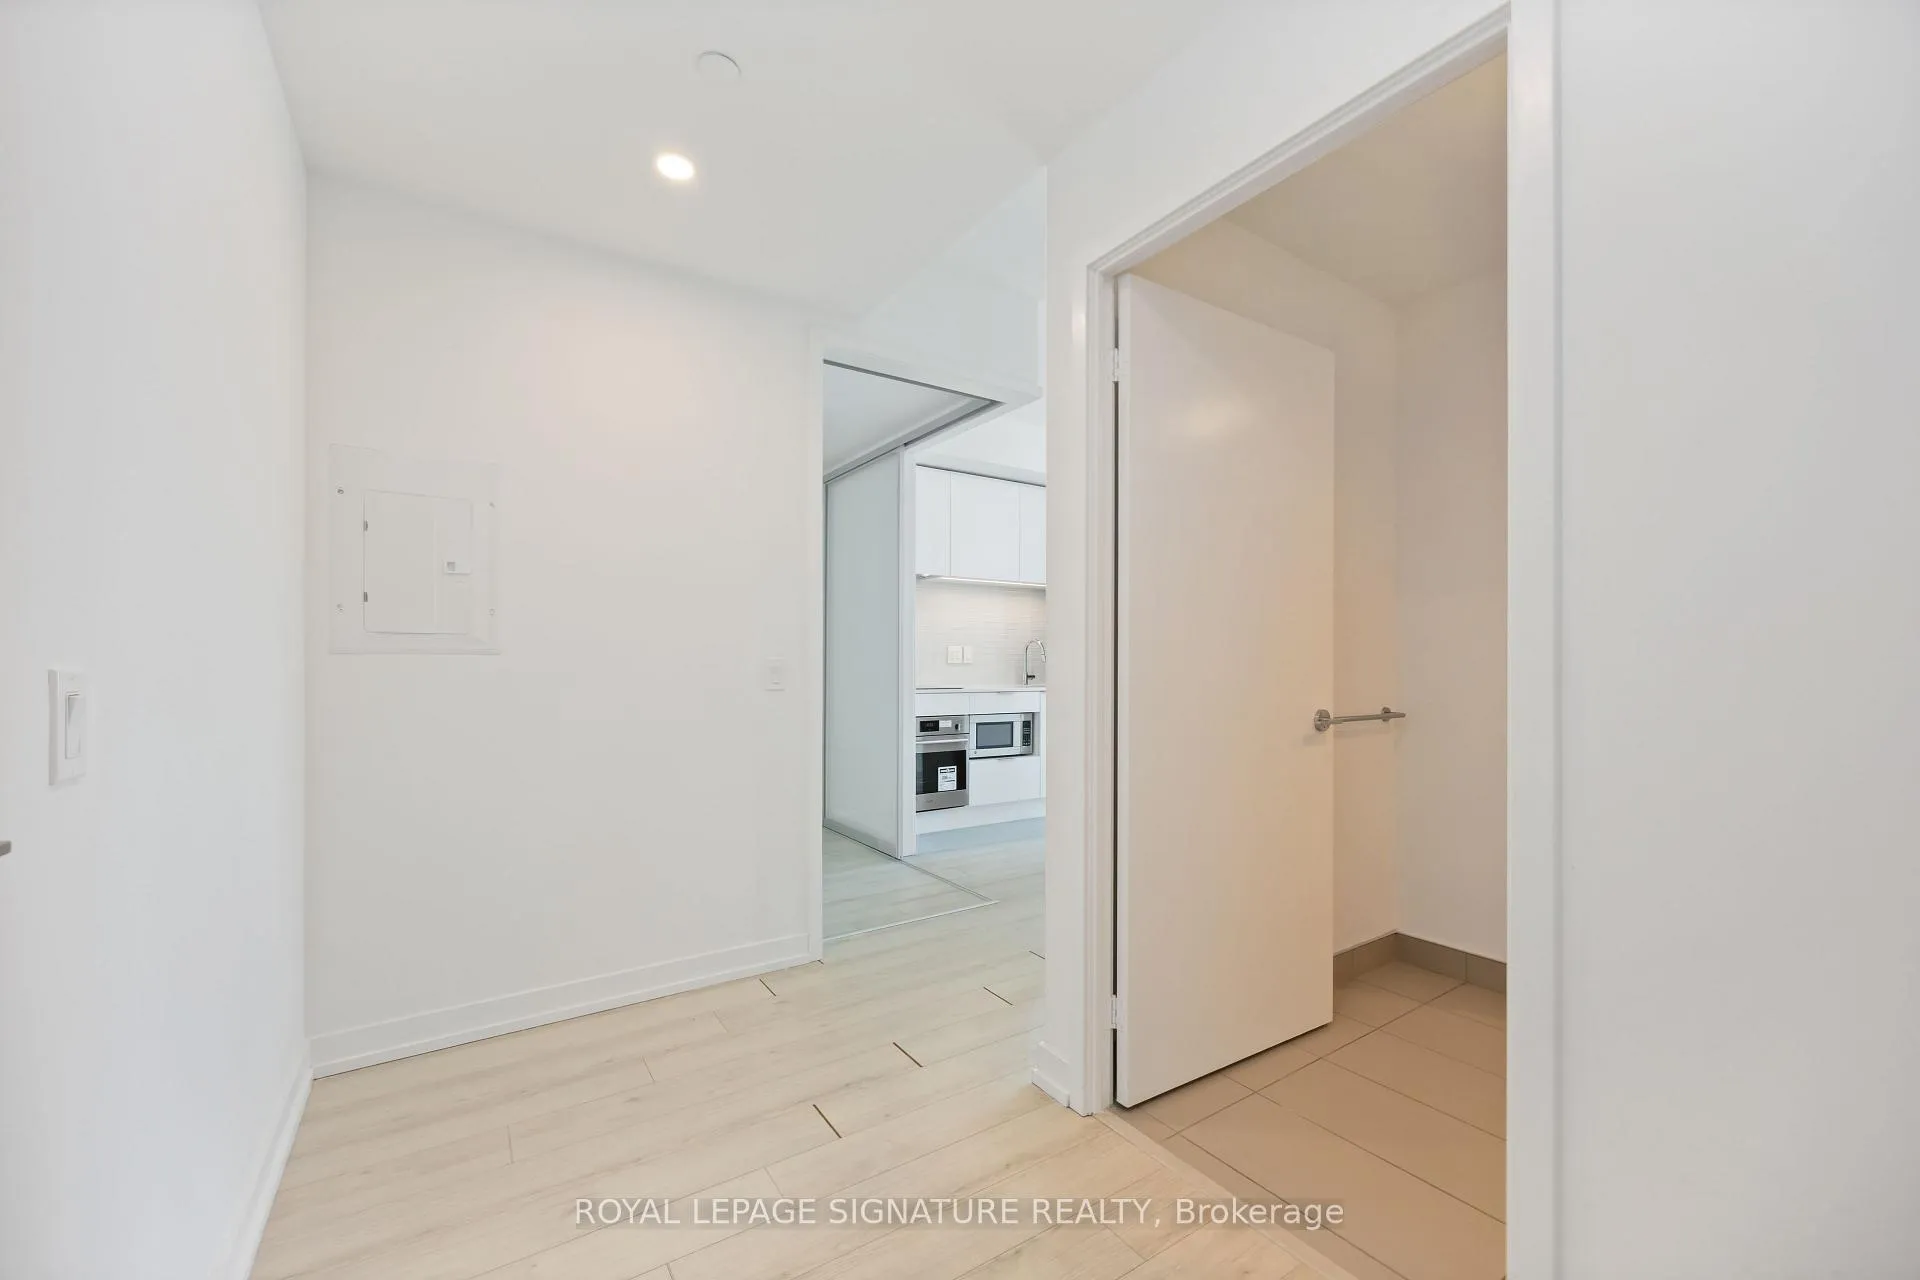 See all 30 photos
Property history
Facts and features
- ExposureEast
- LaundryEnsuite
- LockerOwned
- BalconyOpen
- Central air
- Concierge
- Exercise room
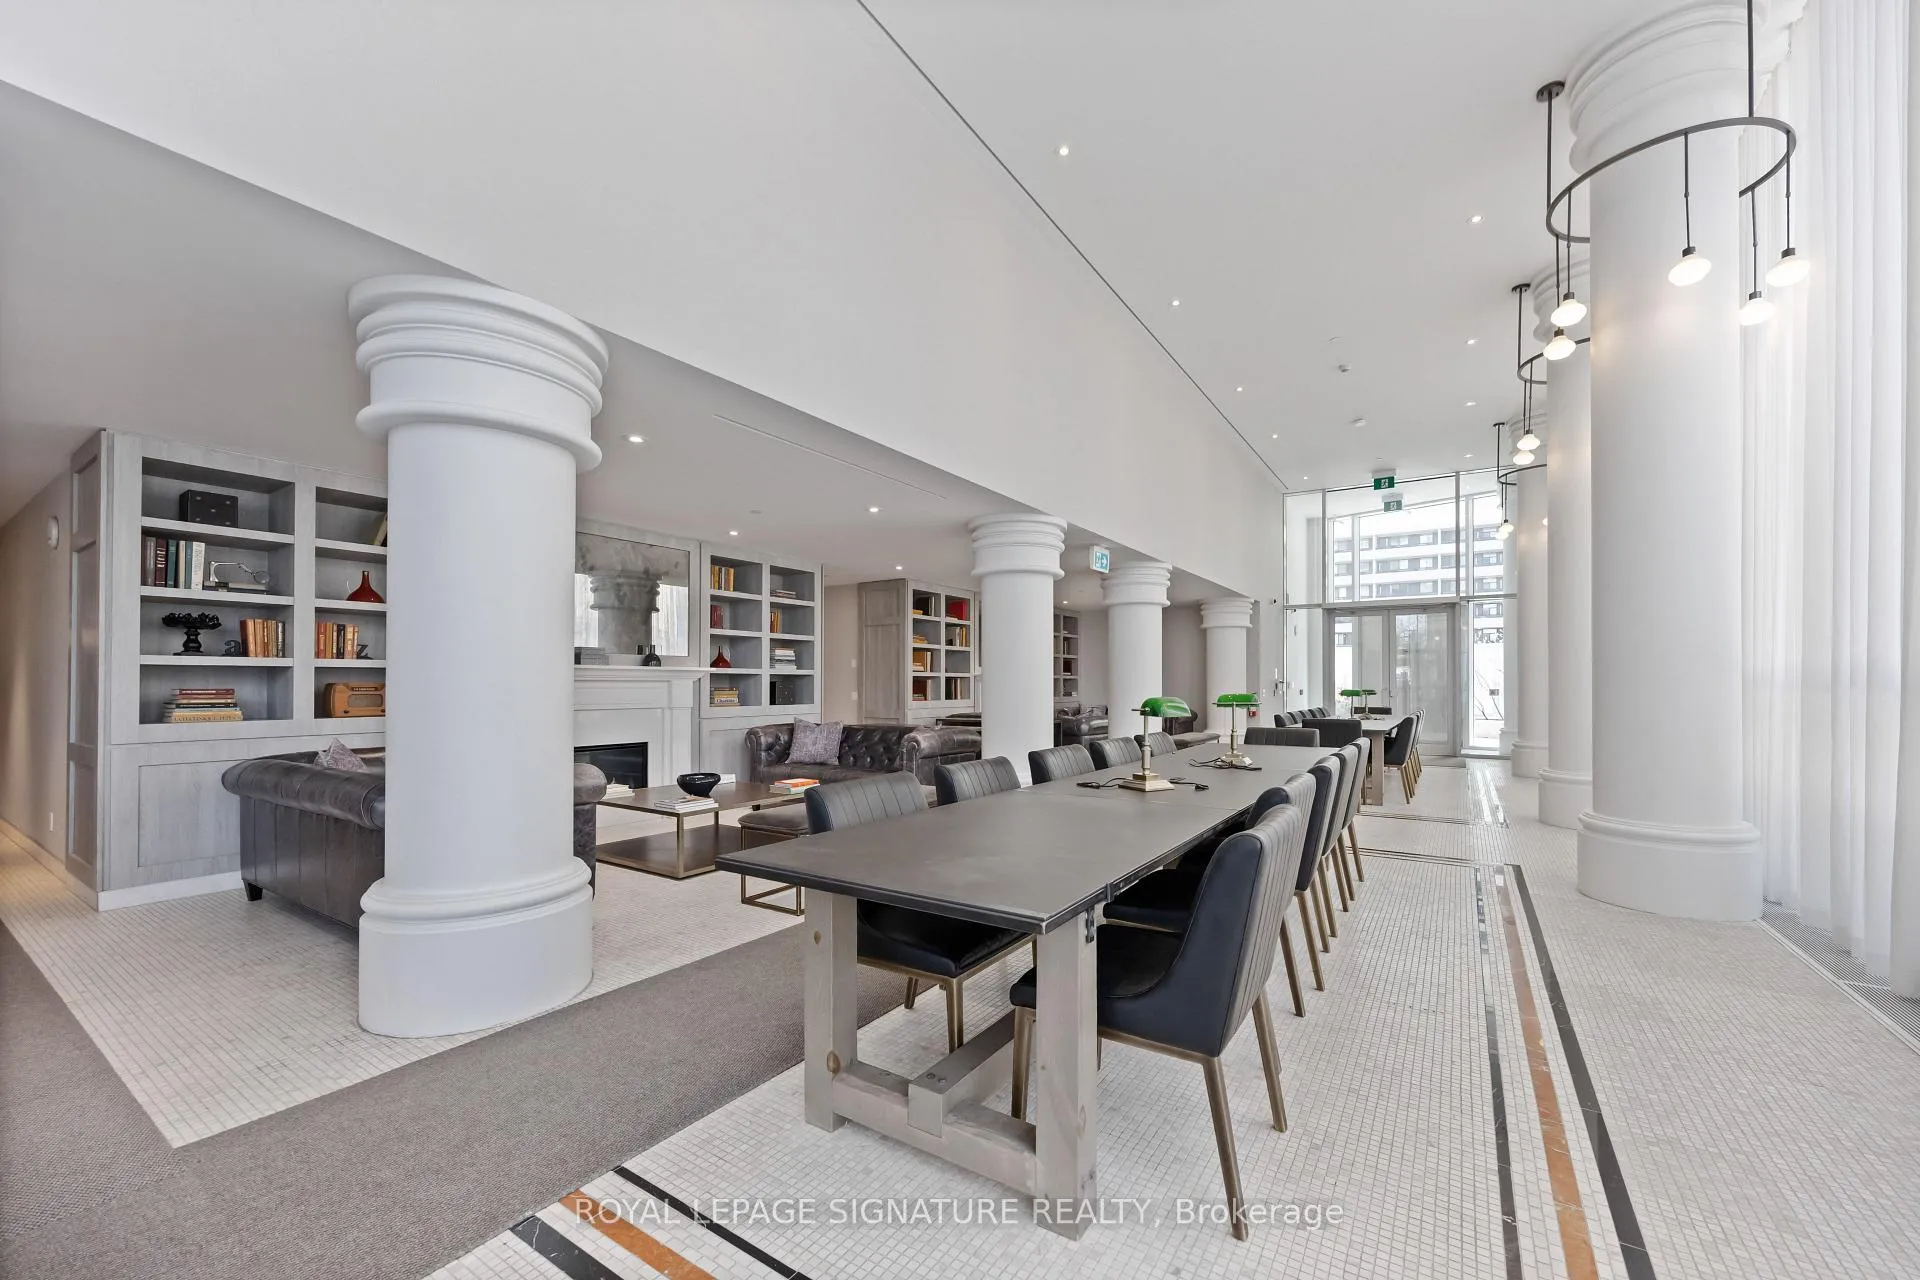
- Party room/meeting room
- Rooftop deck/garden
The homeCondo Apartment, Apartment, Age 0–5 years
- Type: Condo Apartment
- Style: Apartment
- Age: 0–5 years
- Living space: 500–599 sq ft
- Basement: None
- Exposure: East
- View: City
- Waterfront: None
InsideWindow floor to ceiling, Ensuite, main level, Built-in oven, carpet free, storage, storage area lockers
- Flooring: Window floor to ceiling
- Laundry: Ensuite, main level
- Features: Built-in oven, carpet free, storage, storage area lockers
- Security: Concierge/security, smoke detector
- Elevator: Yes
- Rooms above ground: 4
- Rooms in the basement: 1
- Bedrooms: 1 + 1 in the basement
- Bathrooms: 1
- Kitchens: 1
OutsideConcrete, Open
- Exterior: Concrete
- Balcony: Open
Parking and lockerUnderground, Parking type None, Locker Owned
- Garage: Underground
- Parking type: None
- Locker: Owned
- Locker unit: Room 2
- Locker number: 37
- Locker level: P2
BuildingWhitehaus Condos, Storeys 28, Units 358
- Name: Whitehaus Condos
- Storeys: 28
- Units: 358
- Registered: 2019
- Condo corporation: 2851
- Amenities: Concierge, elevator, exercise room, game room, party room/meeting room, rooftop deck/garden
- Pets: Allowed
Heating, water and powerForced air, gas, Central air
- Heating: Forced air, gas
- Cooling: Central air
Rent and termsRent $2,350 a month, Entire property, Unfurnished
- Rent: $2,350 a month
- Space for rent: Entire property
- Furnished: Unfurnished
- Lease: 12 months
- Paid: Monthly
- Rent includes: Building insurance, building maintenance, central air conditioning, common elements, heat
- Deposit: Required
- Credit check: Required
- Employment letter: Required
- Rental application: Required
- References: Required
- Rental items: None
IncludedOne locker, building insurance, building maintenance, common elements, central a/c, heat,water & all elf's, Hydro , parking, internet & cable
- Included: One locker, building insurance, building maintenance, common elements, central a/c, heat,water & all elf's
- Not included: Hydro , parking, internet & cable
NearbyLibrary, park, place of worship, public transit, rec./commun.centre, school
- Close to: Library, park, place of worship, public transit, rec./commun.centre, school
Listing detailsC13019600, Rented, Apr 20, 2026
- MLS® number: C13019600
- Status: Rented
- Listed on: Apr 20, 2026
- Days on market: 46
- Updated: Jun 5, 2026
- Possession: 2026-06-01 / 30-59 days
- Occupied by: Tenant
- Listing brokerage: ROYAL LEPAGE SIGNATURE REALTY
About this home
Unit 2404, 33 Helendale Avenue, Toronto (Yonge-Eglinton), ON M4R 0A4
Welcome to Whitehaus Condos! Where modern design meets unbeatable Midtown convenience. This bright and functional 1 + Den offers 597 sqft. of thoughtfully designed living space.Highlighted by floor-to-ceiling windows that flood the unit with natural light and showcase unobstructed east-facing city views. The spacious den offers incredible versatility. Perfect as a home office, guest space, or easily converted into a second bedroom to suit your needs.The sleek, contemporary kitchen features a centre island, stainless steel appliances and ample storage, making it ideal for both everyday living and entertaining. Enjoy the best of urban living just steps from trendy cafés, restaurants, parks, schools, entertainment and the Eglinton subway station. Everything you need is right at your doorstep! Includes one locker for added convenience.
Ask about this home
A HOMEH agent will answer your questions about this home.
Know more about Whitehaus Condos
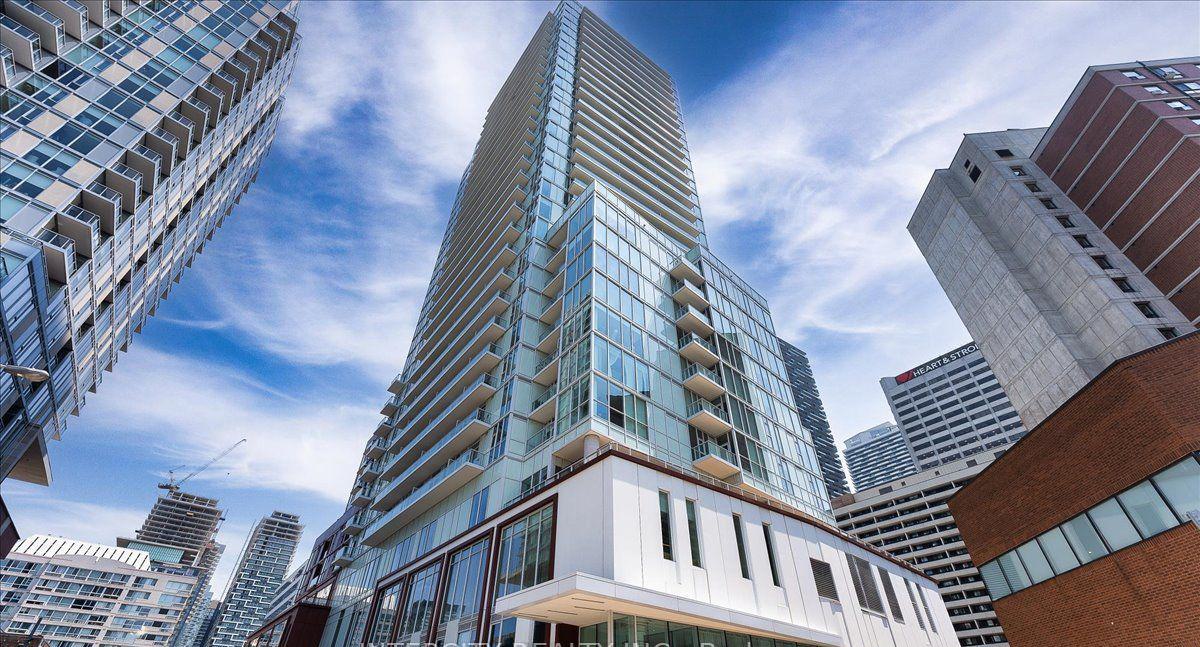
Condo building · 33 Helendale Avenue
Whitehaus Condos is a 28-storey condo with 358 suites, built in 2019 by Lifetime Developments. Right now 9 for sale and 5 for rent are on the market here.
- 28storeys
- 358suites
- $863/sq ft
- 2019built
No similar units for rent in Whitehaus Condos right now.
Around this home
Daily convenience, out of 100, from the distances below
Schools nearby
School rating, out of 10.
Helpful calculators
Your HOMEH agent

"I would see it this week."