

215 Lonsmount Drive
215 Lonsmount Drive
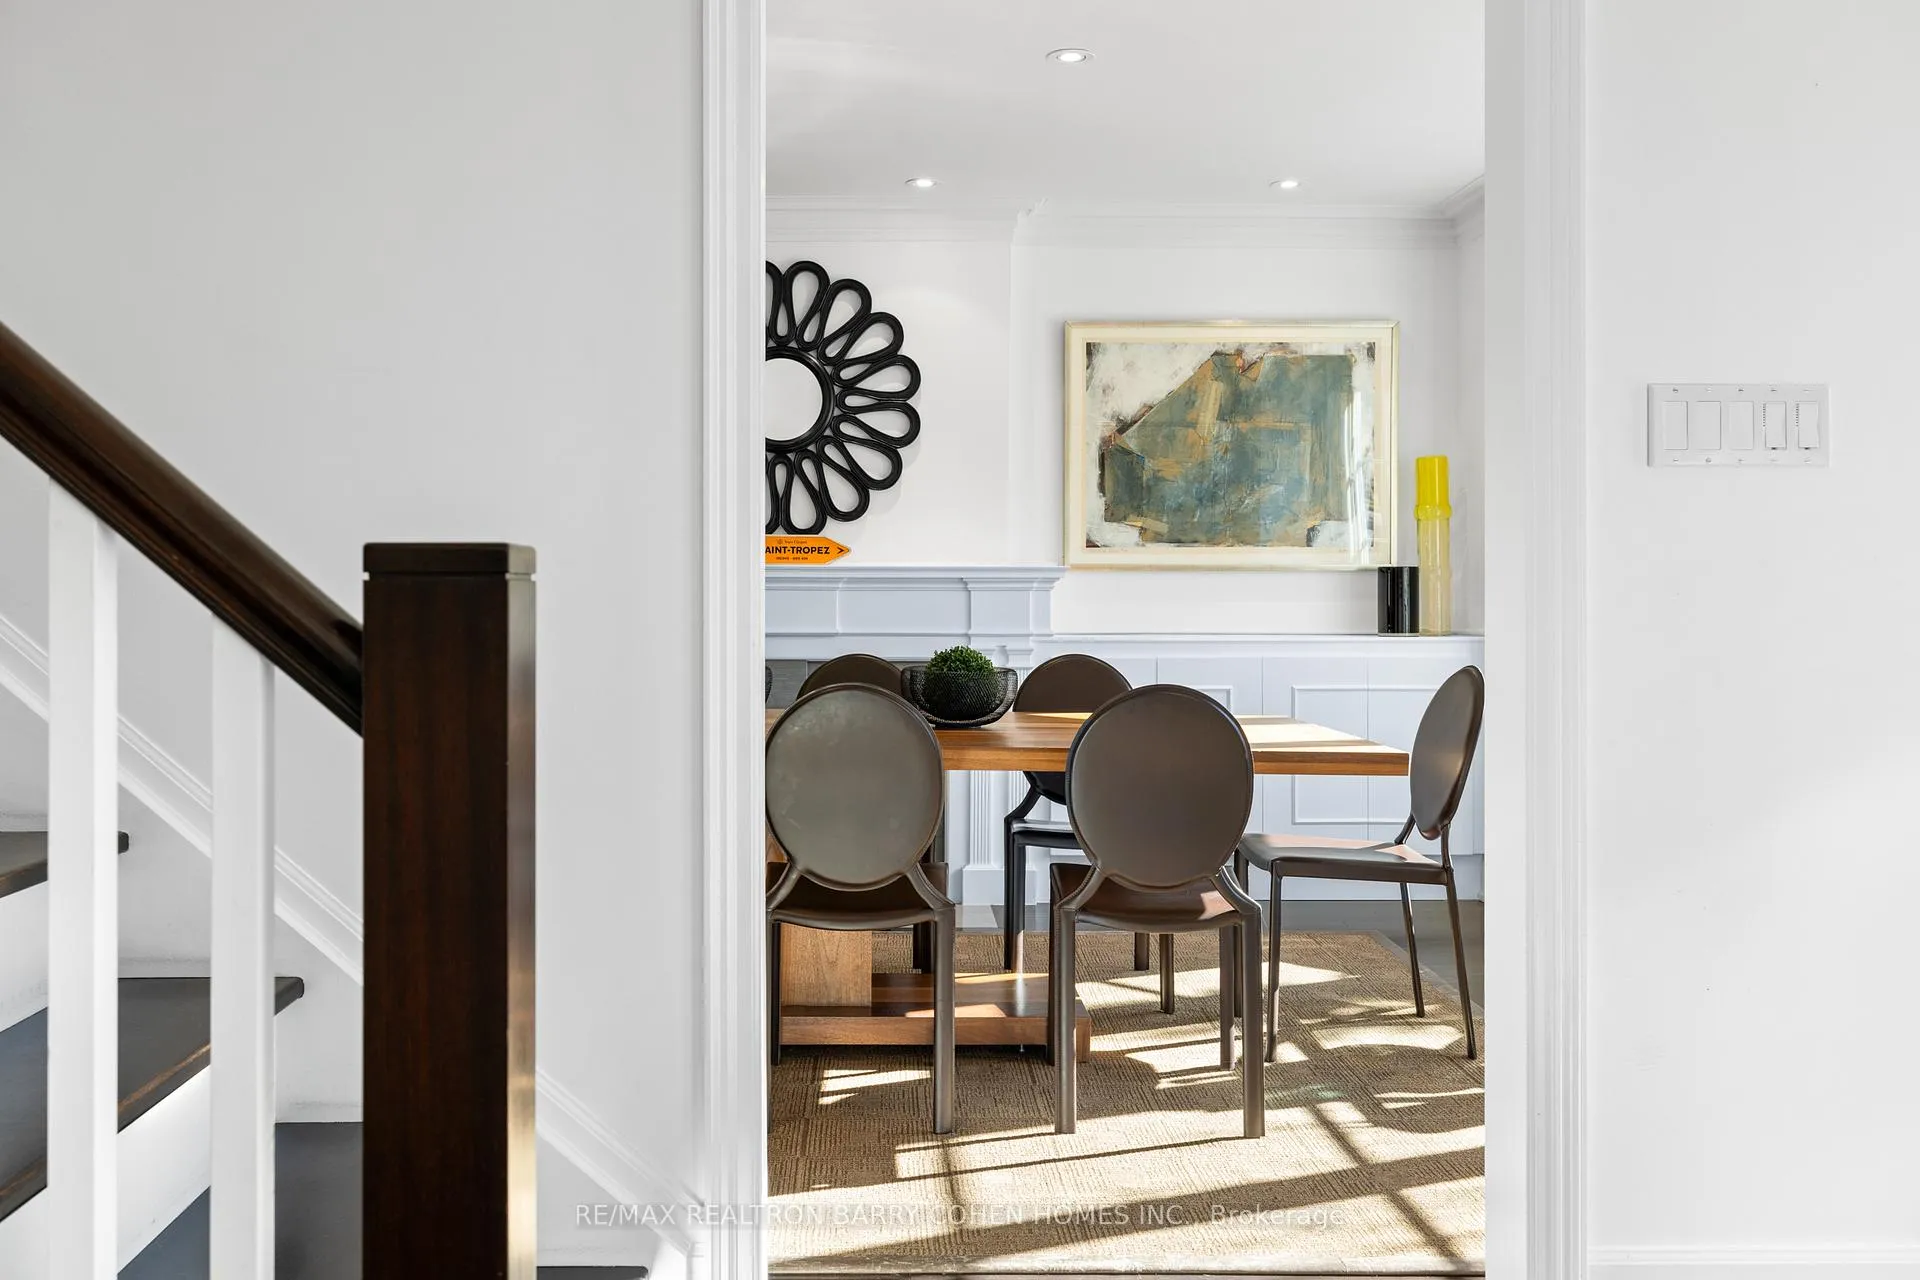 See all 44 photos
Property history
- $4,995,000ExpiredList: 2026-04-20|End: 2026-09-30|163 daysC13021760
- $5,380,000ExpiredList: 2026-01-16|End: 2026-04-19|93 daysC12704050
- $5,380,000ExpiredList: 2025-09-02|End: 2026-01-15|135 daysC12375188
- $5,380,000SuspendedList: 2025-04-14|End: 2025-08-13|121 daysC12081142
Facts and features
- BasementFinished
- Price per sq ft~$1,537
- Water, sewerMunicipal
- HeatingForced air
- Hardwood floors
- Fireplace
- Central air
- Inground pool
The homeDetached, 2-storey, 3,000–3,500 sq ft
- TypeDetached
- Style2-storey
- Living space3,000–3,500 sq ft
- BasementFinished
InsideFireplace Yes, living room, natural gas, Hardwood, Broadloom, Lower level
- FireplaceYes, living room, natural gas
- FlooringHardwood, Broadloom
- LaundryLower level
- FeaturesOther
- SecurityAlarm system
- Rooms above ground9
- Rooms in the basement3
- Bedrooms4 + 1 in the basement
- Bathrooms6
- Kitchens1
- Family roomYes
Outside and lotBrick, Asphalt shingle, Concrete
- ExteriorBrick
- RoofAsphalt shingle
- FoundationConcrete
- PoolInground
- Size36.5 × 156.91 ft
Parking3 Parking, Private
- Spaces3 Parking
- DrivewayPrivate
Heating, water and powerForced air, gas, Central air, Municipal water
- HeatingForced air, gas
- CoolingCentral air
- WaterMunicipal water
- SewerMunicipal sewer
- Natural gasYes
- HydroYes
- TelephoneYes
Costs and taxesTaxes $18,626 a year, HST included in the price
- Taxes, 2025$18,626 a year
- HSTHST included in the price
Included in the saleAll appliances, all elf's, all window coverings, built-in speakers, wood/gas burning fireplaces, hardwood throughout, lighting system, stainless steel appliances, outdoor tv, ipe decking, heated marble/stone floors, heated driveway, dacor gas range, monogram oven & microwave, whirlpool w/d
- IncludedAll appliances, all elf's, all window coverings, built-in speakers, wood/gas burning fireplaces, hardwood throughout, lighting system, stainless steel appliances, outdoor tv, ipe decking, heated marble/stone floors, heated driveway, dacor gas range, monogram oven & microwave, whirlpool w/d
NearbyPark, school, public transit
- Close toPark, school, public transit
Listing detailsC13021760, Expired, Apr 20, 2026
- MLS® numberC13021760
- StatusExpired
- Listed onApr 20, 2026
- Days on market163
- UpdatedSep 30, 2026
- PossessionOther
- Occupied byOwner
- Listing brokerageRE/MAX REALTRON BARRY COHEN HOMES INC.
About this home
215 Lonsmount Drive, Toronto (Forest Hill South), ON M5P 2Y6
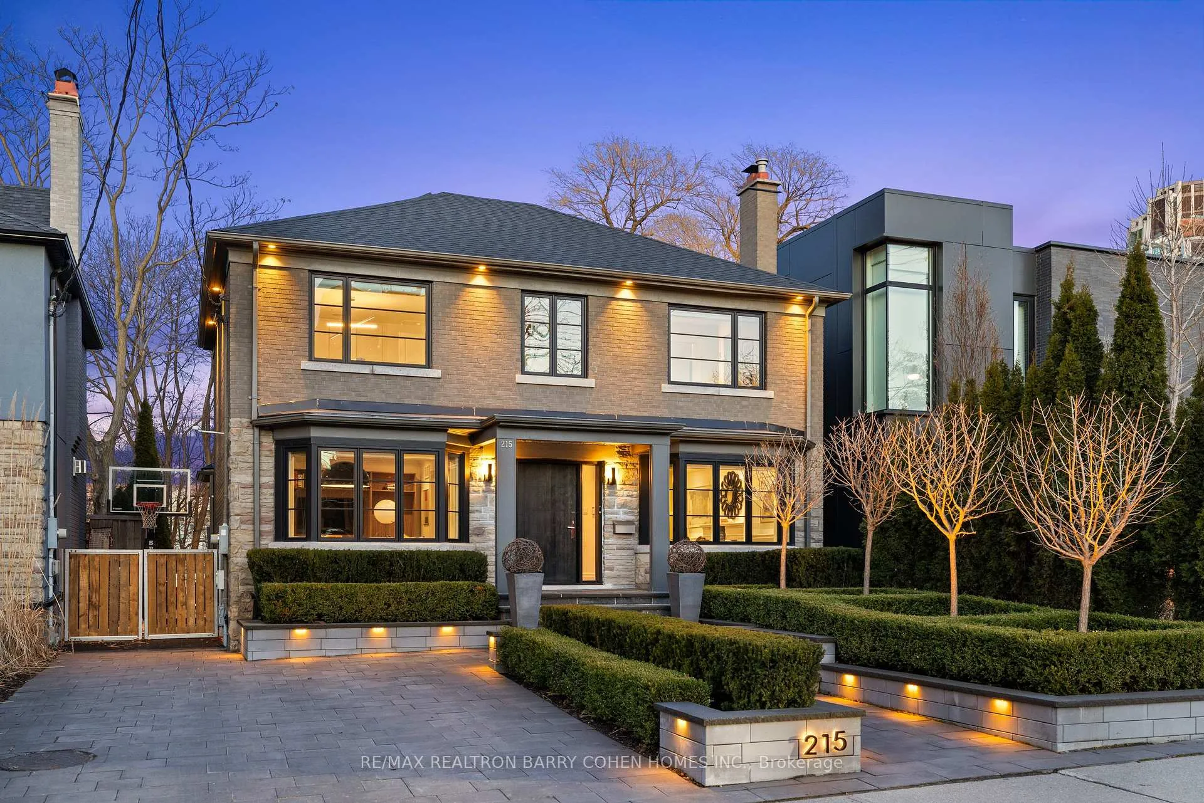
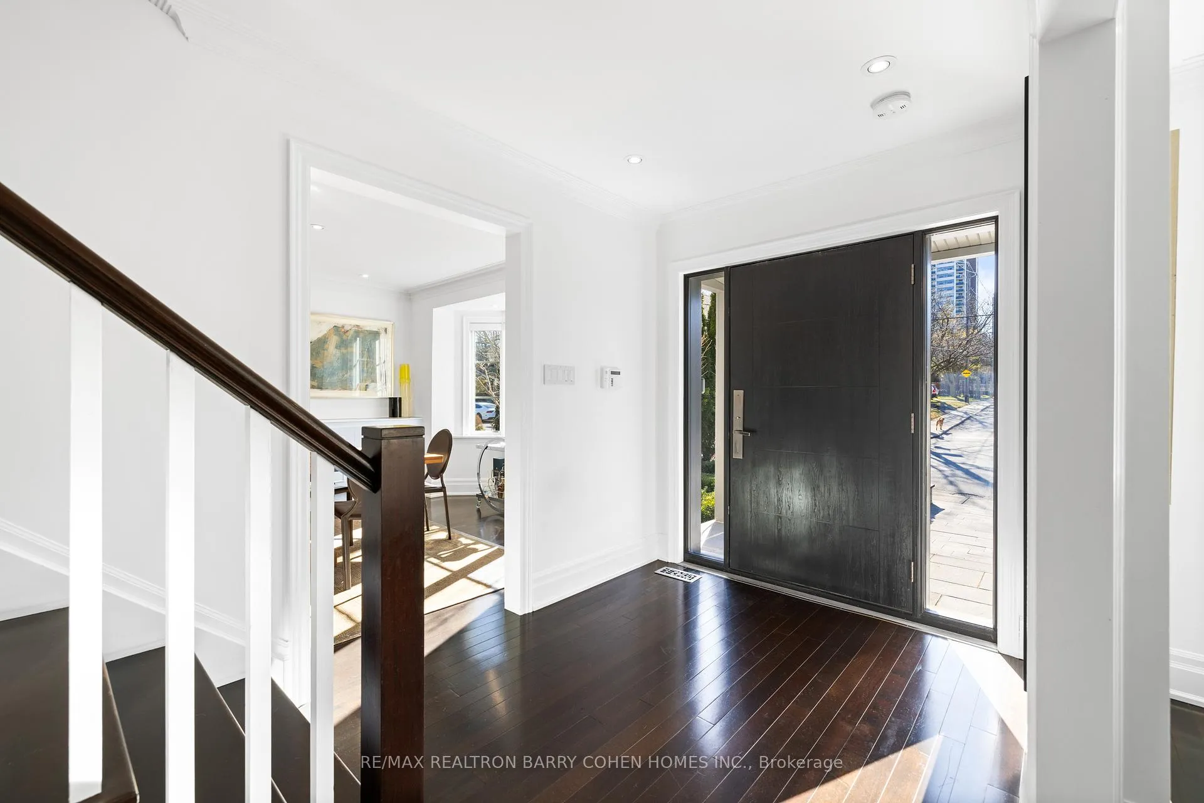
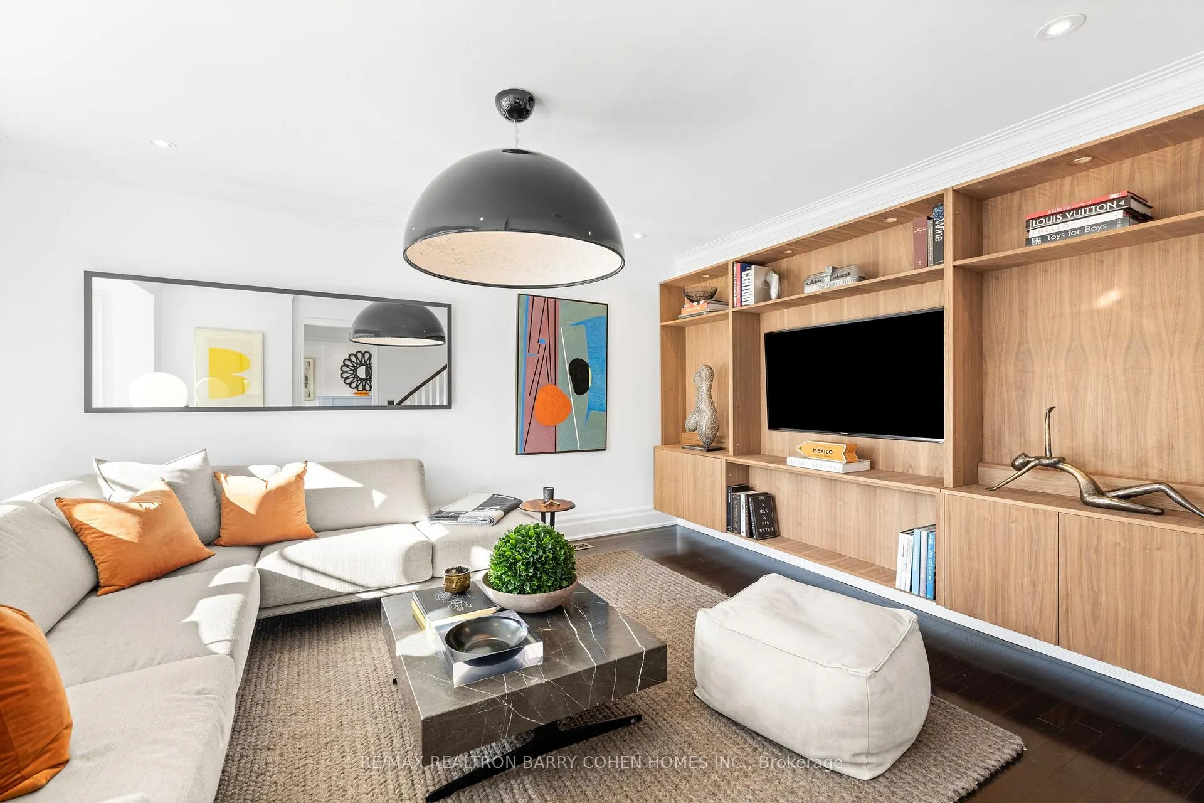
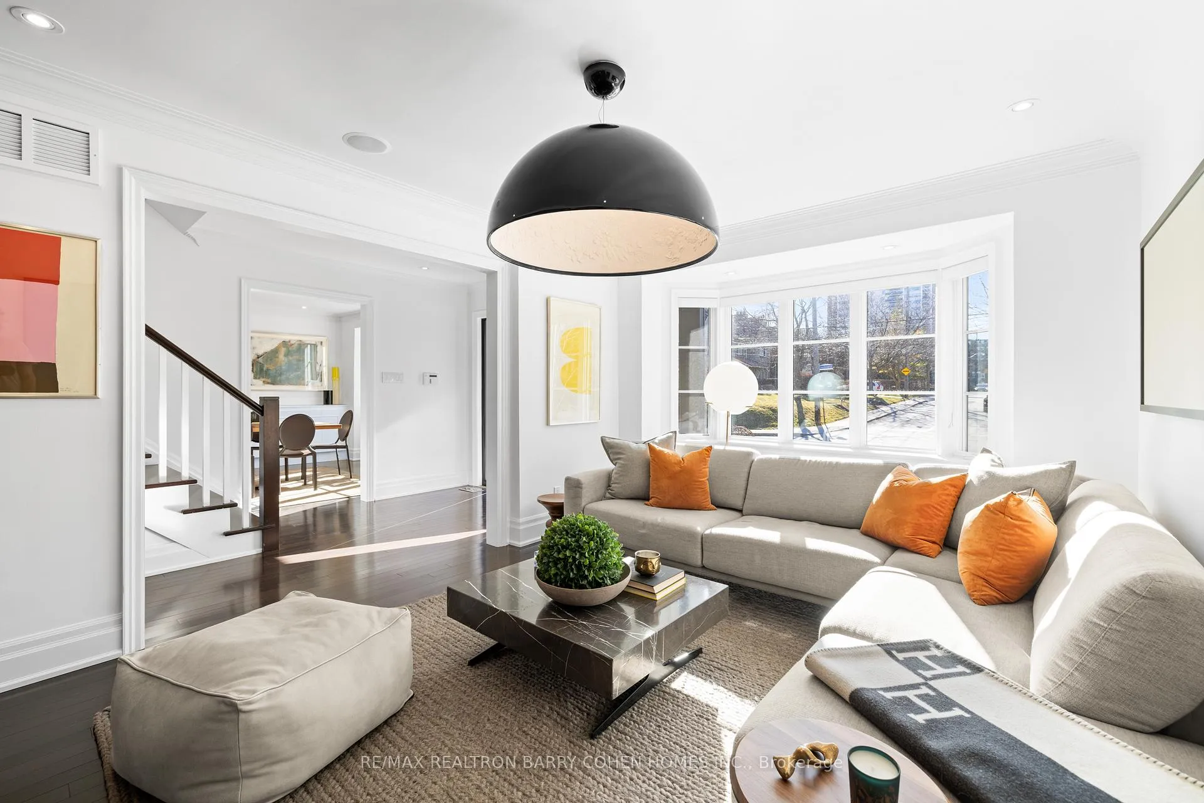
Contemporary Residence Nestled On A Private Lush Ravine Setting. Spectacular Residence Which Redefines Modern Living. Every Detail Crafted For Comfort, Style, And Function. This Stunning Home Offers The Perfect Blend Of Space And Sophistication. Heated Driveway. Architectural Oversized Slab Entry Door. Professionally Landscaped To The Tens. Entertainer's Paradise. Premium Finishes And Seamless Flow Throughout. High-End Living. Chocolate Brown Gourmet Kitchen, Breakfast Bar Overlooking Family Room, Spa-Inspired Bathrooms, And Cozy Media Retreat. Outstanding Custom Outdoor Kitchen, Expansive Patio, Black Bottom Pool, Glass Railings Overlooking Ravine, Dramatic Exterior Lighting, Tree-Lined Emerald Cedar Hedges, And Sports Court. Resort Style Outdoor Living And And Recreation. Just Steps To Renowned Private And Public Schools, Shops, And Eateries.
Ask about this home
A HOMEH agent will answer your questions about this home.
Around this home
Daily convenience, out of 100, from the distances below
Schools nearby
School rating, out of 10.
Helpful calculators
Your HOMEH agent

"I would see it this week."