

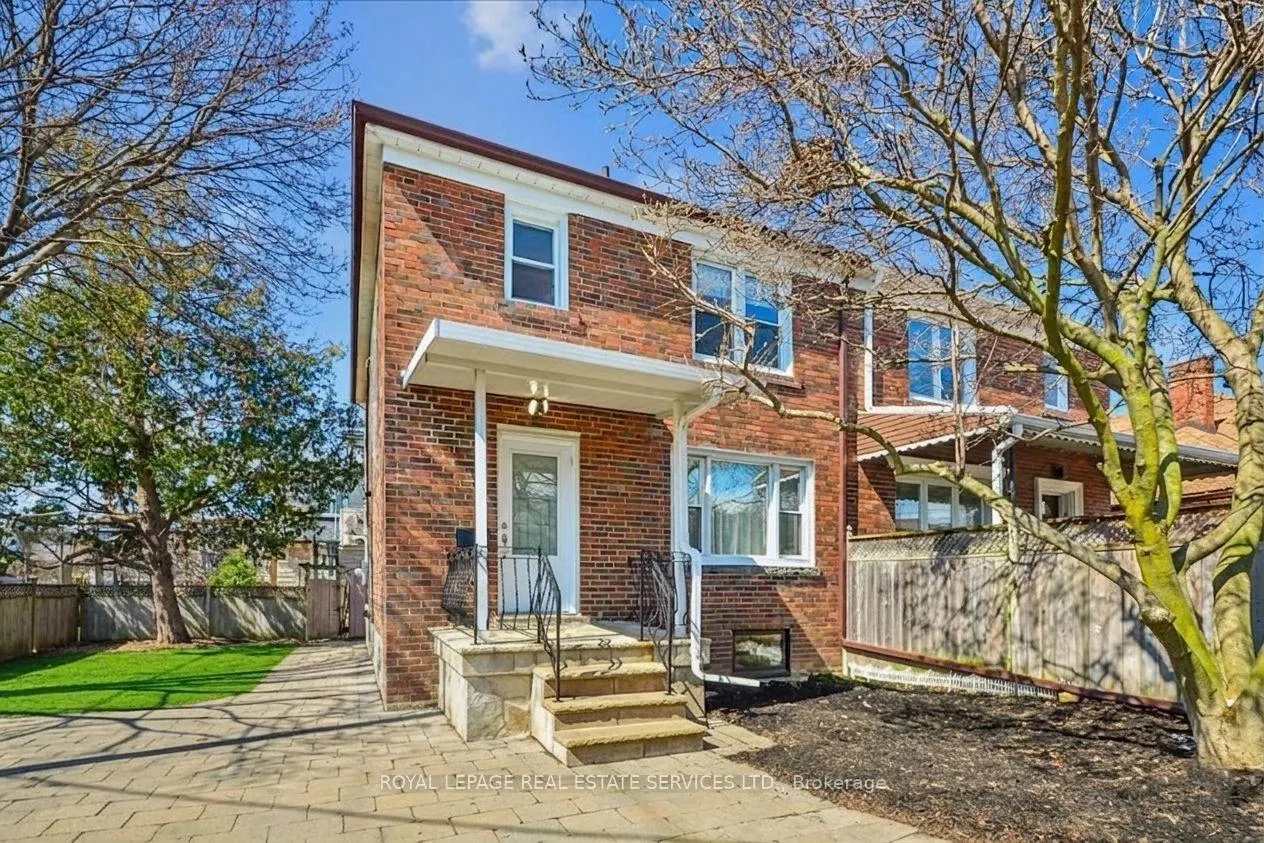
352 Winnett Avenue
352 Winnett Avenue
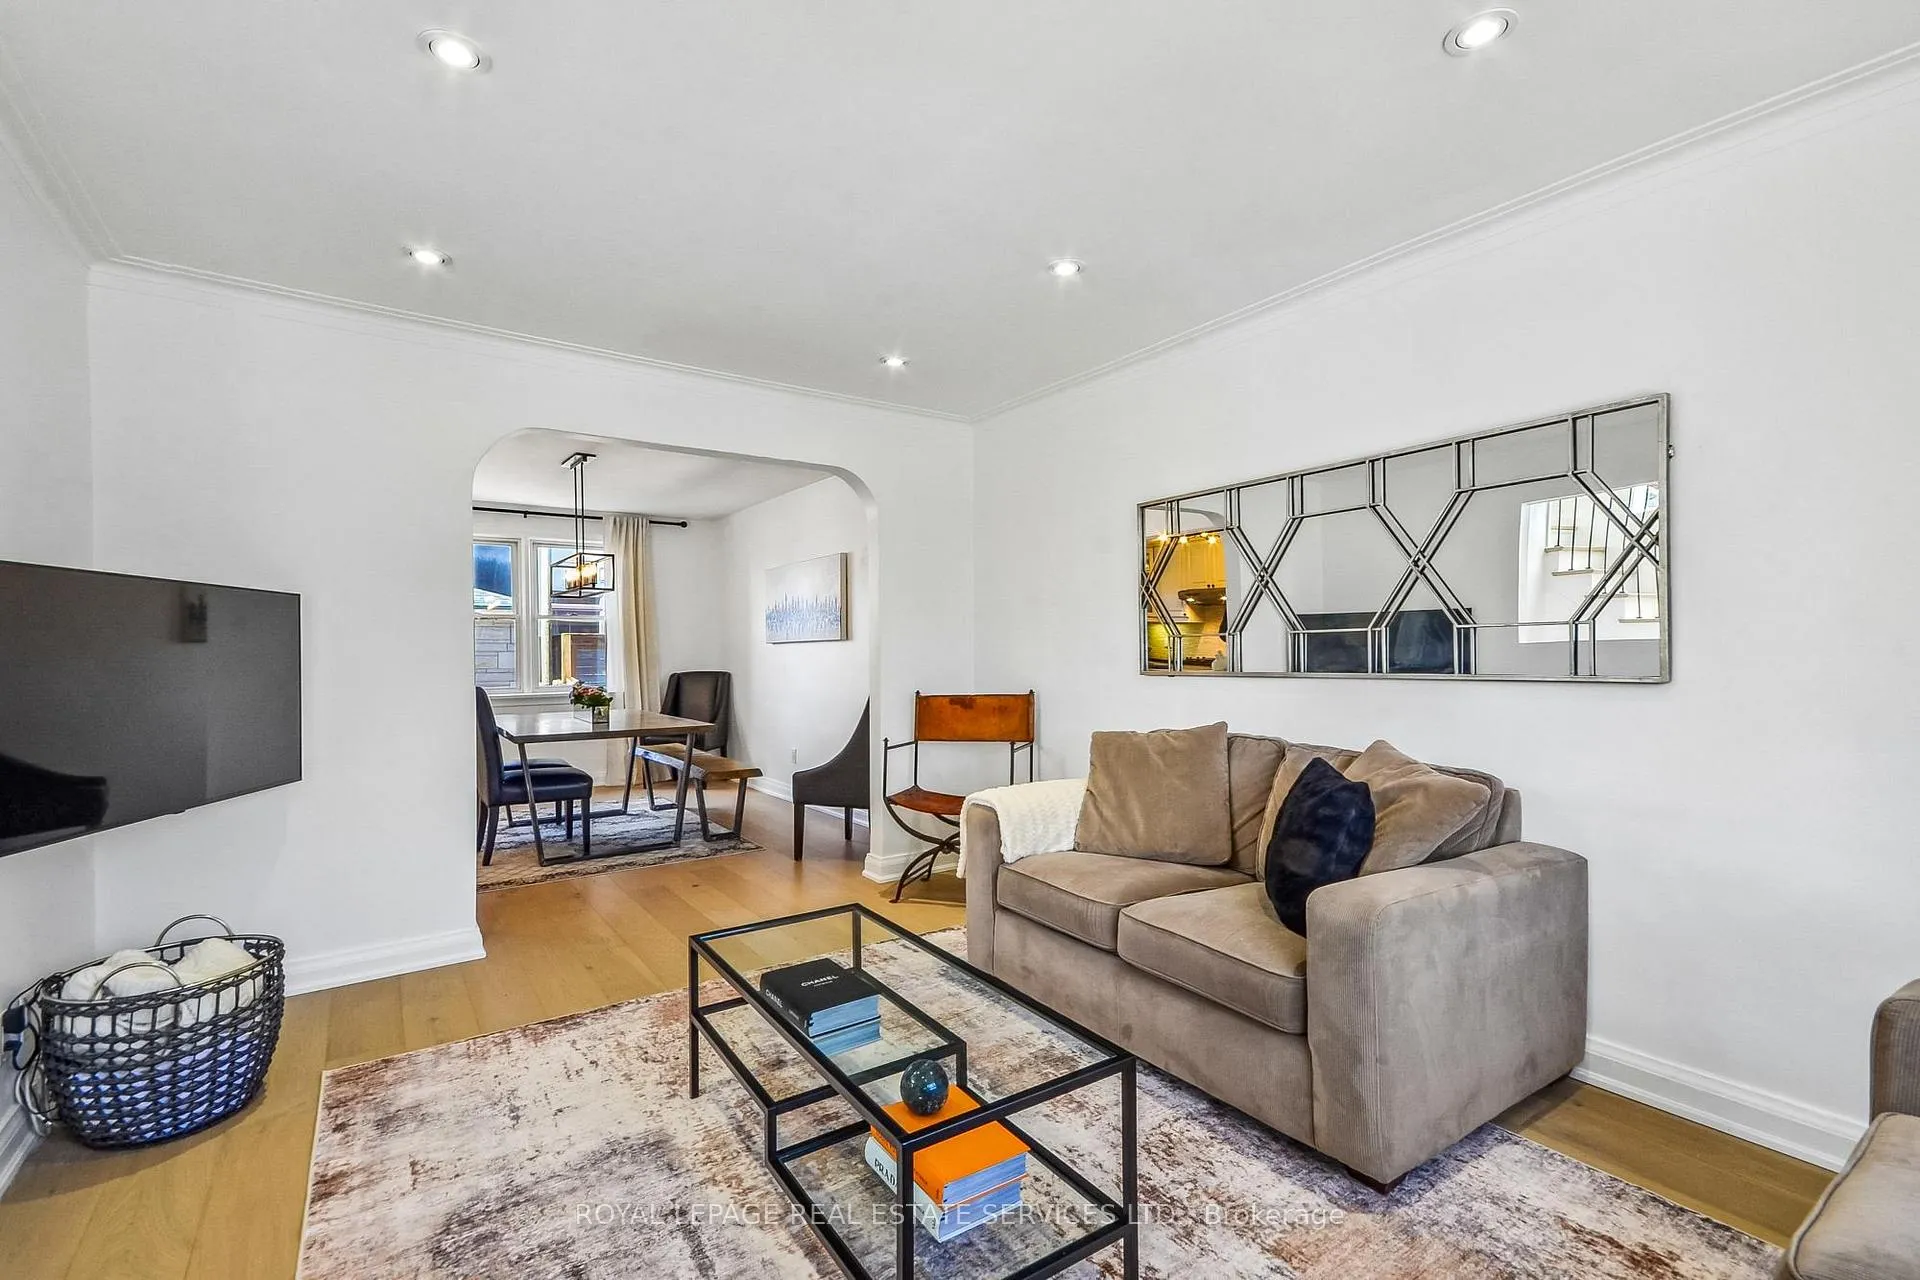 See all 36 photos
Property history
Facts and features
- BasementFinished
- Water, sewerMunicipal
- HeatingRadiant
- CoolingWall unit(s)
- Separate entrance
The homeSemi-Detached, 2-storey, 1,100–1,500 sq ft
- Type: Semi-Detached
- Style: 2-storey
- Living space: 1,100–1,500 sq ft
- Basement: Separate entrance, finished
InsideBuilt-in oven, floor drain, water heater owned, Rooms above ground 6, Bedrooms 3
- Features: Built-in oven, floor drain, water heater owned
- Rooms above ground: 6
- Bedrooms: 3
- Bathrooms: 2
- Kitchens: 1
Outside and lotBrick, Asphalt shingle, Unknown
- Exterior: Brick
- Roof: Asphalt shingle
- Foundation: Unknown
- Other structures: Garden shed
- Size: 34.96 × 69.31 ft
Parking1 Parking, Front yard parking
- Spaces: 1 Parking
- Driveway: Front yard parking
Heating, water and powerRadiant, gas, Wall unit(s), Municipal water
- Heating: Radiant, gas
- Cooling: Wall unit(s)
- Water: Municipal water
- Sewer: Municipal sewer
Costs and taxesTaxes $6,108 a year, HST included in the price, Rental items None.
- Taxes, 2026: $6,108 a year
- HST: HST included in the price
- Rental items: None.
Included in the saleExisting fridge, built-in stove, gas cook top, range hood, dishwasher, washer & dryer, all bathroom mirrors, closet organizers, all electrical light fixtures, window coverings & gas barbecue. 200 amp electrical service offers capacity for ev charging. ductless wall mounted heat pump delivering efficient year-round air conditioning and supplemental heating as needed., Main floor drapes.
- Included: Existing fridge, built-in stove, gas cook top, range hood, dishwasher, washer & dryer, all bathroom mirrors, closet organizers, all electrical light fixtures, window coverings & gas barbecue. 200 amp electrical service offers capacity for ev charging. ductless wall mounted heat pump delivering efficient year-round air conditioning and supplemental heating as needed.
- Not included: Main floor drapes.
NearbyFenced yard, park, public transit, ravine, school, library
- Close to: Fenced yard, park, public transit, ravine, school, library
Listing detailsC13023206, Sold, Apr 21, 2026
- MLS® number: C13023206
- Status: Sold
- Listed on: Apr 21, 2026
- Days on market: 3
- Updated: Apr 24, 2026
- Possession: Flexible
- Occupied by: Owner
- Listing brokerage: ROYAL LEPAGE REAL ESTATE SERVICES LTD.
About this home
352 Winnett Avenue, Toronto (Oakwood Village), ON M6C 3M1
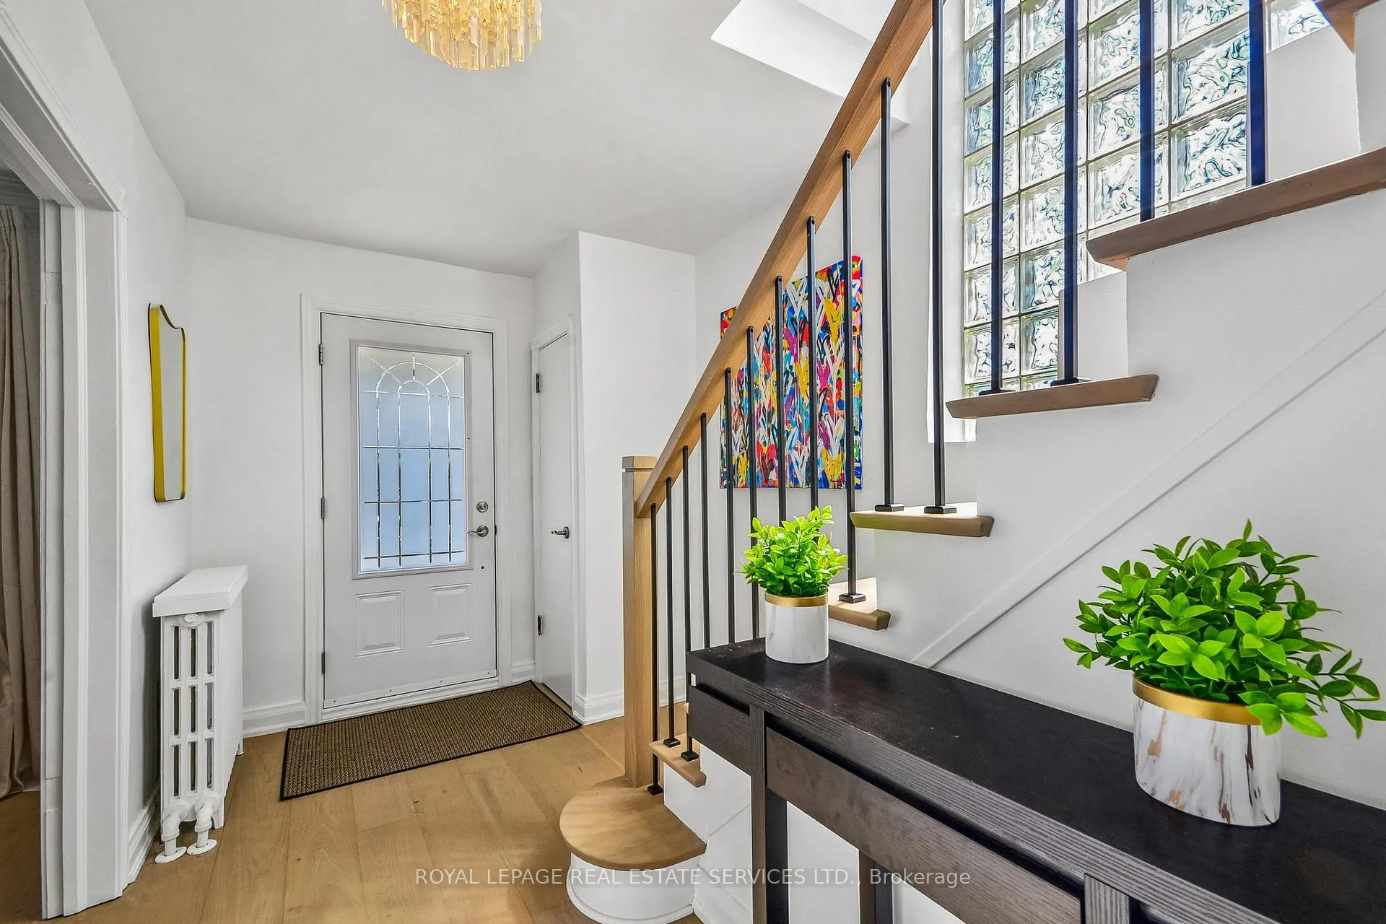
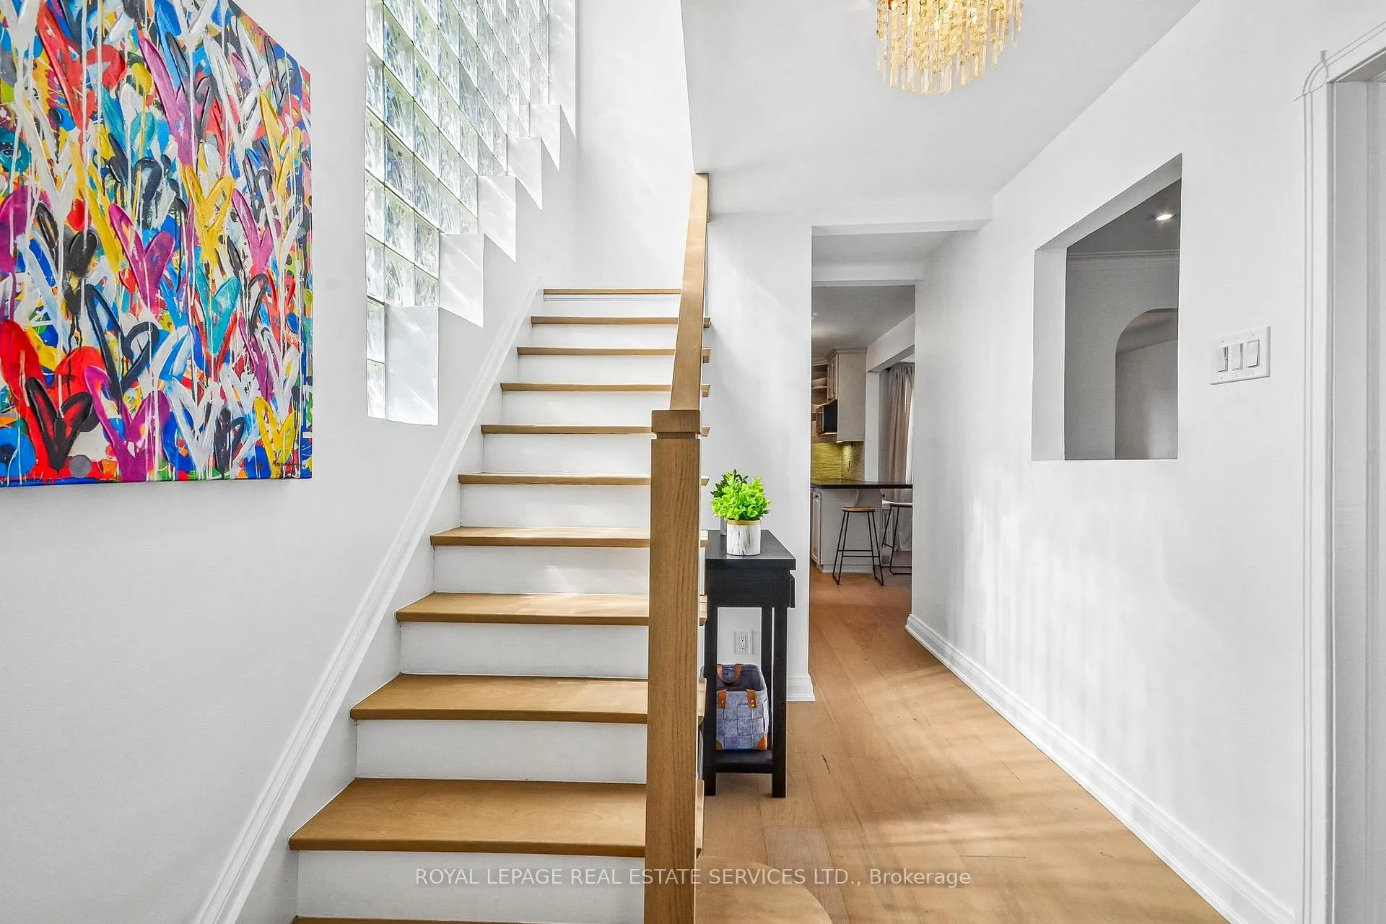
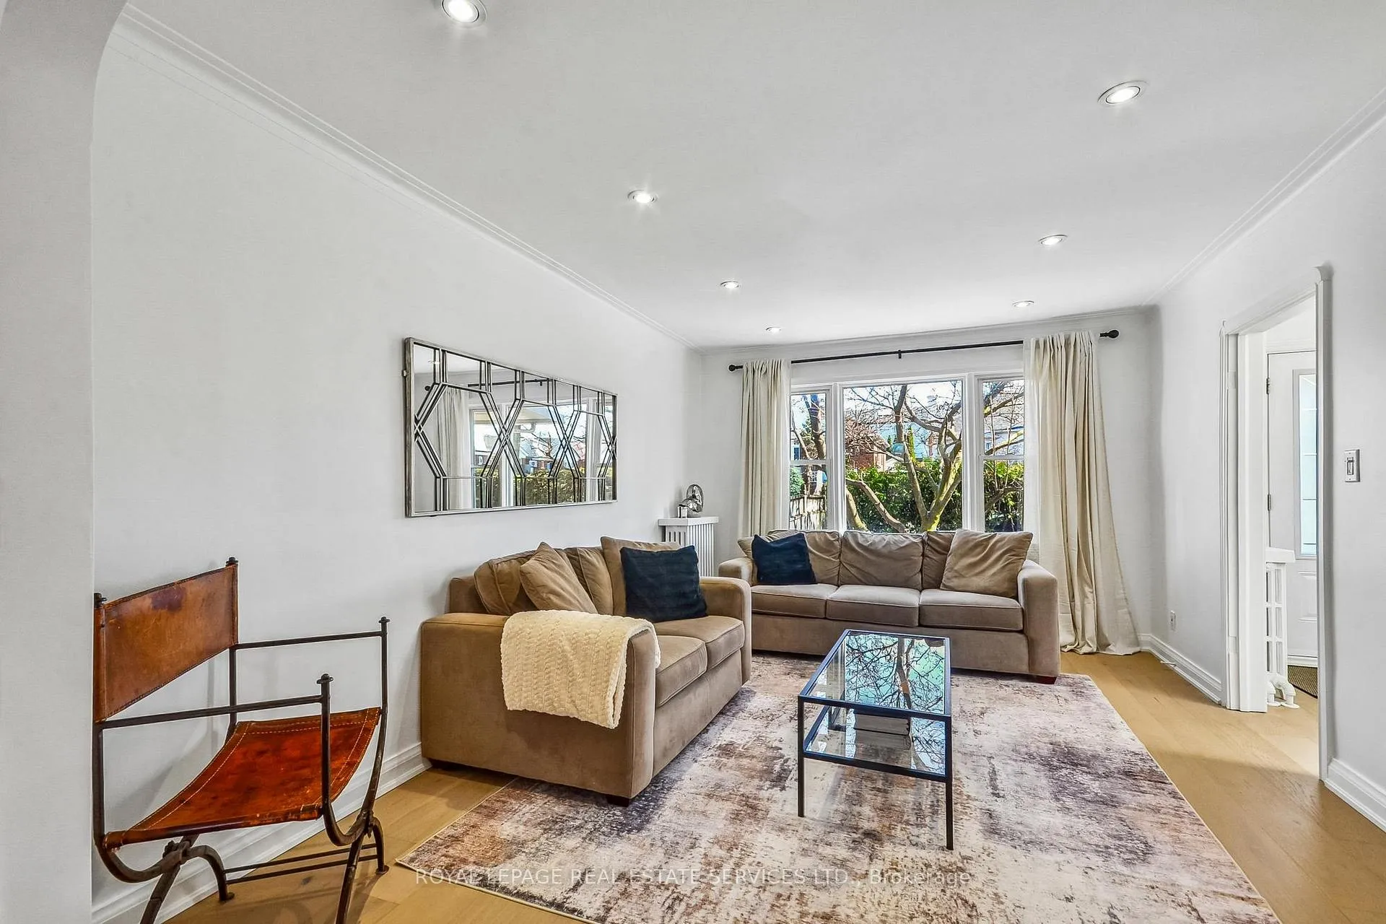
Welcome to 352 Winnett Ave, an extensively updated home set on a wide corner lot, just one block from Cedarvale Park and Leo Baeck Day School. Bright, spacious principal rooms and a functional layout designed for both everyday living and entertaining. A striking glass block feature wall along the staircase fills the home with natural light, creating an airy, open feel across multiple levels. Sun filled living and dining areas flow seamlessly into the updated kitchen, featuring stainless steel appliances, stone countertops and backsplash, a breakfast bar, and generous cabinetry with ample counter space. Upstairs, spacious bedrooms provide excellent storage along with sleek custom built-ins. The second floor bathroom features classic tilework, a stone vanity, and a convenient built-in linen closet for added storage. The lower level, completely rebuilt in 2024 with full permits, delivers impressive additional living space with polished concrete-look tile flooring and pot lighting throughout. A well-appointed bathroom features a glass enclosed shower. The versatile layout is ideal for a recreation room, home office, gym, or guest suite. A keyless side entrance with app enabled access adds everyday convenience. Beautifully designed outdoor area, featuring a fully fenced, private, professionally landscaped yard with a stunning magnolia tree and lush perennial gardens. Mature trees provide ideal natural shade, while premium grade turf bordered by river rock creates a low maintenance, resort like setting perfect for relaxing or entertaining. Ample street permit parking is easily available for a second vehicle. Steps to Cedarvale Park with tennis and pickleball courts, and just a short walk to the subway, restaurants, and shops along Eglinton and St. Clair West. This turnkey home delivers space, style, and convenience in a sought after family neighbourhood.
Ask about this home
A HOMEH agent will answer your questions about this home.
Around this home
Daily convenience, out of 100, from the distances below
Schools nearby
School rating, out of 10.
Helpful calculators
Your HOMEH agent

"I would see it this week."