

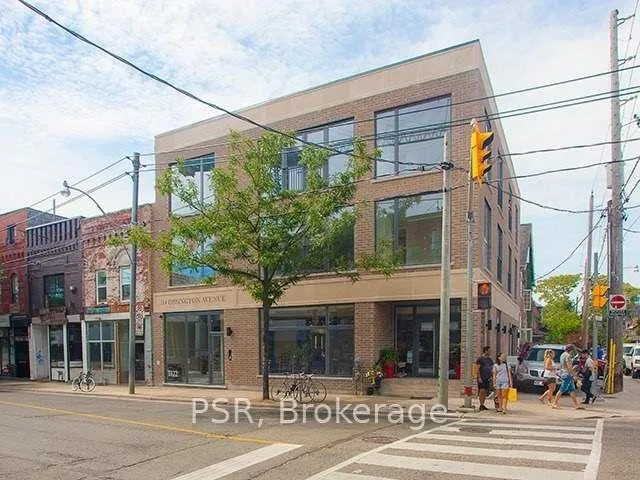
114 Ossington Avenue
Detached Rented
1/8114 Ossington Avenue
Detached Rented
 See all 8 photos
1 Bedroom
1 Bathroom
0 Garage
700–1.1K sq.ft
Other
— Unit
Property history
Facts and features
- BasementNone
- Lease term12 months
- FurnishedUnfurnished
- LaundryEnsuite
What stands out
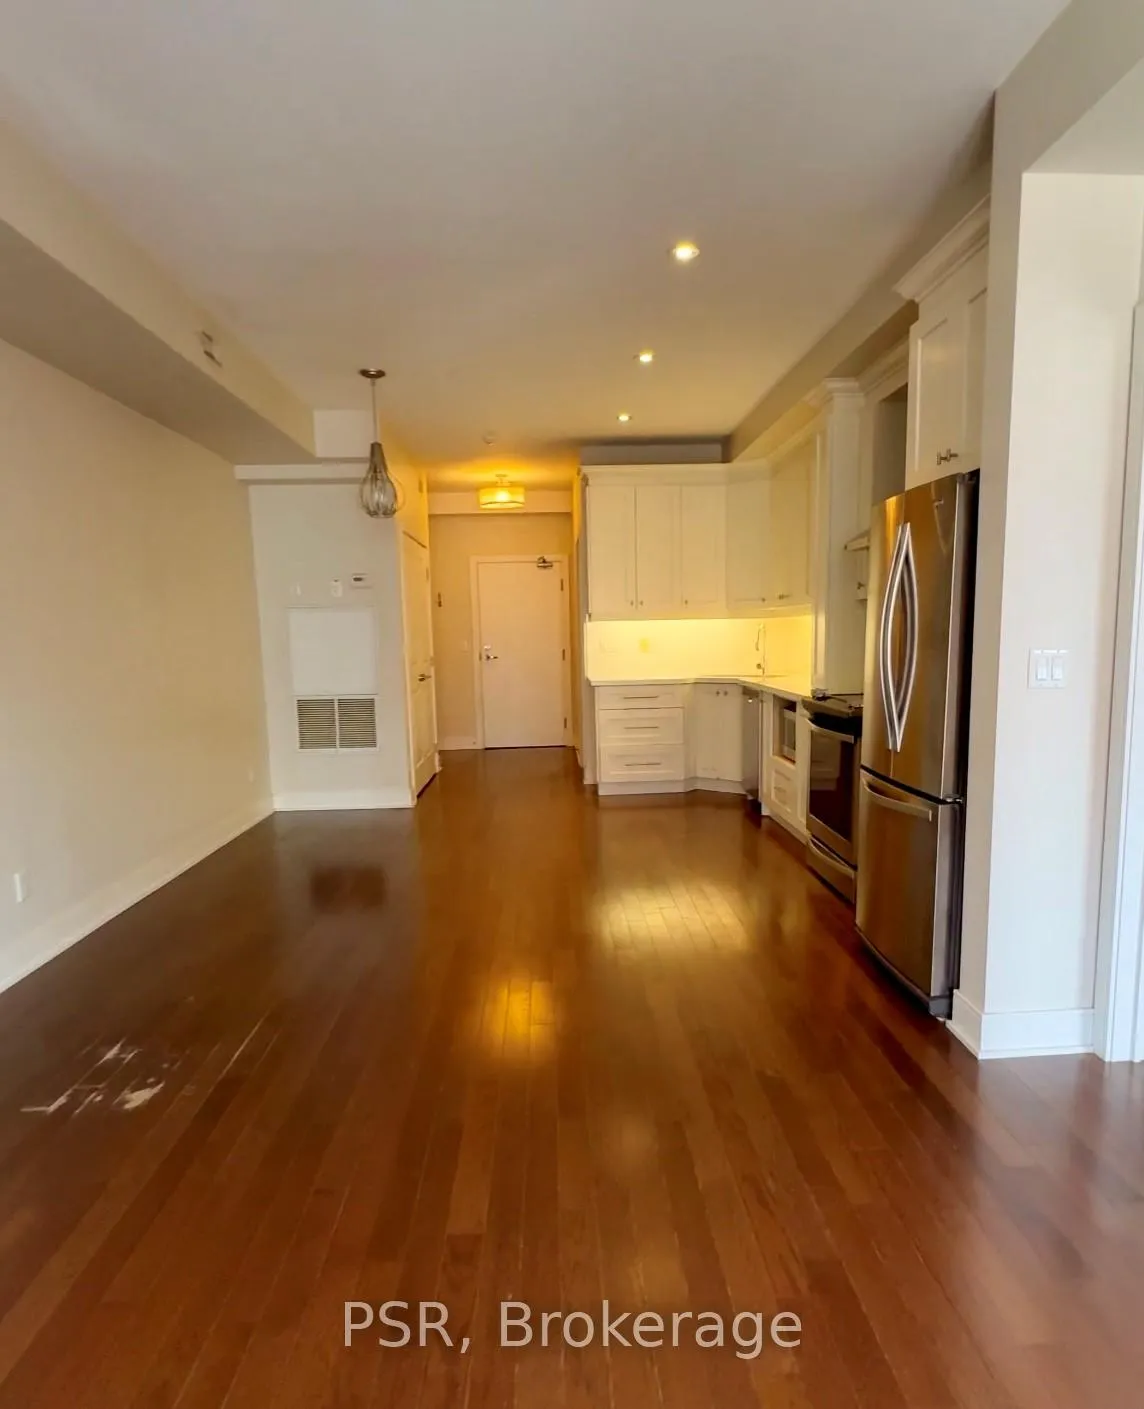
- Hardwood floors
- Central air
The homeDetached, Apartment, 700–1,100 sq ft
- Type: Detached
- Style: Apartment
- Living space: 700–1,100 sq ft
- Basement: None
InsideHardwood, Ensuite, Other, separate hydro meter
- Flooring: Hardwood
- Laundry: Ensuite
- Features: Other, separate hydro meter
- Security: Other
- Rooms above ground: 4
- Bedrooms: 1
- Bathrooms: 1
- Kitchens: 1
Outside and lotBrick, Unknown, Concrete
- Exterior: Brick
- Roof: Unknown
- Foundation: Concrete
Heating, water and powerHeat pump, gas, Central air, Municipal water
- Heating: Heat pump, gas
- Cooling: Central air
- Water: Municipal water
- Sewer: Municipal sewer
- Natural gas: Available
- Hydro: Available
- Cable: Available
- Telephone: No
Rent and termsRent $2,500 a month, Other, Unfurnished
- Rent: $2,500 a month
- Space for rent: Other
- Furnished: Unfurnished
- Lease: 12 months
- Paid: Monthly
- Rent includes: Building maintenance
- Deposit: Required
- Credit check: Required
- Employment letter: Required
- Rental application: Required
- References: Required
IncludedAppliances, light fixtures, Utilities, parking
- Included: Appliances, light fixtures
- Not included: Utilities, parking
Listing detailsC12260687, Rented, Jul 3, 2025
- MLS® number: C12260687
- Status: Rented
- Listed on: Jul 3, 2025
- Days on market: 11
- Updated: Jul 14, 2025
- Possession: 2025-07-01 / Immediate
- Occupied by: Vacant
- Listing brokerage: PSR
About this home
114 Ossington Avenue, Toronto (Trinity-Bellwoods), ON M6J 2Z4
OtherSeparate Hydro Meter
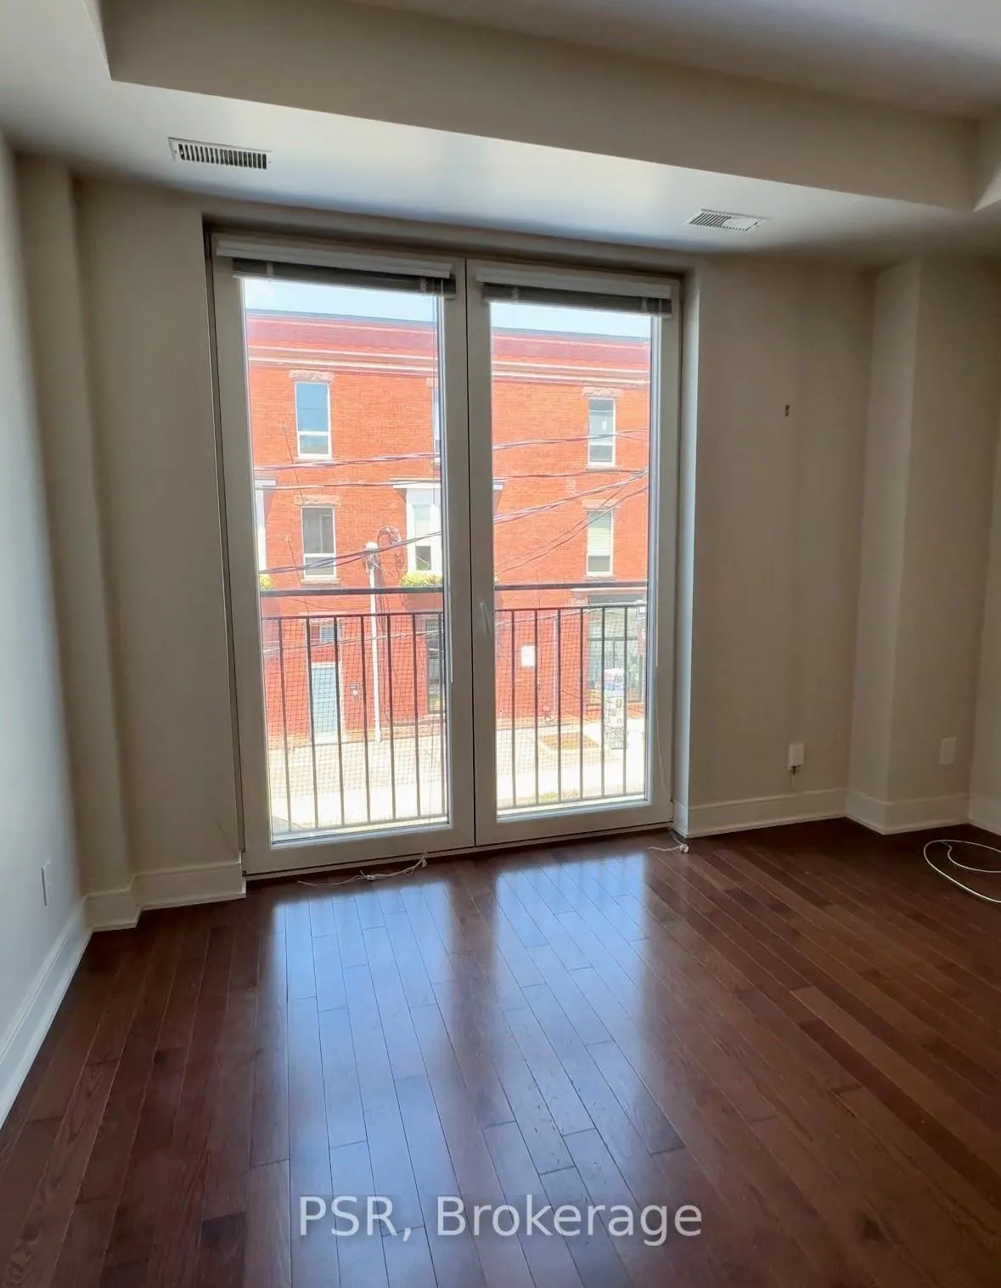
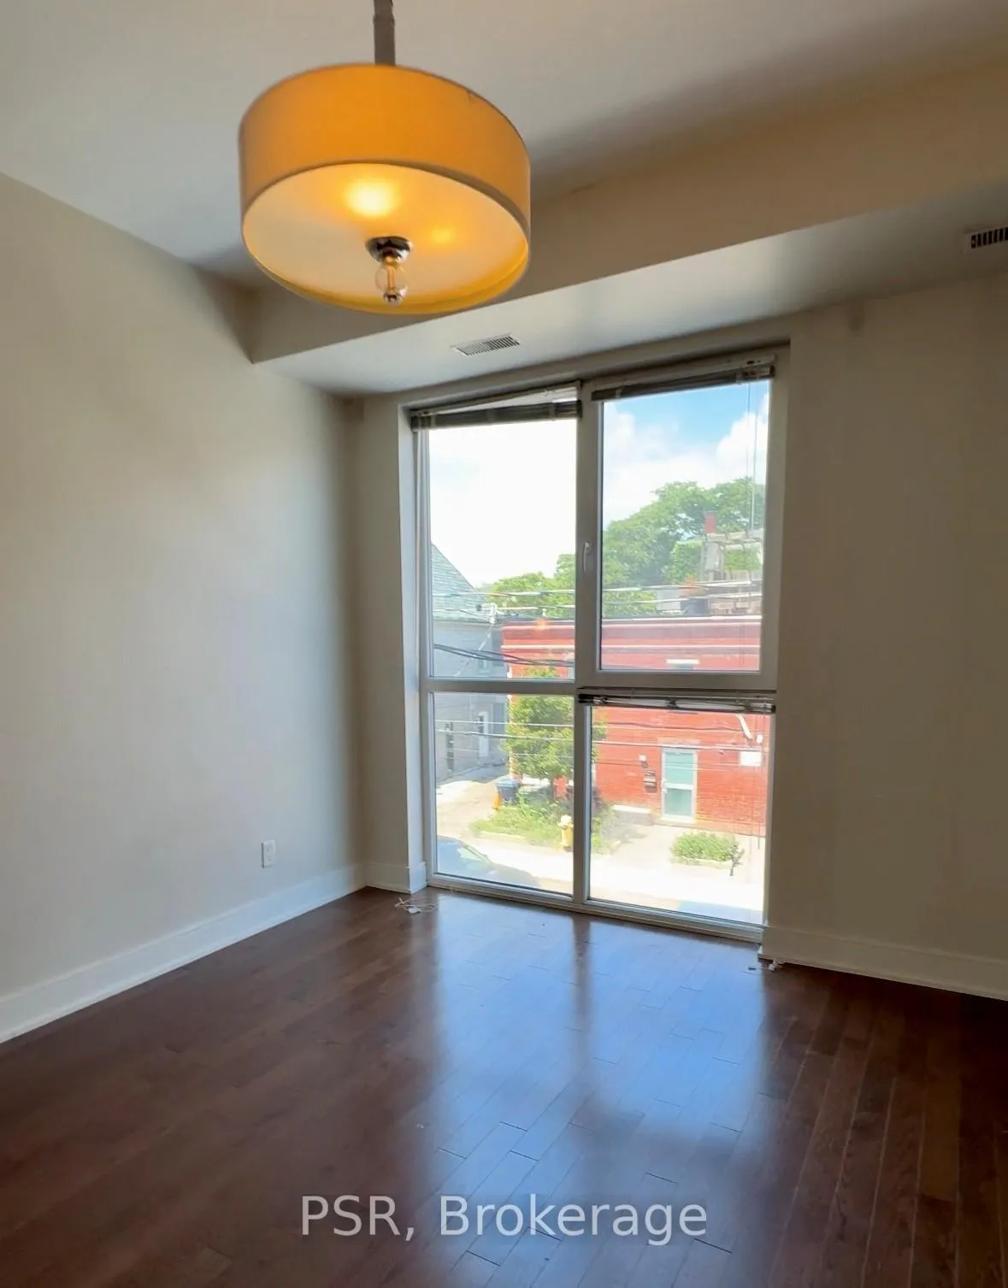
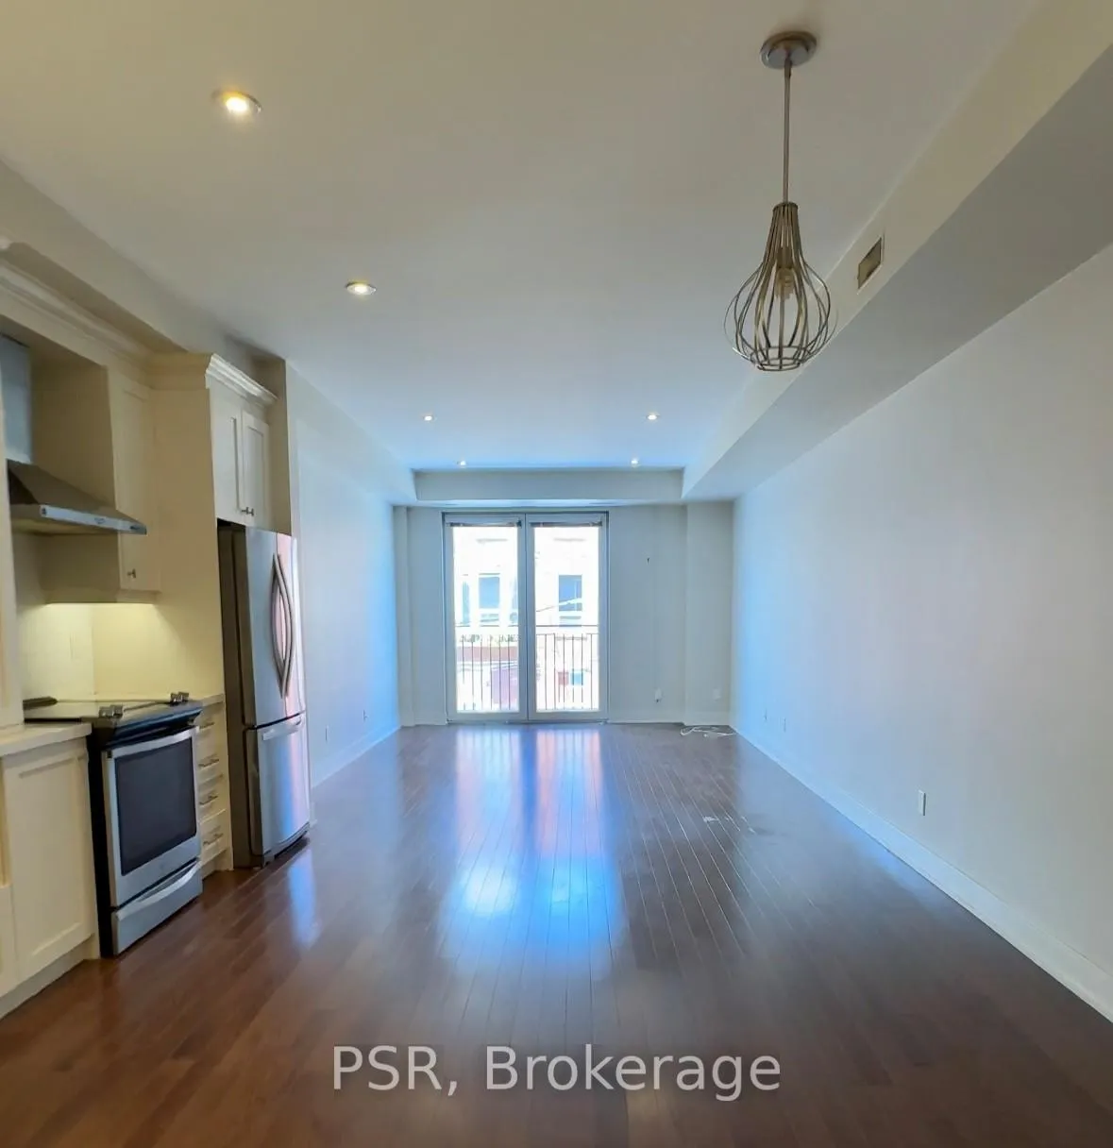
Rare one-bedroom lease at Ossington & Argyle, offering nearly 760 sq ft of sleek, open-concept living with a custom kitchen - stone countertops and integrated appliances - spa-inspired bath, rich hardwood floors, floor-to-ceiling windows and abundant closets. Nestled in a boutique building on one of the city's most desirable corners, you're just steps from the Ossington strip's eclectic cafés, acclaimed restaurants, lively bars, boutique shops and quick access to streetcar and subway transit.
Read more
Ask about this home
A HOMEH agent will answer your questions about this home.
Ask a question
Around this home
Argyle & Ossington
Errands
Transit
Parks
Schools
Daily convenience, out of 100, from the distances below
ParkOsler Park · 15 within 1 km4 min walk254 m
GroceryCote de Boeuf1 min walk38 m
SchoolMsgr Fraser College (Southwest)3 min walk190 m
Train stationOssington Avenue4 min walk230 m
PharmacyMain Drug Mart4 min walk259 m
Cafés & foodSaigon Snacks · 15 within 1 km1 min walk11 m
Gym & rec centreYogaspace1 min walk45 m
LibraryToronto Public Library - College/Shaw14 min walk867 m
HospitalCentre For Addiction and Mental Health - Queen Street Site8 min walk496 m
WalkDriveStraight-line distance, open map data
Grocery0.0 km
Park0.3 km
Coffee0.0 km
Dining0.1 km
Gym0.0 km
Hospital0.5 km
Ossington Avenue0.2 km
Schools nearby
School rating, out of 10.
Msgr Fraser College (Southwest)secondary · Public · 0.2 km
—
Givins/Shaw Junior Public Schoolelementary · Public · 0.2 km
6.9/10Good
Centre for Addictions and Mental Health (CAMH)secondary · Public · 0.4 km
—
Contact agent
Helpful calculators
Rent vs buy
Affordability
Mortgage
Down payment
Stress test
CMHC insurance
Your HOMEH agent

KimHOMEH agent · Toronto
"I would see it this week."
Ask Kim
Keep exploring
You are here