

Unit 1212, 20 Minowan Miikan Lane
Unit 1212, 20 Minowan Miikan Lane
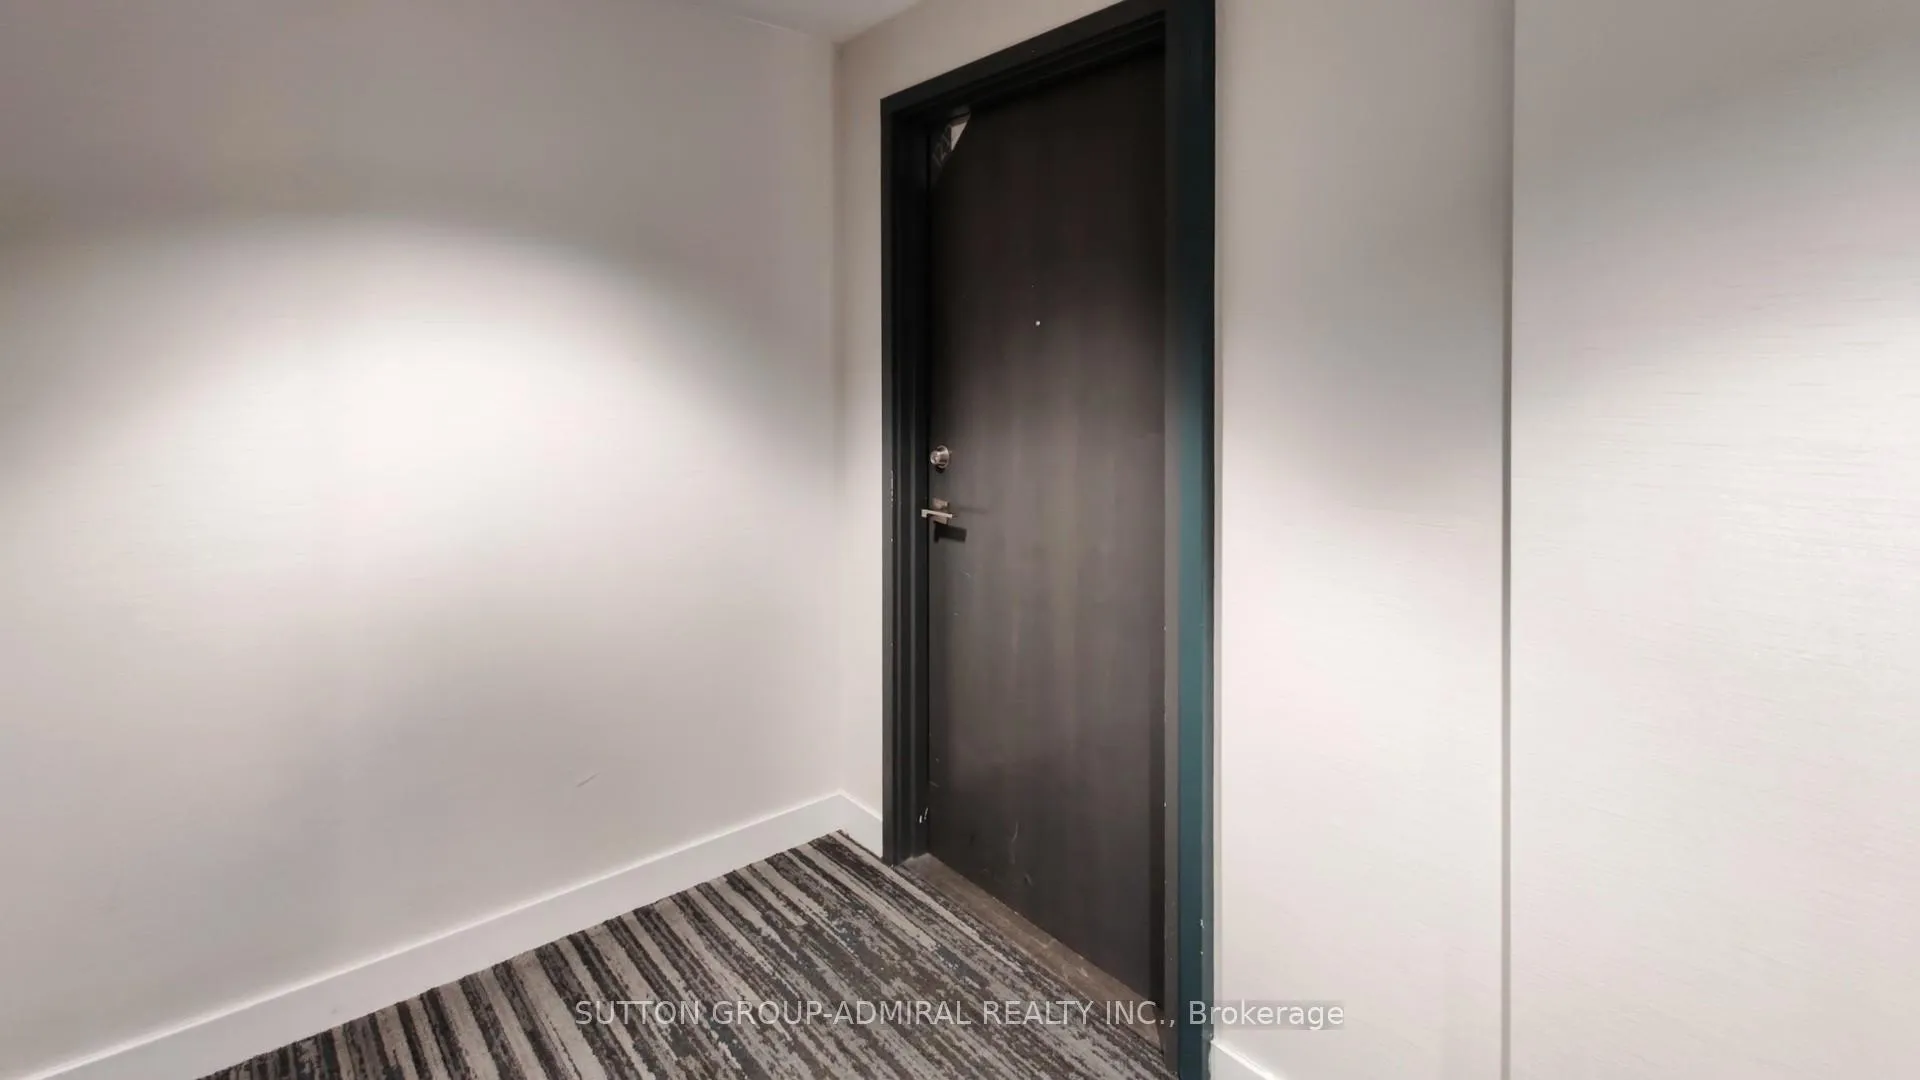 See all 36 photos
Property history
Facts and features
- ExposureWest
- LaundryIn-suite
- LockerOwned
- BalconyOpen
- Central air
- Gym
- Party room/meeting room
The homeCondo Apartment, Apartment, 700–799 sq ft
- Type: Condo Apartment
- Style: Apartment
- Living space: 700–799 sq ft
- Basement: None
- Exposure: West
- View: City
InsideWindow floor to ceiling, Tile, In-suite laundry, main level, Carpet free, storage
- Flooring: Window floor to ceiling, Tile
- Laundry: In-suite laundry, main level
- Features: Carpet free, storage
- Security: Carbon monoxide detectors, concierge/security, smoke detector
- Rooms above ground: 5
- Bedrooms: 2
- Bathrooms: 2
- Kitchens: 1
OutsideConcrete, Open
- Exterior: Concrete
- Balcony: Open
Parking and lockerUnderground, Parking type None, Underground
- Garage: Underground
- Parking type: None
- Driveway: Underground
- Locker: Owned
- Locker unit: 07
- Locker level: 11
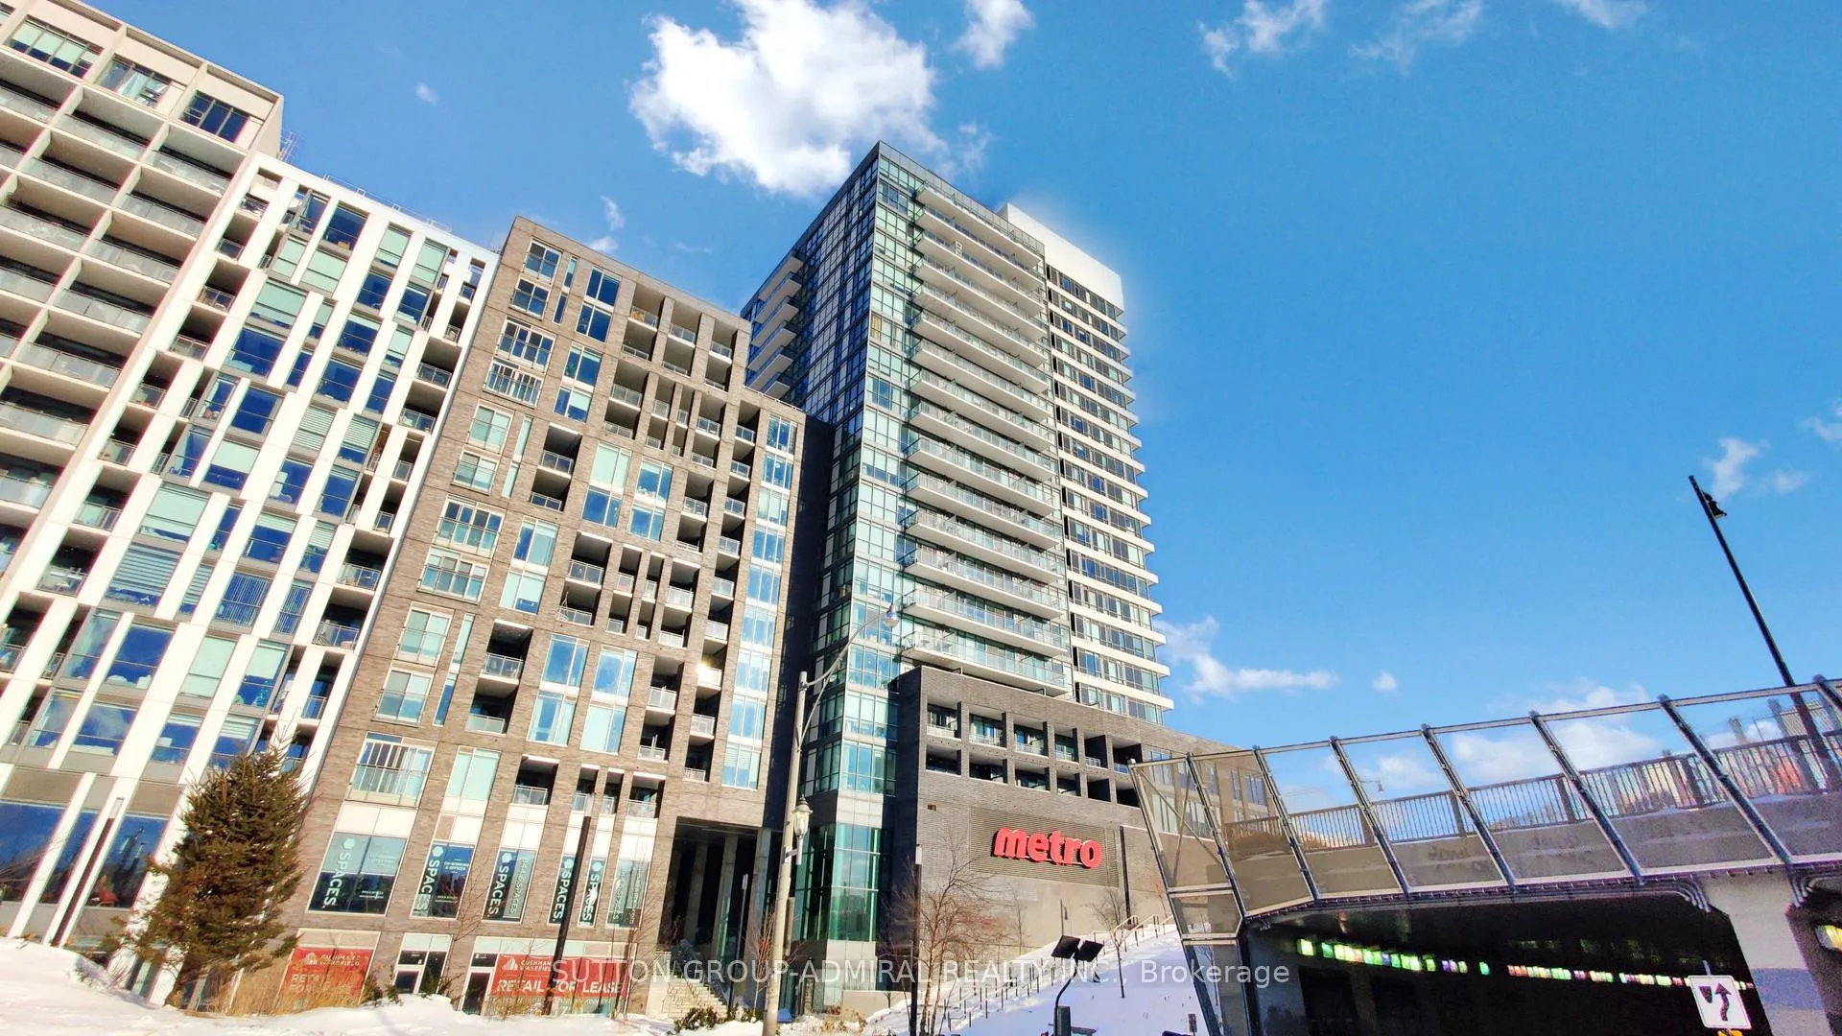
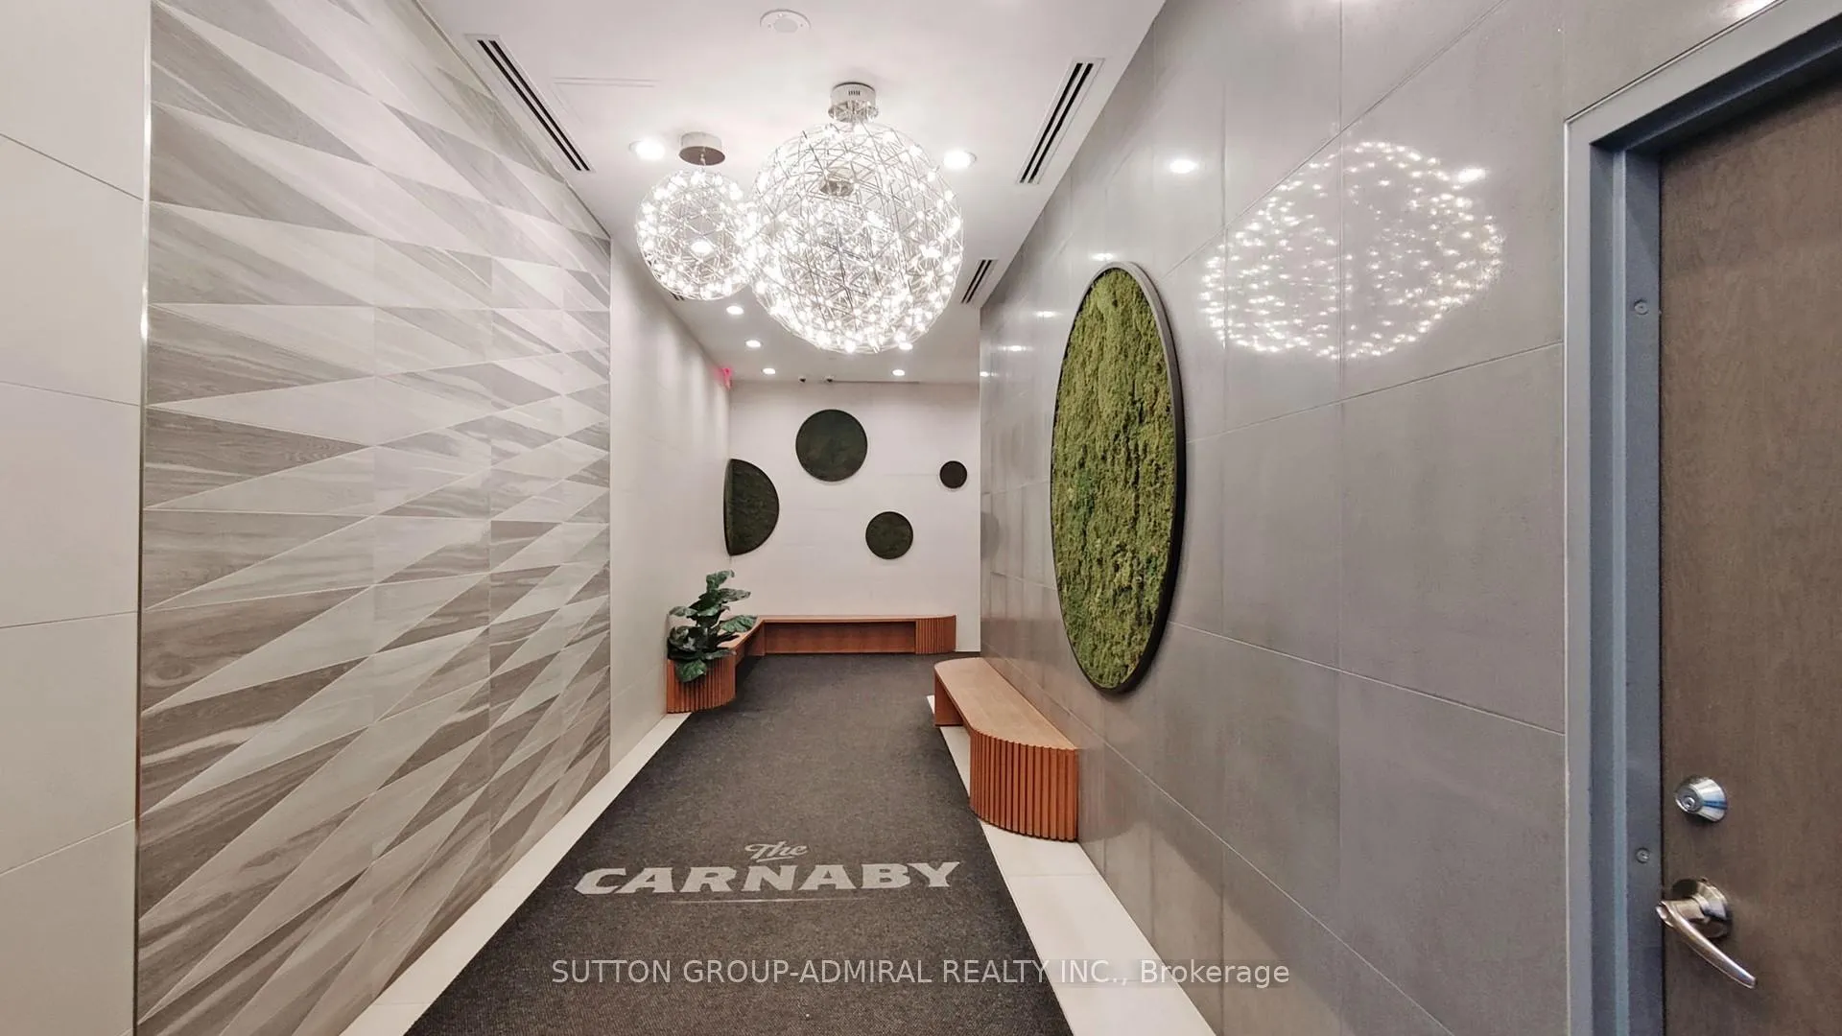
BuildingThe carnaby condos, Storeys 22, Units 434
- Name: The carnaby condos
- Storeys: 22
- Units: 434
- Registered: 2016
- Condo corporation: 2531
- Amenities: Guest suites, gym, media room, party room/meeting room, visitor parking
- Pets: Allowed
Heating, water and powerForced air, gas, Central air
- Heating: Forced air, gas
- Cooling: Central air
Costs and taxesTaxes $2,697 a year, Condo fee $533 a month, Heat included, water included, cac included, common elements included, building insurance included
- Taxes, 2024: $2,697 a year
- Condo fee: $533 a month
- Fee includes: Heat included, water included, cac included, common elements included, building insurance included
- HST: HST included in the price
Included in the saleAll appliances (fridge, stove w/ hood vent, dishwasher), all electrical light fixtures, all window coverings and 1 locker included.
- Included: All appliances (fridge, stove w/ hood vent, dishwasher), all electrical light fixtures, all window coverings and 1 locker included.
NearbyLibrary, park, place of worship, public transit, rec./commun.centre, school
- Close to: Library, park, place of worship, public transit, rec./commun.centre, school
Listing detailsC11981046, Sold, Feb 18, 2025
- MLS® number: C11981046
- Status: Sold
- Listed on: Feb 18, 2025
- Days on market: 37
- Updated: Mar 27, 2025
- Possession: Flexible
- Occupied by: Vacant
- Listing brokerage: SUTTON GROUP-ADMIRAL REALTY INC.
About this home
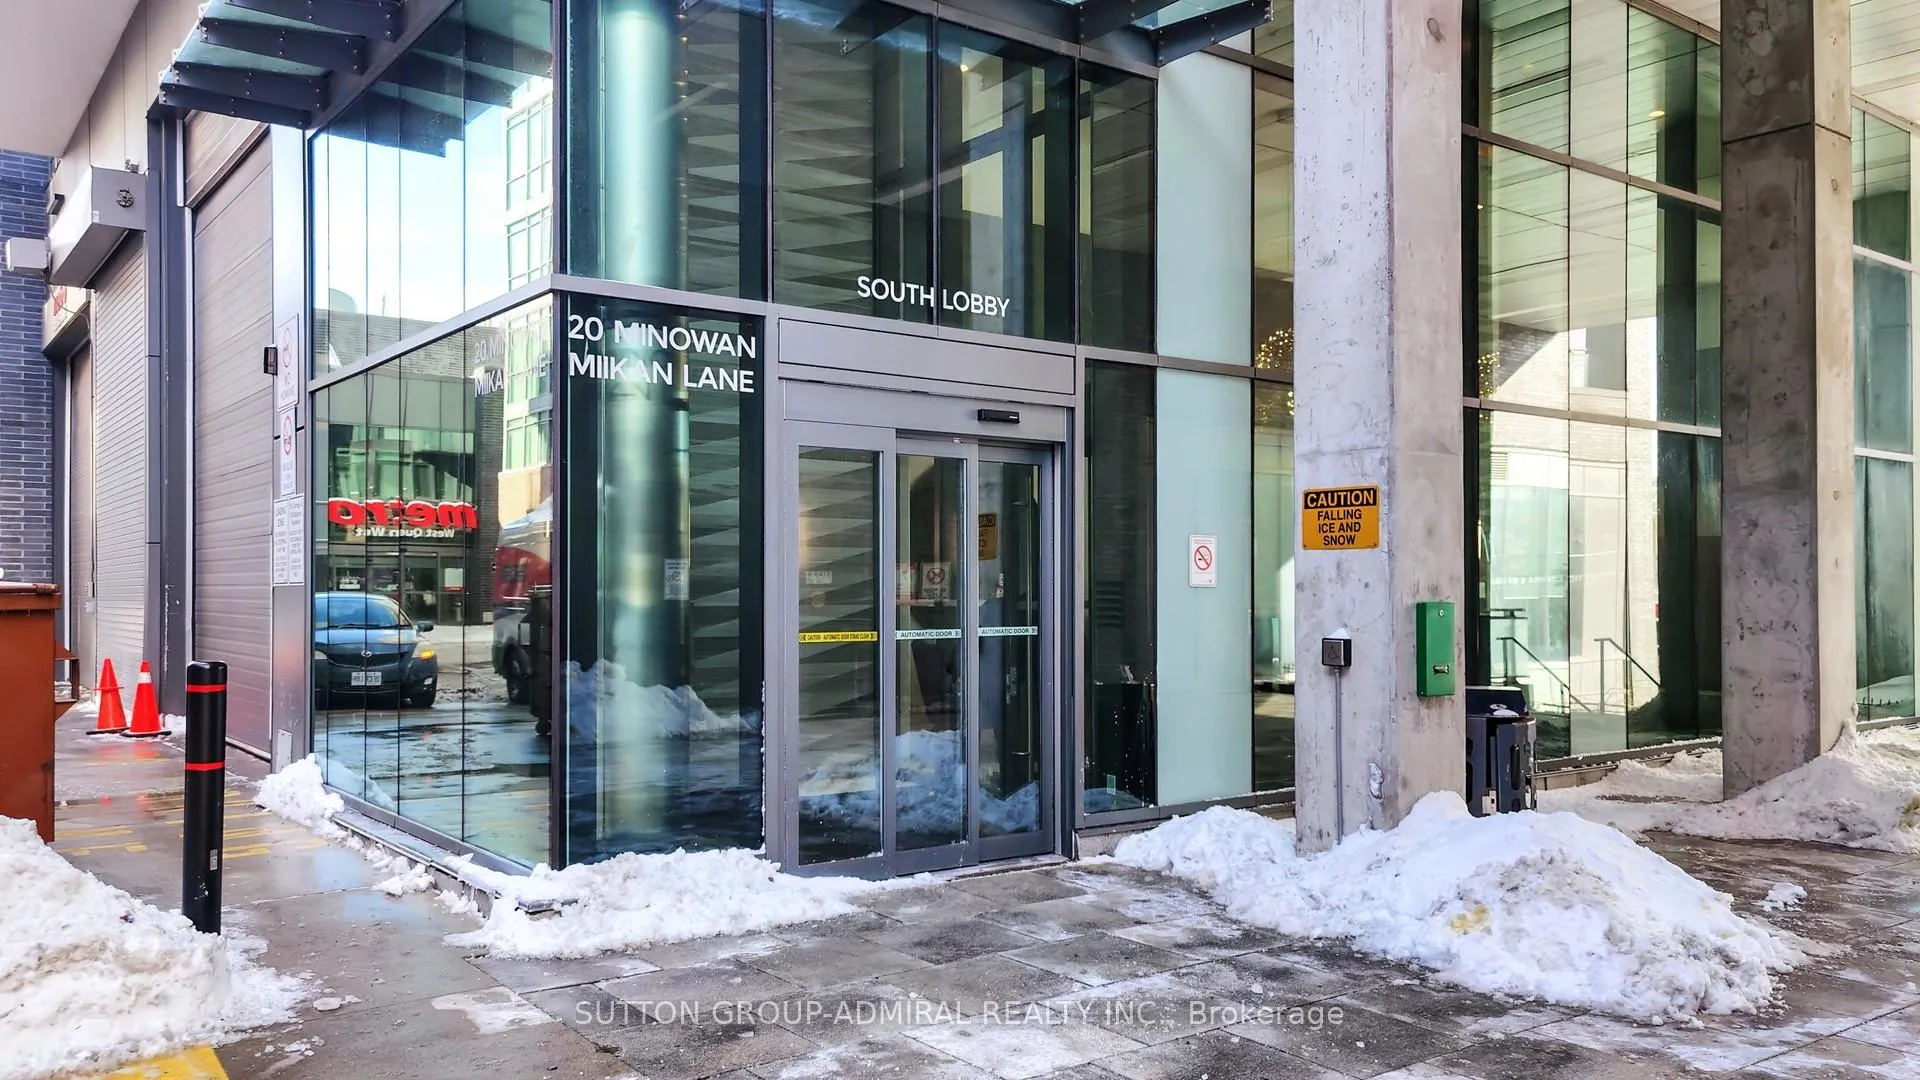
Unit 1212, 20 Minowan Miikan Lane, Toronto (Little Portugal), ON M6J 0E5
Enjoy west-facing views and sunsets over the city and Lake Ontario in one of Toronto's trendiest neighbourhoods - Queen West! With over 700 sqft., this stunning 2-bed, 2-bath corner unit built by Streetcar Developments boasts laminate flooring, with fresh updates to the kitchen and living areas, including new flooring installed in 2023. Functional open concept floor plan with no wasted space boasting modern designs including a panelled fridge, frosted glass sliding door access to both bedrooms and concrete ceilings for a loft-like feel. Primary bedroom features a sleek 3-piece ensuite with a glass shower, large walk-in closet with organizers and direct access to the laundry room for convenience. Bask in natural light from the floor-to-ceiling windows in the second bedroom - multifunctional living space that can be used as an office with a large closet for an additional closet space. Bonus!! Unit comes with a storage locker located on the 11th floor. Perfectly located in the heart of Toronto's vibrant Queen Street West, you're steps away from top restaurants, boutiques, music venues, art galleries, and murals. With easy access to public transit, including the 501 Queen St streetcar, 29 Dufferin bus at your doorstep and just a 10-minute drive to the Gardiner Expressway and Exhibition GO station, this home offers unbeatable convenience and lifestyle. Catch up with friends at The Drake Hotel, buy your groceries at Metro or Freshco - all within a 5 minute walk! *Listing contains virtually staged photos*.
Ask about this home
A HOMEH agent will answer your questions about this home.
Know more about The Carnaby Condos
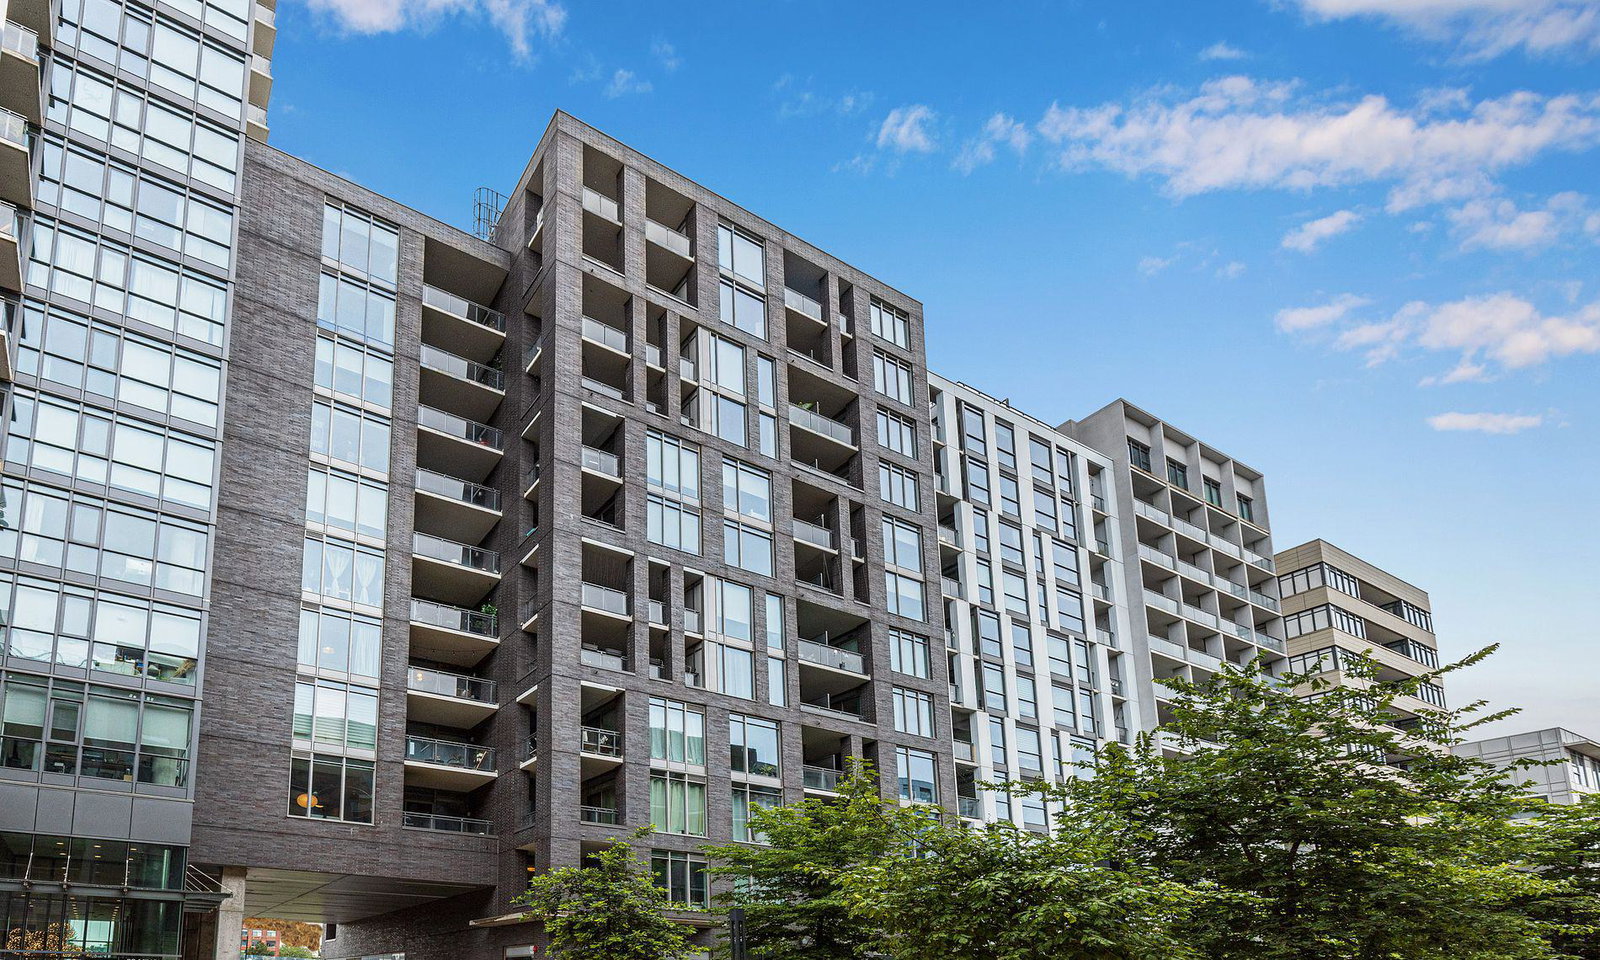
Condo building · 20 Minowan Mikan Lane
The Carnaby Condos is a 22-storey condo with 434 suites, built in 2016 by Streetcar Developments. Right now 4 for sale and 6 for rent are on the market here.
- 22storeys
- 434suites
- $869/sq ft
- 2016built
No similar units for sale in The Carnaby Condos right now.
Around this home
Daily convenience, out of 100, from the distances below
Schools nearby
School rating, out of 10.
Helpful calculators
Your HOMEH agent

"I would see it this week."