

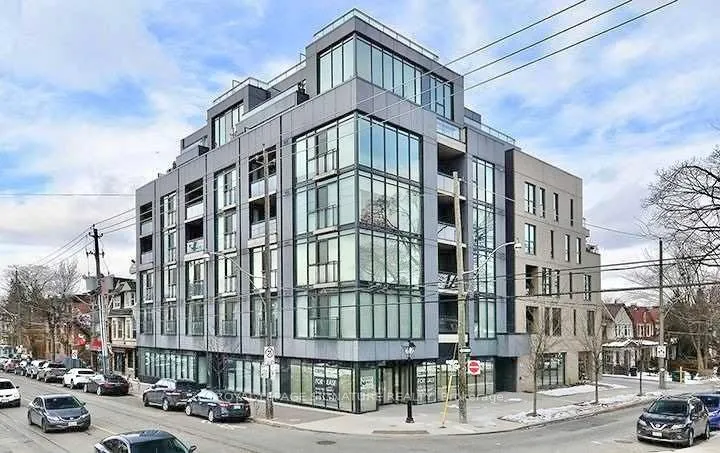
Unit 507, 130 Rusholme Road
Unit 507, 130 Rusholme Road
 See all 32 photos
Property history
- $870,000TerminatedList: 2025-02-21|End: 2025-03-25|32 daysC11983179
Facts and features
- ExposureNorth
- LaundryEnsuite
- LockerOwned
- BalconyTerrace
- Hardwood floors
- Central air
- Party room/meeting room
The homeCondo Apartment, Apartment, 700–799 sq ft
- TypeCondo Apartment
- StyleApartment
- Living space700–799 sq ft
- BasementNone
- ExposureNorth
- ViewClear, trees/woods
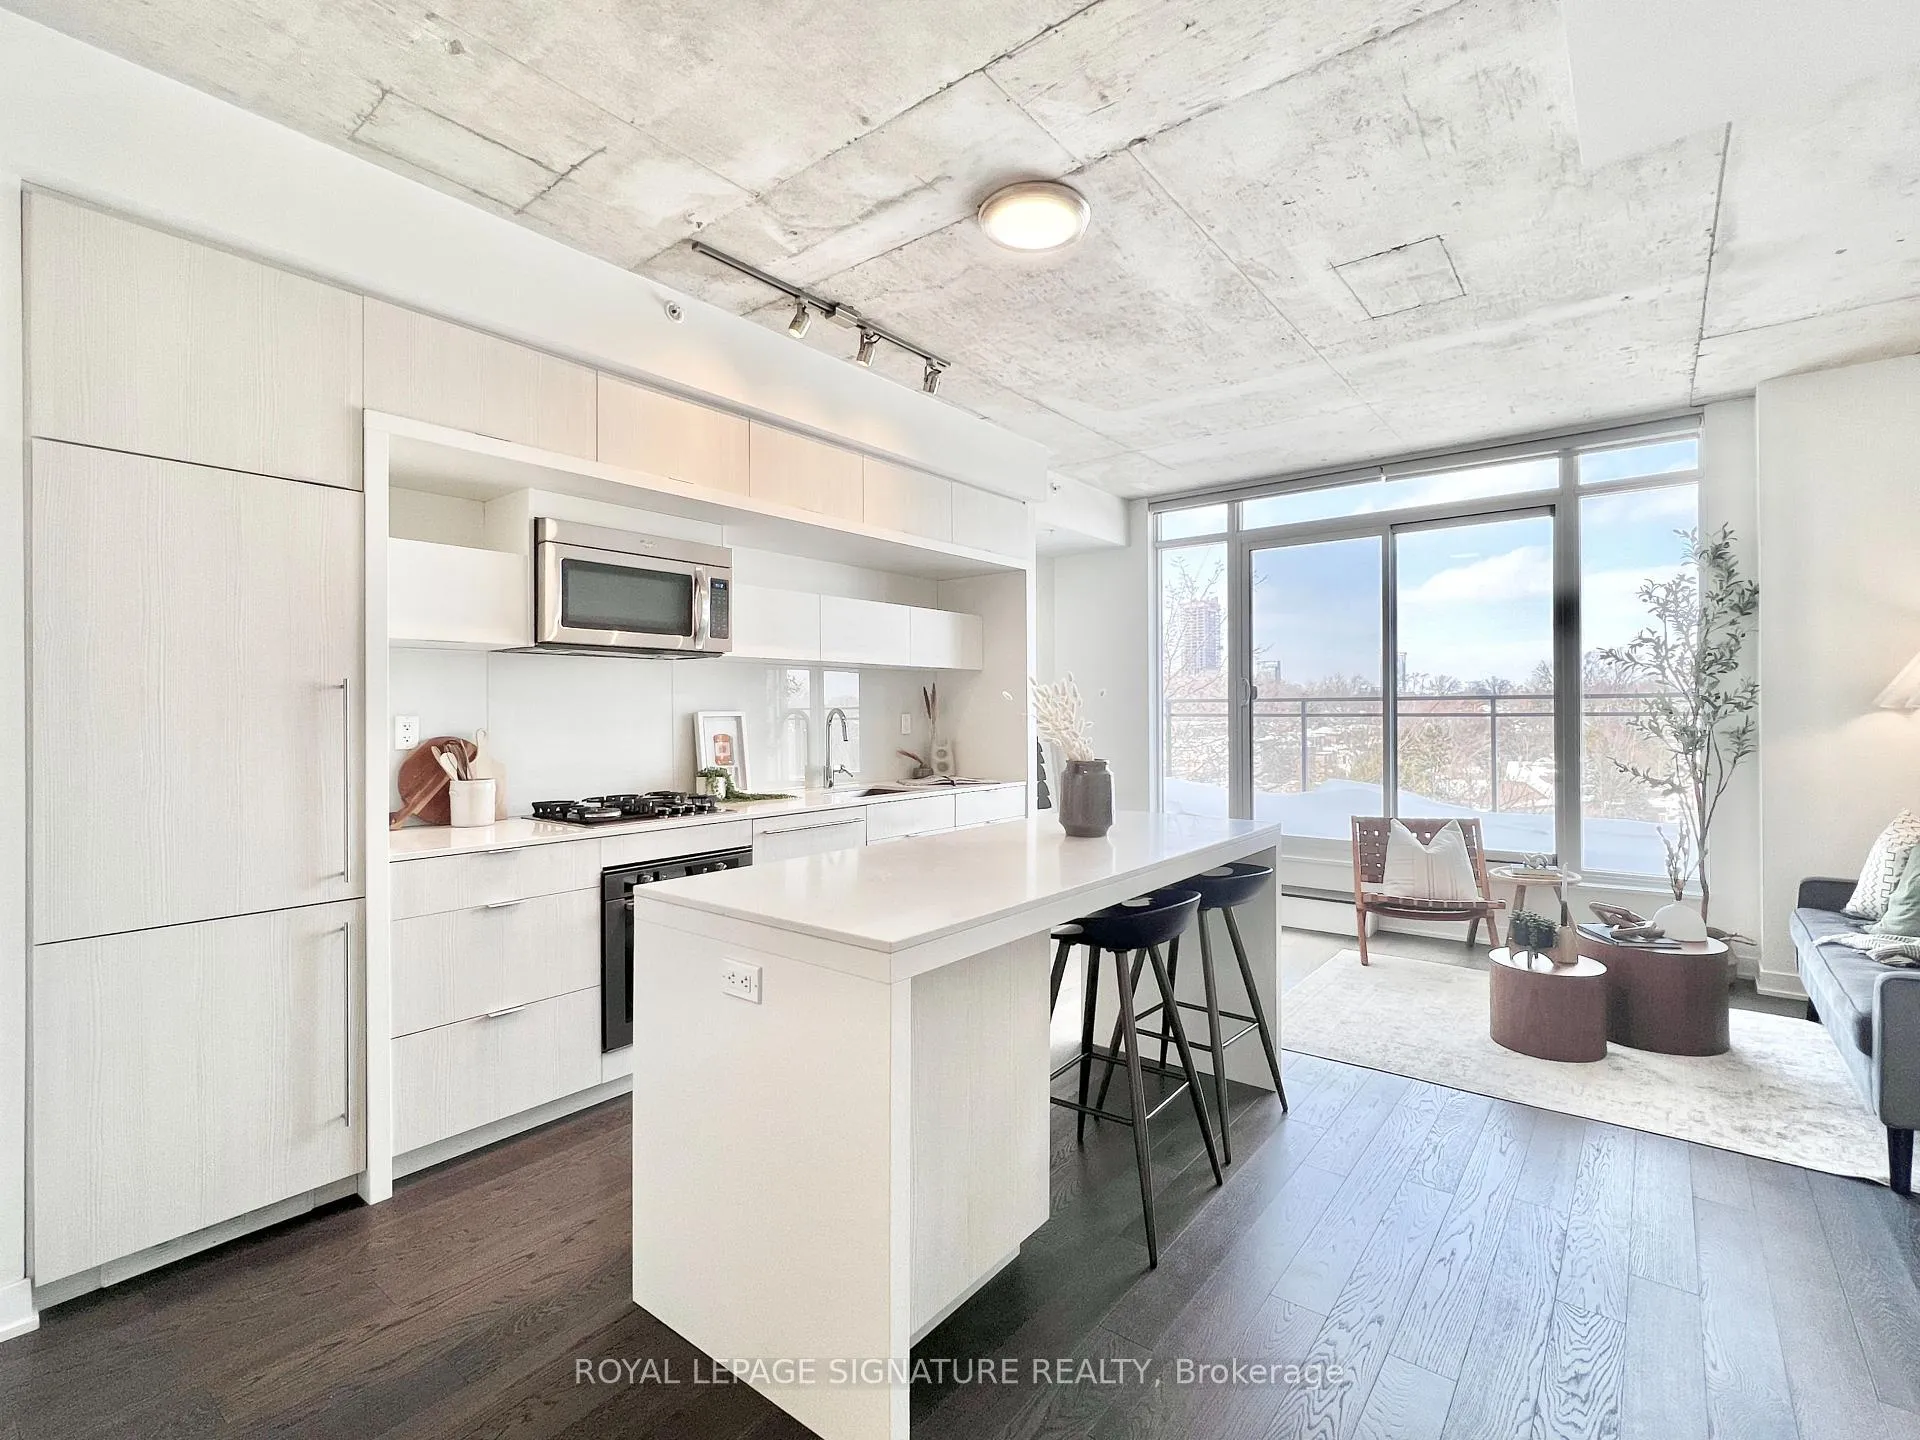
InsideHardwood, Window floor to ceiling, Ensuite, Carpet free, built-in oven
- FlooringHardwood, Window floor to ceiling
- LaundryEnsuite
- FeaturesCarpet free, built-in oven
- Rooms above ground5
- Bedrooms2
- Bathrooms2
- Kitchens1
OutsideConcrete, Terrace
- ExteriorConcrete
- BalconyTerrace
Parking and locker1 Parking, Underground, Parking type Owned
- Spaces1 Parking
- GarageUnderground
- Parking typeOwned
- DrivewayUnderground
- Spot16
- LockerOwned
- Locker unit31
- Locker levelA
BuildingIt lofts, Storeys 7, Units 56
- NameIt lofts
- Storeys7
- Units56
- Registered2017
- Condo corporation2602
- AmenitiesVisitor parking, bbqs allowed, elevator, party room/meeting room, bike storage
- PetsAllowed
Heating, water and powerForced air, gas, Central air
- HeatingForced air, gas
- CoolingCentral air
Costs and taxesTaxes $3,877 a year, Condo fee $829 a month, Heat included, water included, common elements included, parking included, cac included, building insurance included
- Taxes, 2024$3,877 a year
- Condo fee$829 a month
- Fee includesHeat included, water included, common elements included, parking included, cac included, building insurance included
- HSTHST included in the price
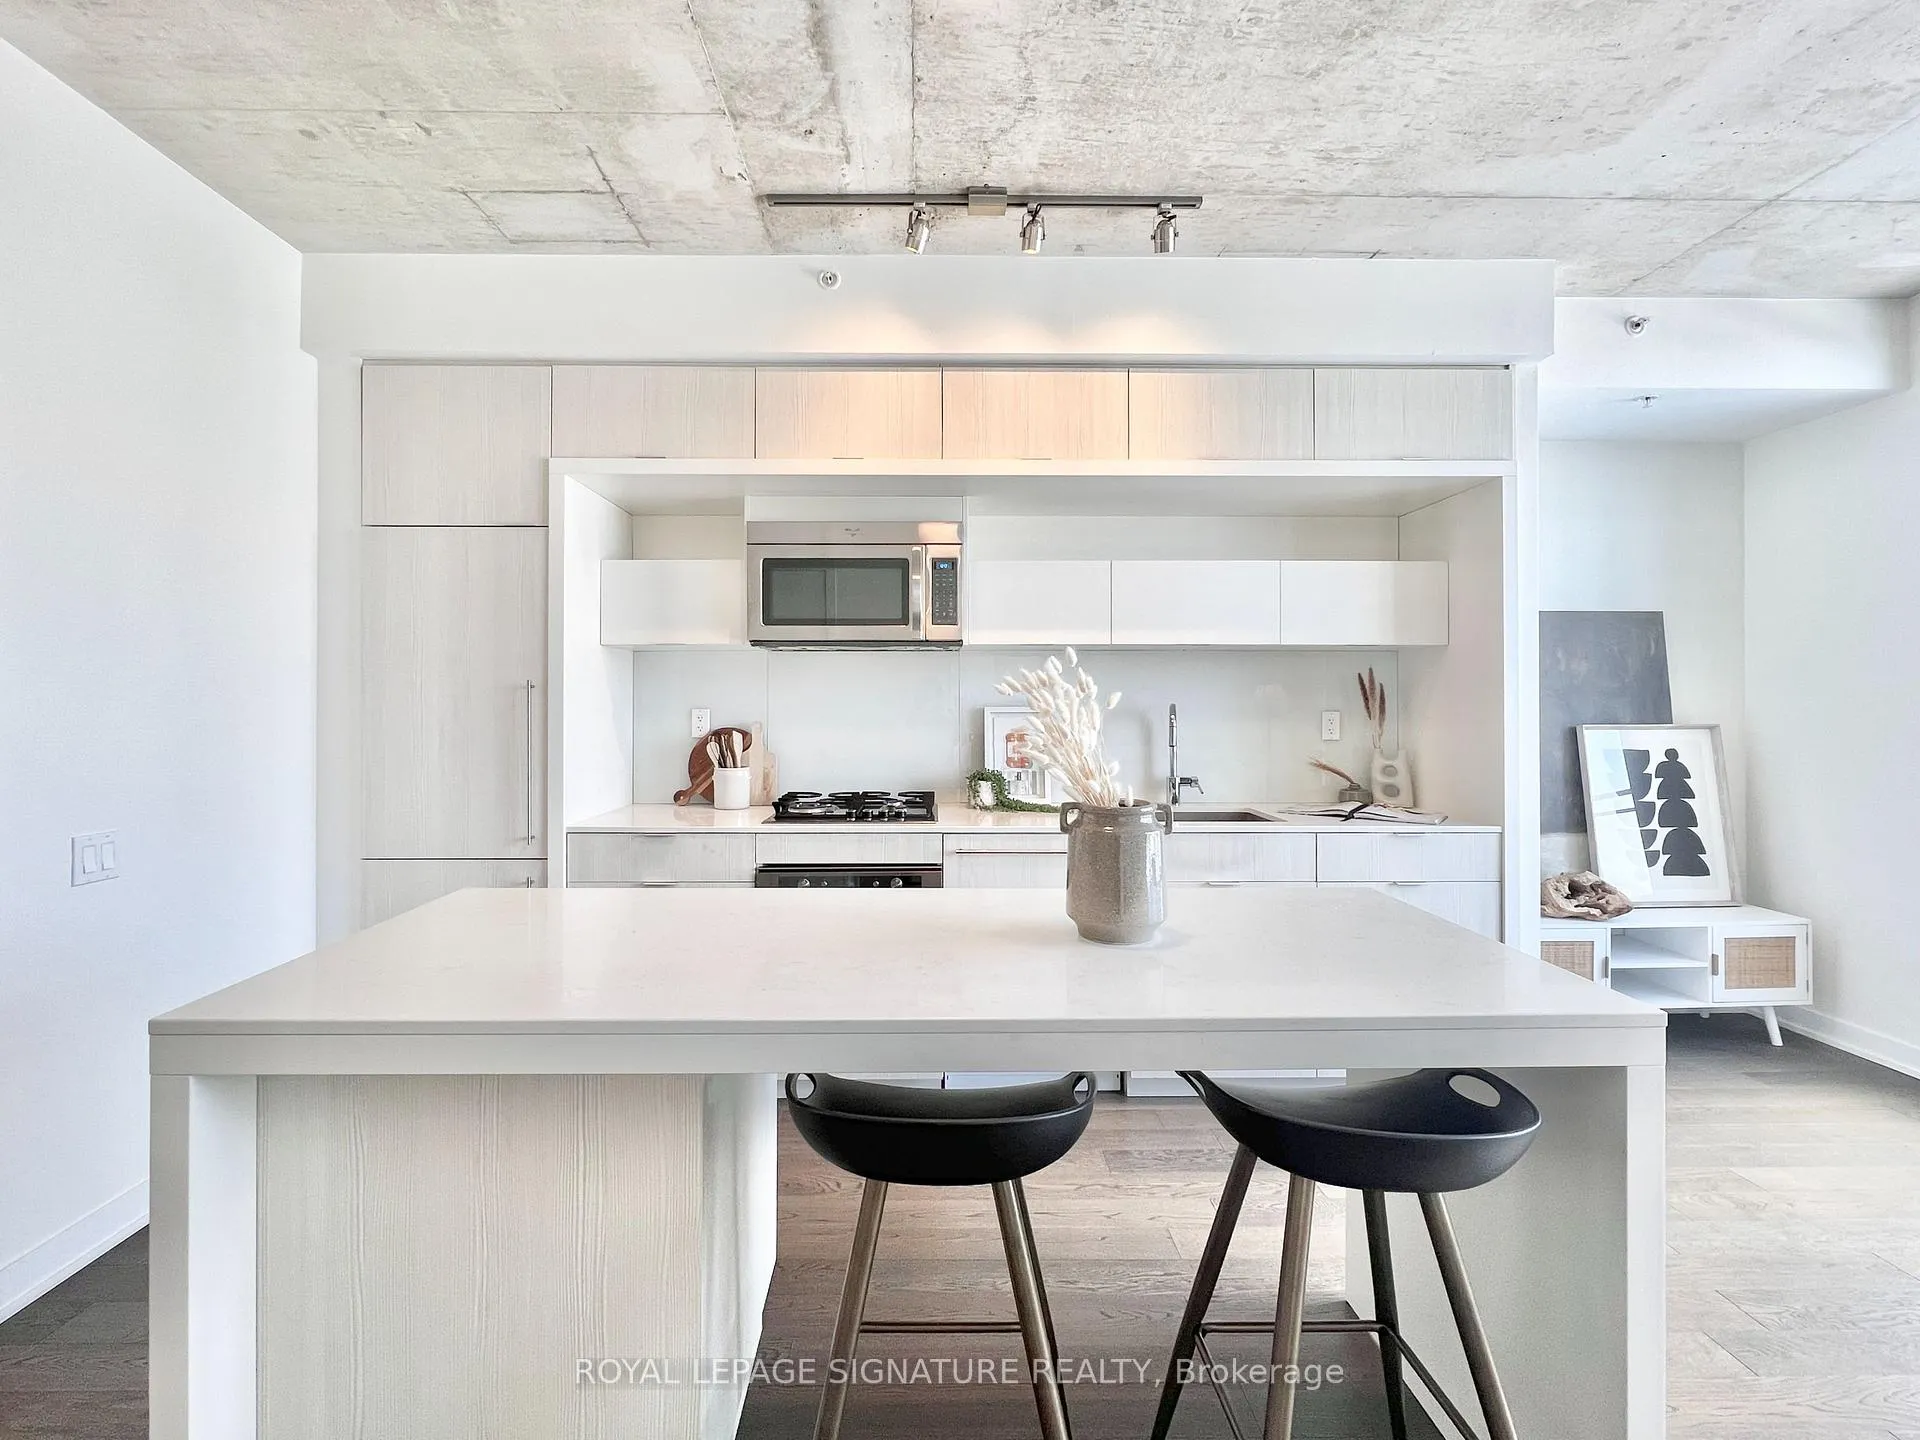
Included in the saleGas cooktop, built-in oven, built-in fridge, built-in dishwasher, microwave with hood fan, washer and dryer. electrical light fixtures. double roller shades (light filtering and blackout). outdoor terrace has water and gas line hook up for bbq. 1 parking & 1 storage locker included. maintenance fees include all utilities except for hydro.
- IncludedGas cooktop, built-in oven, built-in fridge, built-in dishwasher, microwave with hood fan, washer and dryer. electrical light fixtures. double roller shades (light filtering and blackout). outdoor terrace has water and gas line hook up for bbq. 1 parking & 1 storage locker included. maintenance fees include all utilities except for hydro.
NearbyLibrary, park, public transit, rec./commun.centre, school, hospital
- Close toLibrary, park, public transit, rec./commun.centre, school, hospital
Listing detailsC11983179, Terminated, Feb 21, 2025
- MLS® numberC11983179
- StatusTerminated
- Listed onFeb 21, 2025
- Days on market32
- UpdatedMar 25, 2025
- PossessionFlexible
- Occupied byOwner
- Listing brokerageROYAL LEPAGE SIGNATURE REALTY
About this home
Unit 507, 130 Rusholme Road, Toronto (Dufferin Grove), ON M6H 2Y7
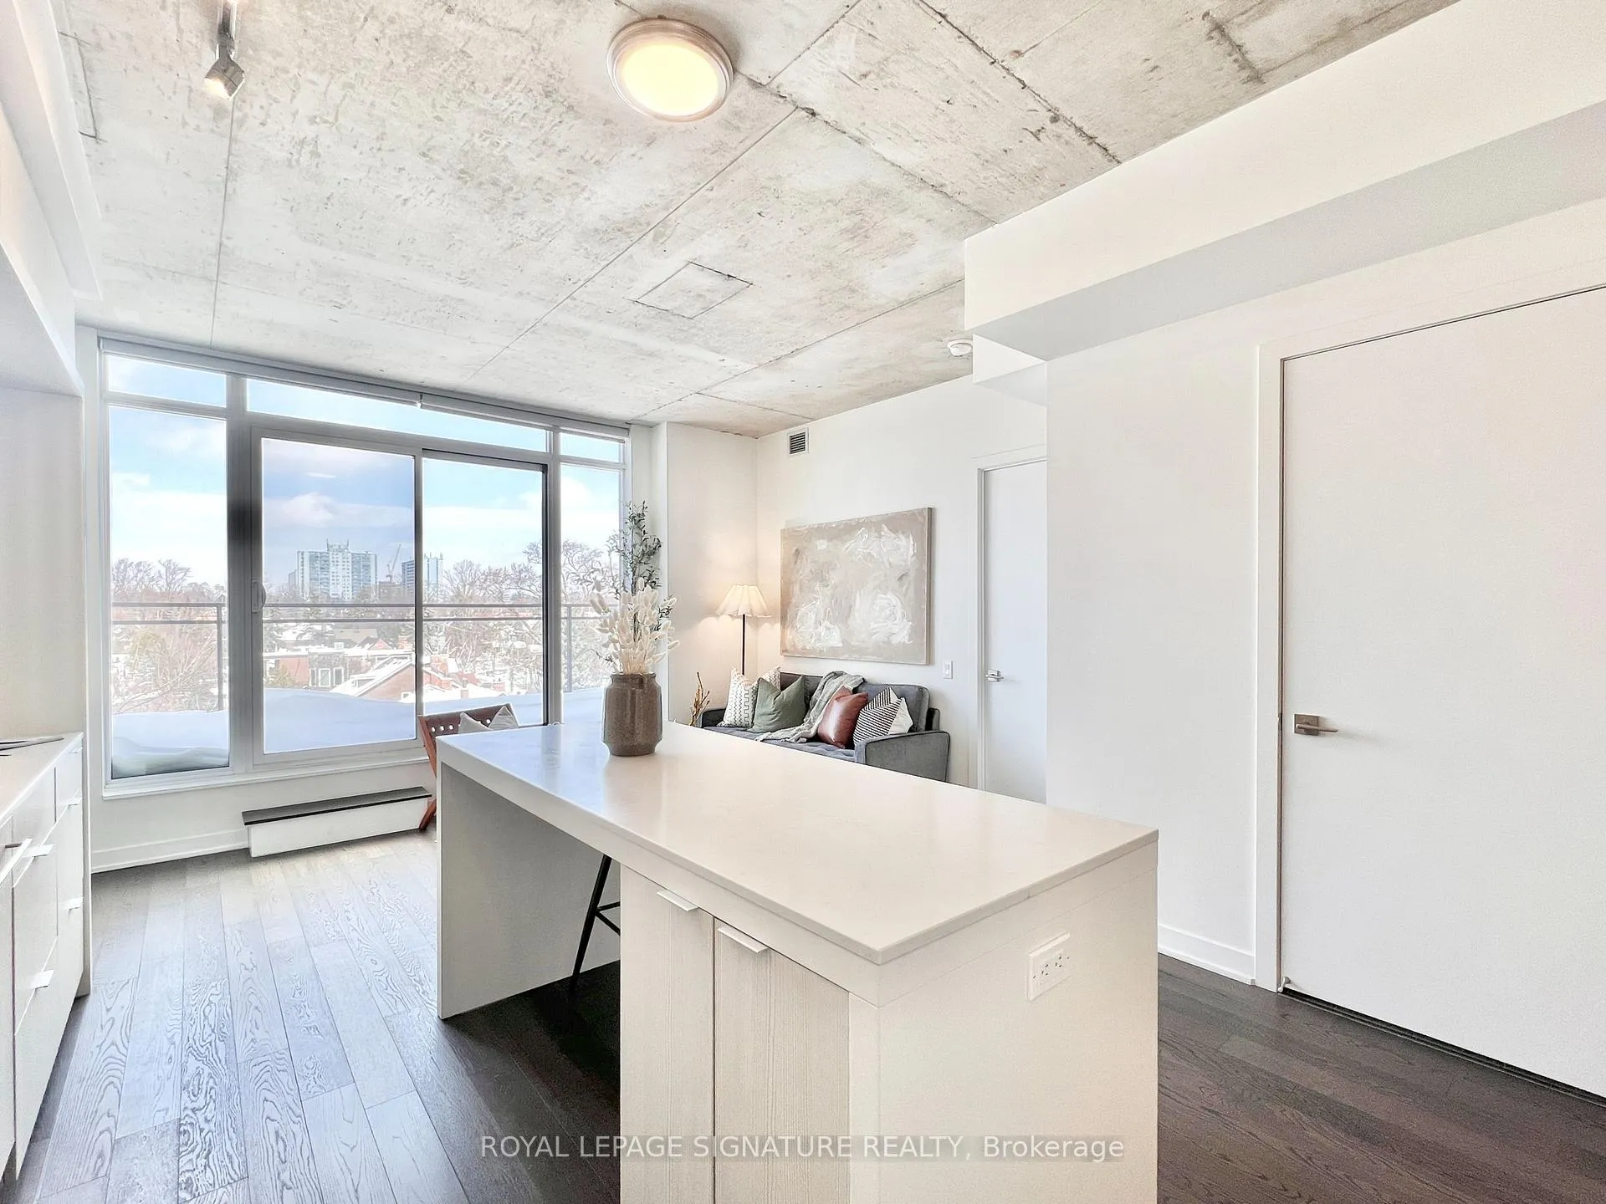
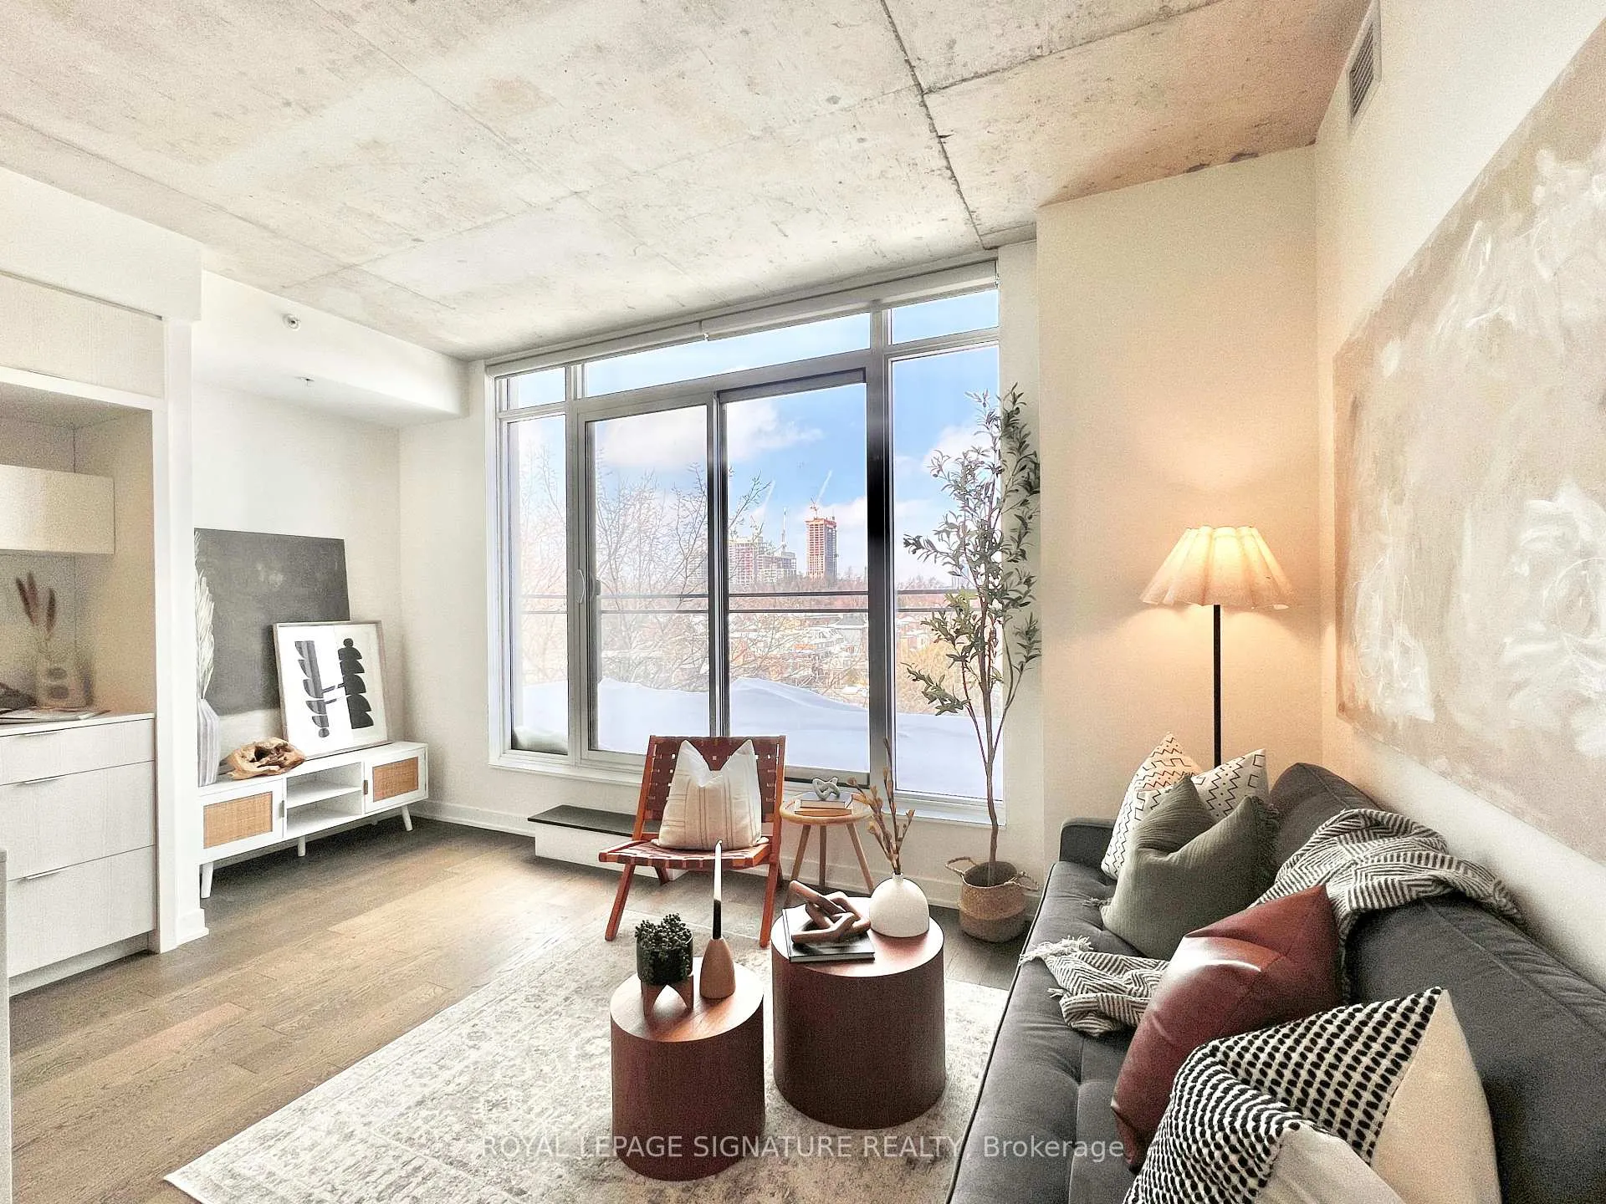
Welcome to 130 Rusholme Road - a boutique soft-loft in a quiet mid-rise building located in the highly sought-after Dufferin Grove neighbourhood! This beautiful 2-bedroom, 2-bathroom end unit condo features a bright and airy floor plan with 9-ft ceilings and expansive floor to ceiling windows that bring in lots of natural light. Modern kitchen boasts integrated appliances, a gas cook top, and a beautiful stone island that doubles as a dining table. Primary bedroom retreat offers a 3-piece ensuite bathroom with a shower, a generous closet, and a separate walk-out to the terrace. Enjoy peaceful, unobstructed views of the neighbourhood treetops from your incredible 178-sf open-air terrace. Equipped with a gas line and no overhead cover, this outdoor living space is perfect for entertaining, gardening, or simply relaxing with a good book. An incredible location! Easily one of Toronto's trendiest neighbourhoods with some of the best restaurants and independent speciality shops! Steps to coffee shops, restaurants, supermarkets, retail shops, parks, fitness studios, daycares, and excellent schools. Just a 3 minute walk to YMCA and a 7 minute walk to the award winning Dufferin Grove Park and Farmers Market. Short walk to Little Italy, bars and nightlife on the Ossington Strip, and Trinity Bellwoods. Easy access to hospitals, medical and wellness clinics, and pharmacies. Whether you're grabbing coffee at a nearby cafe, picking up fresh pastries from a local bakery, or exploring trendy restaurants and artisan shops, everything you need is right around the corner. Units are rarely available in this building so don't miss the chance to call this vibrant, well-connected neighbourhood home!
Ask about this home
A HOMEH agent will answer your questions about this home.
Know more about IT Lofts
Condo building · 130 Rusholme Road
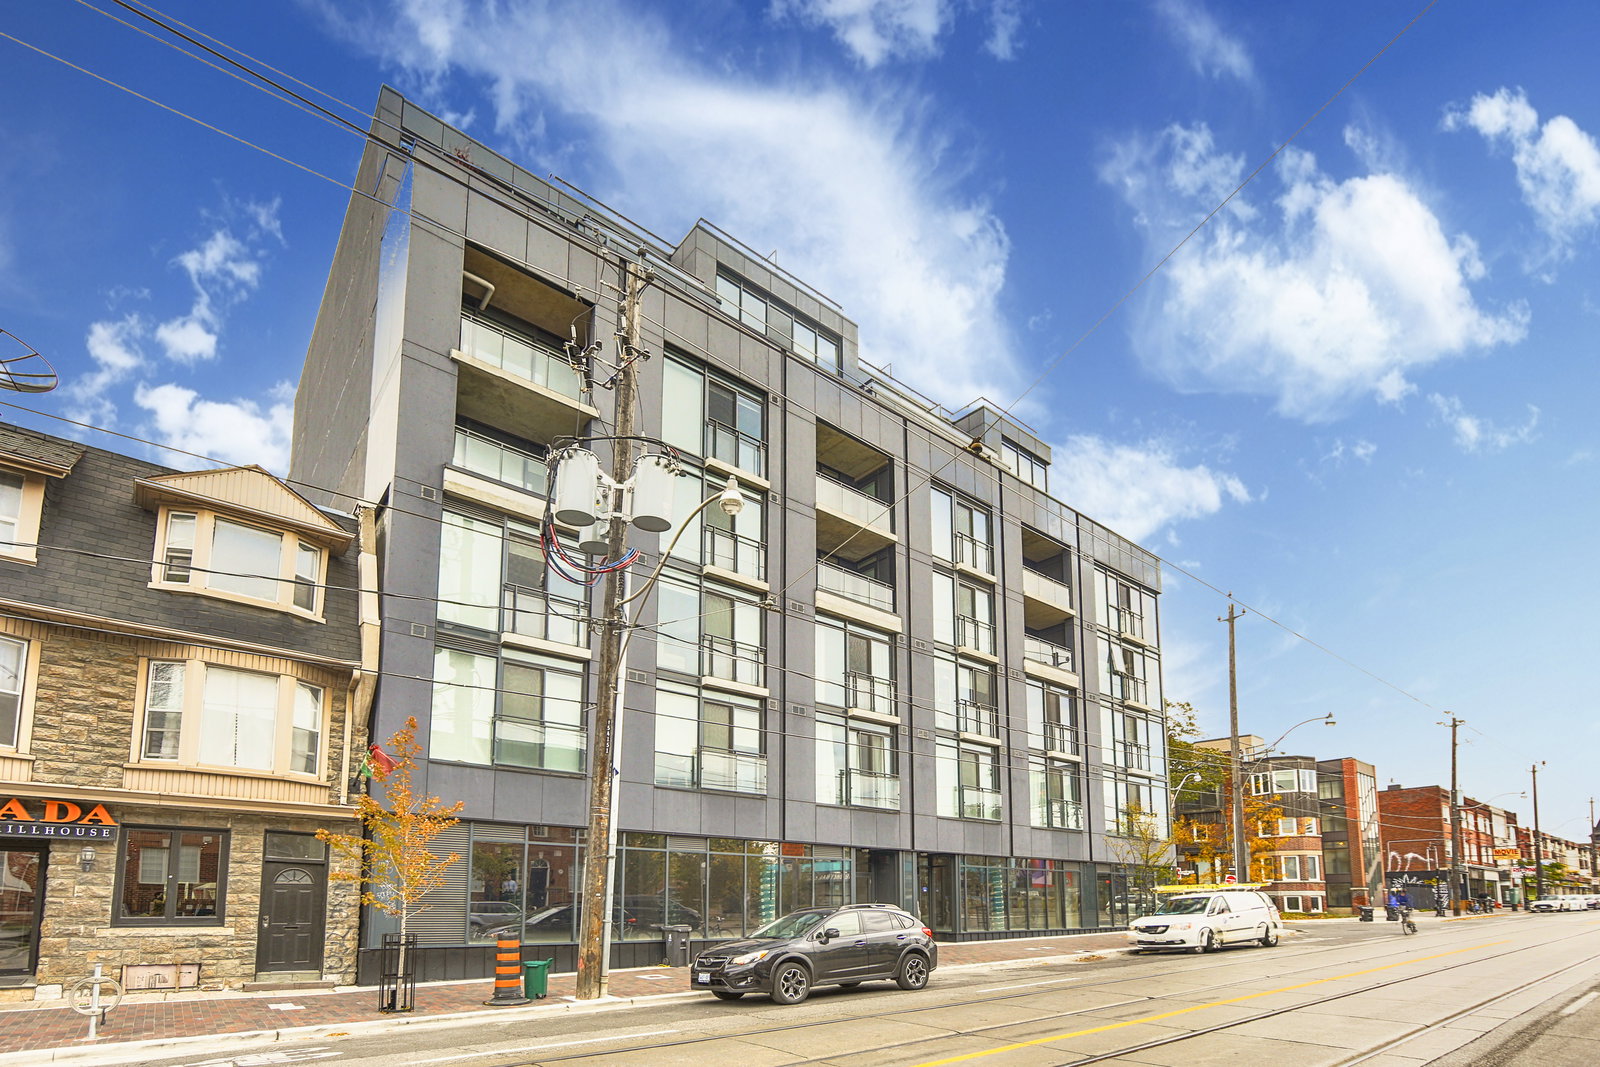
IT Lofts is a 7-storey condo with 56 suites, built in 2017 by Worsley Urban Partners. Right now 1 for sale is on the market here.
- 7storeys
- 56suites
- 2017built
No similar units for sale in IT Lofts right now.
Around this home
Daily convenience, out of 100, from the distances below
Schools nearby
School rating, out of 10.
Helpful calculators
Your HOMEH agent

"I would see it this week."