Year Built
2017
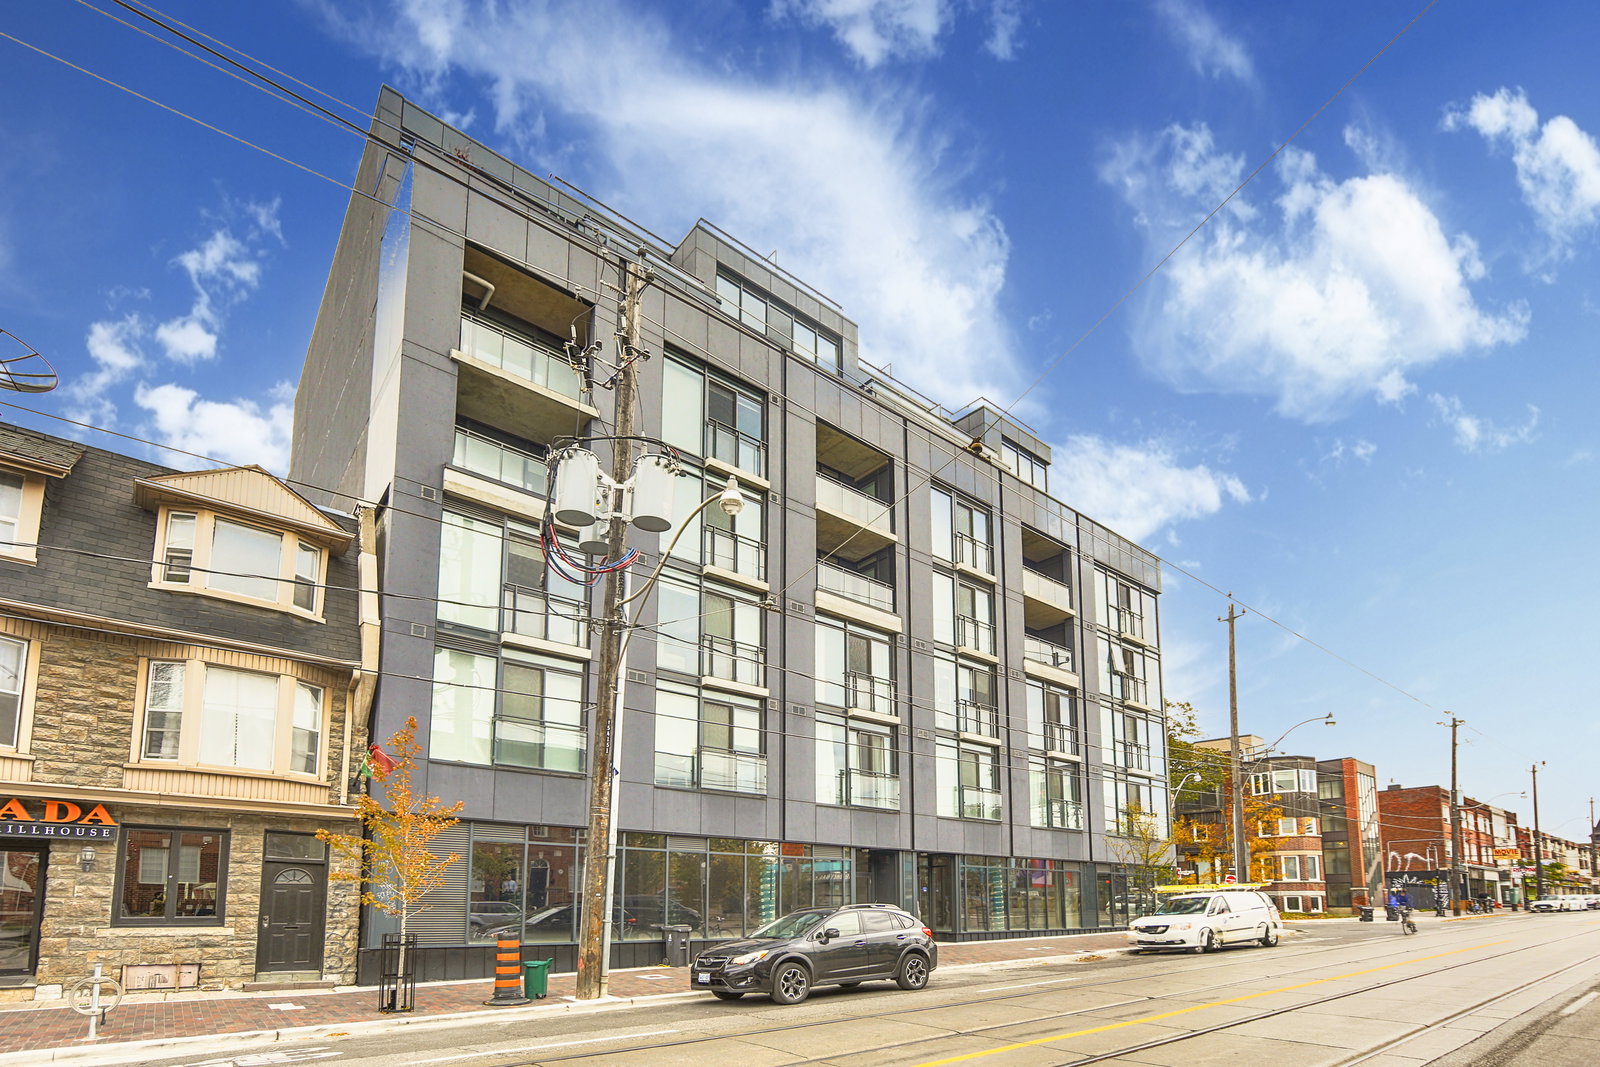
by Worsley Urban Partners
130 Rusholme Road, Toronto, ON M6H 2Y7
Year Built
2017
Total Units
56
Storeys
7
1
Unit for sale
From $1,099,000
1
Unit for rent
From $3,500/mo
Live MLS · Updated daily
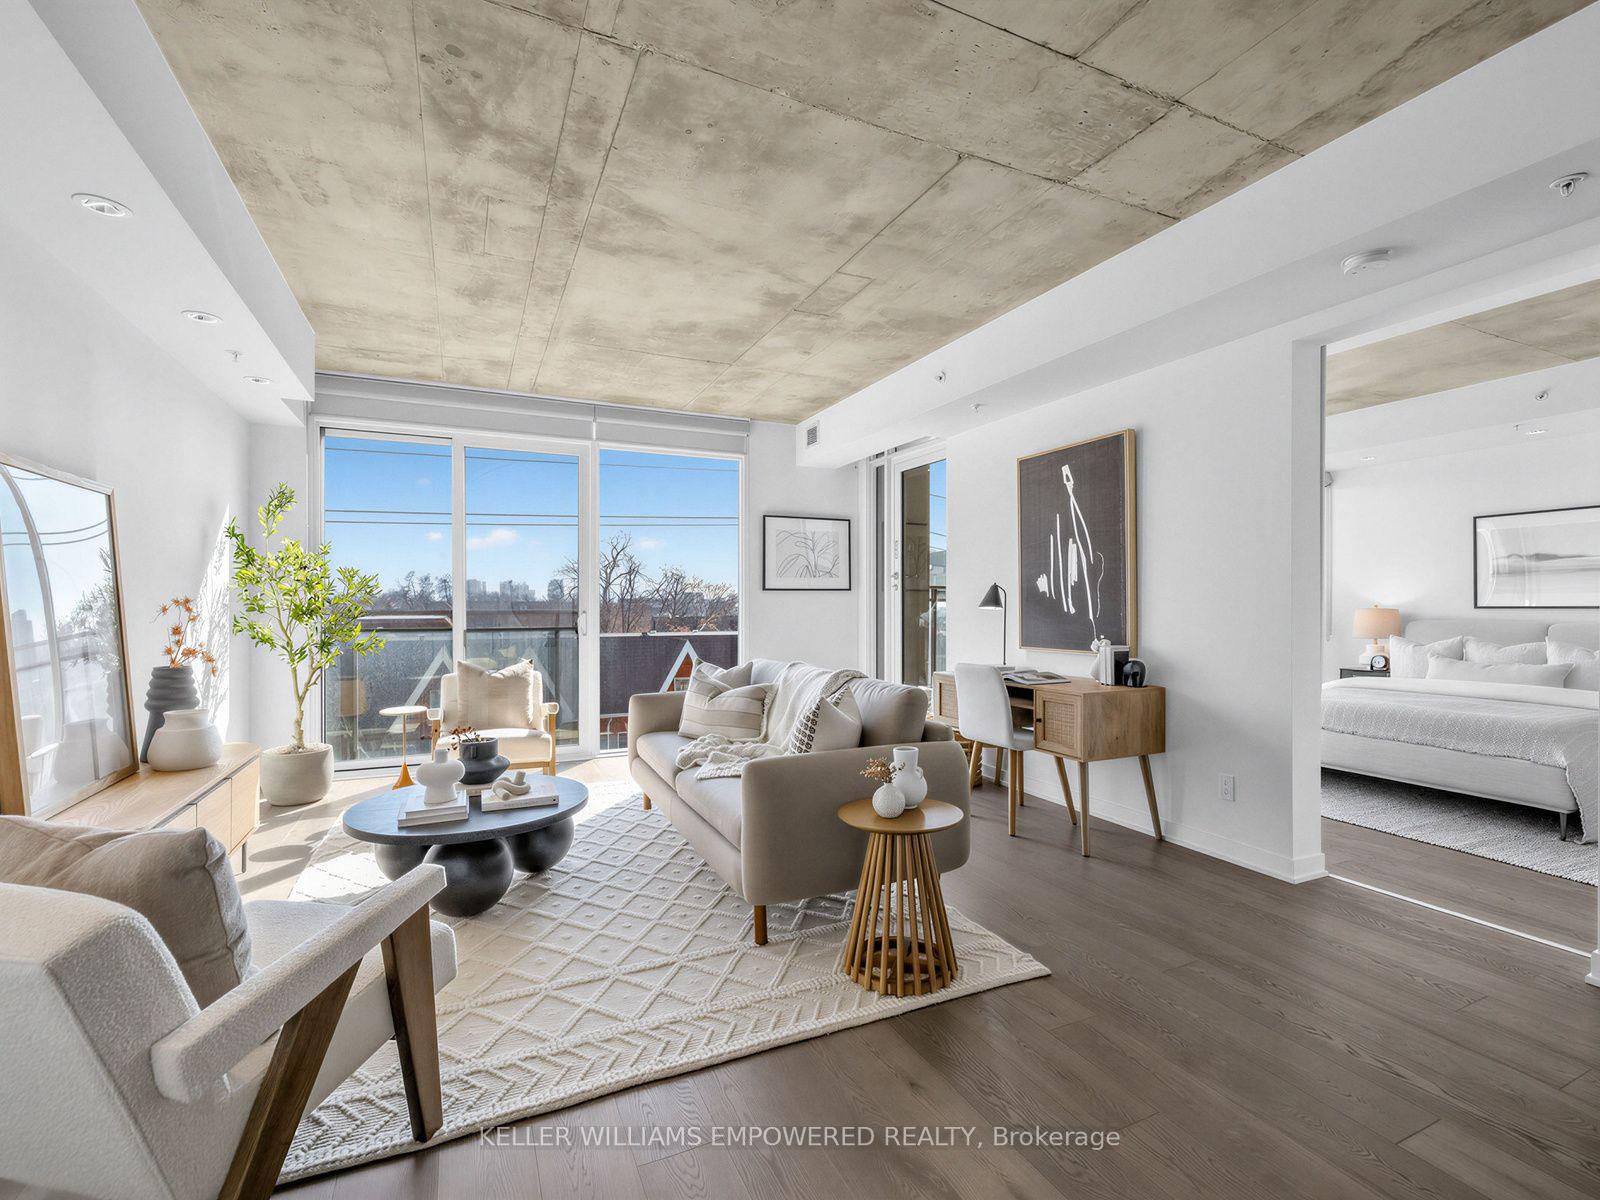
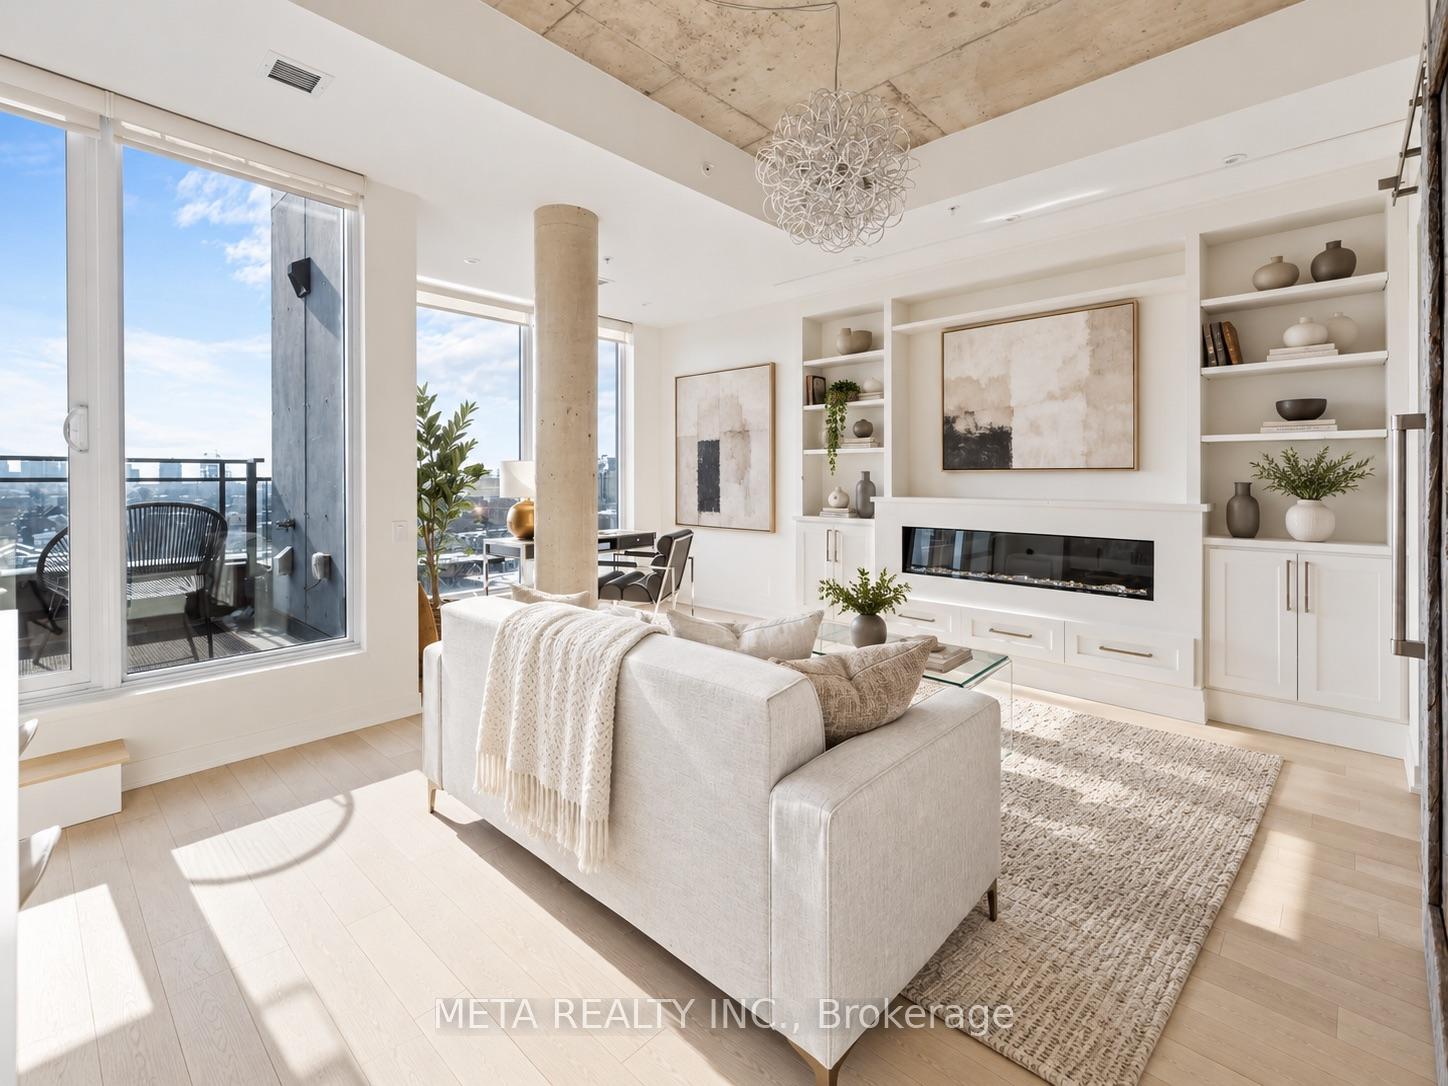
The IT Lofts seem like a bit of a paradox: modern, geometric soft lofts just steps from the heart of one of Toronto’s most traditional neighbourhoods. While new buildings do crop up in Little Portugal from time to time, this area tends to feel more untouched by time than many others in the city, but given that this property is just next door in Dufferin Grove, you get all the benefits that come with a modern condo while also getting to enjoy a historic neighbourhood.
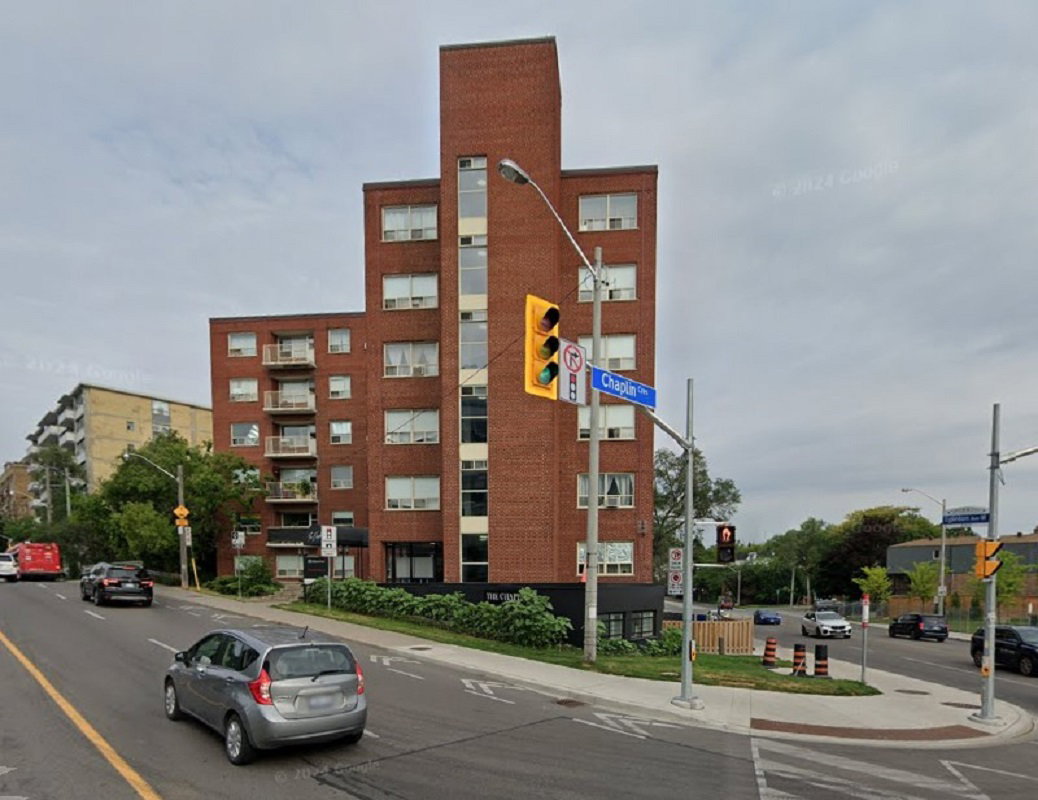
Perhaps the 2016 introduction of these contemporary Toronto lofts at 130 Rusholme Road signal a change, then. Otherwise, they might serve as a reminder that Toronto is an ever-changing, dynamic place to live. Developed by Worsley Urban Partners, the IT Lofts are still modest, with the building spanning only 7 storeys.
The exterior of the IT Lofts becomes slightly less humble where building materials are concerned. Glass and concrete are both standard yet sleek, while hints of marble indicate luxury and a sense of style. These design choices can be traced back to Raw Design, the architectural firm behind the soft lofts at 130 Rusholme Road. The building even boasts a green mandate, demonstrated by its innovative planter system for collecting rainwater, rather than the standard storm water tanks.
In terms of more frivolous matters, the interiors were styled by Union31, an award-winning firm behind projects like 300 Front Street, 36 Hazelton, and One Old Mill. A select few amenities are also available to residents, such as a party and games room with pool table and dining area, along with the array of retail businesses located on the ground floor. Although residents are required to venture outside for a visit to the gym, the careful selection of amenities is correlated with lower maintenance fees, relative to other buildings in the city.
Developer
Worsley Urban Partners
Year Built
2017
Property Type
Low-Rise Condo
Storeys
7
Total Units
56
Management
Goldview Property Management Ltd
Visitor Parking
BBQ Area
Party Room
Bike Storage
—
Avg $/sqft
-0.8%
YoY change
24
Avg days on market
Walk Score
96/100
Daily errands on foot
Transit Score
91/100
TTC, GO, subway access
Bike Score
61/100
Bike lanes & infrastructure
Neighbourhood in Toronto
Dufferin Grove is a vibrant neighbourhood in Toronto known for its walkability and community feel. It offers a mix of parks and local amenities, making it a pleasant place to live.
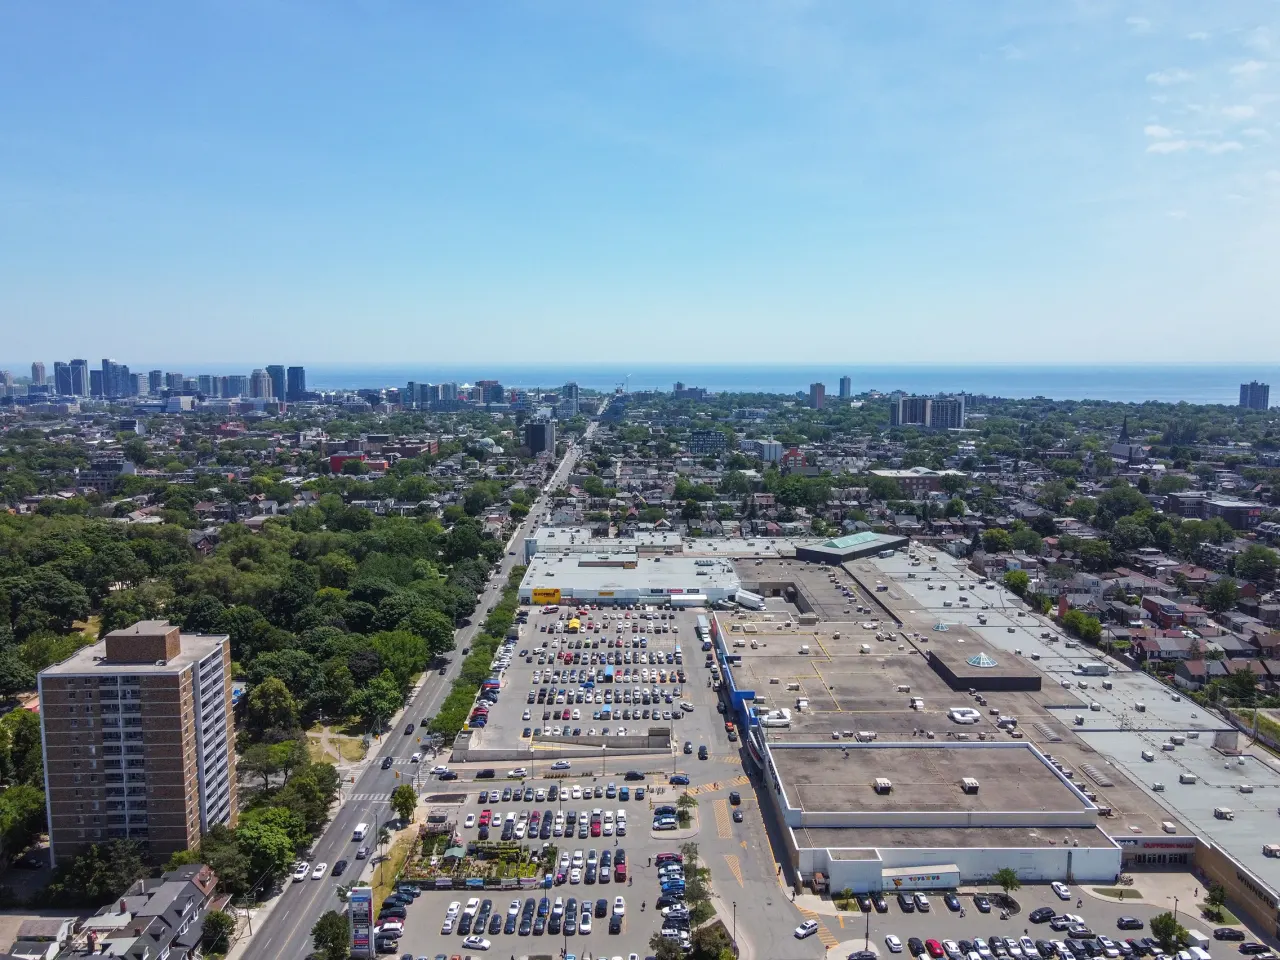
Toronto, Ontario
© Wikimedia Commons contributors (CC BY-SA)
Median asking price
In Ontario
$716,900
Median monthly rent
In Ontario
$2,499
For sale
0
For rent
0
Recently sold
Sign in to see sold data
Recently leased
Sign in to see leased data
Market data as of 2026-08-16. Sold and leased figures are neighbourhood medians over the last 12 months, published only where at least 5 homes closed — never a single sale.
What people love
Keep in mind
Daily life in Dufferin Grove is active and community-oriented, with easy access to parks and local shops.
The boundary
1.4 km²
Every count and every census figure on this page was measured inside this line — not within a circle drawn around a centre point.
2
Parks
4
Playgrounds
7
Transit stations
5
Grocery stores
29
Restaurants
17
Cafés
1
Libraries
1
Pharmacies
Counted across all 1.4 km² of Dufferin Grove. From OpenStreetMap, as of 2026-10-12.
7.3/10
Average rating of the 6 rated schools in this area
5
Elementary
5
Secondary
Bloor Collegiate Institute
Public · Grades 9–12 · Toronto DSB
12th of 742 Ontario secondary schools
820 students · EQAO 2024-2025
École secondaire Toronto Ouest
Public · French · Grades 9–12 · Conseil scolaire Viamonde
29th of 742 Ontario secondary schools
195 students · EQAO 2024-2025
ÉSC Saint-Frère-André
Independent · French · Grades 9–12 · CSC MonAvenir
119th of 742 Ontario secondary schools
350 students · EQAO 2024-2025
Brock Public School
Public · Grades JK–8 · Toronto DSB
751st of 3,045 Ontario elementary schools
310 students · EQAO 2024-2025
St Helen Catholic School
Catholic · Grades JK–8 · Toronto CDSB
1,729th of 3,045 Ontario elementary schools
215 students · EQAO 2024-2025
St Mary Catholic Academy
Catholic · Grades 9–12 · Toronto CDSB
559th of 742 Ontario secondary schools
765 students · EQAO 2024-2025
Ontario Ministry of Education school registry; ratings from the Fraser Institute report card. These are the schools that stand inside Dufferin Grove, not a catchment — most Ontario boards do not publish attendance boundaries, and we will not draw a line we cannot source. Confirm enrolment with the school board before you buy.
11,276
Population (2021)
1.4 km²
Area
8,133
People per km²
38.5
Median age
$79,621
Median income
41%
Own their home
2.2
People per household
5,260
Households
Every age
What is built here
Own or rent
41%Owners
59%Renters
Across 5,260 households
When it was built
Mostly 1960 or earlier
Share of occupied homes, by the era they were built in. Bars are drawn against the busiest era, not against each other, because the eras are not the same length. The eight shares are unlikely to total exactly 100: Statistics Canada rounds each era's count to the nearest 5 before publishing it, so we print what the census reports rather than adjusting a figure to make the column add up.
Statistics Canada, Census of Population 2021. Added up from 22 census areas inside the boundary. Medians and rates are a population-weighted average of dissemination-area figures.
Sources: HOMEH listings, Statistics Canada, Census of Population 2021, OpenStreetMap, HOMEH school registry, Photo: © Wikimedia Commons contributors (CC BY-SA)