

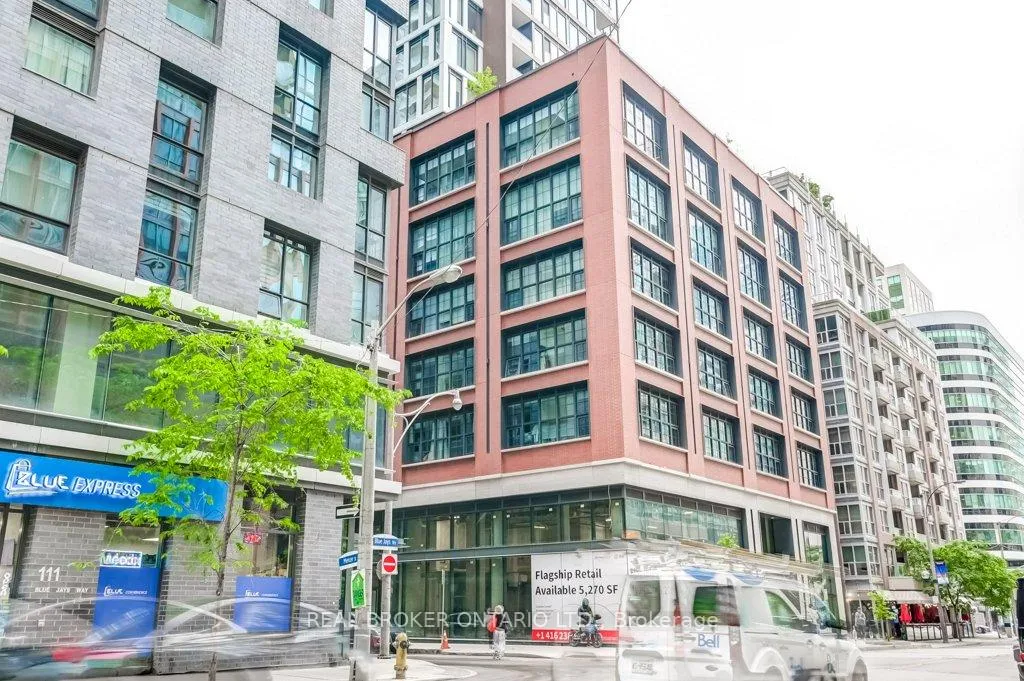
Unit 3102, 115 Blue Jays Way
Unit 3102, 115 Blue Jays Way
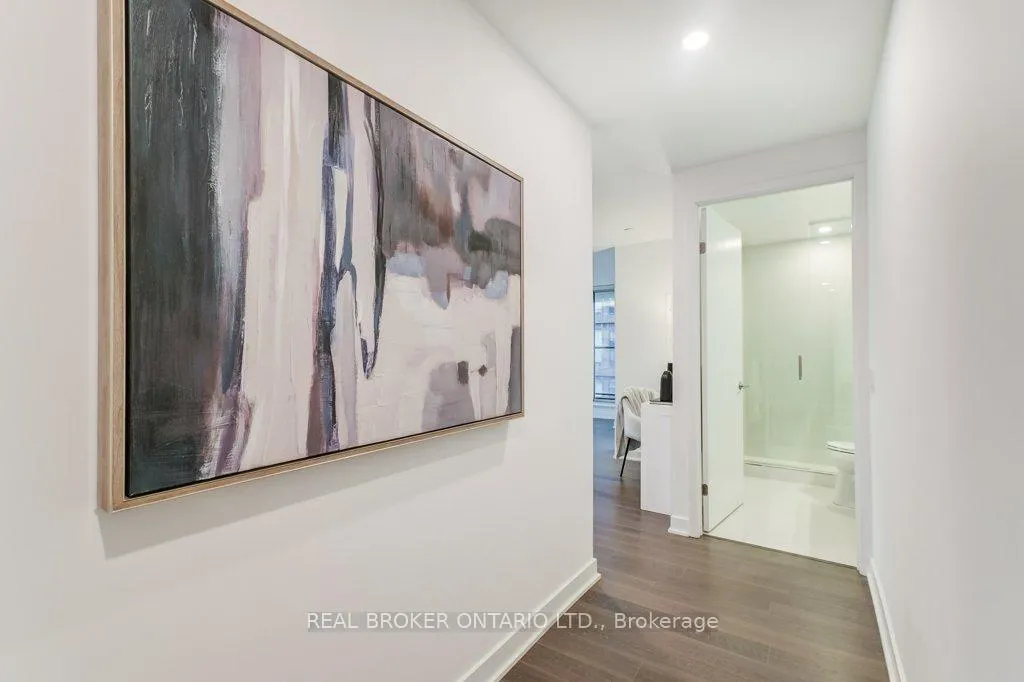 See all 29 photos
Property history
Facts and features
- ExposureSouth east
- LaundryIn-suite
- LockerOwned
- BalconyOpen
- Central air
- Waterfront
- Concierge
- Exercise room
- Indoor pool
- Gym
The homeCondo Apartment, Apartment, Age 6–10 years
- Type: Condo Apartment
- Style: Apartment
- Age: 6–10 years
- Living space: 800–899 sq ft
- Basement: None
- Exposure: South East
- View: City
- Special designation: Accessibility
- Waterfront: Waterfrontcommunity
InsideIn-suite laundry, Primary bedroom - main floor, Concierge/security, security guard
- Laundry: In-suite laundry
- Features: Primary bedroom - main floor
- Security: Concierge/security, security guard
- Elevator: Yes
- Rooms above ground: 4
- Rooms in the basement: 1
- Bedrooms: 2
- Bathrooms: 2
- Kitchens: 1
OutsideConcrete, Open, Controlled entry
- Exterior: Concrete
- Balcony: Open
- Features: Controlled entry
Parking and locker1 Parking, Underground, Parking type Owned
- Spaces: 1 Parking
- Garage: Underground
- Parking type: Owned
- Driveway: Private
- Spot: 39
- Locker: Owned
- Locker unit: 12
- Locker number: 118
- Locker level: P4
BuildingKing Blue Condos, Storeys 48, Units 913
- Name: King Blue Condos
- Storeys: 48
- Units: 913
- Registered: 2020
- Condo corporation: 2824
- Amenities: Concierge, exercise room, guest suites, media room, indoor pool, gym
- Pets: Allowed
Heating, water and powerForced air, gas, Central air
- Heating: Forced air, gas
- Cooling: Central air
Rent and termsRent $3,500 a month, Entire property, Unfurnished
- Rent: $3,500 a month
- Space for rent: Entire property
- Furnished: Unfurnished
- Lease: 12 months
- Paid: Monthly
- Rent includes: Building insurance, common elements
- Deposit: Required
- Credit check: Required
- Employment letter: Required
- Rental application: Required
- References: Required
IncludedBuilt-in fridge + d/w. cooktop, oven, microwave, washer, dryer,. window rollershades, bathroommedicine cabinet.
- Included: Built-in fridge + d/w. cooktop, oven, microwave, washer, dryer,. window rollershades, bathroommedicine cabinet.
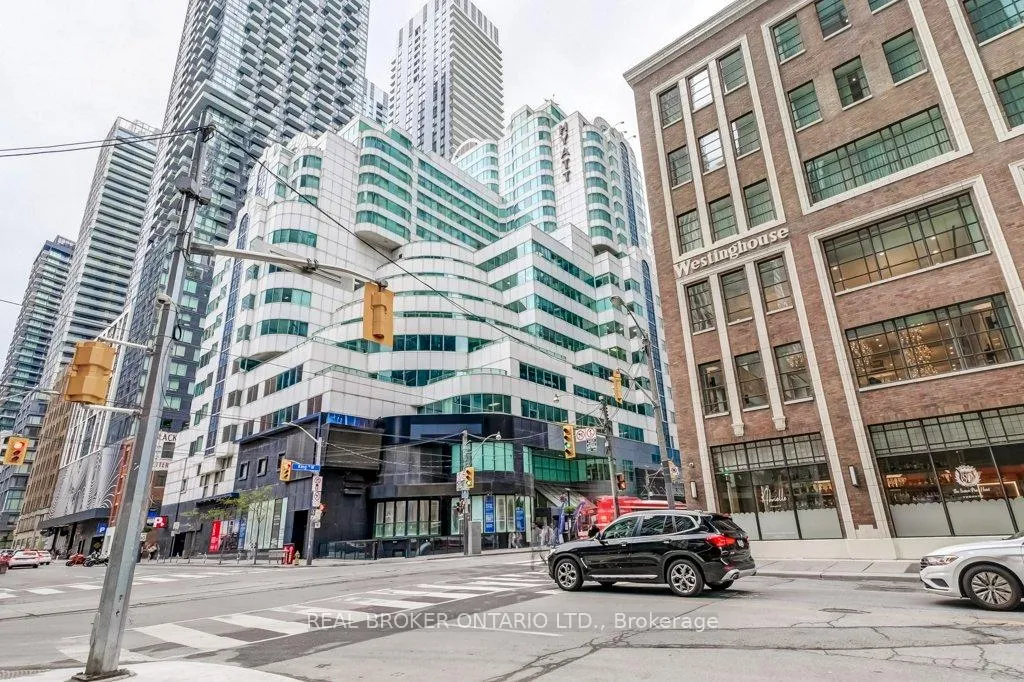
NearbyHospital, lake access, public transit, waterfront
- Close to: Hospital, lake access, public transit, waterfront
Listing detailsC12860840, Rented, Mar 9, 2026
- MLS® number: C12860840
- Status: Rented
- Listed on: Mar 9, 2026
- Days on market: 11
- Updated: Mar 20, 2026
- Possession: Immediate
- Occupied by: Vacant
- Listing brokerage: REAL BROKER ONTARIO LTD.
About this home
Unit 3102, 115 Blue Jays Way, Toronto (Waterfront Communities), ON M5V 0N4
Experience luxury living at the iconic King Blue Condos in the heart of Toronto's vibrant King West. This high-floor, sun-filled southeast corner suite showcases breathtaking lake and city views and features one of the building's most sought-after layouts with two well-separated bedrooms for optimal privacy. Located in the heart of the Entertainment District, just steps to the CN Tower, waterfront, Rogers Centre, Financial District, and subway. Surrounded by premier dining and luxury hotels including Sutton Place Hotel Toronto, Bisha Hotel Toronto, and Nobu Hotel Toronto. Walk Score of 98.Parking space conveniently located near the elevator. Residents enjoy premium amenities including a rooftop terrace, 24-hour concierge, pool, fitness centre, yoga room, and party room, plus access to the pool and gym at Sutton Place Hotel. A rare opportunity to rent a signature residence in one of downtown Toronto's most prestigious addresses. **Second parking spot (P4-38) is available for an additional $250/monthly.**
Ask about this home
A HOMEH agent will answer your questions about this home.
Know more about King Blue Condos
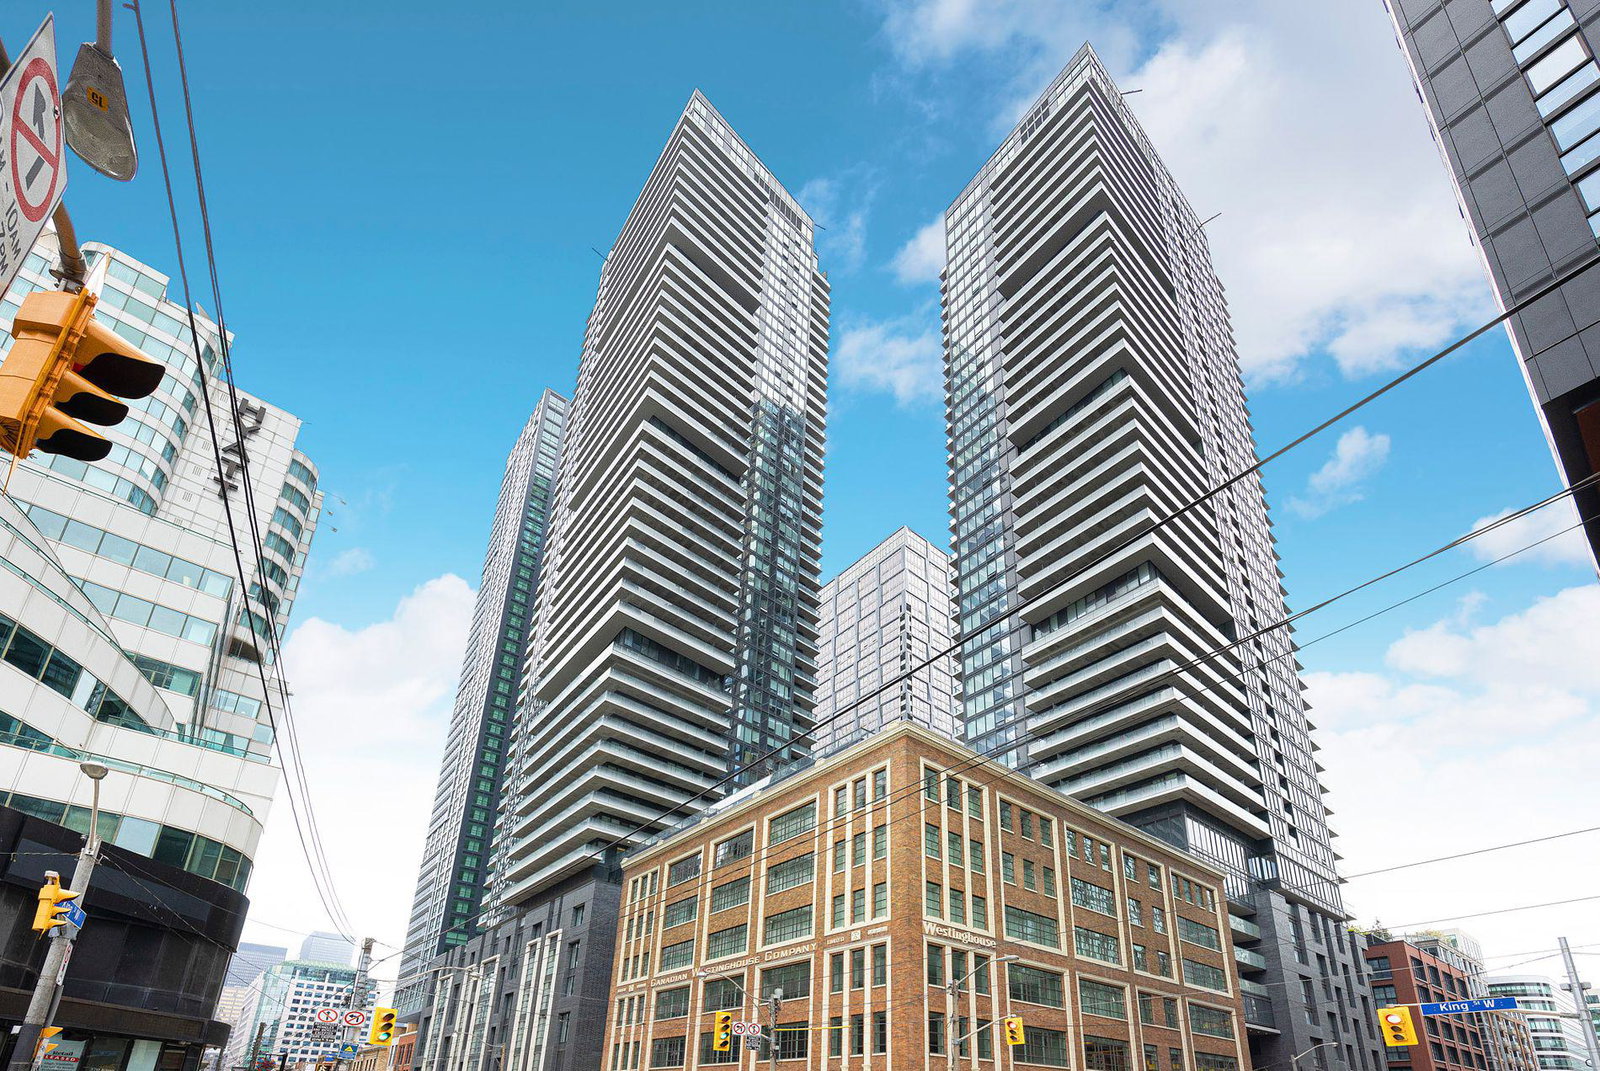
Condo building · 115-125 Blue Jays Way
King Blue Condos is a 48-storey condo with 913 suites, built in 2020 by Greenland Group. No units are on the market here right now.
- 48storeys
- 913suites
- $827/sq ft
- 2020built
No similar units for rent in King Blue Condos right now.
Around this home
Daily convenience, out of 100, from the distances below
Schools nearby
School rating, out of 10.
Helpful calculators
Your HOMEH agent

"I would see it this week."