

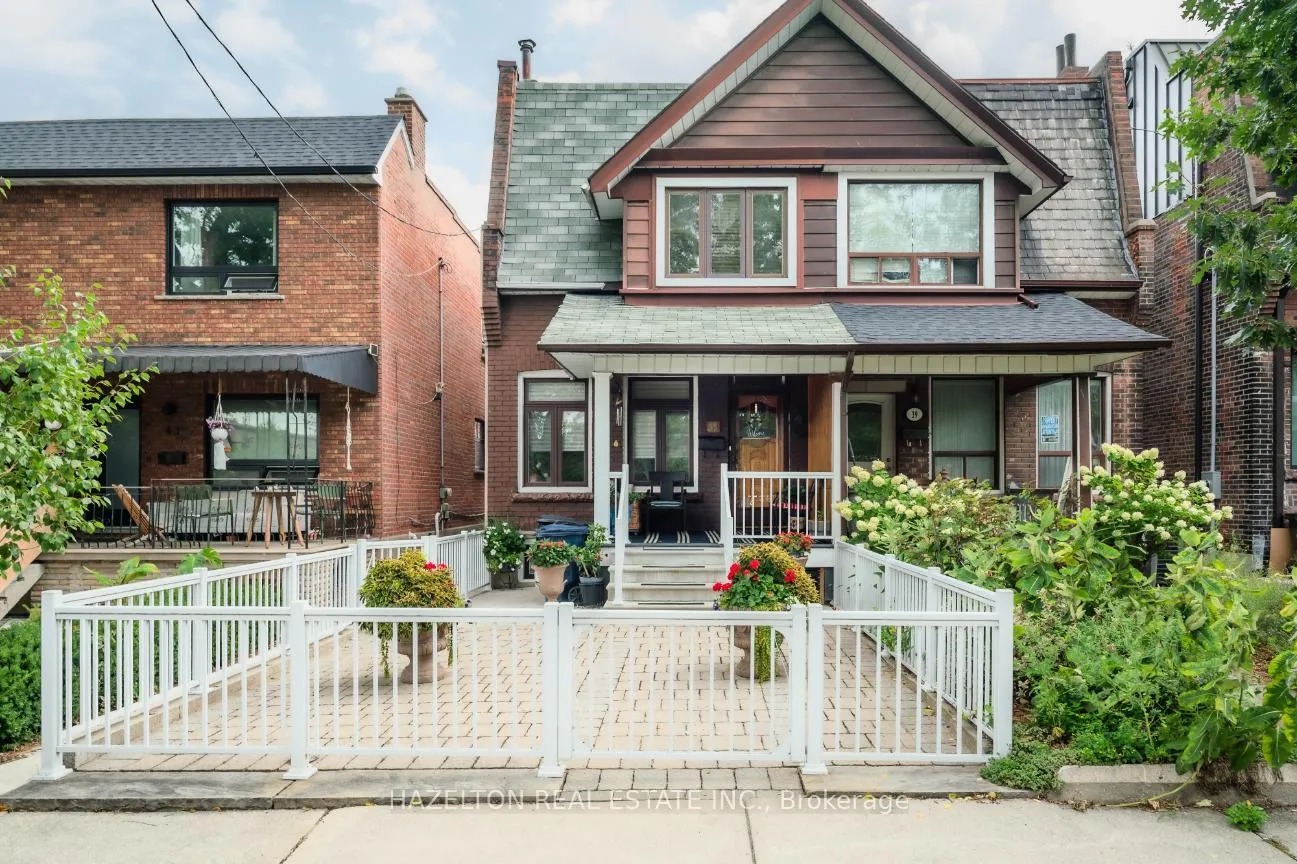
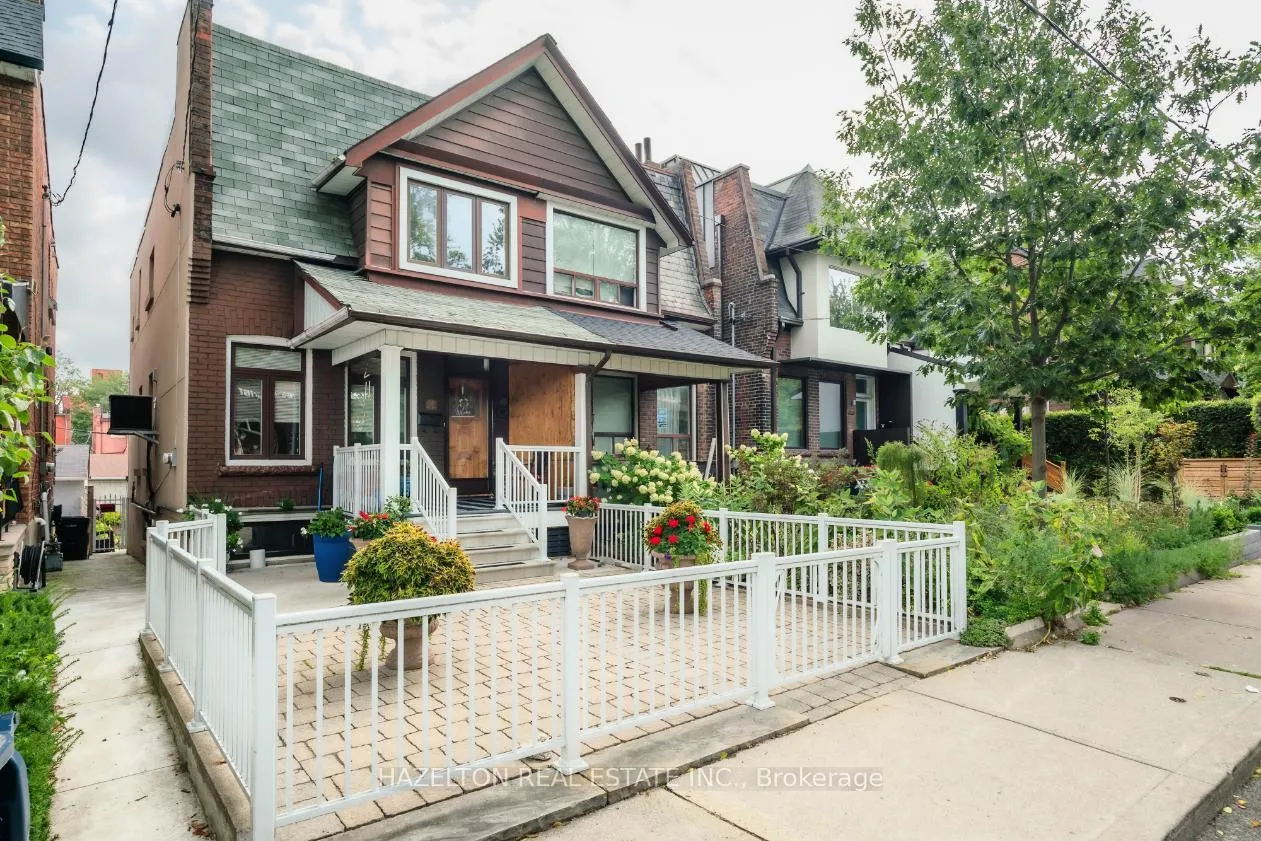
41 Margueretta Street
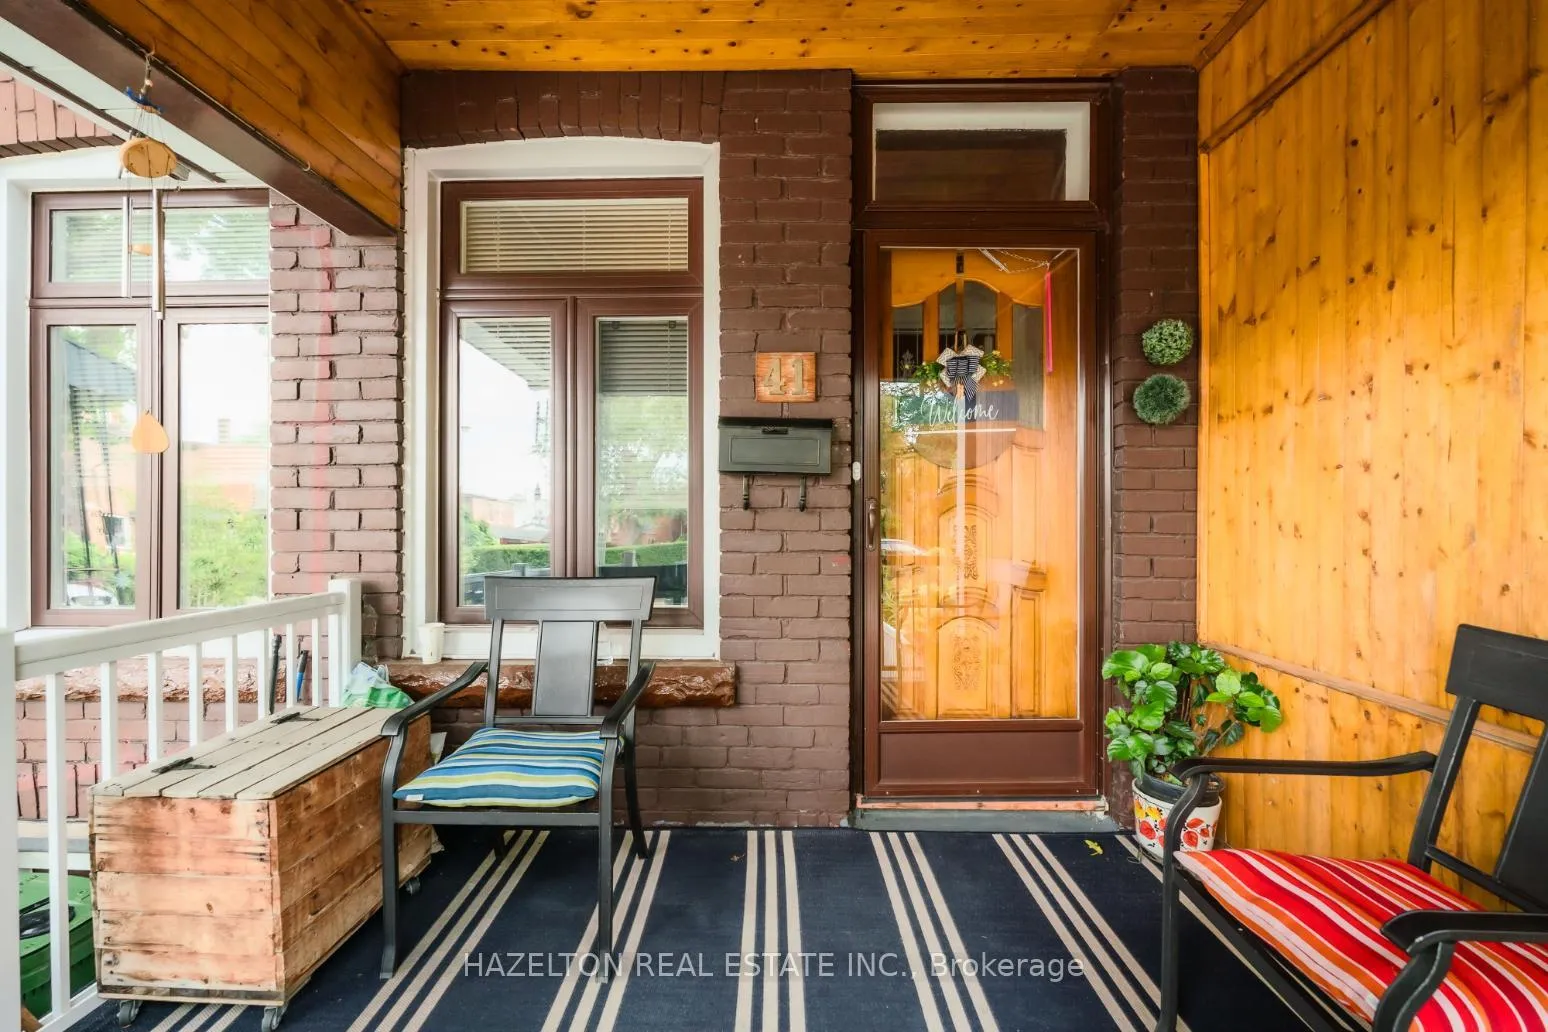
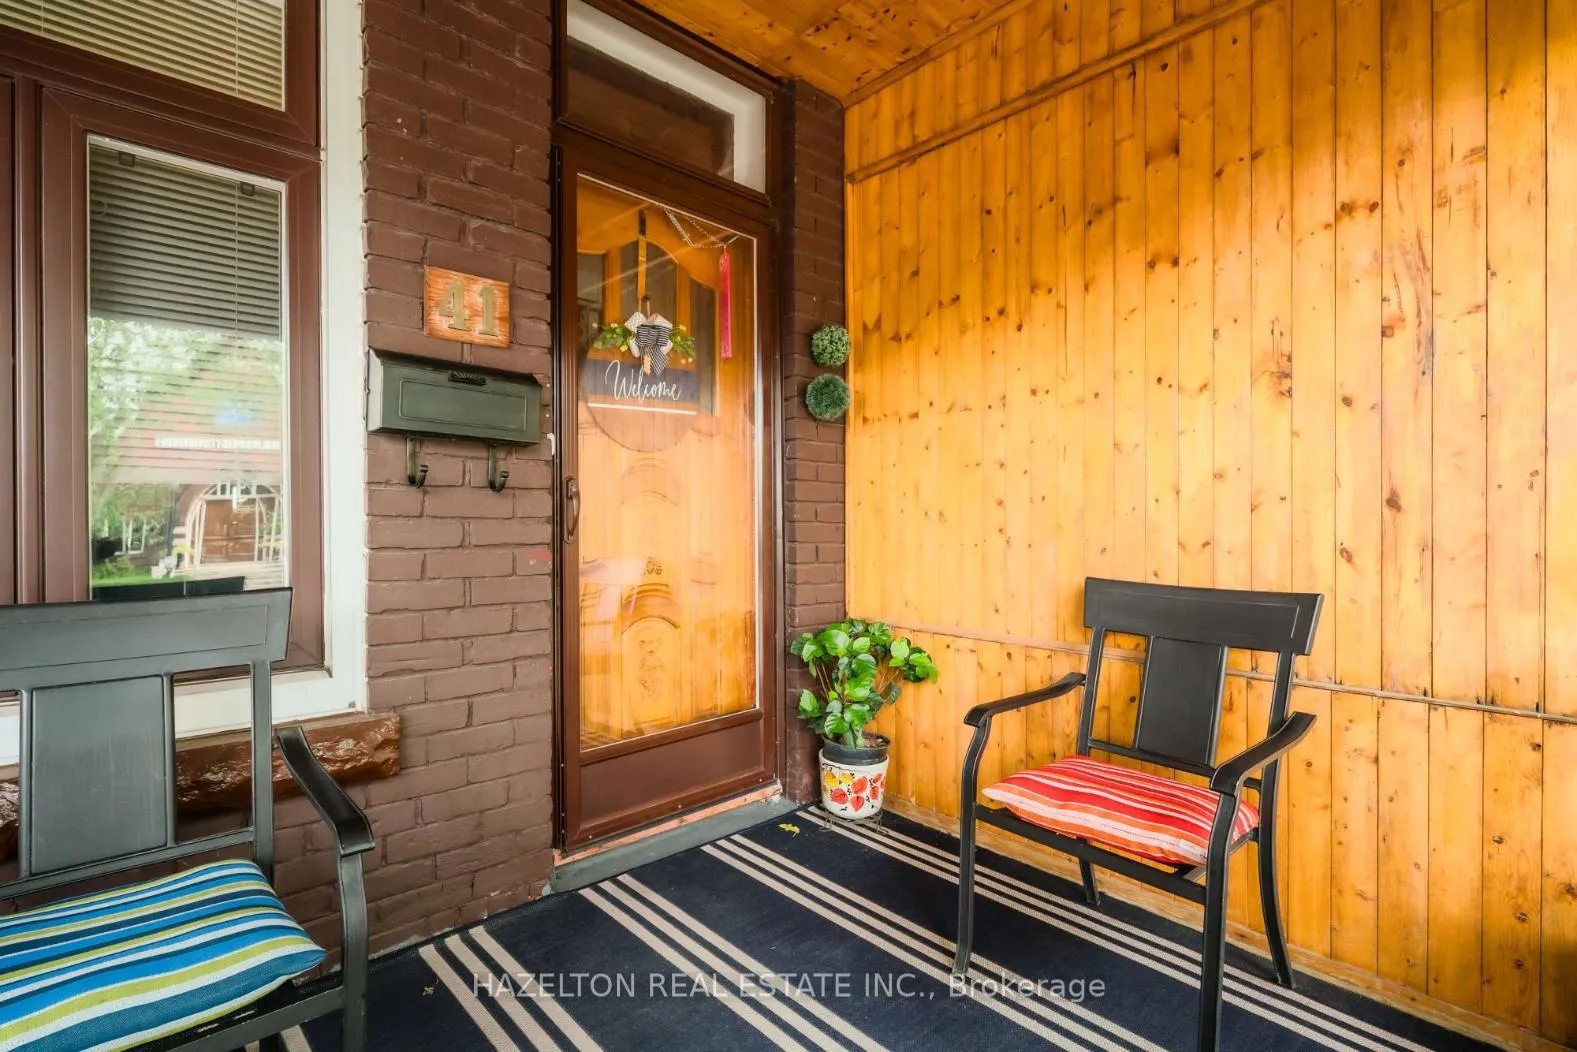
41 Margueretta Street
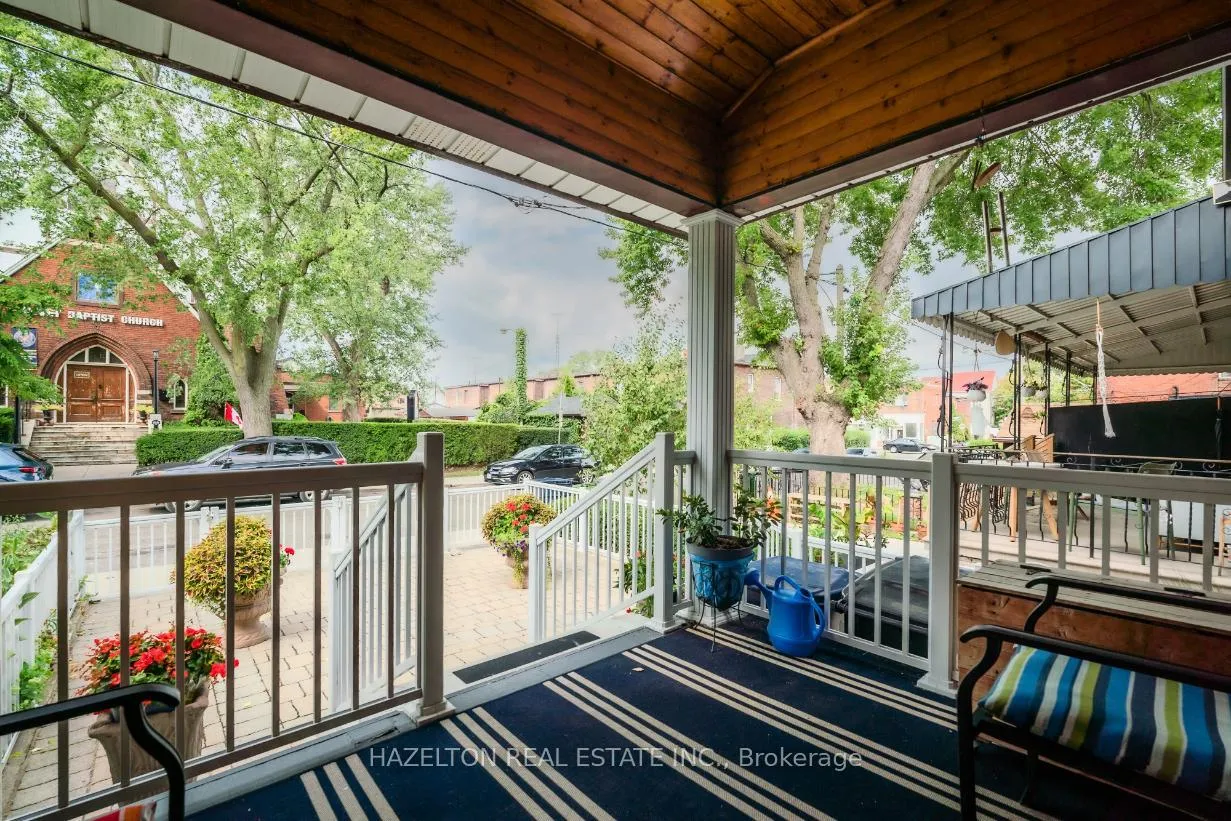 See all 39 photos
Property history
Facts and features
- BasementFinished
- Water, sewerMunicipal
- HeatingForced air
- CoolingCentral air
- 3 kitchens
- Separate entrance
- Hardwood floors
- Central air
The homeSemi-Detached, 2-storey, 1,500–2,000 sq ft
- Type: Semi-Detached
- Style: 2-storey
- Living space: 1,500–2,000 sq ft
- Basement: Separate entrance, finished
InsideHardwood, Tile, Broadloom, Lower level, Rooms above ground 8
- Flooring: Hardwood, Tile, Broadloom
- Laundry: Lower level
- Rooms above ground: 8
- Rooms in the basement: 1
- Bedrooms: 3
- Bathrooms: 2
- Kitchens: 3
- Family room: Yes
Outside and lotBrick, stucco (plaster), Shingles, Unknown
- Exterior: Brick, stucco (plaster)
- Roof: Shingles
- Foundation: Unknown
- Size: 19.25 × 152 ft
Parking2 Garage, Detached
- Spaces: 2 Garage
- Garage: Detached
Heating, water and powerForced air, gas, Central air, Municipal water
- Heating: Forced air, gas
- Cooling: Central air
- Water: Municipal water
- Sewer: Municipal sewer
Costs and taxesTaxes $6,794 a year, HST included in the price, Hot water tank (if an rental)
- Taxes, 2025: $6,794 a year
- HST: HST included in the price
- Rental items: Hot water tank (if an rental)
Included in the sale2 refrigerators, 2 stoves, 2 range hood, washer, dryer, all electrical light fixtures, all window coverings, dishwasher, shed, central air conditioning, gas furnace. all inclusions in as is condition.
- Included: 2 refrigerators, 2 stoves, 2 range hood, washer, dryer, all electrical light fixtures, all window coverings, dishwasher, shed, central air conditioning, gas furnace. all inclusions in as is condition.
NearbyHospital, library, park, public transit, place of worship, school
- Close to: Hospital, library, park, public transit, place of worship, school
Listing detailsC12861800, Sold, Mar 9, 2026
- MLS® number: C12861800
- Status: Sold
- Listed on: Mar 9, 2026
- Days on market: 9
- Updated: Mar 18, 2026
- Possession: 60-89 days
- Occupied by: Owner
- Listing brokerage: HAZELTON REAL ESTATE INC.
About this home
41 Margueretta Street, Toronto (Dufferin Grove), ON M6K 2P6
This charming semi-detached home presents an exceptional opportunity for families or investors. Situated on a generous 19.25 x 152 ft. lot, it offers a rare amount of backyard space for various outdoor activities, thanks to its superb breadth and incredible depth. The property also includes a double car garage, providing ample parking and storage.Having been lovingly maintained by the same owner for almost 50 years, this residence exudes a sense of history and care. While well-maintained throughout its tenure, the home presents a unique chance for renovation, allowing new owners to either transform it into a beautiful, modern family home tailored to their specific tastes and needs or explore the potential for developing three independent income suites.This prime location offers unparalleled convenience, situated within a short distance to excellent schools, making it ideal for young families. Residents will enjoy easy access to a full spectrum of amenities, from diverse shopping and dining options to recreational facilities and essential services. The property also boasts excellent connectivity, with public transportation options just steps away, providing seamless travel throughout the city.Further enhancing its appeal, the property offers the exciting possibility of constructing a laneway house, adding significant value and versatility for future use. This combination of a desirable location, a substantial lot, and diverse renovation possibilities makes 41 Margueretta St. a truly remarkable opportunity.
Ask about this home
A HOMEH agent will answer your questions about this home.
Around this home
Daily convenience, out of 100, from the distances below
Schools nearby
School rating, out of 10.
Helpful calculators
Your HOMEH agent

"I would see it this week."