

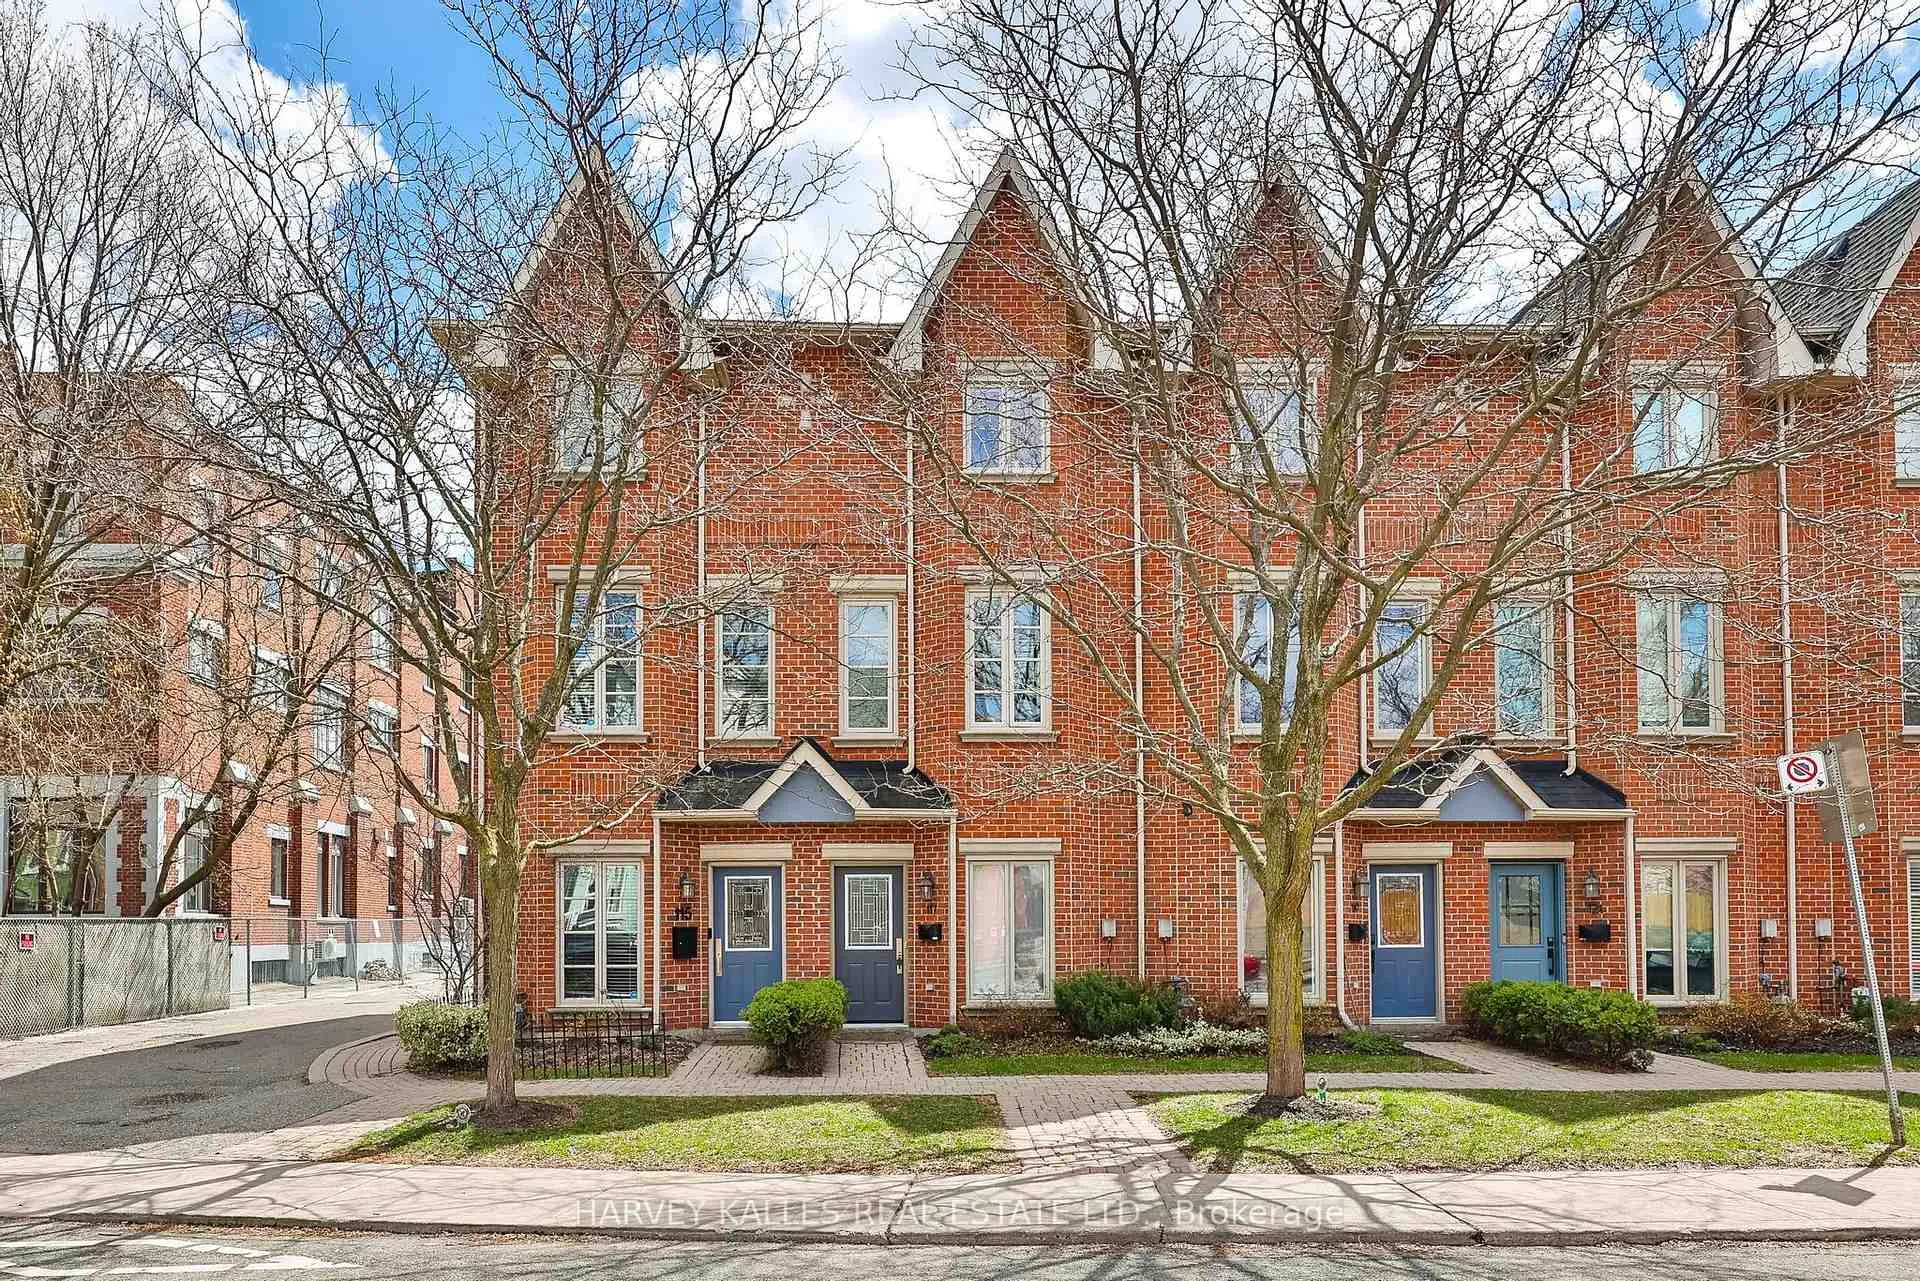
115 Florence Street
115 Florence Street
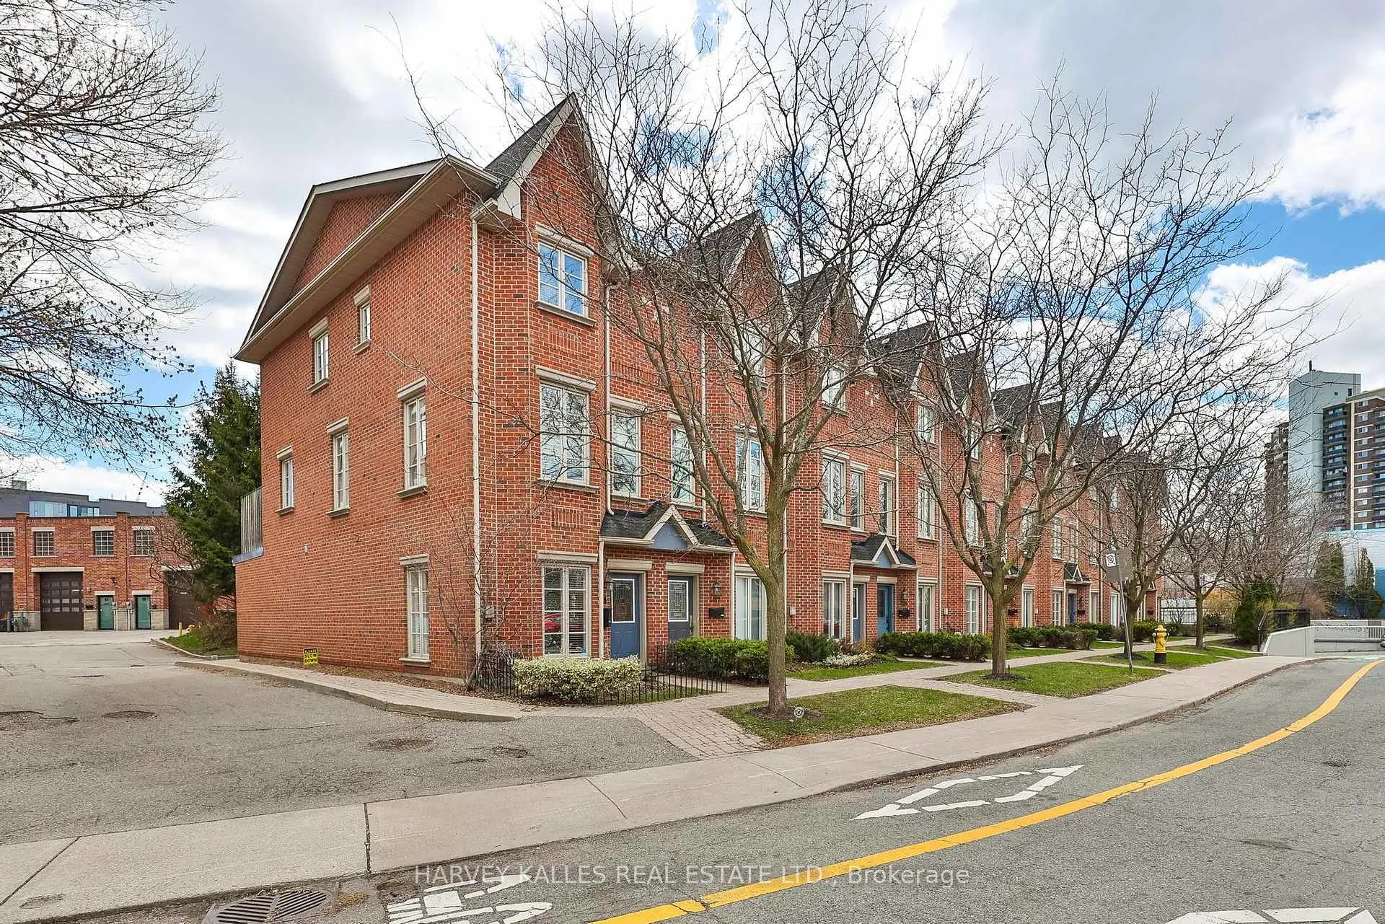
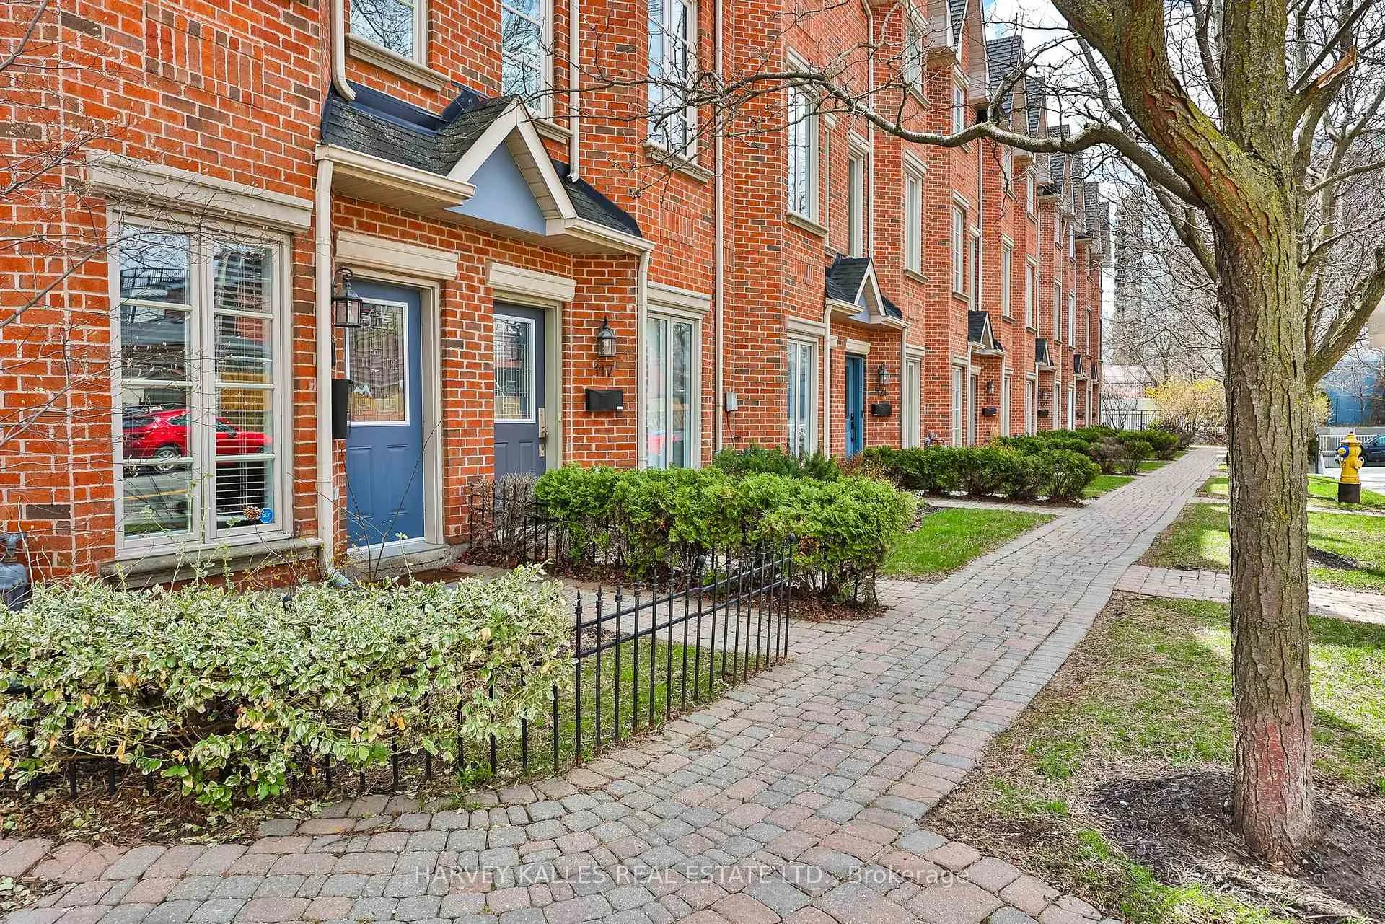
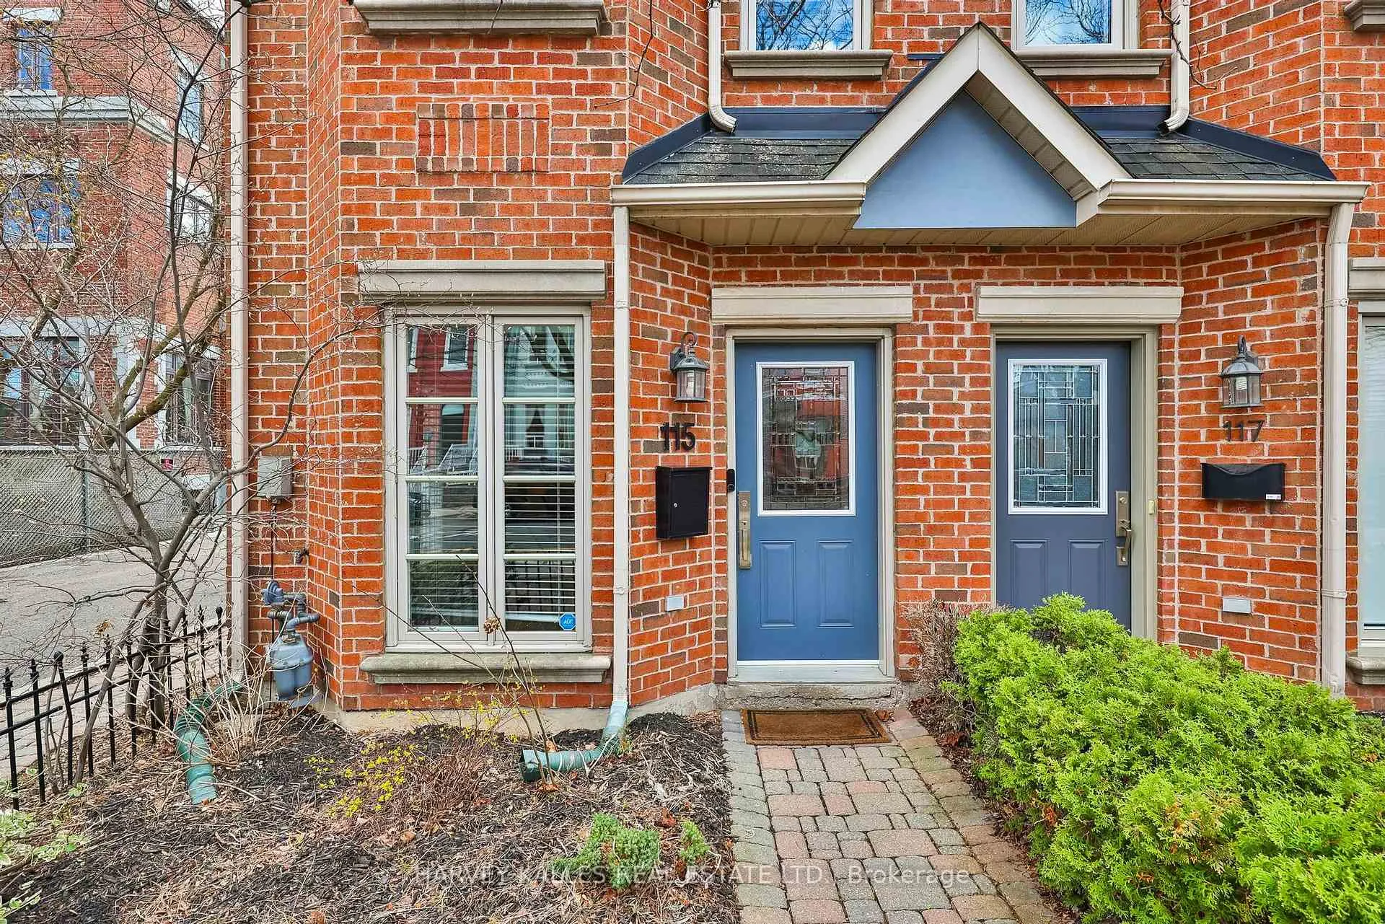
 See all 50 photos
Property history
Facts and features
- BasementNone
- Water, sewerMunicipal
- HeatingForced air
- CoolingCentral air
- Hardwood floors
- Central air
The homeFreehold Townhouse, 3-storey, 1,500–2,000 sq ft
- Type: Freehold Townhouse
- Style: 3-storey
- Living space: 1,500–2,000 sq ft
- Basement: None
InsideHardwood, Tile, Main level, Carpet free, central vacuum
- Flooring: Hardwood, Tile
- Laundry: Main level
- Features: Carpet free, central vacuum
- Security: Alarm system, carbon monoxide detectors, smoke detector
- Rooms above ground: 7
- Bedrooms: 3
- Bathrooms: 3
- Kitchens: 1
- Family room: Yes
Outside and lotBrick, Asphalt shingle, Poured concrete
- Exterior: Brick
- Roof: Asphalt shingle
- Foundation: Poured concrete
- Features: Deck
- Size: 14.24 × 62.37 ft
Parking1 Garage, Built-in, Lane
- Spaces: 1 Garage
- Garage: Built-in
- Driveway: Lane
Heating, water and powerForced air, gas, Central air, Municipal water
- Heating: Forced air, gas
- Cooling: Central air
- Water: Municipal water
- Sewer: Municipal sewer
Costs and taxesTaxes $8,672 a year, HST No HST, Hwt (rental)
- Taxes, 2025: $8,672 a year
- HST: No HST
- Rental items: Hwt (rental)
Included in the saleStainless steel double door fridge, stainless gas stove, built in microwave/exhaust, built-in dishwasher, stacked washer and dryer, all electric light fixtures, all window coverings, garage door opener and remote, black shelving in the garage., Decorative mirrors
- Included: Stainless steel double door fridge, stainless gas stove, built in microwave/exhaust, built-in dishwasher, stacked washer and dryer, all electric light fixtures, all window coverings, garage door opener and remote, black shelving in the garage.
- Not included: Decorative mirrors
NearbyPark, place of worship, public transit, school
- Close to: Park, place of worship, public transit, school
Listing detailsC13032516, Sold, Apr 22, 2026
- MLS® number: C13032516
- Status: Sold
- Listed on: Apr 22, 2026
- Days on market: 9
- Updated: May 1, 2026
- Possession: 90+ days
- Occupied by: Owner
- Listing brokerage: HARVEY KALLES REAL ESTATE LTD.
About this home
115 Florence Street, Toronto (Little Portugal), ON M6K 1P4
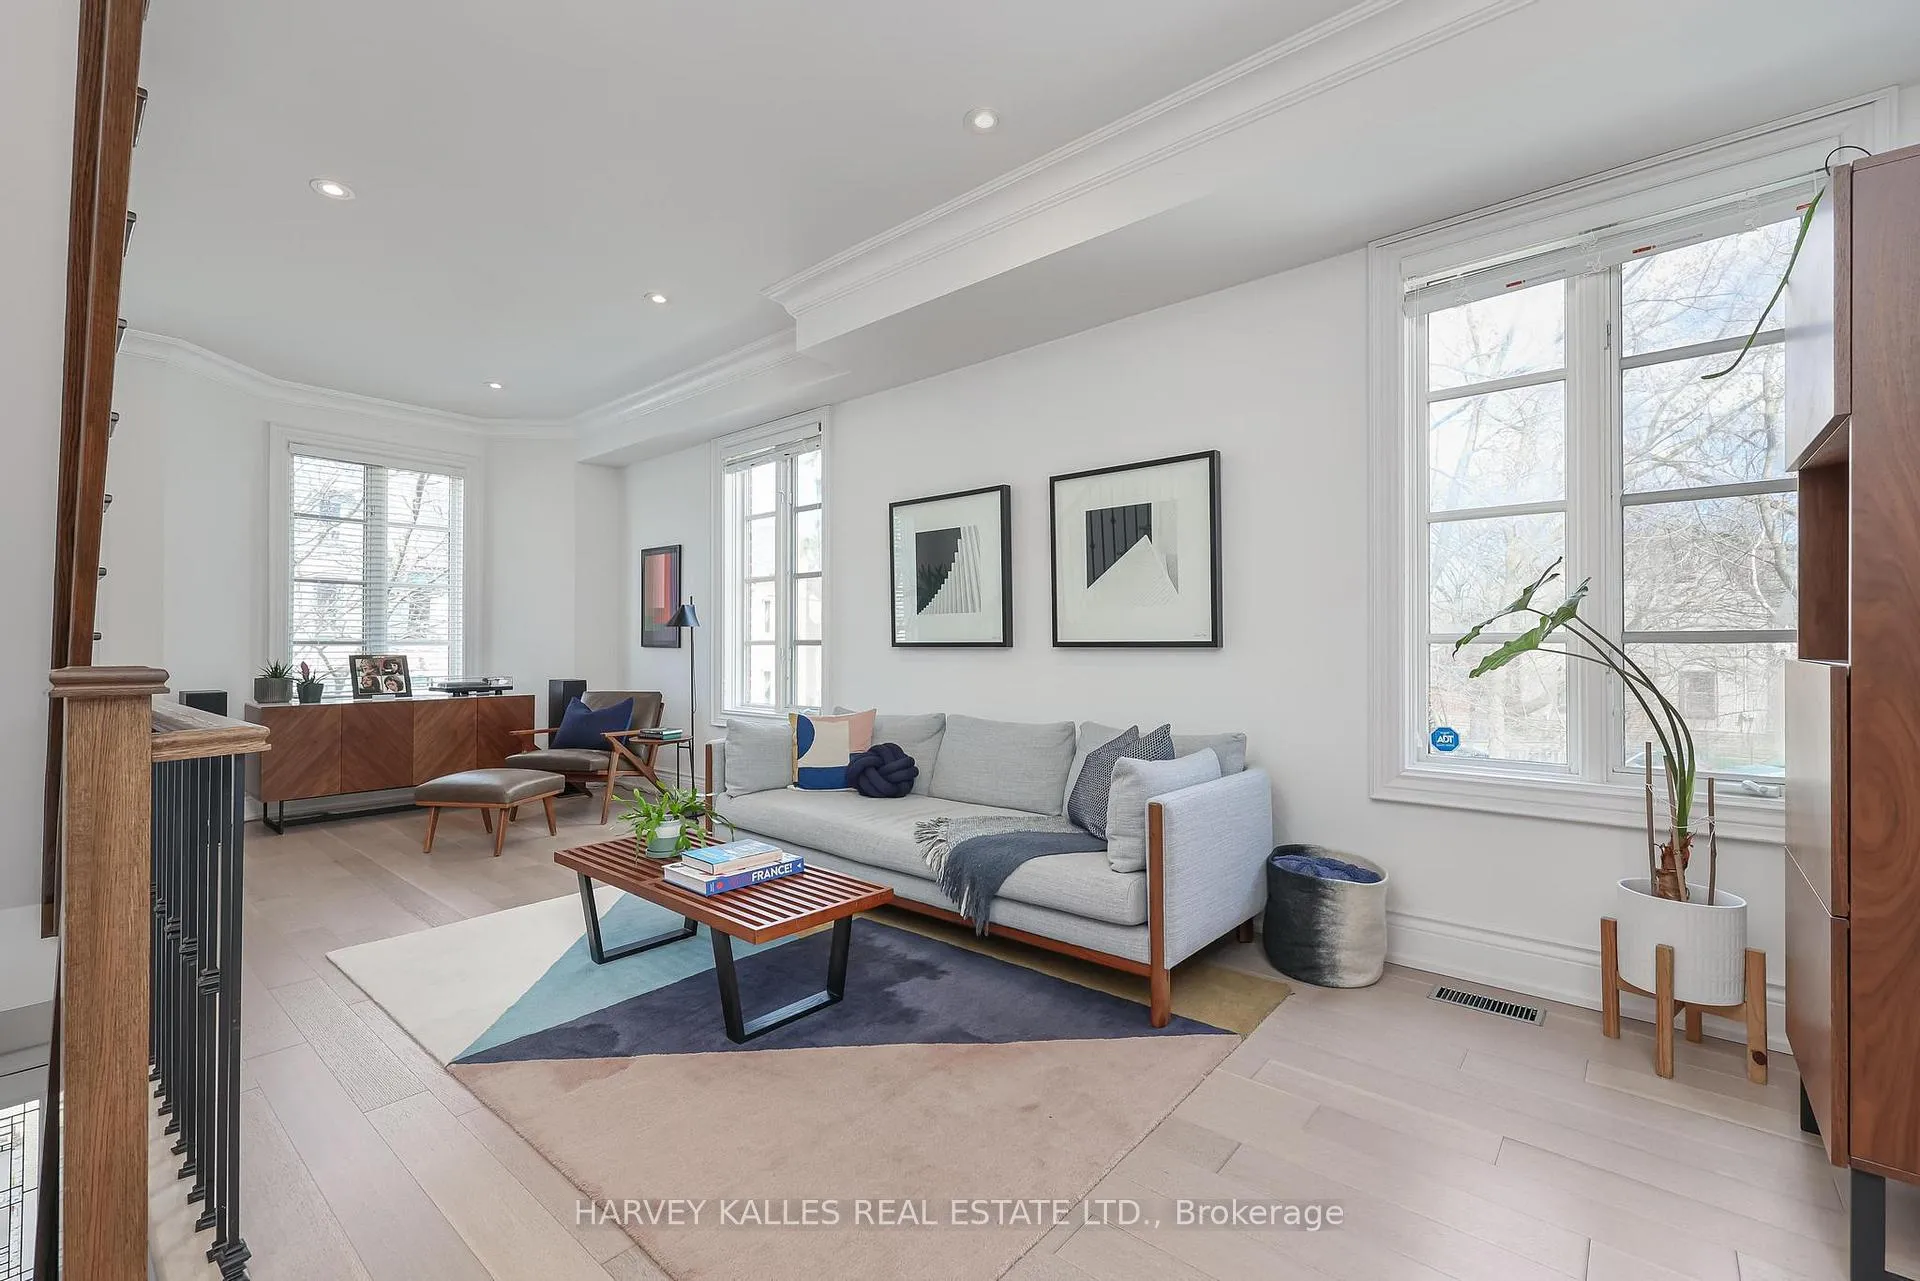
Welcome to this contemporary 3 bedroom, 3 bathroom corner-unit townhome, where intelligent design meets unparalleled urban convenience. Perfectly positioned along the row, this corner townhome is bathed in natural light, with tall east-facing windows inspiring a bright & airy feeling. Designed for today's busy professionals this home offers an ideal balance between entertaining & daily living. The main level is a flexible space with closets galore, tall windows, a full bath and access to your built in garage. Get excited about the family sized eat-in kitchen fit for the modern day chef. Step out to your private, south-facing sun-drenched terrace that conveniently flows from the kitchen. It's the perfect spot for barbecues and brunches making it a hub for hosting all summer long. Your spacious living room & powder room complete this level. Are you craving 3 full sized bedrooms to make your life compete? We can check your wish list. With ample closet space and light streaming in, this is one more wonderful level. The attached built-in garage is a rare downtown luxury-especially during Toronto winters. Enjoy the perks of freehold-style living without the chores; your monthly fees cover landscaping, lawn maintenance, and snow removal. This walker's paradise, nicely nestled between Ossington, Dundas West, Parkdale, & Roncesvalles satisfies the foodie in you with local favorites like Taverne Bernhardts, Enoteca Sociale, Simpl Things, BB's Diner, Milou, & Imanishi only a 10 minute walk away. Fitness enthusiasts will love having Stay Gold gym at the end of the block & McCormick Park's arena, community centre & pool; perfect for kids, dogs, & families. Florence Street is a commuters dream being along a dedicated cycling route that leads straight downtown. Minutes from the Queen, King, and Dundas streetcars, the Dufferin bus, and quick access to the Gardiner Expressway is one more reason to love your location. 115 Florence Street is more than just a house, it's a lifestyle.
Ask about this home
A HOMEH agent will answer your questions about this home.
Around this home
Daily convenience, out of 100, from the distances below
Schools nearby
School rating, out of 10.
Helpful calculators
Your HOMEH agent

"I would see it this week."