

Unit 108, 78 St Patrick Street
Unit 108, 78 St Patrick Street
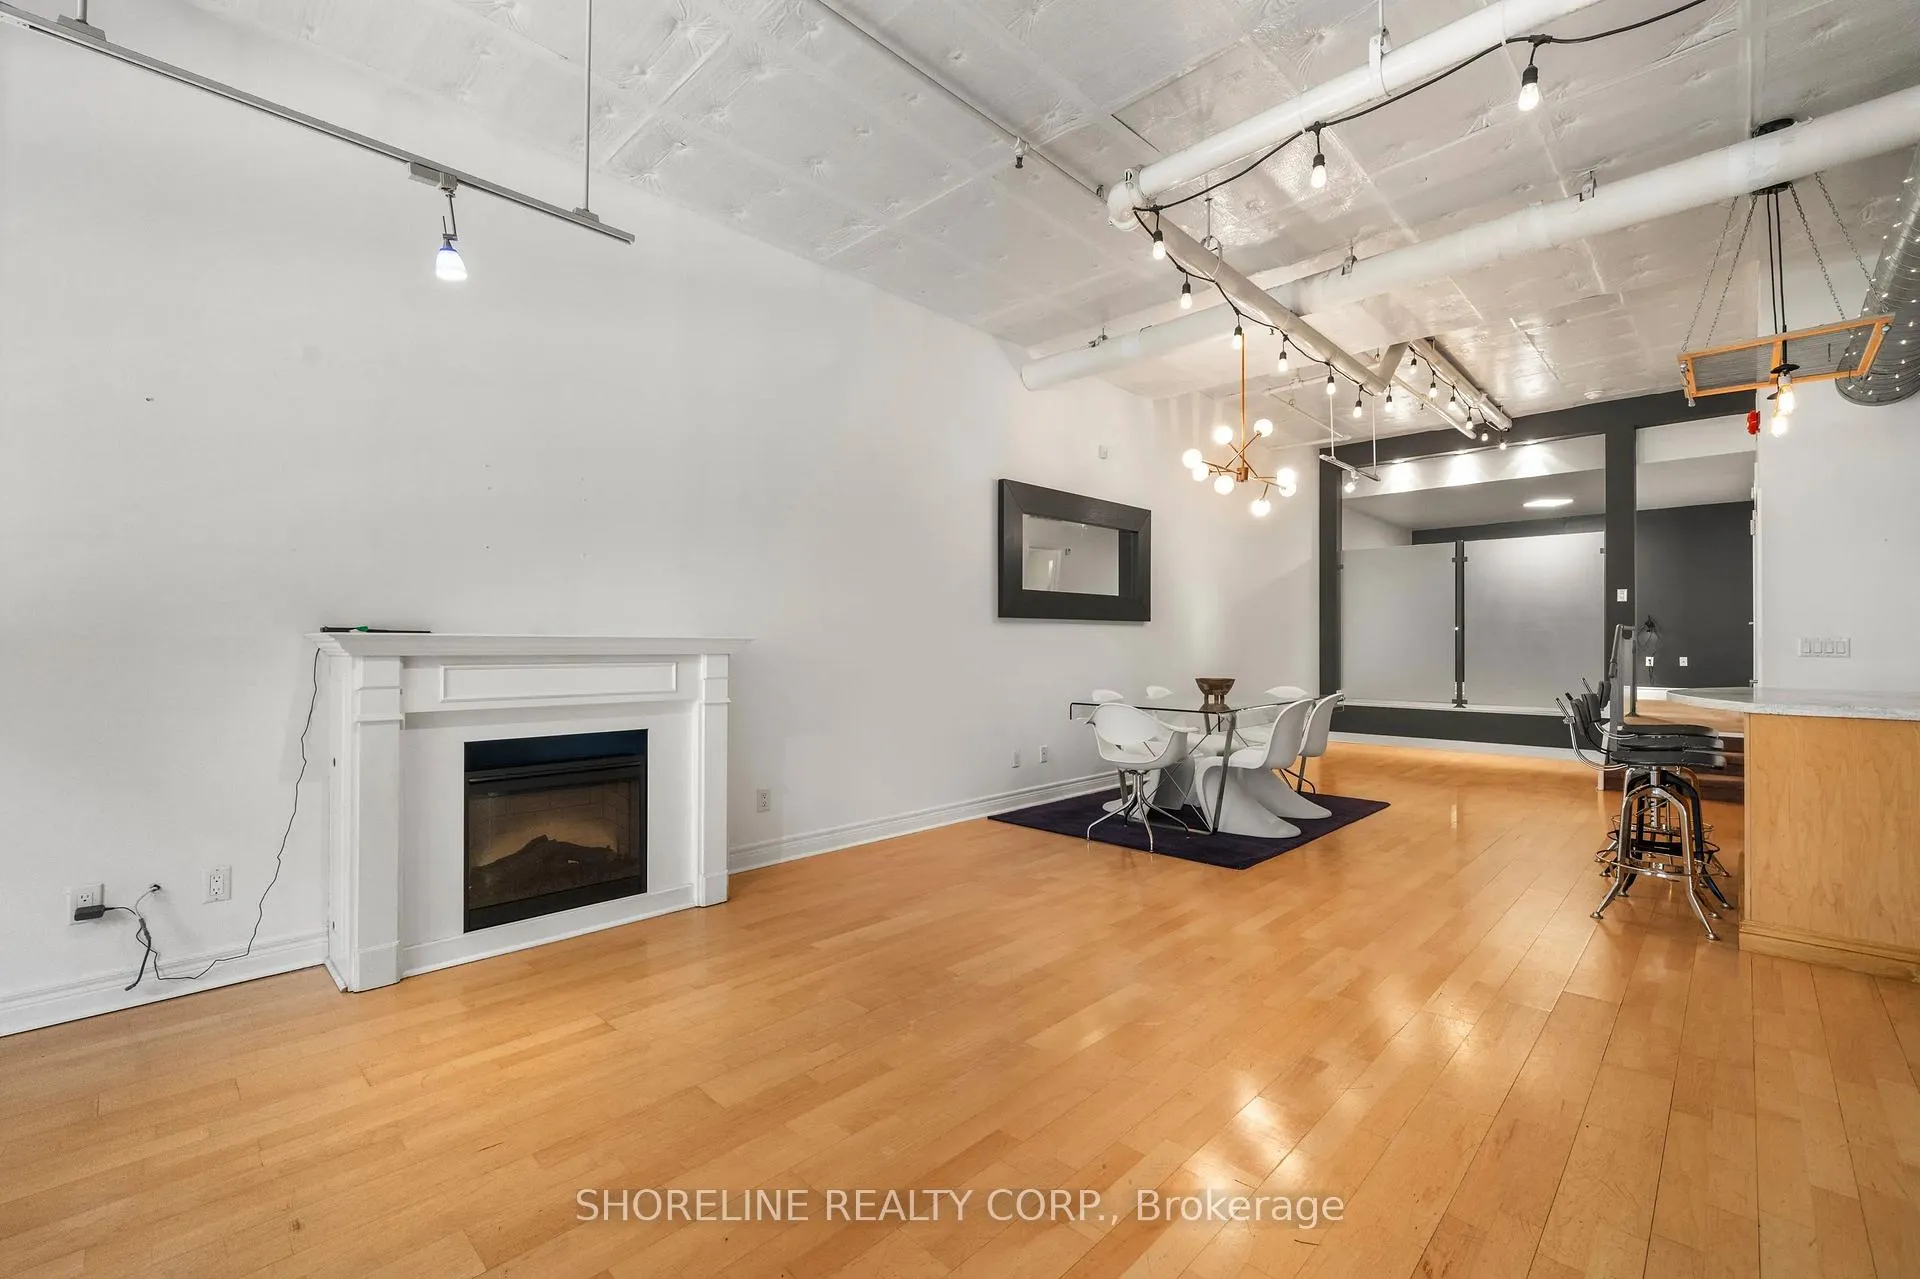 See all 26 photos
Property history
Facts and features
- ExposureWest
- LaundryIn-suite laundry, ensuite
- LockerNone
- BalconyTerrace
- Fireplace
- Central air
The homeCondo Apartment, Loft, Age 16–30 years
- Type: Condo Apartment
- Style: Loft
- Age: 16–30 years
- Living space: 1,000–1,199 sq ft
- Basement: None
- Exposure: West
- View: Trees/woods, city
InsideFireplace Yes, electric, In-suite laundry, ensuite, Other
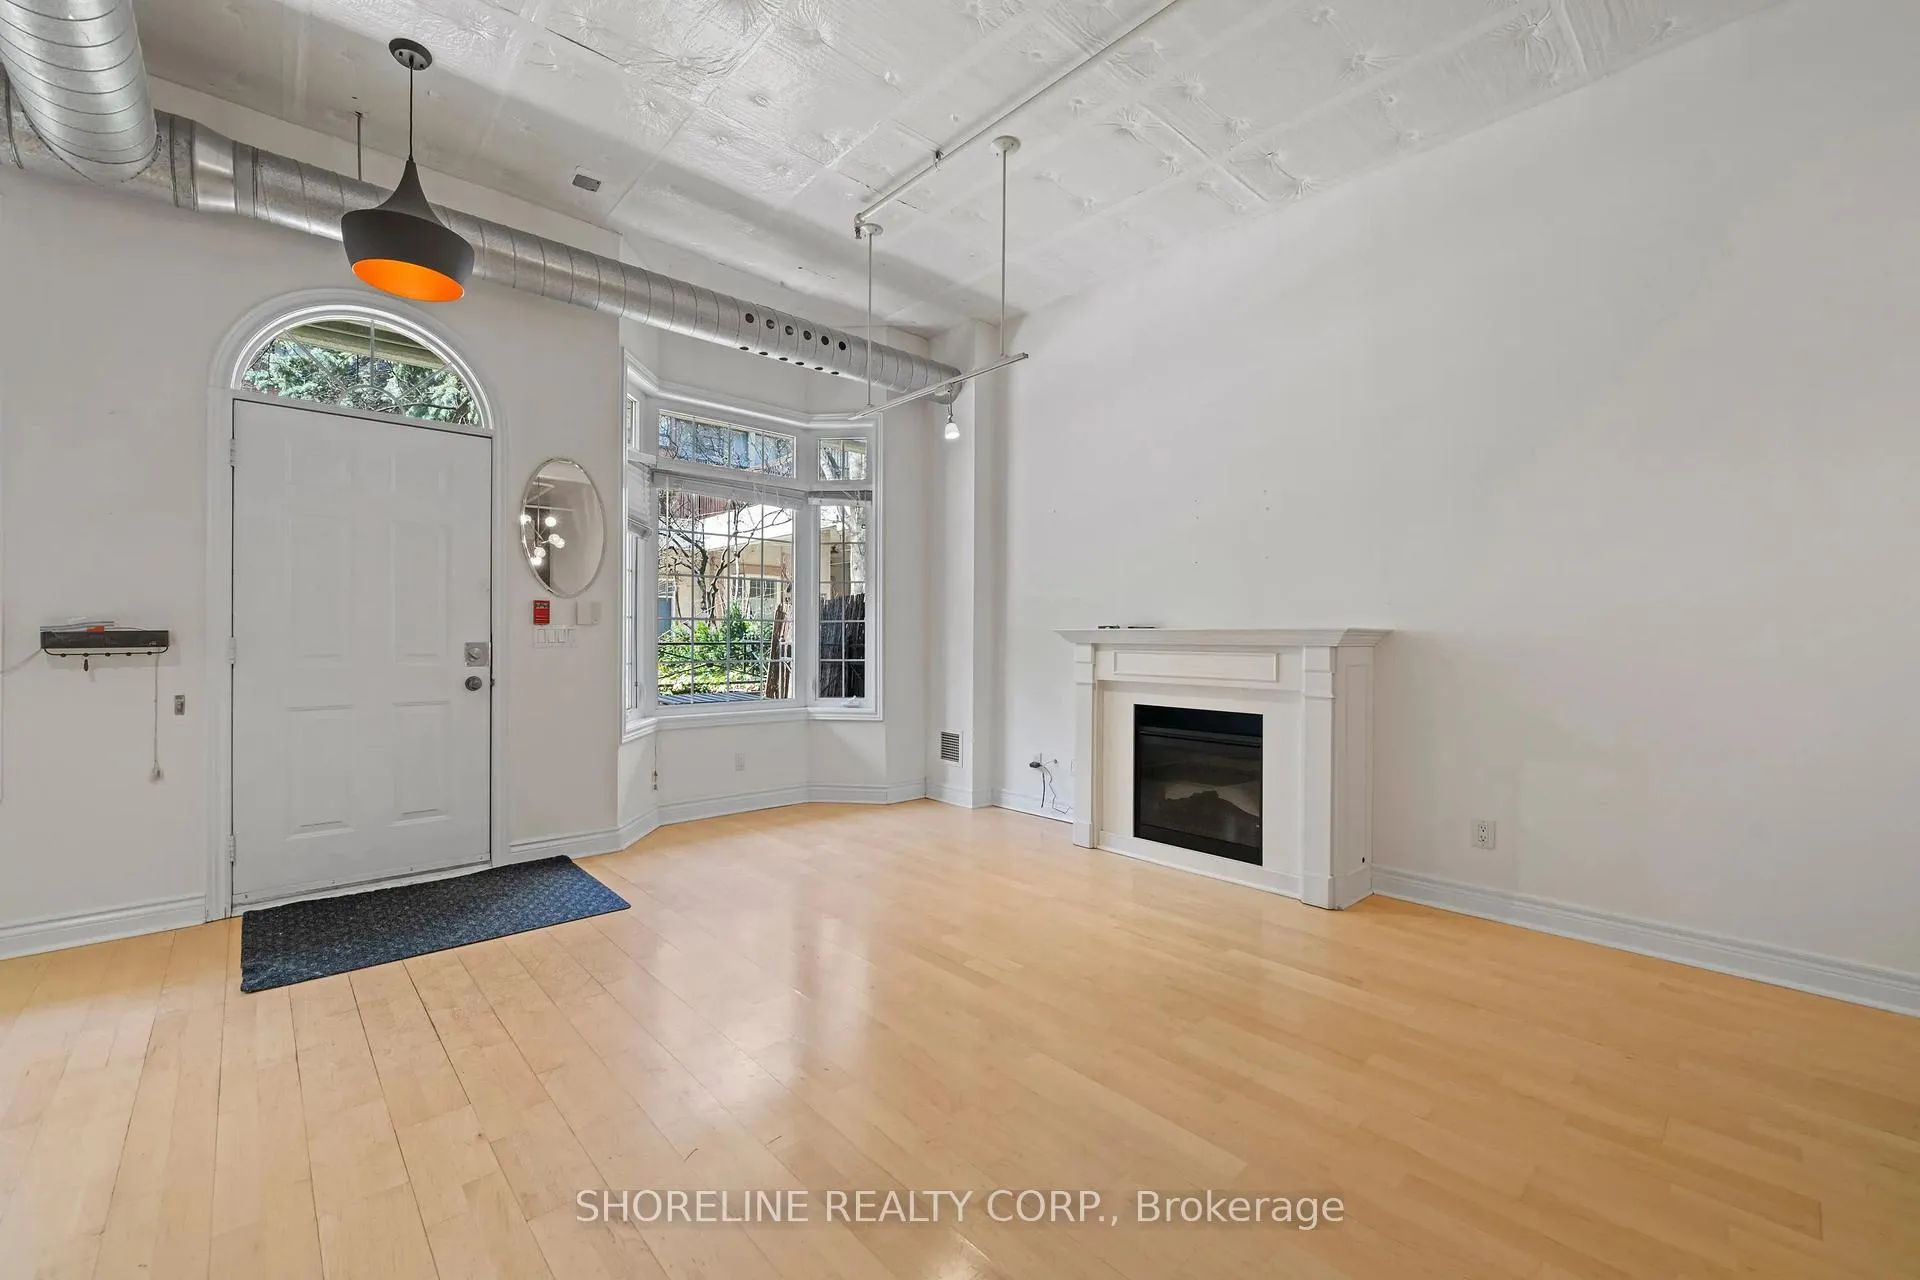
- Fireplace: Yes, electric
- Laundry: In-suite laundry, ensuite
- Features: Other
- Rooms above ground: 4
- Bedrooms: 1 + 1 in the basement
- Bathrooms: 1
- Kitchens: 1
OutsideStucco (plaster), Terrace, Controlled entry, canopy, landscaped, patio, security gate, privacy
- Exterior: Stucco (plaster)
- Balcony: Terrace
- Features: Controlled entry, canopy, landscaped, patio, security gate, privacy
Parking and lockerUnderground, Rental, Locker None
- Garage: Underground
- Parking type: Rental
- Locker: None
BuildingVillage By The Grange, Condo corporation 1318, Pets Allowed
- Name: Village By The Grange
- Condo corporation: 1318
- Pets: Allowed
Heating, water and powerForced air, gas, Central air
- Heating: Forced air, gas
- Cooling: Central air
Rent and termsRent $3,388 a month, Entire property, Unfurnished
- Rent: $3,388 a month
- Space for rent: Entire property
- Furnished: Unfurnished
- Lease: 12 months
- Paid: Monthly
- Rent includes: Cable tv, central air conditioning, heat, hydro, high speed internet, water
- Deposit: Required
- Credit check: Required
- Employment letter: Required
- Rental application: Required
- References: Required
Listing detailsC12991042, Rented, Apr 13, 2026
- MLS® number: C12991042
- Status: Rented
- Listed on: Apr 13, 2026
- Days on market: 9
- Updated: Apr 22, 2026
- Possession: Immediate
- Occupied by: Vacant
- Listing brokerage: SHORELINE REALTY CORP.
About this home
Unit 108, 78 St Patrick Street, Toronto (Kensington-Chinatown), ON M5T 3K8
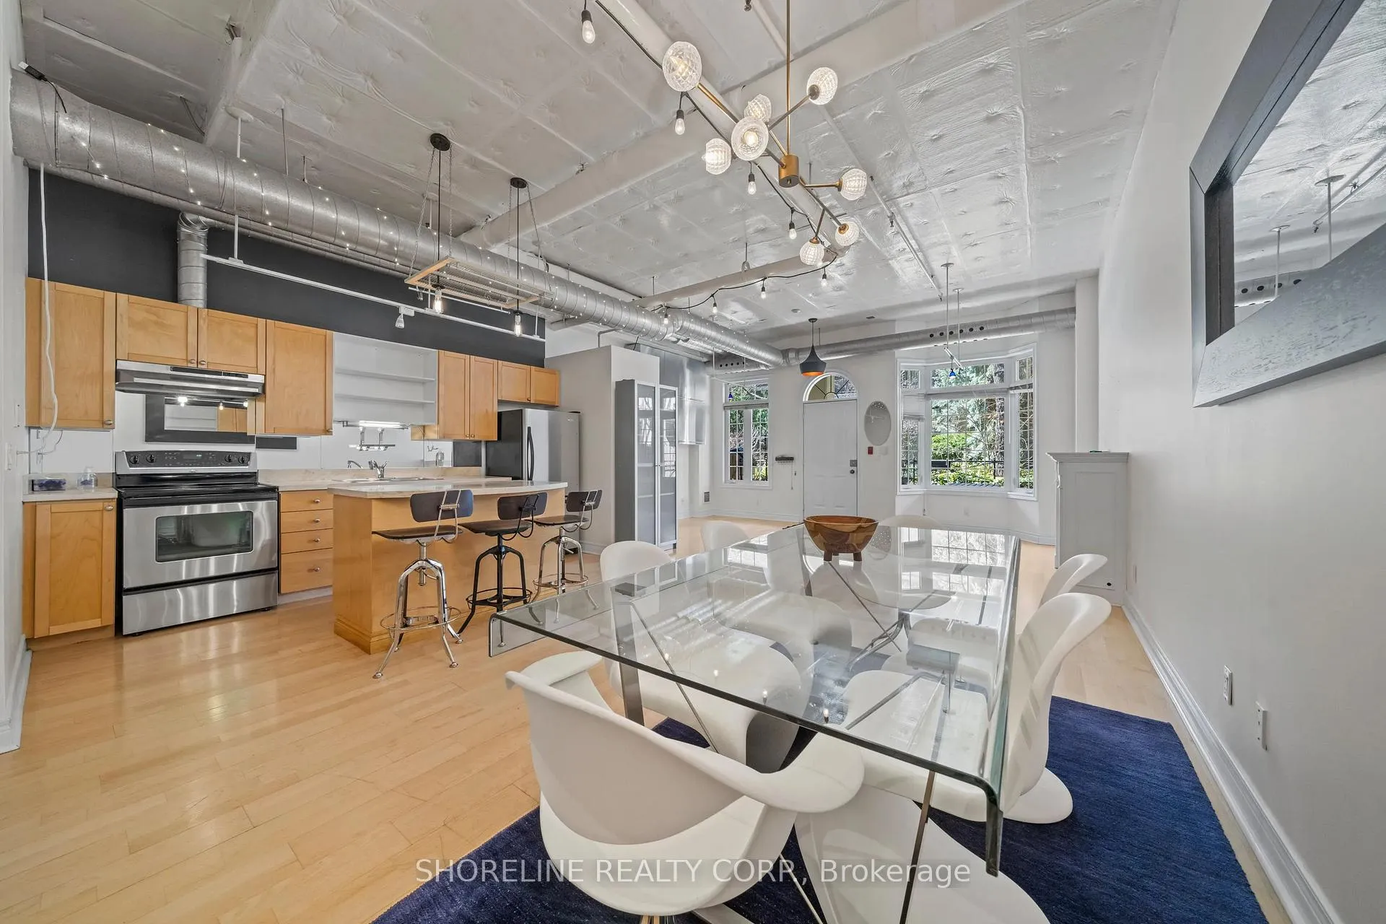
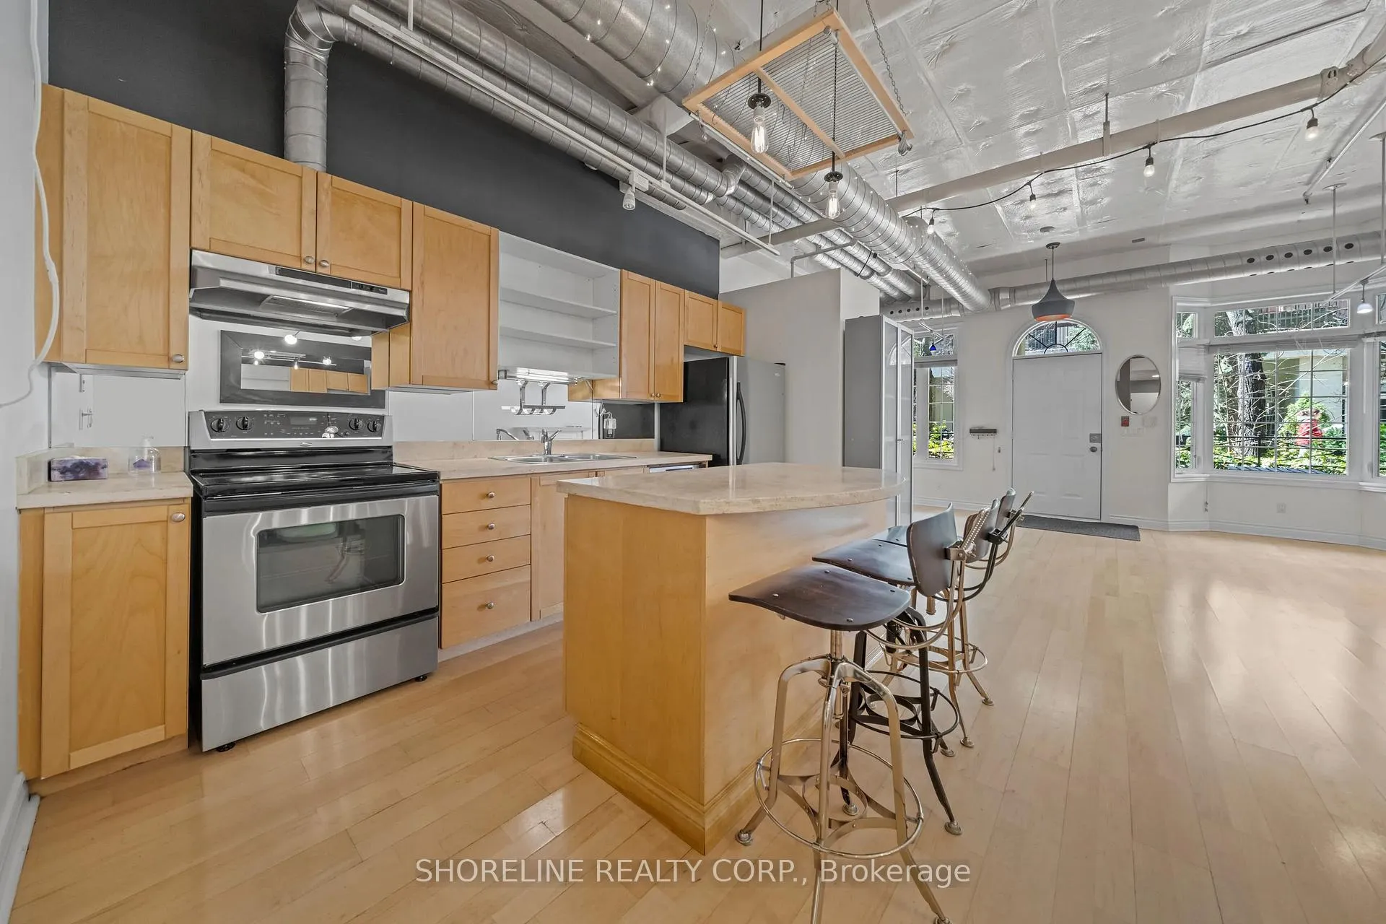
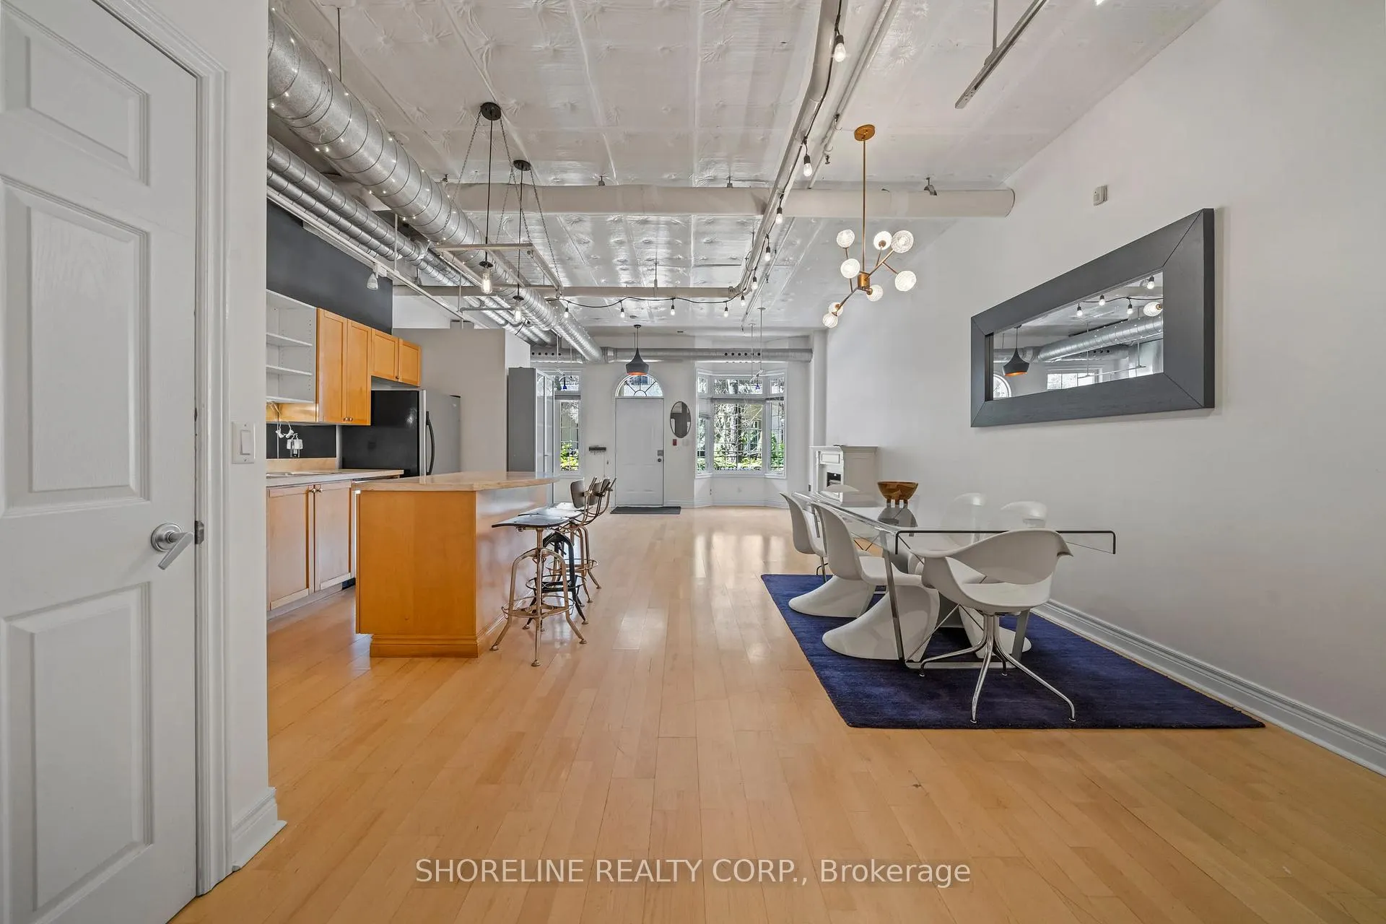
All utilities included - even internet & TV! This condo loft is a one-bedroom plus den that offers city convenience with a sense of calm that's increasingly hard to come by. Instead of elevators and long corridors, your front door opens directly into a lush, courtyard-style setting that feels more like a tucked-away park than a typical condo entrance. Inside, the space has 13-foot ceilings, giving the unit an open, airy feel that's rarely found in downtown rentals. The layout is practical without feeling tight. The configuration adds flexibility, whether you need a dedicated workspace, a reading area, or simply a bit of extra room to spread out. The bedroom is generously sized and comfortably fits a king bed. Nearby, the bathroom features a 4-piece layout with both a separate tub and standing shower. The living area carries that same sense of openness created by the ceiling height, making it easy to furnish without compromise. There's enough room here to create a setup that actually suits your lifestyle. There is also an electric fireplace that adds a nice ambiance to the space. Location is where this unit quietly overdelivers. With a walk score of 99, daily errands, transit, and some of the city's most recognized institutions are all within easy reach. OCAD University and the Art Gallery of Ontario are nearby. Transit access is straightforward, with both Osgoode Station and St. Patrick Station just steps away, making commuting across the city simple and efficient. For those working in healthcare or nearby offices, the proximity is hard to beat. You're less than a 15-minute walk to Toronto City Hall, SickKids Hospital, Mount Sinai Hospital, and Toronto General Hospital. Residents have access to an outdoor pool, a private gym, and a party room. Underground parking is available for rent through property management for approximately $270 per month.
Ask about this home
A HOMEH agent will answer your questions about this home.
Know more about Village By The Grange
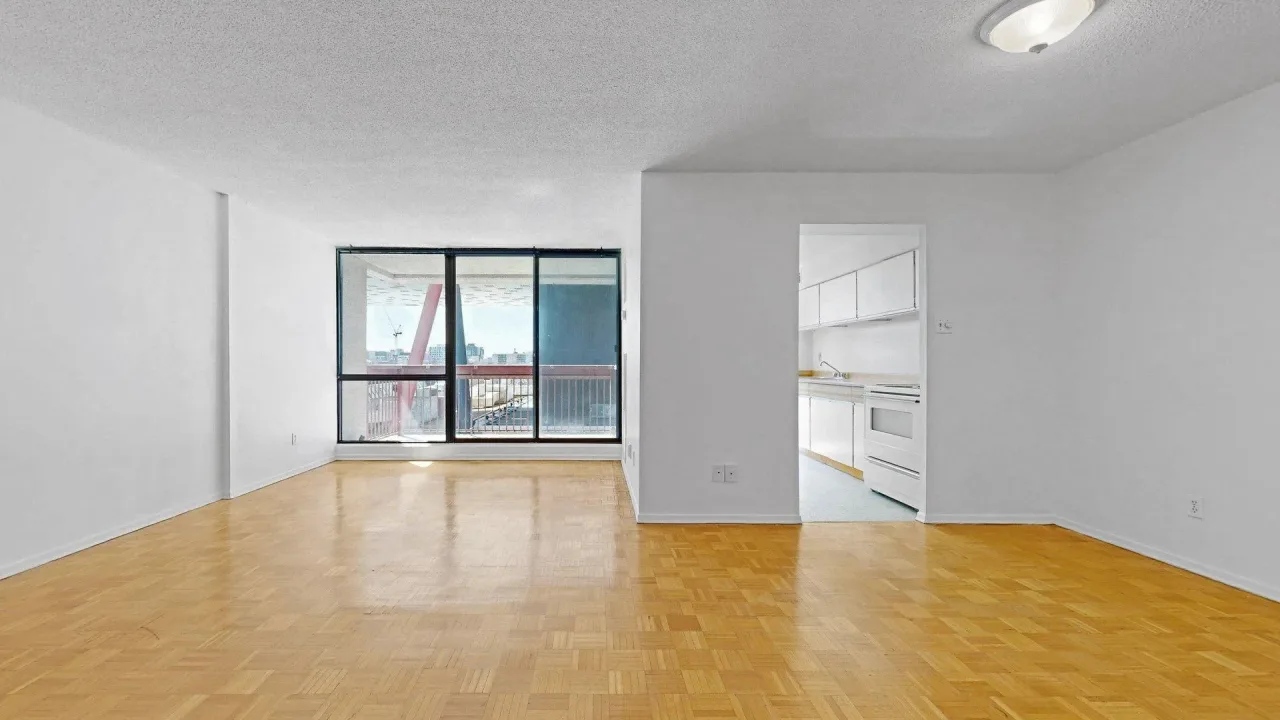
Condo building · 53 Mccaul Street
Village By The Grange is a condo. Right now 2 for sale and 1 for rent are on the market here.
No similar units for rent in Village By The Grange right now.
Around this home
Daily convenience, out of 100, from the distances below
Schools nearby
School rating, out of 10.
Helpful calculators
Your HOMEH agent

"I would see it this week."