
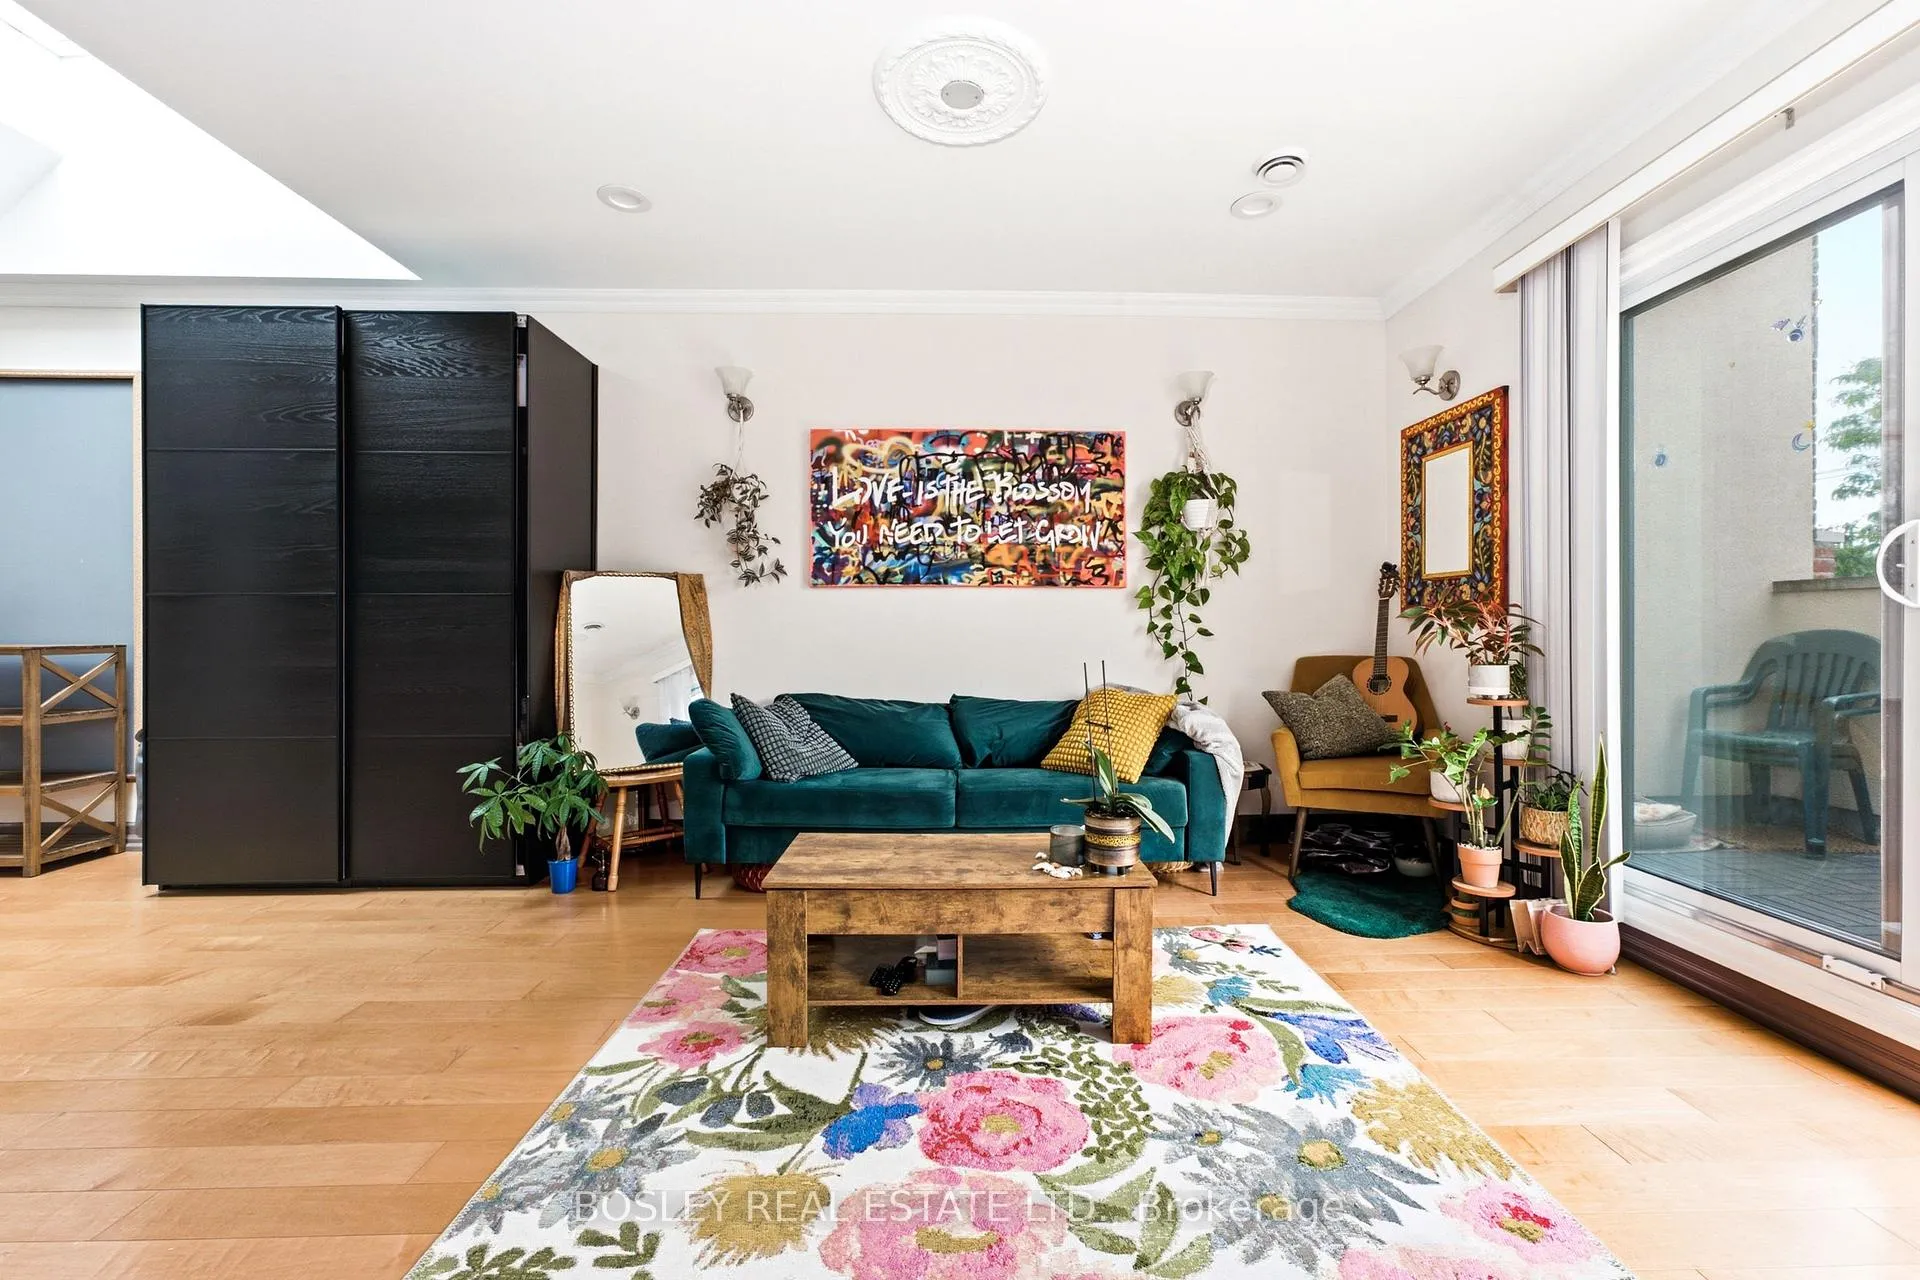
 See all 32 photos

Book a viewing
Ask HOMEH
About this home
Unit 3, 115 Roncesvalles Avenue, Toronto
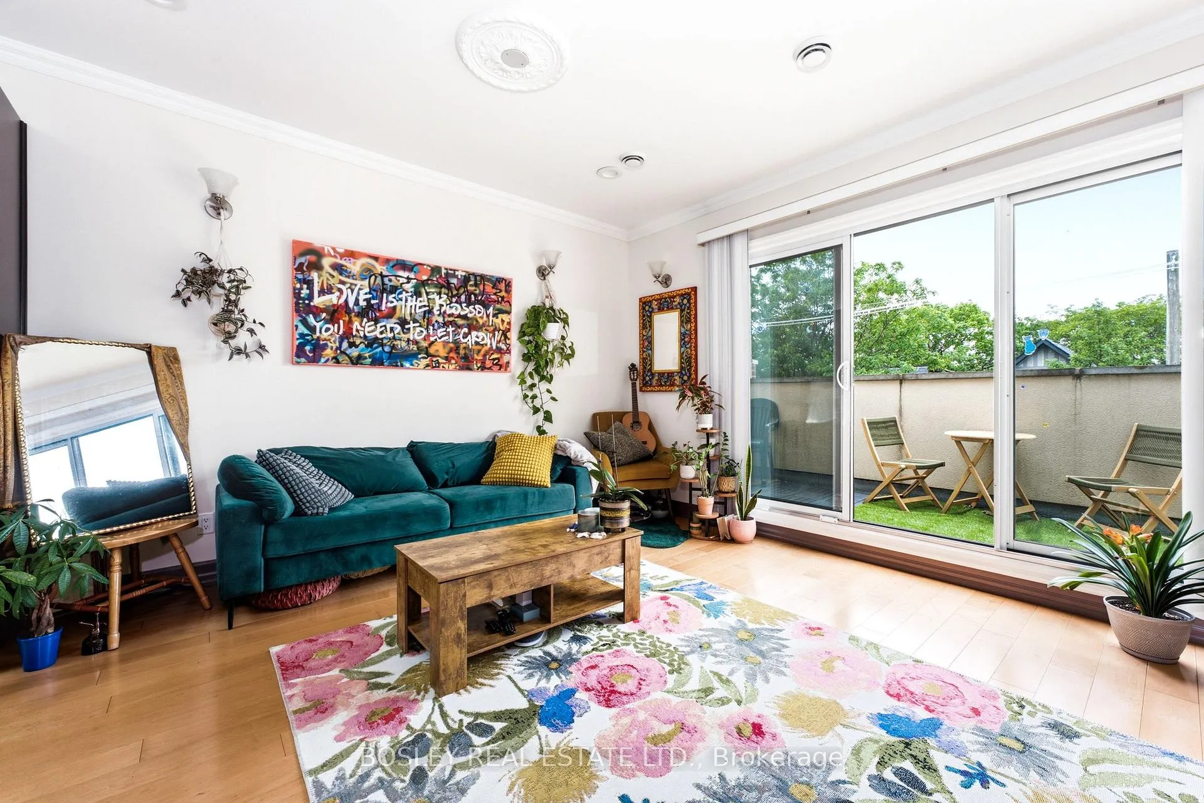
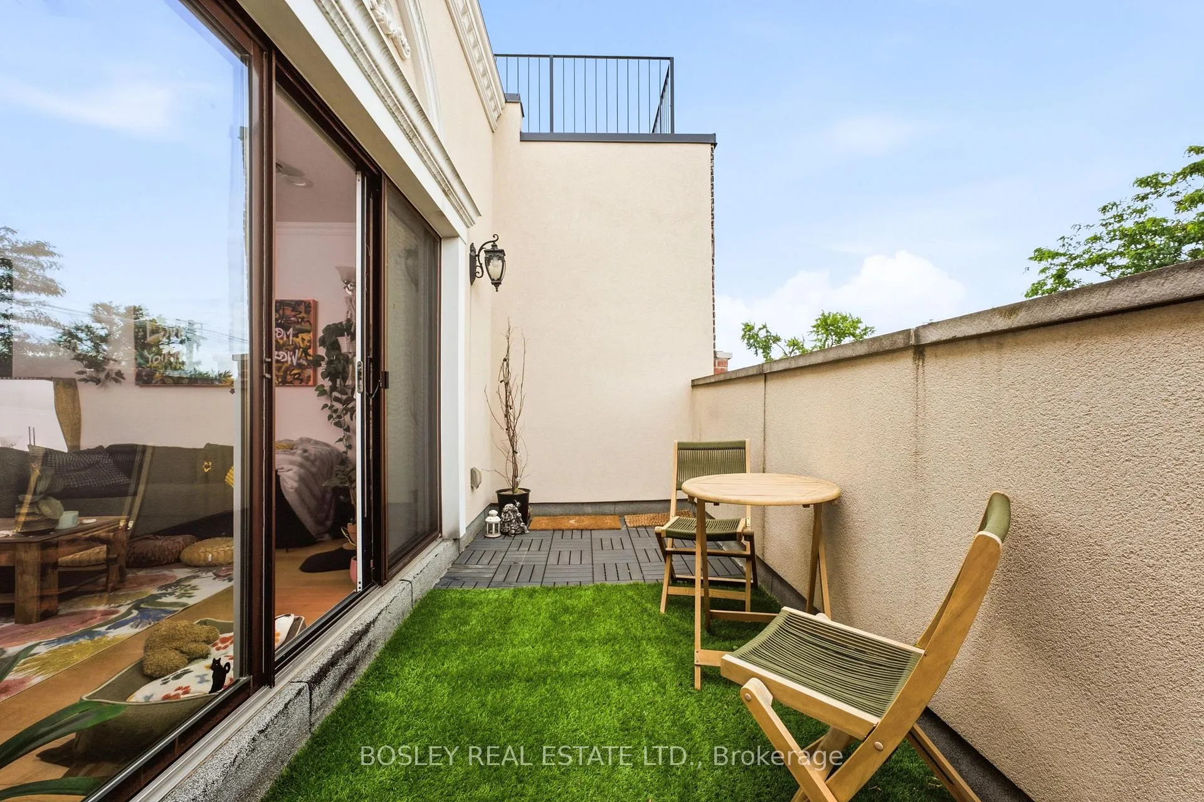
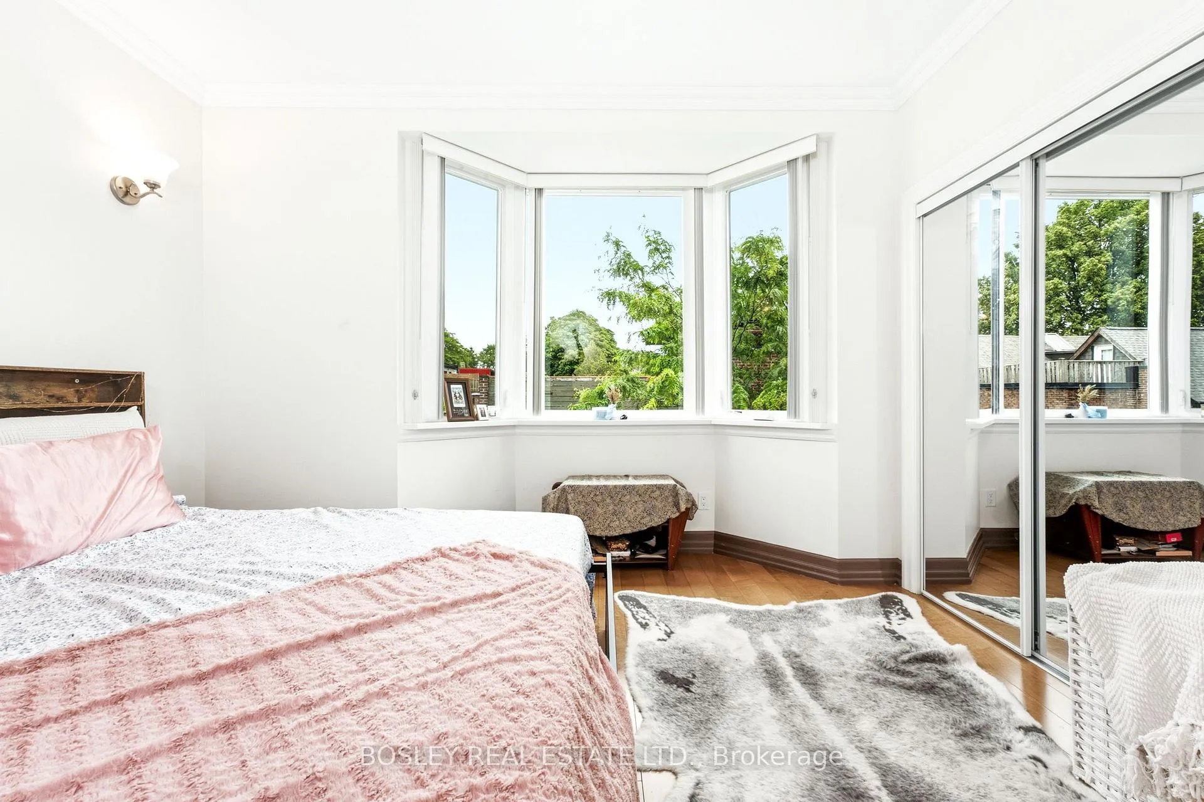
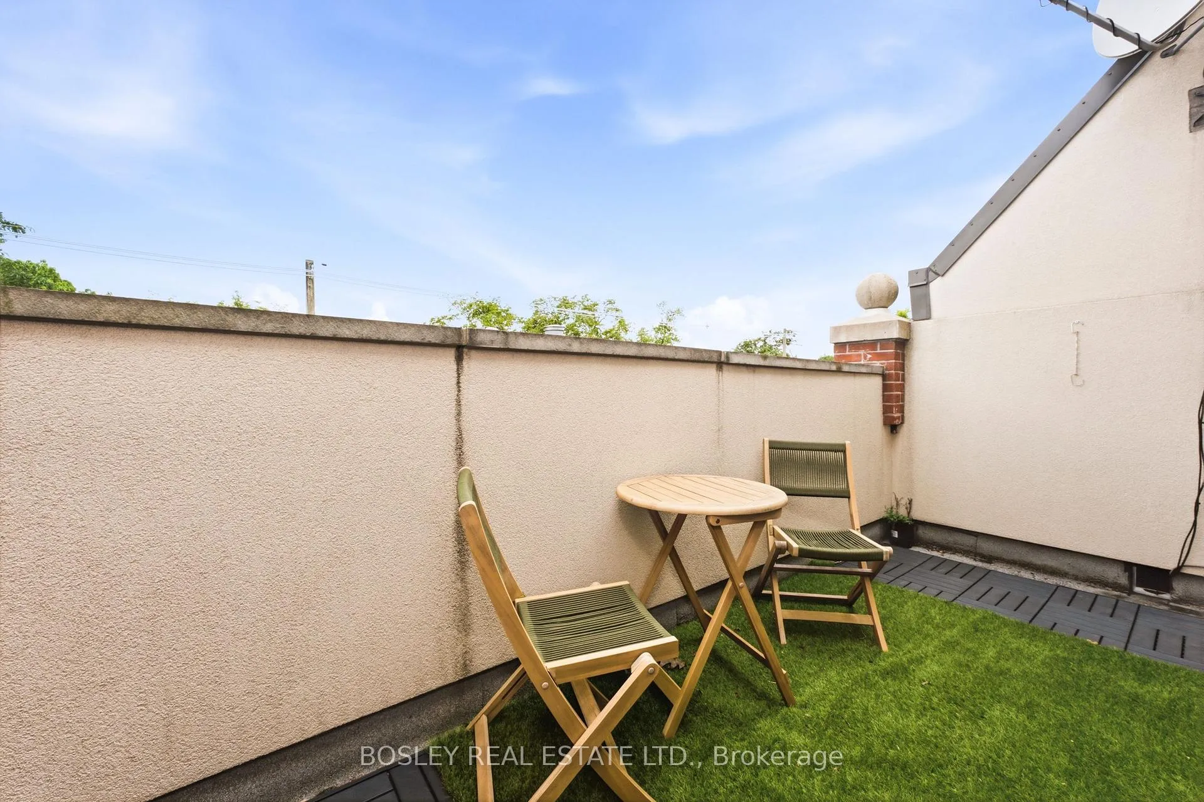
Embrace Authentic Roncesvalles Living In This Exceptionally Spacious 2-Bedroom, 2-Bathroom Apartment. Offering A Rare, Airy Footprint Not Found In Modern Condos, The Open-Concept Layout Features Impressive High Ceilings And A Central Skylight That Keeps The Entire Space Feeling Bright And Welcoming. The Seamless Living And Dining Flow Is Complemented By A Fully Equipped Kitchen, While The Primary Bedroom Features Ample Storage With Custom Closet Organizers. Double Your Outdoor Enjoyment With A Private Balcony And Access To A Shared Backyard. Located In A Prime, Walkable Hotspot Surrounded By Independent Boutiques, Top-Tier Dining, And Lush Parks, This Is A Unique Opportunity To Secure True Scale And Convenience In Roncy.
Facts & features
Book a viewing
Rooms
5 rooms · 2 bathrooms
- Kitchen16′6″ × 12′5″205 sq.ft.
- Bedroom 29′9″ × 11′11″115 sq.ft.
- Dining room16′6″ × 10′7″174 sq.ft.
- Living room16′6″ × 10′7″174 sq.ft.
- Primary bedroom12′8″ × 12′3″155 sq.ft.
Around this home
Schools nearby
School rating, out of 10.
Listing details
Helpful tools
Your HOMEH agent
"I would see it this week."
Ask HOMEH about this home
Price, neighbourhood, monthly cost. Ask anything.
HOMEH Intelligent Agent is an AI, not a licensed representative. Check anything important with your agent.