

116 Beech Avenue
116 Beech Avenue
Property history
Facts and features
- BasementFinished
- Water, sewerMunicipal
- HeatingForced air
- CoolingCentral air
- Hardwood floors
- Fireplace
- Central air
The homeDetached, 3-storey, 3,000–3,500 sq ft
- Type: Detached
- Style: 3-storey
- Living space: 3,000–3,500 sq ft
- Basement: Finished
InsideFireplace Yes, natural gas, Hardwood, Central vacuum
- Fireplace: Yes, natural gas
- Flooring: Hardwood
- Features: Central vacuum
- Rooms above ground: 11
- Rooms in the basement: 3
- Bedrooms: 4 + 1 in the basement
- Bathrooms: 5
- Kitchens: 1
- Family room: Yes
Outside and lotStone, hardboard, Asphalt shingle, Poured concrete
- Exterior: Stone, hardboard
- Roof: Asphalt shingle
- Foundation: Poured concrete
- Size: 25.1 × 127.02 ft
Parking1 Garage, Built-in
- Spaces: 1 Garage
- Garage: Built-in
Heating, water and powerForced air, gas, Central air, Municipal water
- Heating: Forced air, gas
- Cooling: Central air
- Water: Municipal water
- Sewer: Municipal sewer
Costs and taxesTaxes $11,366 a year, HST included in the price, Rental items None
- Taxes, 2024: $11,366 a year
- HST: HST included in the price
- Rental items: None
Included in the salePlease see extensive list on schedule b, Please see schedule b
- Included: Please see extensive list on schedule b
- Not included: Please see schedule b
Listing detailsE12072109, Sold, Apr 9, 2025
- MLS® number: E12072109
- Status: Sold
- Listed on: Apr 9, 2025
- Days on market: 7
- Updated: Apr 16, 2025
- Possession: Flexible
- Occupied by: Owner
- Listing brokerage: ROYAL LEPAGE ESTATE REALTY
About this home
116 Beech Avenue, Toronto (The Beaches), ON M4E 3H6
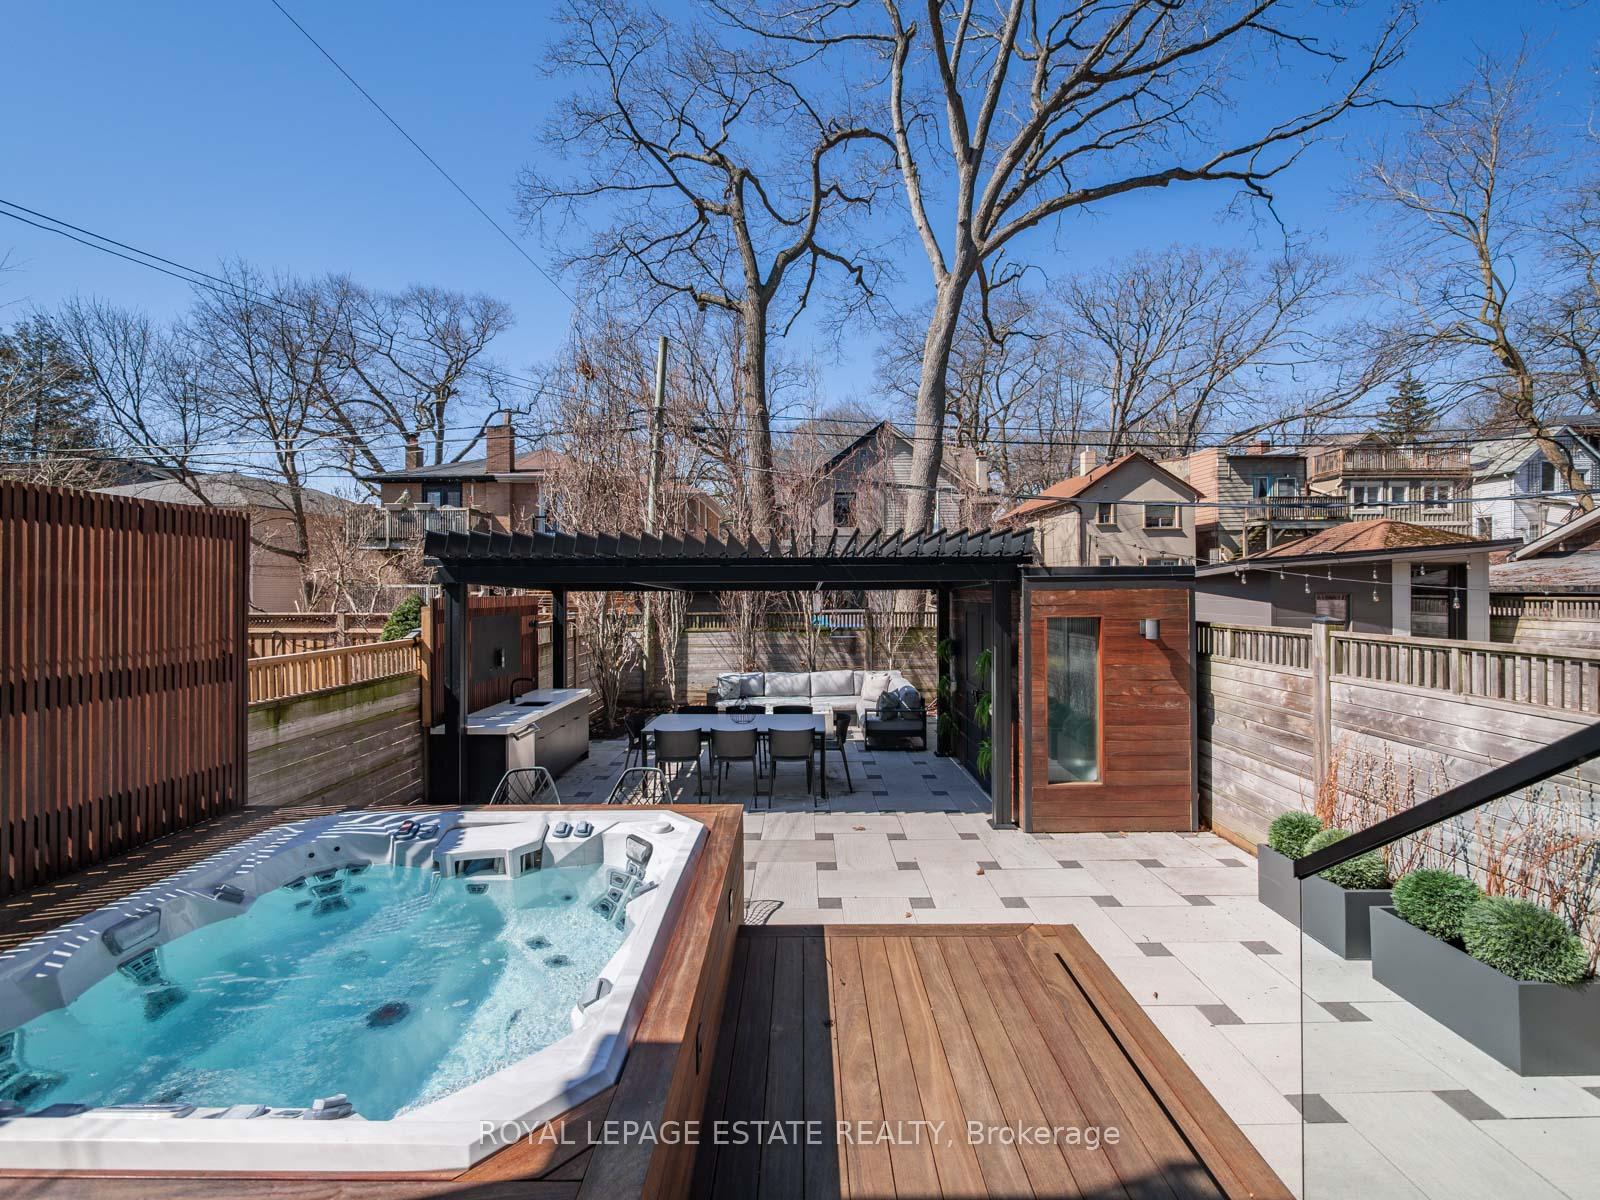
Bask In The Wonder Of Beech Ave. This Four-Level Family Home In The Heart Of Balmy With A Majestic Tree Canopy Is Deceiving From The Street With 3155 Sq Ft Above Grade! Coveted Garage & Private Drive Included. There's A Very Special Vibe Where The Outdoor Space Truly Merges With Inside, Between The Natural Light, The Raised Main Living Area In The Back & The Walk Out On The Lower Level It's Almost A West-Coast Feel & Design. There's Wall-To-Wall Glass & Sliding Doors On Two Levels Complete With Motorized Screens! Constant Fresh Air All Seasons! It's A True Family & Entertaining Hub. Sit 30 For Dinner, Make Use Of The Square Footage For A Dance Floor, Or Cuddle Up In One Of Two Exceptionally Large Family Spaces. Then The Kids Can Disappear To A Game's Or Hockey Room. The Incredible Backyard Makes Great Use Of The Deep Lot & Has Seen A Massive Reno With Hot Tub, Outdoor Kitchen, TV Mount And Shed For All The Toys! The Spaces & Options Are Vast! The Pride Of Ownership & $300k Plus Spent On Improvements Are Clear In This Custom-Built Home. Coveted Balmy Beach School Is Steps Away As IS The Lake, Ed's Homemade Ice Cream And Errands On Queen St.
Ask about this home
A HOMEH agent will answer your questions about this home.
Around this home
Daily convenience, out of 100, from the distances below
Schools nearby
School rating, out of 10.
Helpful calculators
Your HOMEH agent

"I would see it this week."