

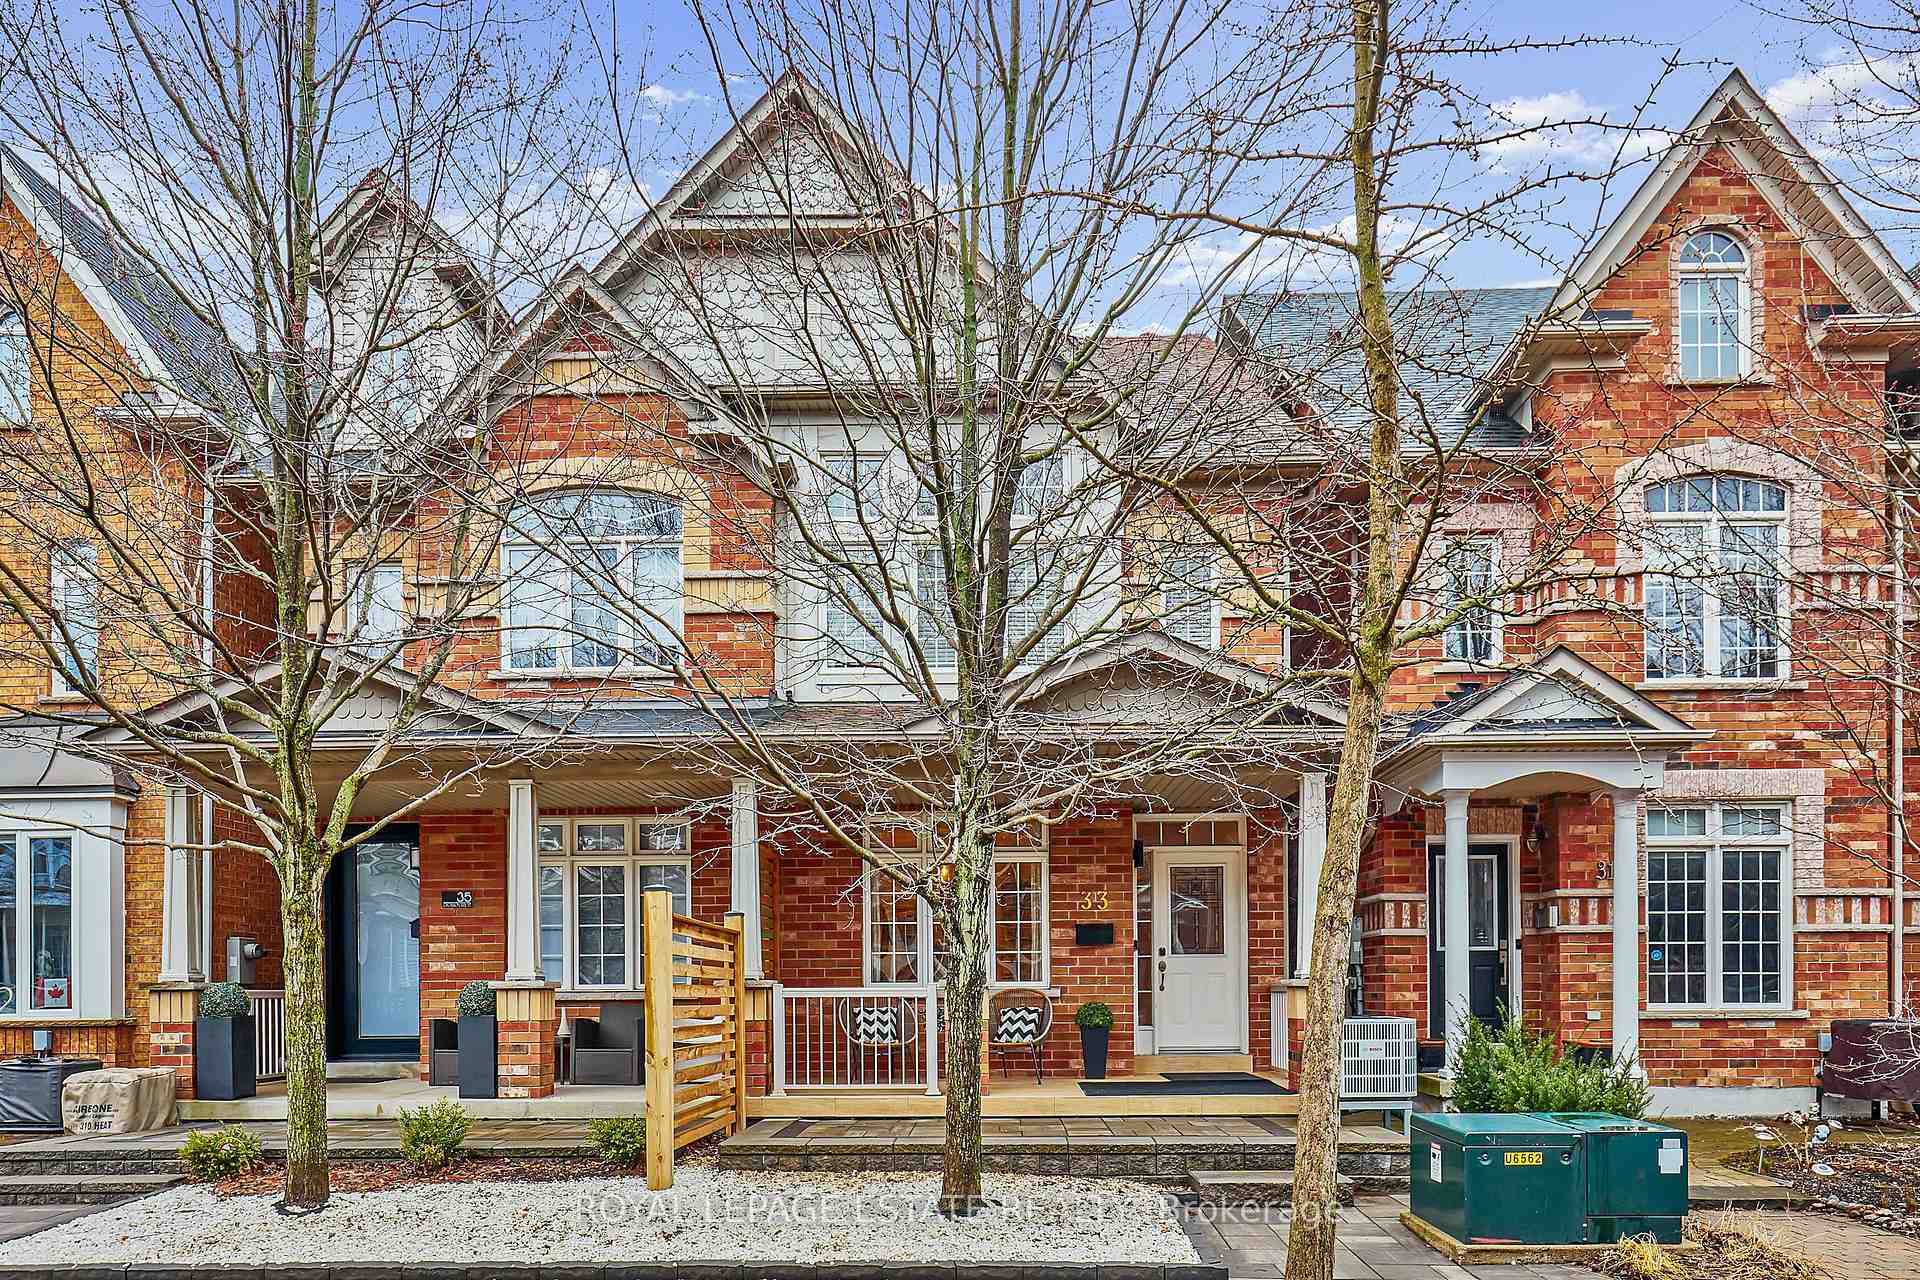
33 Crossovers Street
33 Crossovers Street
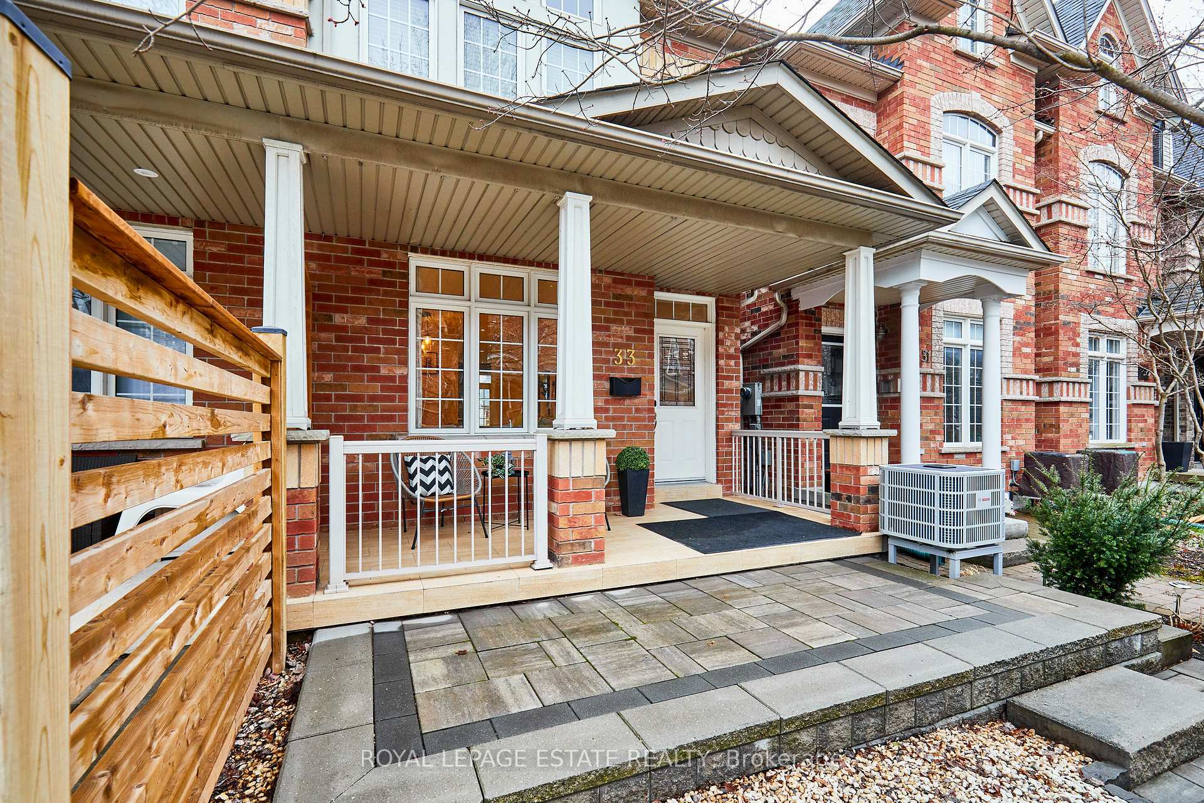
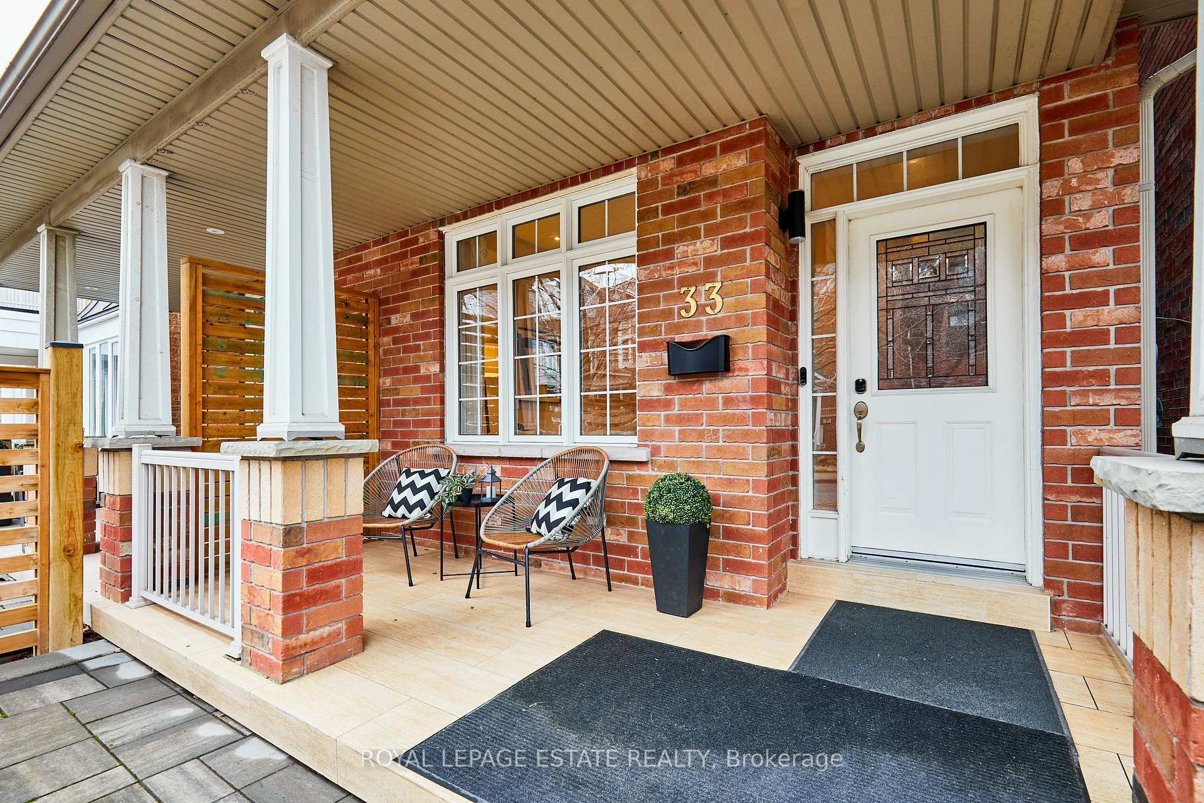
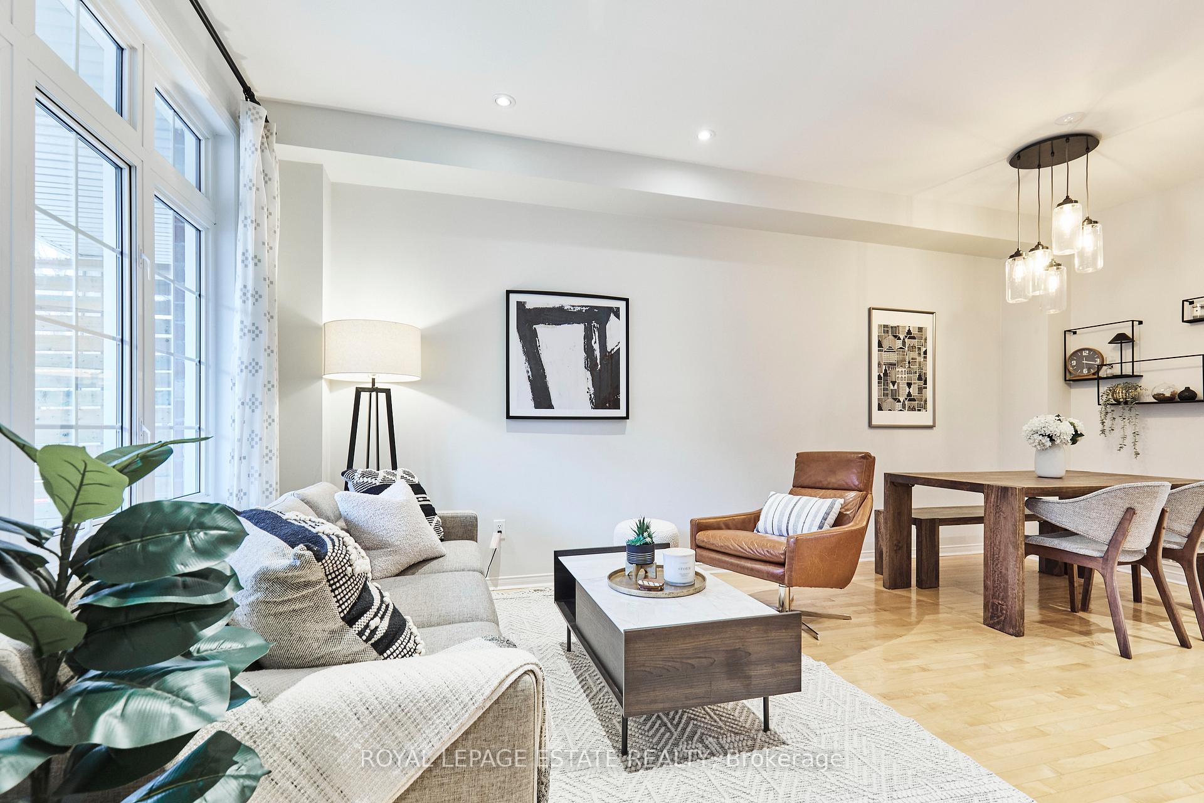
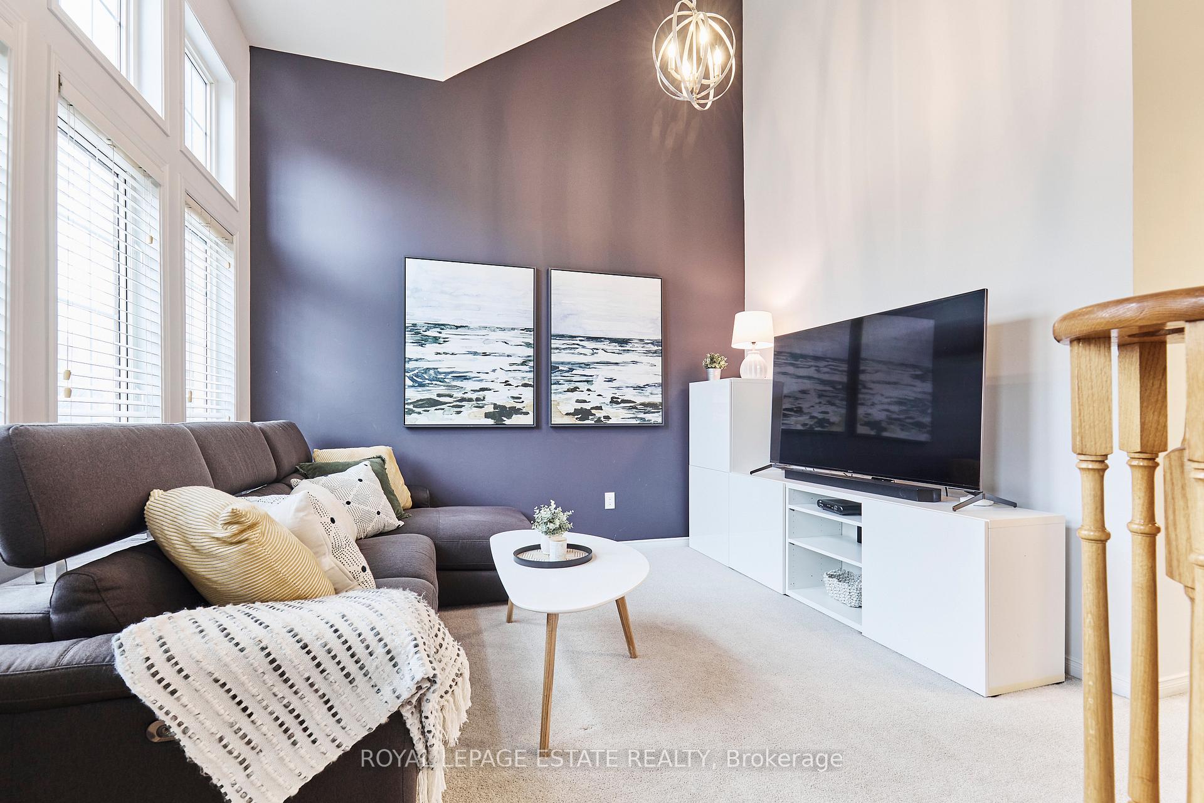 See all 30 photos
Property history
Facts and features
- BasementUnfinished
- Age of home16–30 years
- Water, sewerMunicipal
- HeatingForced air
- Hardwood floors
- Fireplace
- Central air
The homeSemi-Detached, 3-storey, Age 16–30 years
- Type: Semi-Detached
- Style: 3-storey
- Age: 16–30 years
- Living space: 1,500–2,000 sq ft
- Basement: Full, unfinished
InsideFireplace Yes, natural gas, family room, Hardwood, Broadloom, Concrete, On demand water heater, auto garage door remote
- Fireplace: Yes, natural gas, family room
- Flooring: Hardwood, Broadloom, Concrete
- Features: On demand water heater, auto garage door remote
- Rooms above ground: 8
- Rooms in the basement: 1
- Bedrooms: 3
- Bathrooms: 3
- Kitchens: 1
- Family room: Yes
Outside and lotBrick front, vinyl siding, Asphalt shingle, flat, Poured concrete
- Exterior: Brick front, vinyl siding
- Roof: Asphalt shingle, flat
- Foundation: Poured concrete
- Size: 18.04 × 98.69 ft
Parking1 Garage, Attached, Lane
- Spaces: 1 Garage
- Garage: Attached
- Driveway: Lane
Heating, water and powerForced air, gas, Central air, Municipal water
- Heating: Forced air, gas
- Cooling: Central air
- Water: Municipal water
- Sewer: Municipal sewer
Costs and taxesTaxes $5,758 a year, HST No HST, Tankless hot water heater - 2016 $57.99/month
- Taxes, 2024: $5,758 a year
- HST: No HST
- Rental items: Tankless hot water heater - 2016 $57.99/month
- Under contract: Tankless water heater
Included in the saleFridge '24, stove, hood fan '17, dishwasher '23, clothes washer & dryer '23, blinds, drape hardware, ecobee thermostat, nest fire/co detectors, yale key pad and doorbell, lutron caseta dimmers and hub, all affixed shelves, forced air gas furnace & heat pump - 2023, central vac - as is - seller hasn't used, garage door opener and remote., Coat rack in hallway, all staging items.
- Included: Fridge '24, stove, hood fan '17, dishwasher '23, clothes washer & dryer '23, blinds, drape hardware, ecobee thermostat, nest fire/co detectors, yale key pad and doorbell, lutron caseta dimmers and hub, all affixed shelves, forced air gas furnace & heat pump - 2023, central vac - as is - seller hasn't used, garage door opener and remote.
- Not included: Coat rack in hallway, all staging items.
Listing detailsE12080853, Sold, Apr 14, 2025
- MLS® number: E12080853
- Status: Sold
- Listed on: Apr 14, 2025
- Days on market: 1
- Updated: Apr 15, 2025
- Possession: Flexible
- Occupied by: Owner
- Listing brokerage: ROYAL LEPAGE ESTATE REALTY
About this home
33 Crossovers Street, Toronto (East End-Danforth), ON M4E 3X2
Welcome to this beautifully updated 3-bedroom, 3 storey, semi-detached home in the sought-after Upper Beach Estate. Offering the perfect blend of modern updates, space & convenience, this home is ideal for families & professionals alike. Step inside to discover 9-foot ceilings on the main floor with pot lights throughout that create a bright, airy & inviting feel. The updated kitchen with island & newer stainless appliances is combined with a main floor family room featuring a cozy gas fireplace. With a low maintenance, south facing backyard, it is perfect for city living & entertaining, featuring a single-car garage off the lane. The renovated 2-piece powder room completes the main level perfectly. Upstairs, the second floor media room impresses with vaulted ceilings, offering a bright & flexible space for movie nights, a home office, or playroom. The 2nd floor bathroom is recently renovated featuring a rain shower head & modern finishes. With 2 bedrooms on the 2nd level, it makes it the perfect space for kids with good sized bedrooms, both with closets. Retreat to the third-floor primary suite, complete with newer hardwood floors, a 4-piece ensuite & plenty of privacy with your very own walk-out to a south facing rooftop deck. The large open basement with high ceilings is a blank canvas awaiting your personal touch, ideal for a future rec room, home gym, or additional living space - for now it is the perfect practice space for hockey enthusiasts. Enjoy the convenience & fantastic location with Ted Reeve Arena & baseball park at one end, Bob Acton Park at the other & steps to the Danforth GO for a quick downtown commute. Great Schools include Kimberley, Glen Ames & Malvern. Don't miss this rare opportunity to own a home in a true family-friendly neighbourhood. With all the perks of living close to the lake, Kingston Road village, Queen Street, The YMCA, the Danforth, Main Subway, the GO & so much more. Get ready to call this Beach gem, home!
Ask about this home
A HOMEH agent will answer your questions about this home.
Around this home
Daily convenience, out of 100, from the distances below
Schools nearby
School rating, out of 10.
Helpful calculators
Your HOMEH agent

"I would see it this week."