

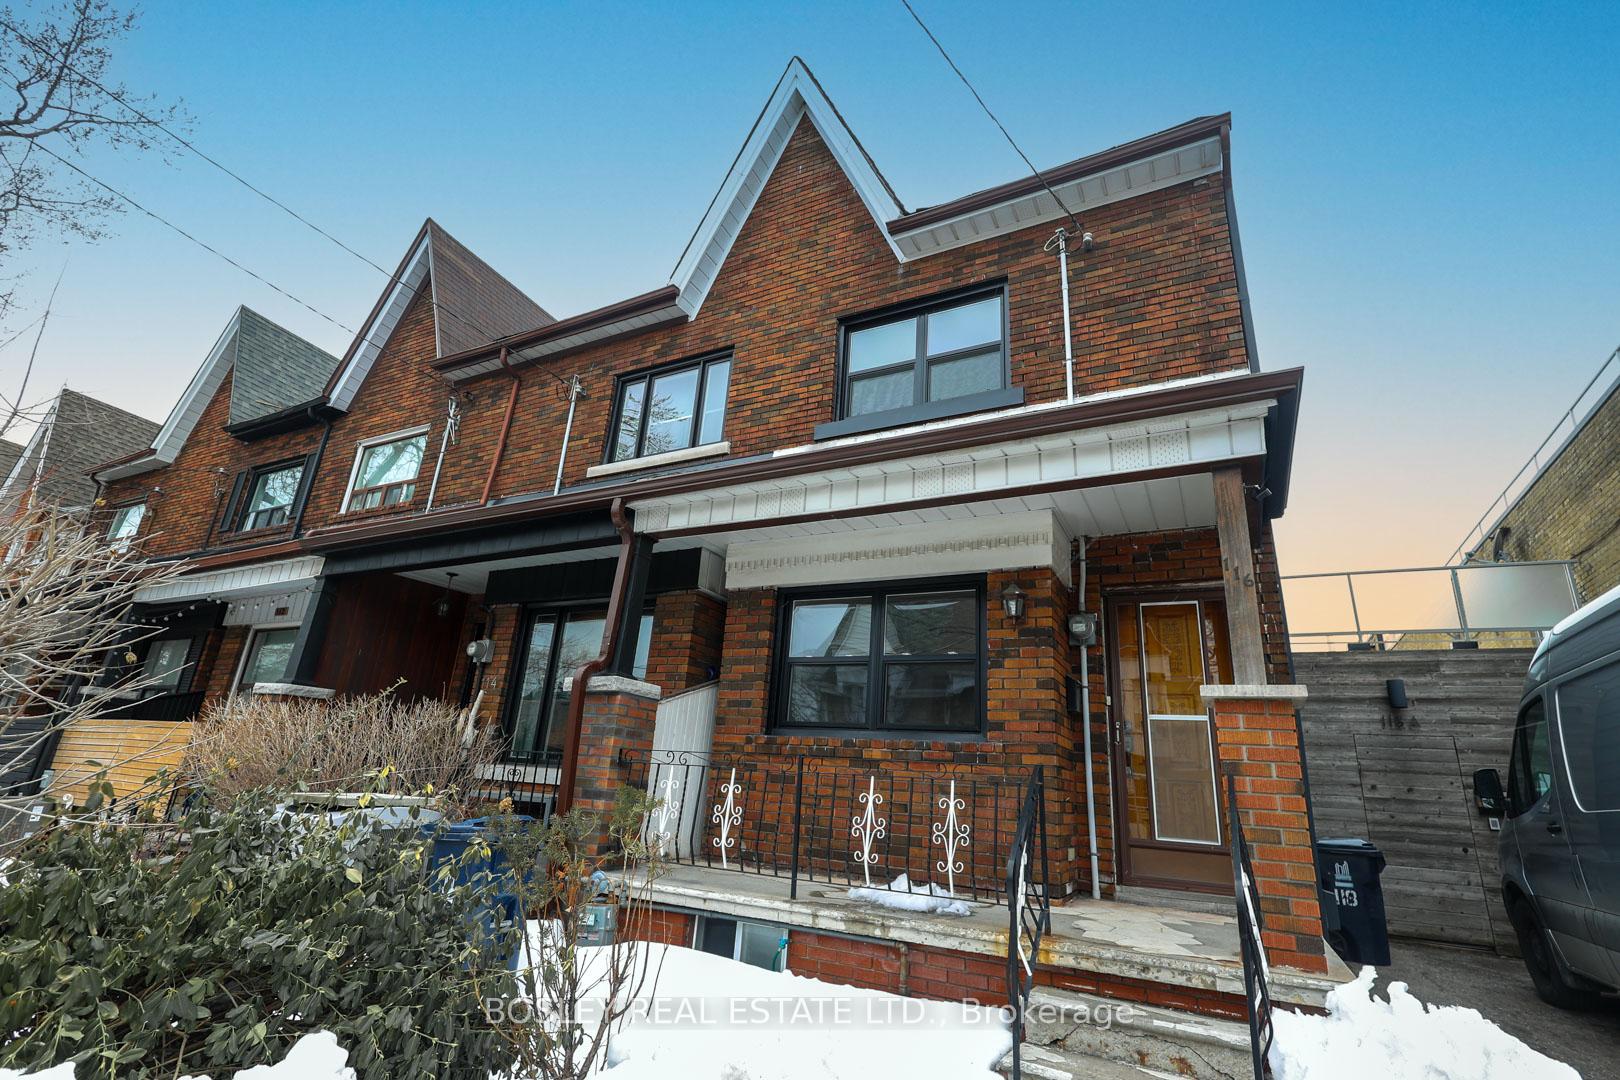
116 Claremont Street
Freehold Townhouse Rented
1/17116 Claremont Street
Freehold Townhouse Rented
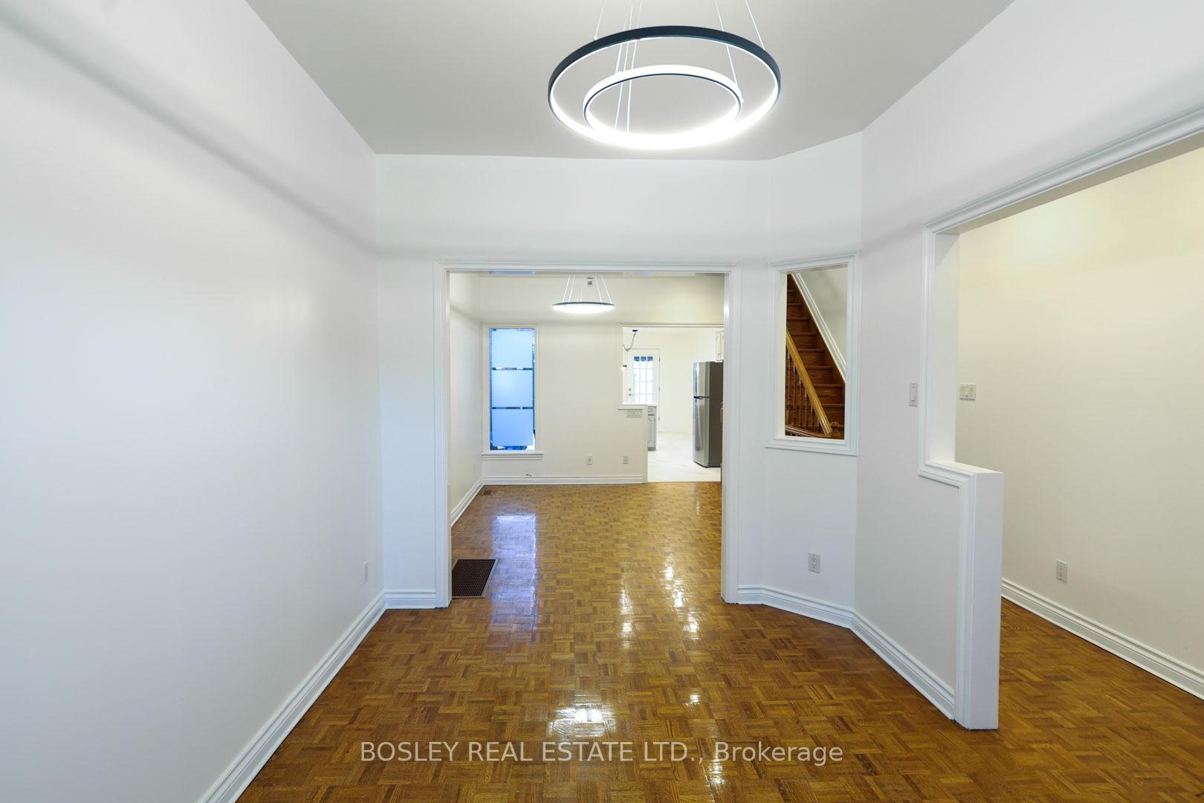
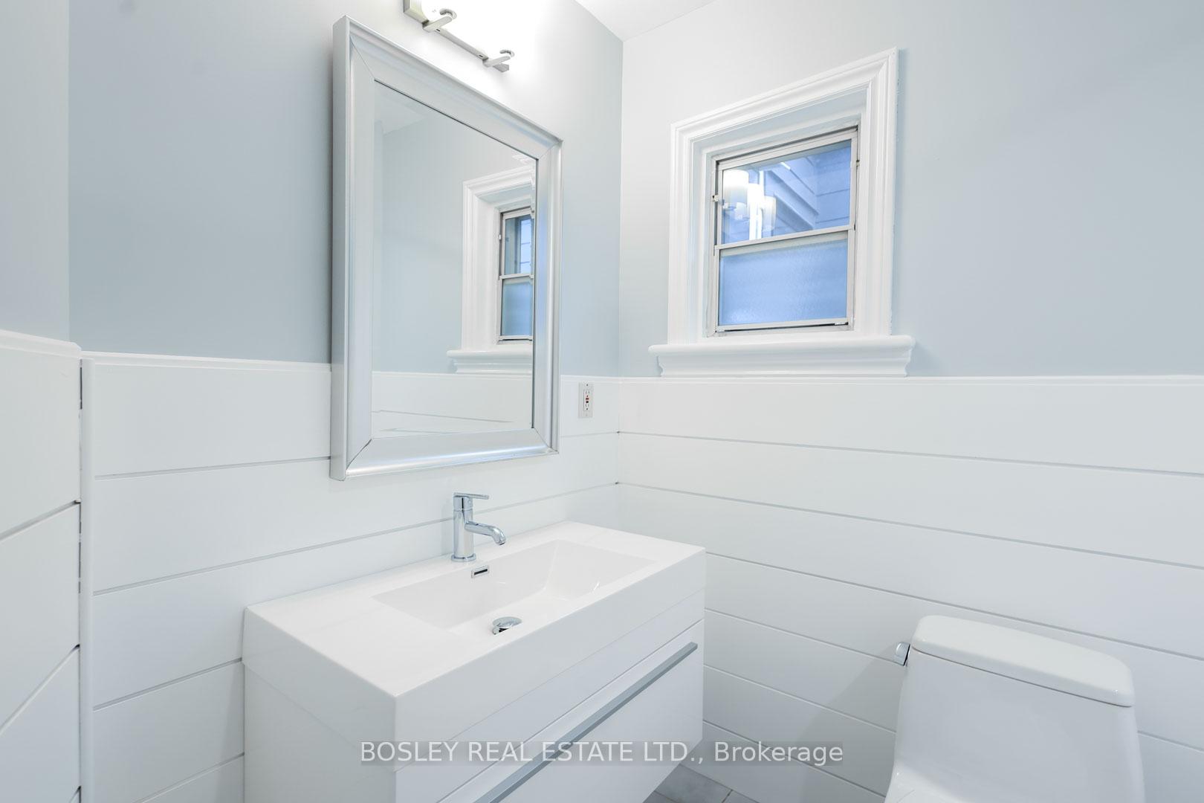
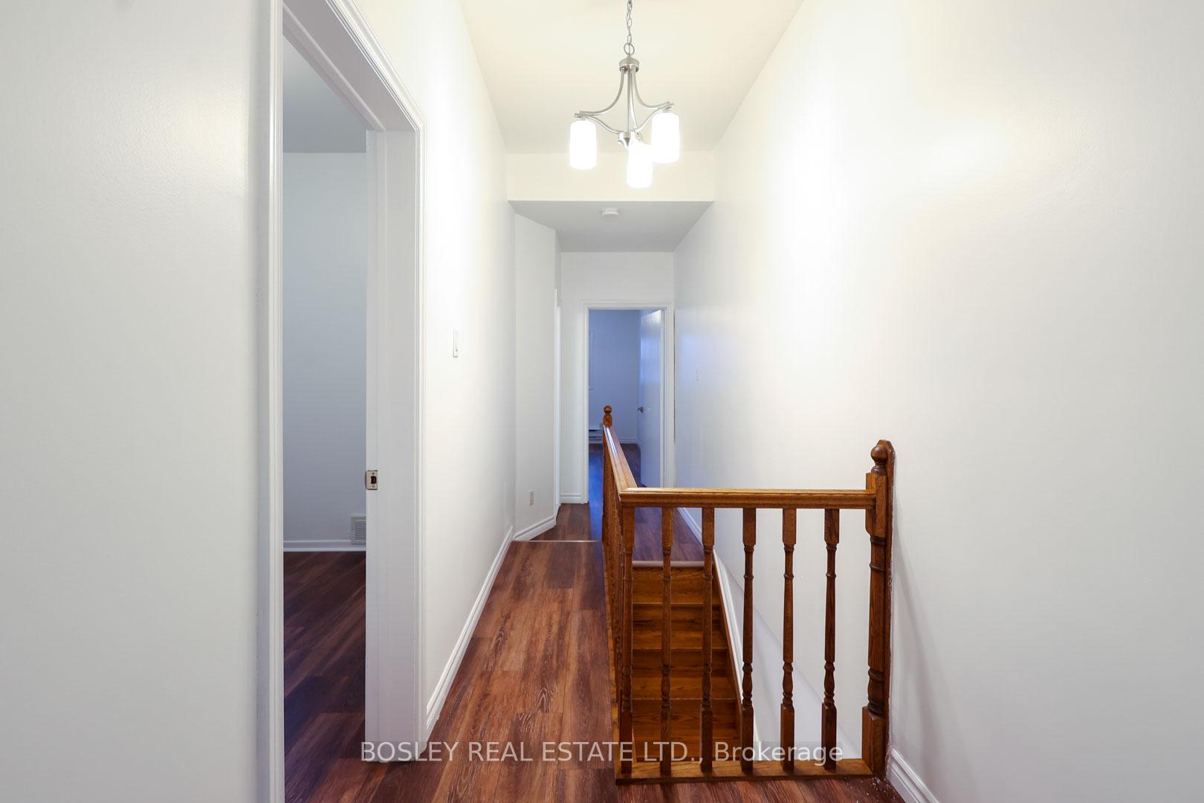
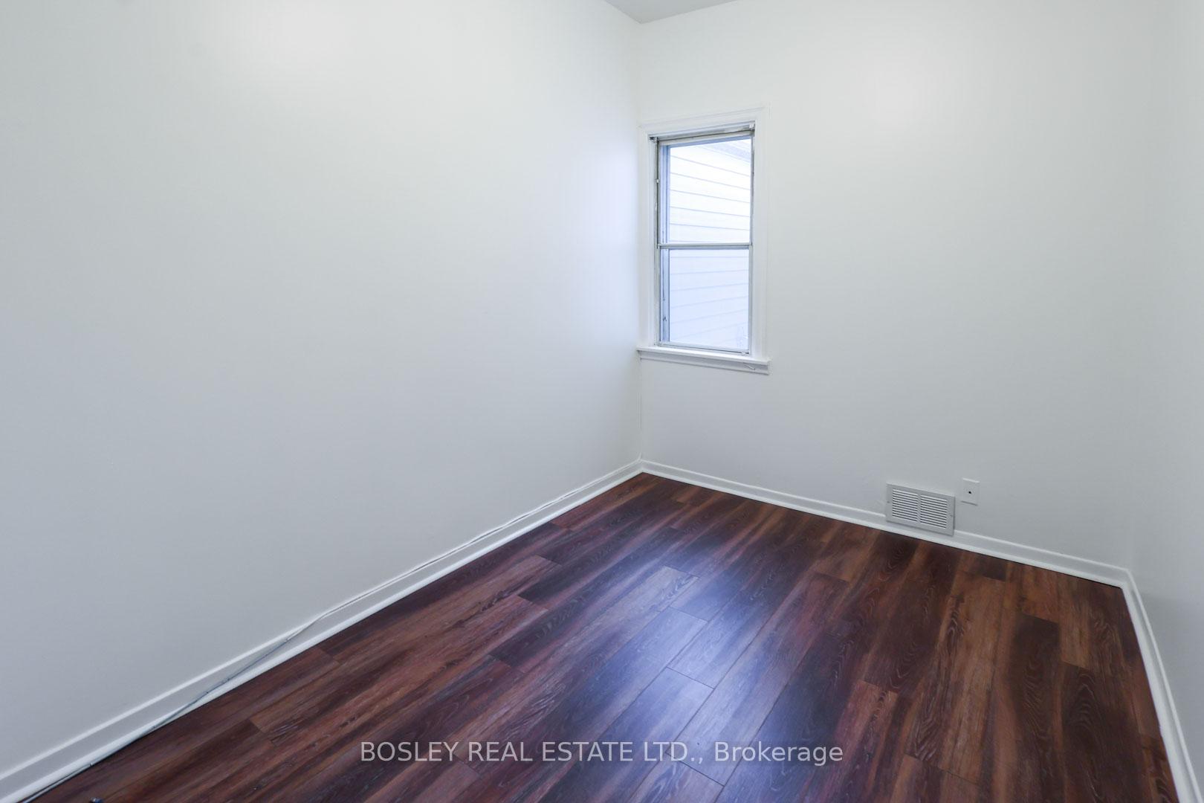 See all 17 photos
3 Bedrooms
2 Bathrooms
0 Garage
— sq.ft
Entire Home
— Unit
Property history
Facts and features
- BasementWalk-out
- Lease term12 months
- FurnishedUnfurnished
- LaundryEnsuite
What stands out
- Central air
The homeFreehold Townhouse, 2-storey, Finished with walk-out
- Type: Freehold Townhouse
- Style: 2-storey
- Basement: Finished with walk-out
InsideEnsuite, lower level, Rooms above ground 8, Bedrooms 3
- Laundry: Ensuite, lower level
- Rooms above ground: 8
- Bedrooms: 3
- Bathrooms: 2
- Kitchens: 1
Outside and lotBrick, Shingles, Brick
- Exterior: Brick
- Roof: Shingles
- Foundation: Brick
Heating, water and powerForced air, gas, Central air, Municipal water
- Heating: Forced air, gas
- Cooling: Central air
- Water: Municipal water
- Sewer: Municipal sewer
Rent and termsRent $5,060 a month, Entire property, Unfurnished
- Rent: $5,060 a month
- Space for rent: Entire property
- Furnished: Unfurnished
- Lease: 12 months
- Paid: Monthly
- Rent includes: Snow removal
- Deposit: Required
- Credit check: Required
- Employment letter: Required
- Rental application: Required
- References: Required
Listing detailsC11944106, Rented, Jan 28, 2025
- MLS® number: C11944106
- Status: Rented
- Listed on: Jan 28, 2025
- Days on market: 10
- Updated: Feb 7, 2025
- Possession: 2025-02-15 / February 15, 2025
- Occupied by: Tenant
- Listing brokerage: BOSLEY REAL ESTATE LTD.
About this home
116 Claremont Street, Toronto (Trinity-Bellwoods), ON M6J 2M5
The recently renovated, open-concept design of this home creates a spacious and inviting atmosphere, perfect for both entertaining guests and relaxing with family. Panoramic views of the CN Tower serve as a stunning backdrop, adding an extra layer of charm to the property. With convenient access to public transportation, getting around the city is effortless. Plus, being just steps away from Trinity Bellwoods Park means you'll have one of the city's best green spaces right at your doorstep!
Read more
Ask about this home
A HOMEH agent will answer your questions about this home.
Ask a question
Around this home
Claremont & Dundas
Errands
Transit
Parks
Schools
Daily convenience, out of 100, from the distances below
ParkThe Dog Bowl · 15 within 1 km6 min walk351 m
Grocery7-Eleven2 min walk105 m
SchoolChild Development Institute - Charles G Fraser1 min walk70 m
Train stationManning Avenue2 min walk122 m
PharmacyDundas Euclid Pharmacy4 min walk230 m
Cafés & foodKalyug · 15 within 1 km2 min walk117 m
Gym & rec centreVietnamese Cambodian Laotian Community Services Organization2 min walk139 m
LibraryToronto Public Library - Sanderson8 min walk498 m
WalkDriveStraight-line distance, open map data
Grocery0.1 km
Park0.4 km
Coffee0.1 km
Dining0.1 km
Gym0.3 km
Manning Avenue0.1 km
Schools nearby
School rating, out of 10.
Child Development Institute - Charles G Fraserelementary · Public · 0.1 km
—
Charles G Fraser Junior Public Schoolelementary · Public · 0.2 km
6.7/10Good
École élémentaire Pierre-Elliott-Trudeauelementary · Public · 0.3 km
7.0/10Good
Contact agent
Helpful calculators
Rent vs buy
Affordability
Mortgage
Down payment
Stress test
CMHC insurance
Your HOMEH agent

KimHOMEH agent · Toronto
"I would see it this week."
Ask Kim