

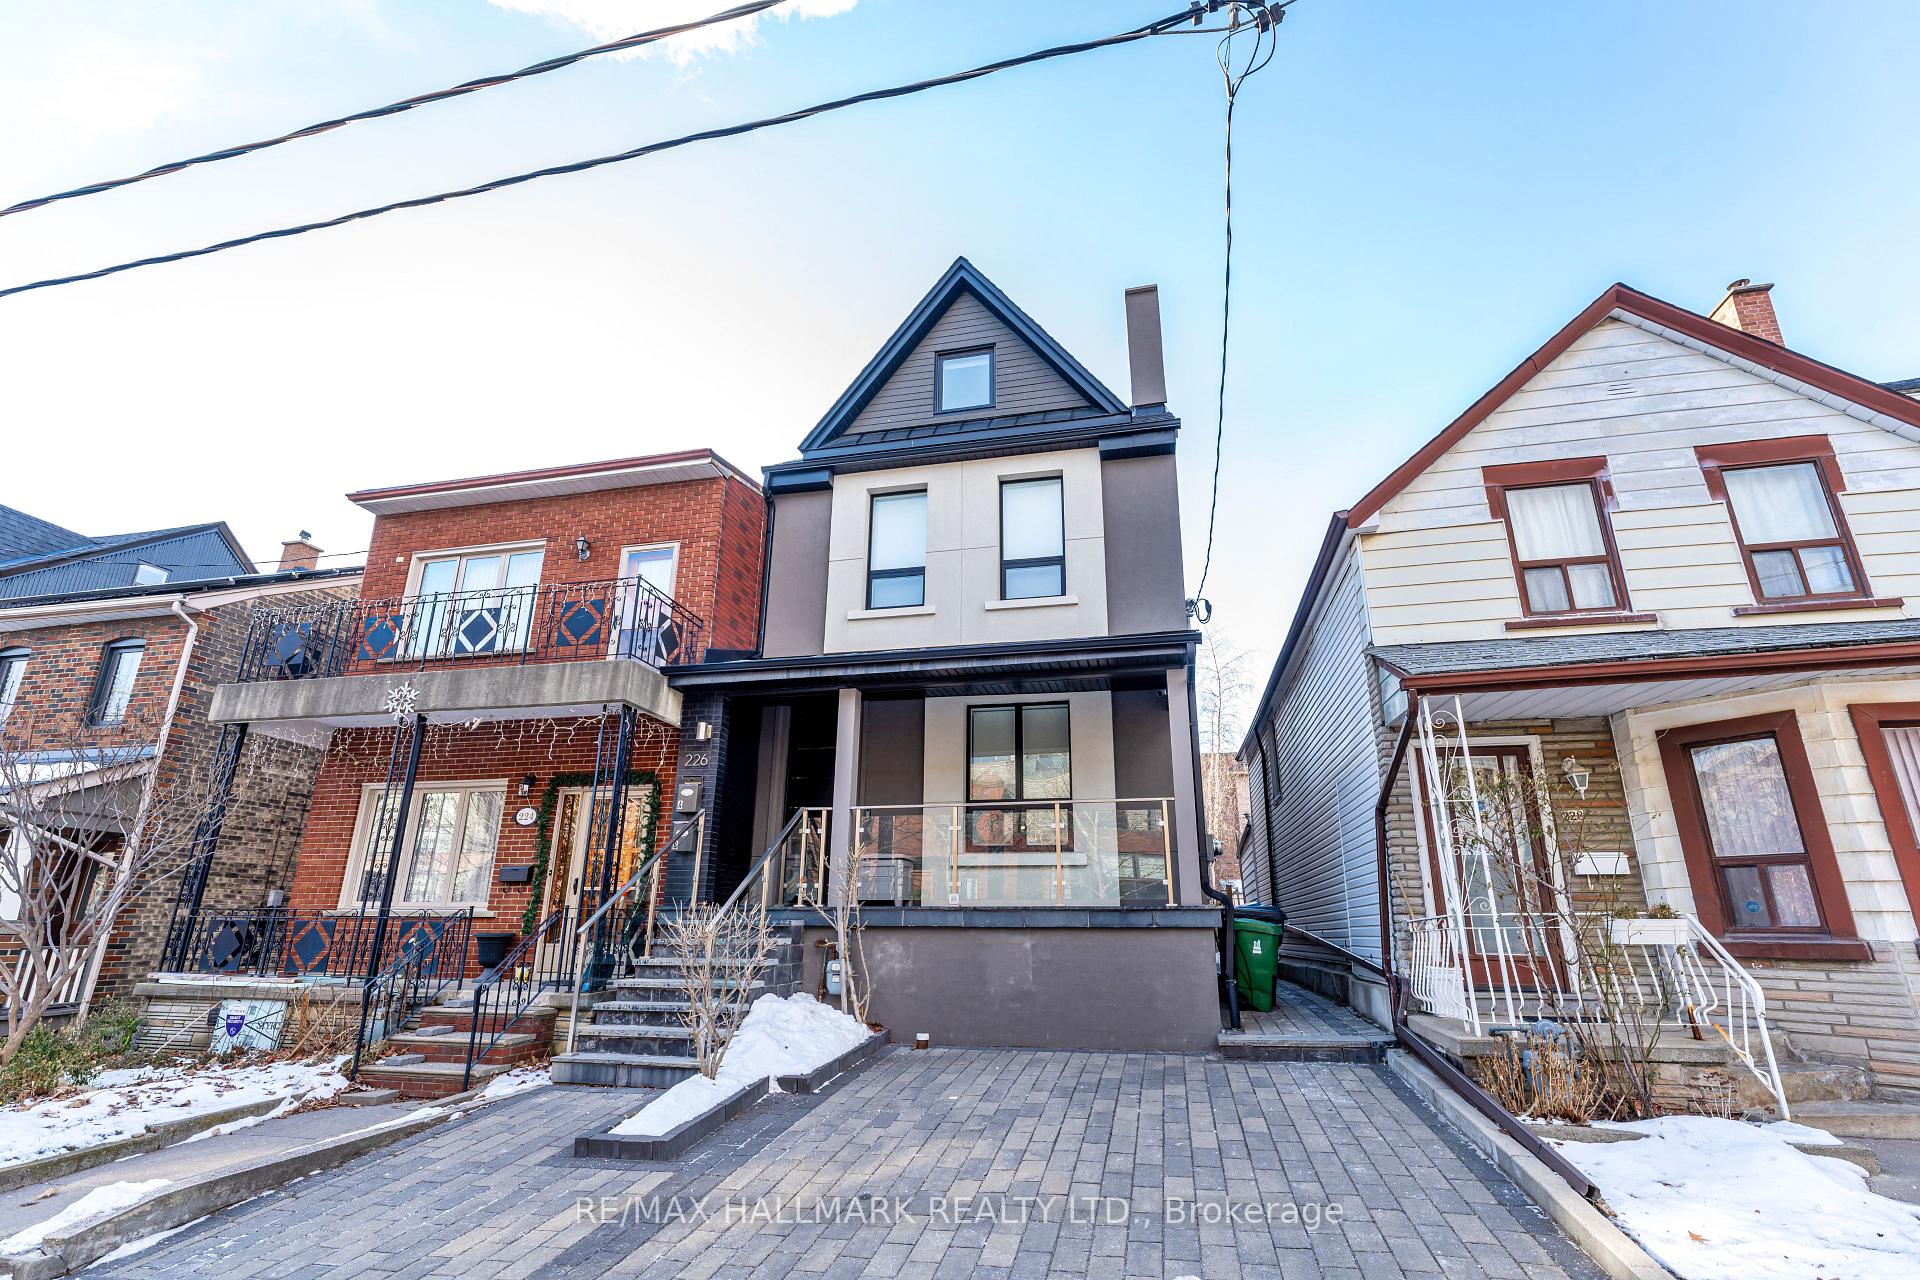
226 Claremont Street
Detached Rented
1/30226 Claremont Street
Detached Rented
 See all 30 photos
2 Bedrooms
1 Bathroom
0 Garage
— sq.ft
Basement
— Unit
Property history
Facts and features
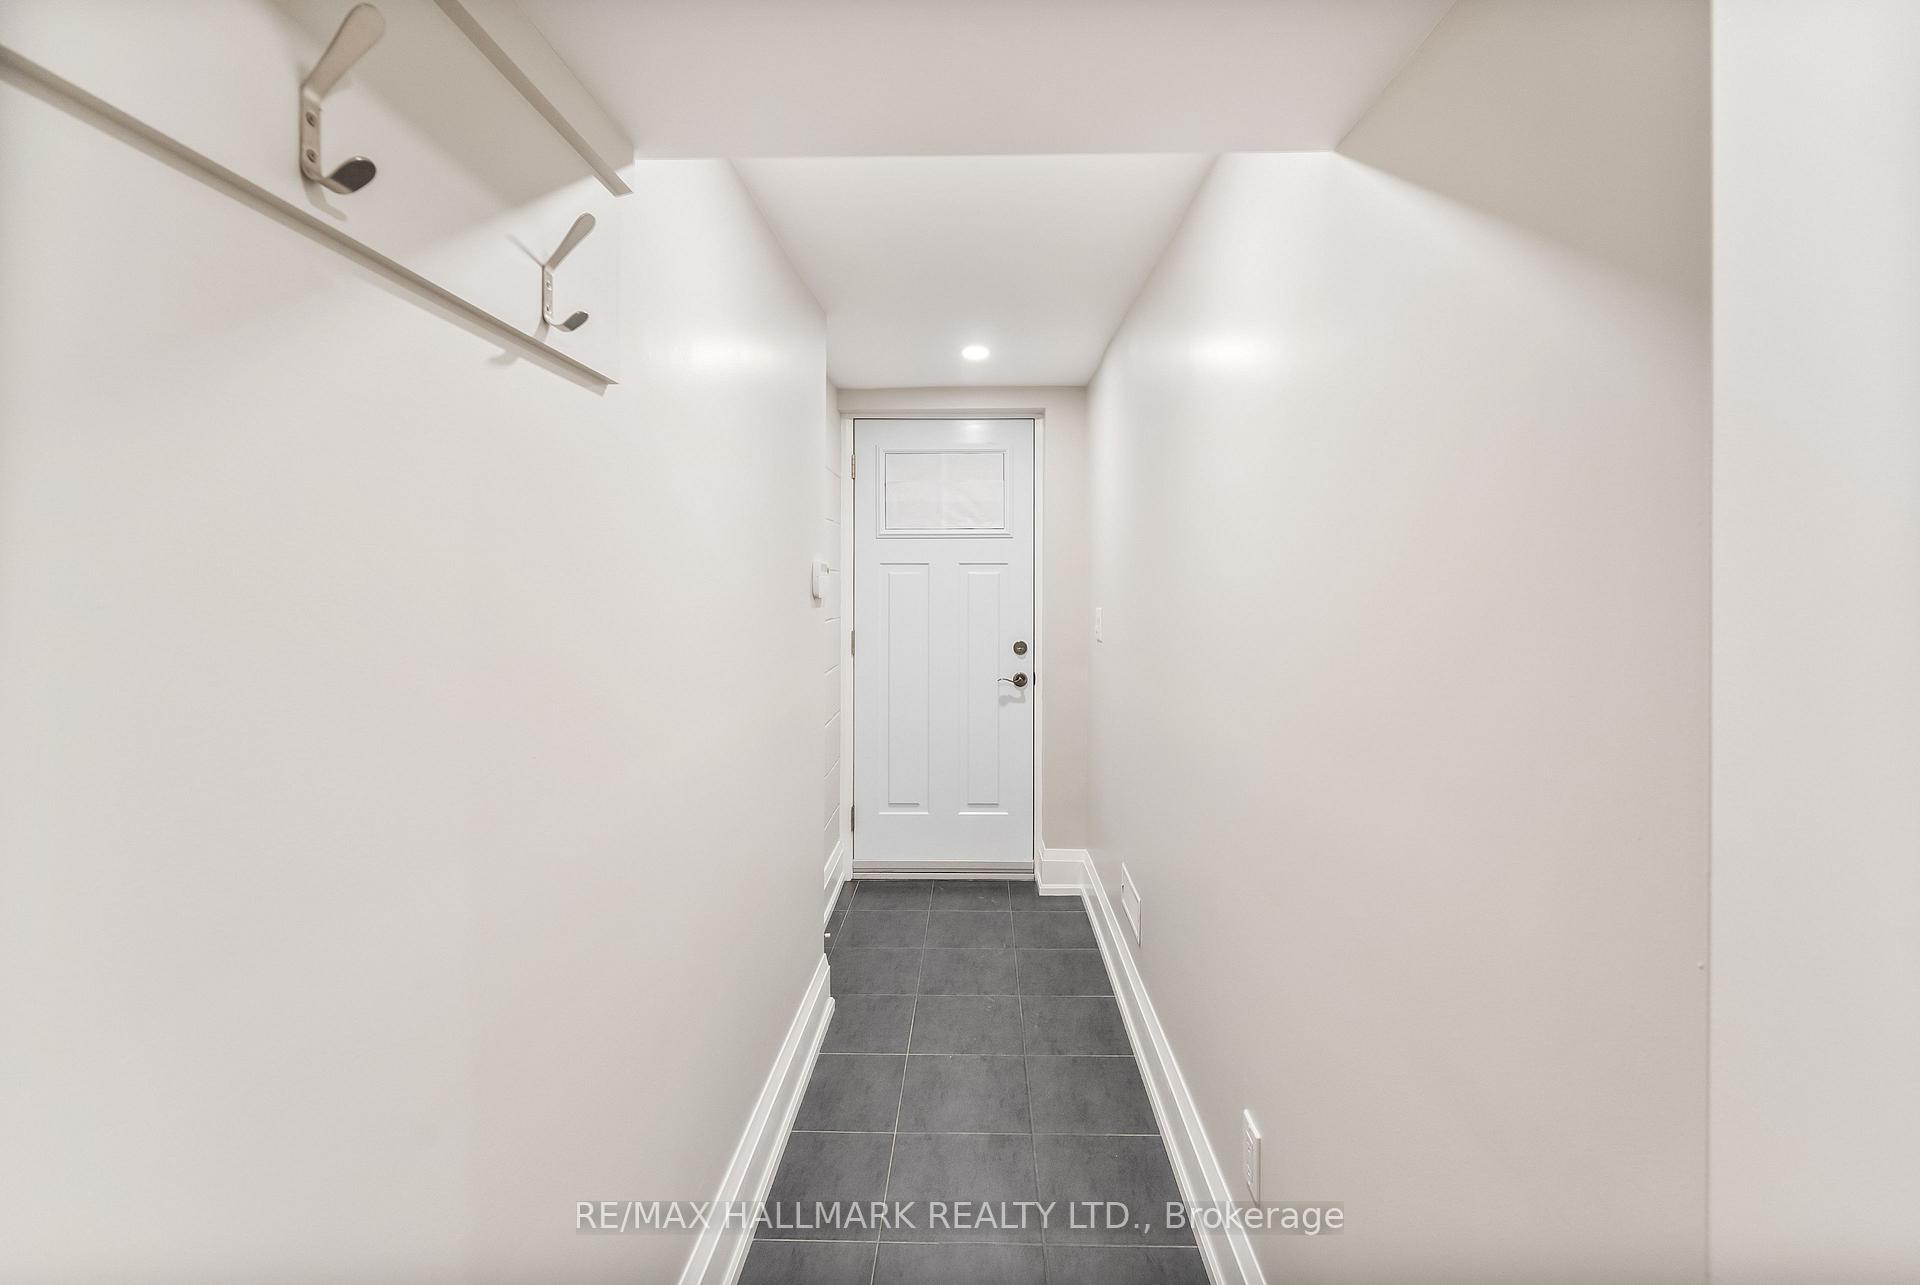
- BasementWalk-out
- Lease term12 months
- FurnishedUnfurnished
- LaundryIn-suite
What stands out
- Central air
The homeDetached, 2 1/2 storey, Finished with walk-out
- Type: Detached
- Style: 2 1/2 storey
- Basement: Finished with walk-out
InsideIn-suite laundry, Separate hydro meter, Rooms above ground 3
- Laundry: In-suite laundry
- Features: Separate hydro meter
- Rooms above ground: 3
- Bedrooms: 2
- Bathrooms: 1
- Kitchens: 1
Outside and lotBrick, Asphalt shingle, Block
- Exterior: Brick
- Roof: Asphalt shingle
- Foundation: Block
Heating, water and powerForced air, gas, Central air, Municipal water
- Heating: Forced air, gas
- Cooling: Central air
- Water: Municipal water
- Sewer: Municipal sewer
Rent and termsRent $2,295 a month, Basement, Unfurnished
- Rent: $2,295 a month
- Space for rent: Basement
- Furnished: Unfurnished
- Lease: 12 months
- Rent includes: Water, heat, central air conditioning
- Deposit: Required
- Credit check: Required
- Employment letter: Required
- Rental application: Required
- References: Required
IncludedFridge, stove, dishwasher, washer,dryer.
- Included: Fridge, stove, dishwasher, washer,dryer.
NearbyPublic transit, school
- Close to: Public transit, school
Listing detailsC11936173, Rented, Jan 22, 2025
- MLS® number: C11936173
- Status: Rented
- Listed on: Jan 22, 2025
- Days on market: 16
- Updated: Feb 7, 2025
- Possession: 2025-02-01 / February 1, 2025
- Occupied by: Owner
- Listing brokerage: RE/MAX HALLMARK REALTY LTD.
About this home
226 Claremont Street, Toronto (Trinity-Bellwoods), ON M6J 2N2
Separate Hydro MeterPublic TransitSchool
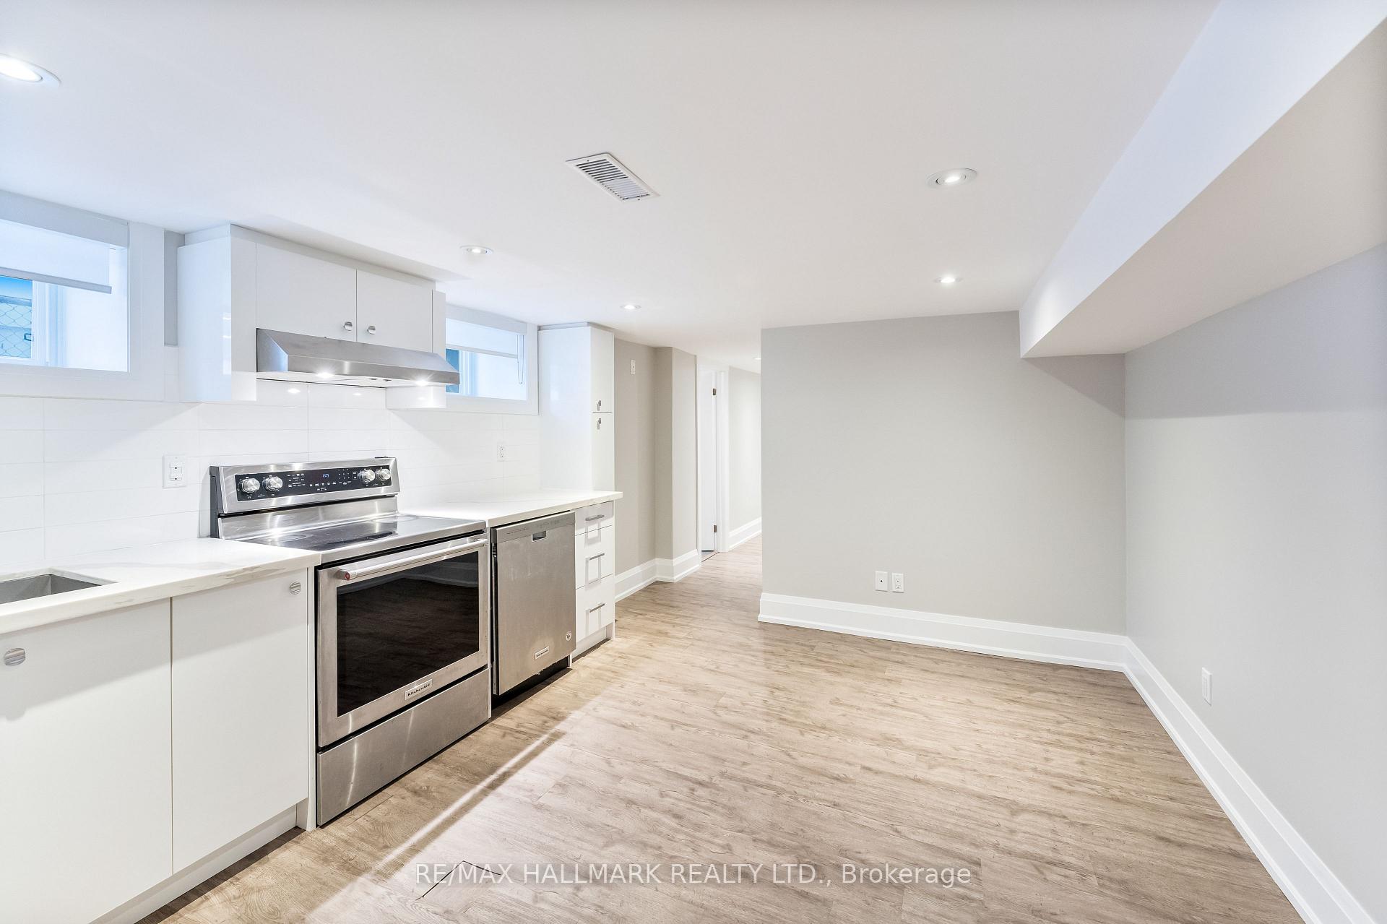
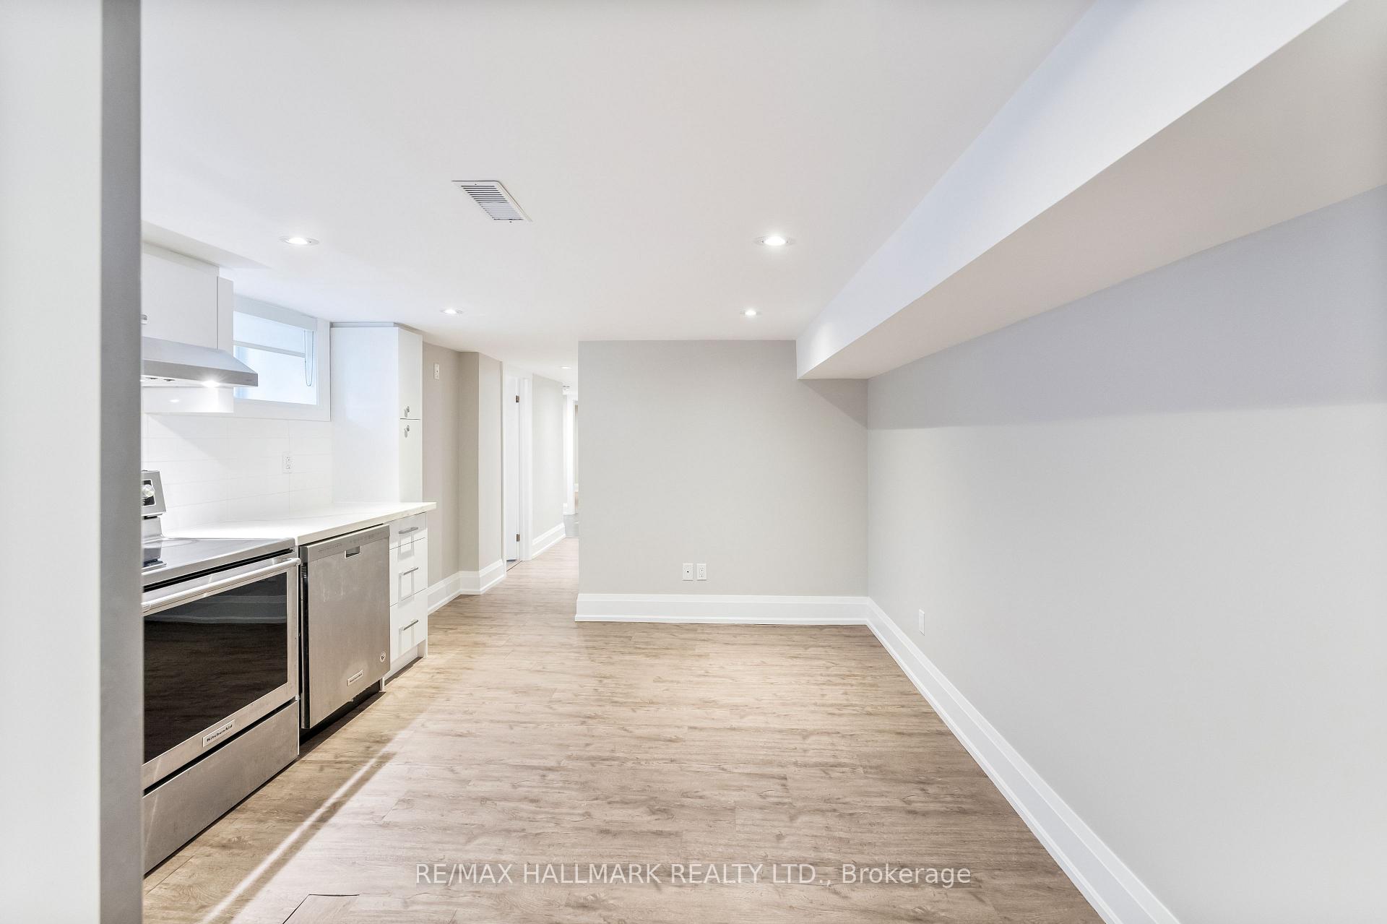
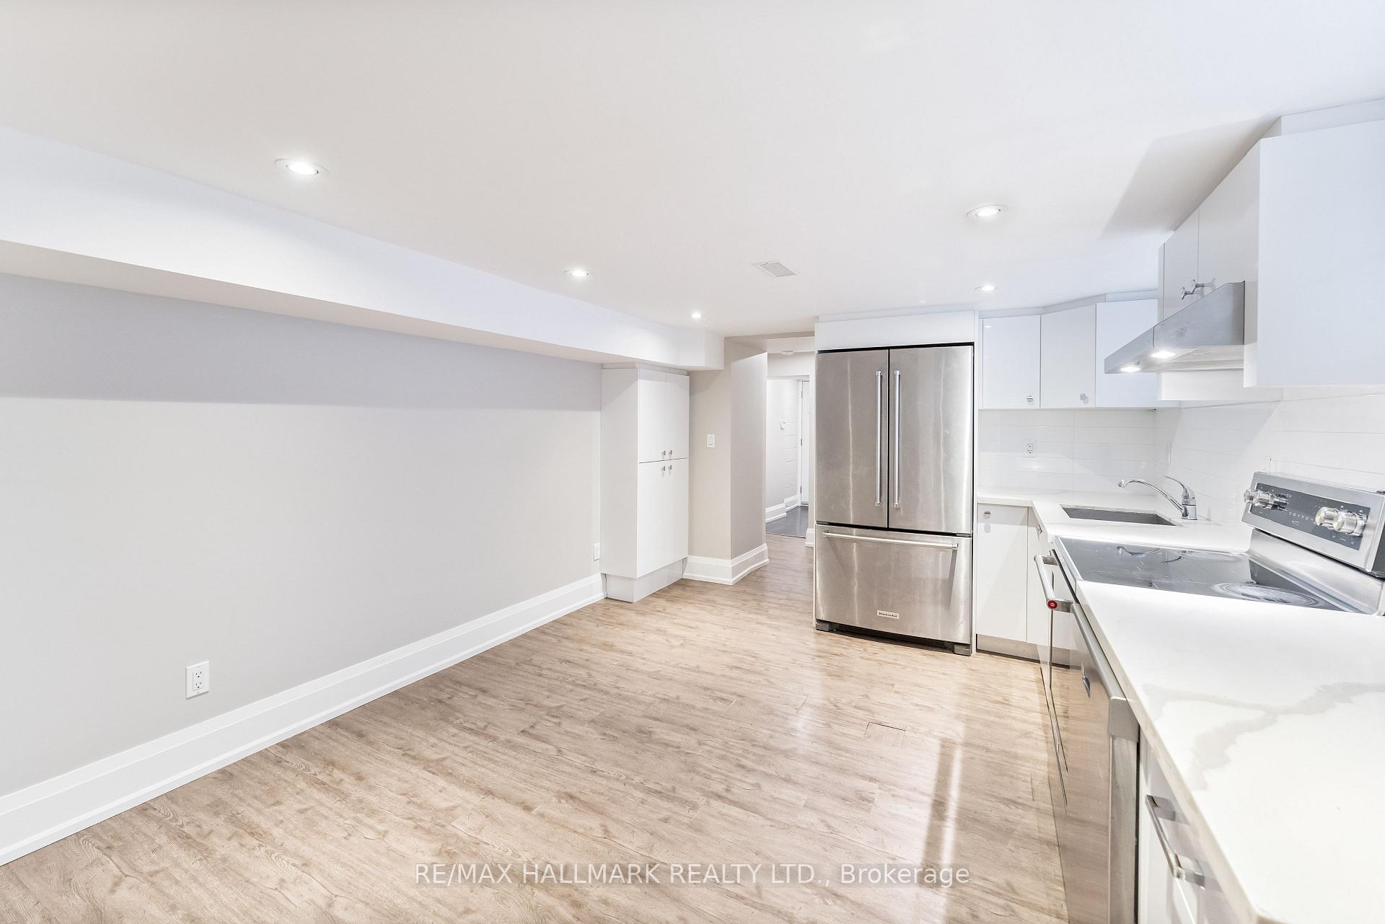
Bright and beautiful 2-bedroom apartment in the heart of Trinity Bellwoods! Featuring a stunning eat-in kitchen with stainless steel appliances and a stylish 3-piece bathroom complete with an ensuite washer and dryer. Ideally located near the TTC, Trinity Bellwoods Park, and some of the city's best restaurants and cafes. Just a short stroll to the vibrant Ossington Strip the perfect place to call home!
Read more
Ask about this home
A HOMEH agent will answer your questions about this home.
Ask a question
Around this home
Claremont St & Dundas St W
Errands
Transit
Parks
Schools
Daily convenience, out of 100, from the distances below
ParkThe Dog Bowl · 13 within 1 km7 min walk441 m
GroceryErvanaria Victoria Inc2 min walk134 m
SchoolÉcole élémentaire Pierre-Elliott-Trudeau3 min walk180 m
Train stationManning Avenue2 min walk113 m
PharmacyDundas Euclid Pharmacy4 min walk228 m
Cafés & foodCalifornia Sandwiches · 15 within 1 km1 min walk63 m
Gym & rec centreVietnamese Cambodian Laotian Community Services Organization3 min walk154 m
LibraryPaul B. Helliwell Patient & Family Library8 min walk508 m
WalkDriveStraight-line distance, open map data
Grocery0.1 km
Park0.4 km
Coffee0.1 km
Dining0.1 km
Gym0.3 km
Manning Avenue0.1 km
Schools nearby
School rating, out of 10.
École élémentaire Pierre-Elliott-Trudeauelementary · Public · 0.2 km
7.0/10Good
Child Development Institute - Charles G Fraserelementary · Public · 0.3 km
—
Charles G Fraser Junior Public Schoolelementary · Public · 0.4 km
6.7/10Good
Contact agent
Helpful calculators
Rent vs buy
Affordability
Mortgage
Down payment
Stress test
CMHC insurance
Your HOMEH agent

KimHOMEH agent · Toronto
"I would see it this week."
Ask Kim