

Basement, 116 Hiawatha Road
Basement, 116 Hiawatha Road
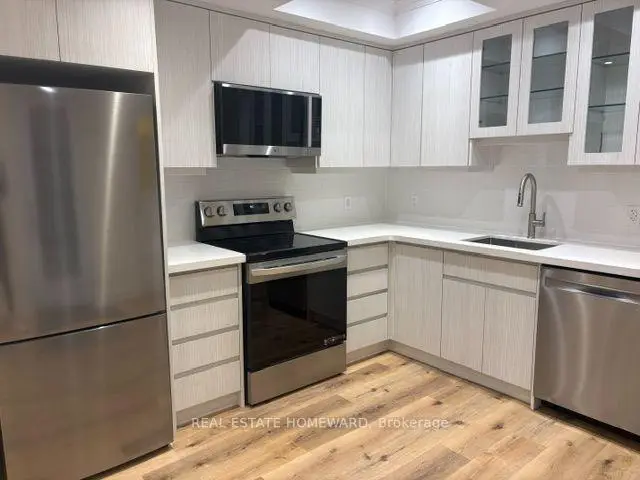 See all 19 photos
Facts and features
- BasementApartment
- Lease term12 months
- FurnishedUnfurnished
- LaundryEnsuite
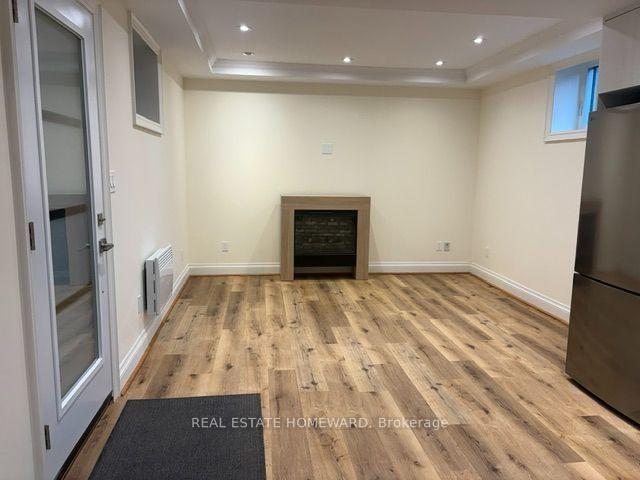
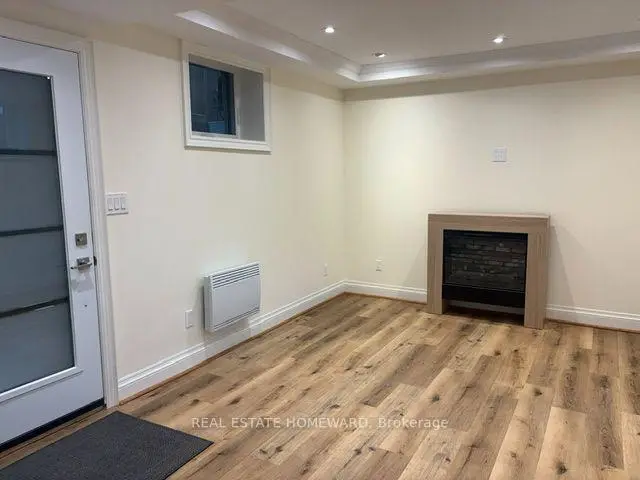
- Fireplace
- Central air
The homeDetached, Apartment, 1,100–1,500 sq ft
- TypeDetached
- StyleApartment
- Living space1,100–1,500 sq ft
- BasementApartment
InsideFireplace Yes, Vinyl, Ensuite
- FireplaceYes
- FlooringVinyl
- LaundryEnsuite
- FeaturesCarpet free, separate heating controls
- Rooms above ground5
- Bedrooms2
- Bathrooms1
- Kitchens1
Outside and lotBrick, Asphalt shingle, Concrete
- ExteriorBrick
- RoofAsphalt shingle
- FoundationConcrete
Heating, water and powerRadiant, electric, Central air, Municipal water
- HeatingRadiant, electric
- CoolingCentral air
- WaterMunicipal water
- SewerMunicipal sewer
Rent and termsRent $2,200 a month, Basement, Unfurnished
- Rent$2,200 a month
- Space for rentBasement
- FurnishedUnfurnished
- Lease12 months
- Rent includesCentral air conditioning, grounds maintenance, heat, hydro, water
- DepositRequired
- Credit checkRequired
- Employment letterRequired
- Rental applicationRequired
- ReferencesRequired
- Rental itemsNone
IncludedHeat, hydro, water and ensuite laundry., Fireplace can stay or go.
- IncludedHeat, hydro, water and ensuite laundry.
- Not includedFireplace can stay or go.
Listing detailsE14167966, For Rent, Nov 10, 2026
- MLS® numberE14167966
- StatusFor Rent
- Listed onNov 10, 2026
- Days on market10
- UpdatedNov 10, 2026
- Possession2026-12-01 / Flexible
- Occupied byVacant
- Listing brokerageREAL ESTATE HOMEWARD
About this home
Basement, 116 Hiawatha Road, Toronto (Greenwood-Coxwell), ON M4L 2X8
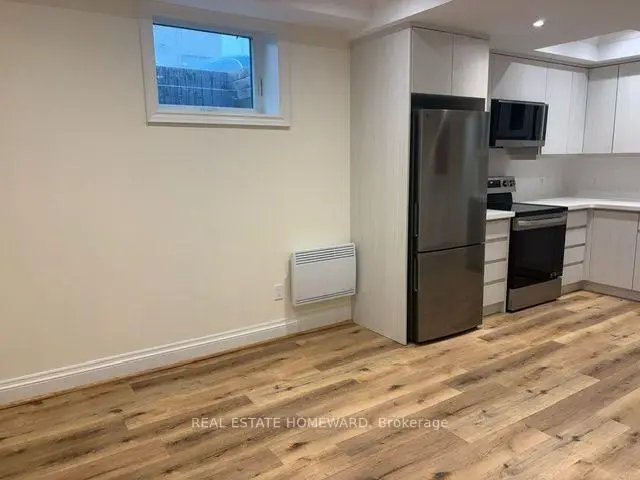
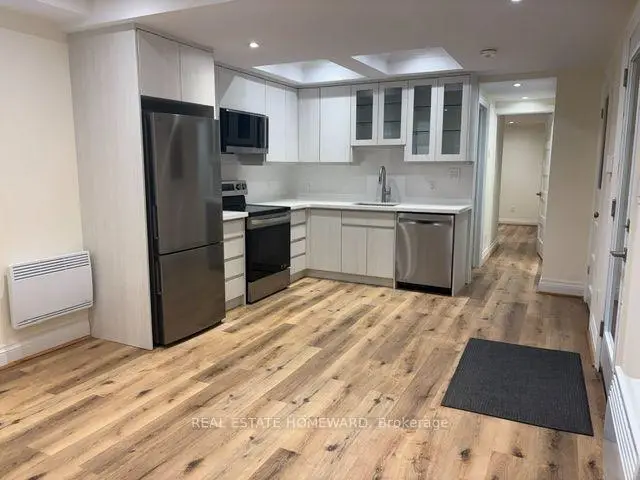
Welcome to this brand-new, beautifully appointed two-bedroom basement apartment, ideally located just moments from public transit, shopping, parks, and everyday conveniences. Thoughtfully designed with modern finishes and comfortable living in mind, this inviting suite offers an open-concept living, dining, and kitchen area, creating a bright and functional space perfect for relaxing or entertaining. Enjoy the added charm of a decorative fireplace (which can remain or be removed to suit your preference), 8-foot ceilings, pot lights throughout, and individual room temperature controls for personalized comfort. Five windows provide natural light throughout the unit, while premium, scratch-resistant vinyl plank flooring adds both style and durability. The contemporary kitchen is sure to impress, featuring elegant stone countertops, brand-new stainless steel appliances, task lighting, a generously sized sink, and an abundance of thoughtfully designed storage. The spacious primary bedroom offers a double closet and a window, while the versatile second bedroom, ideal as a guest room or home office, also features a window and closet. The well-appointed three-piece bathroom includes additional storage, and the convenience of ensuite laundry and dedicated storage space completes this exceptional offering. Step outside and enjoy your own dedicated outdoor space - a wonderful bonus for fresh air and relaxation. Even better, heat, hydro, and water are all included, offering exceptional value and added peace of mind. A fantastic opportunity to enjoy modern, comfortable living in a convenient and desirable location. Simply move in and enjoy!
Book a viewing
Around this home
Daily convenience, out of 100, from the distances below
Schools nearby
School rating, out of 10.
Helpful calculators

Your HOMEH agent
"I would see it this week."