

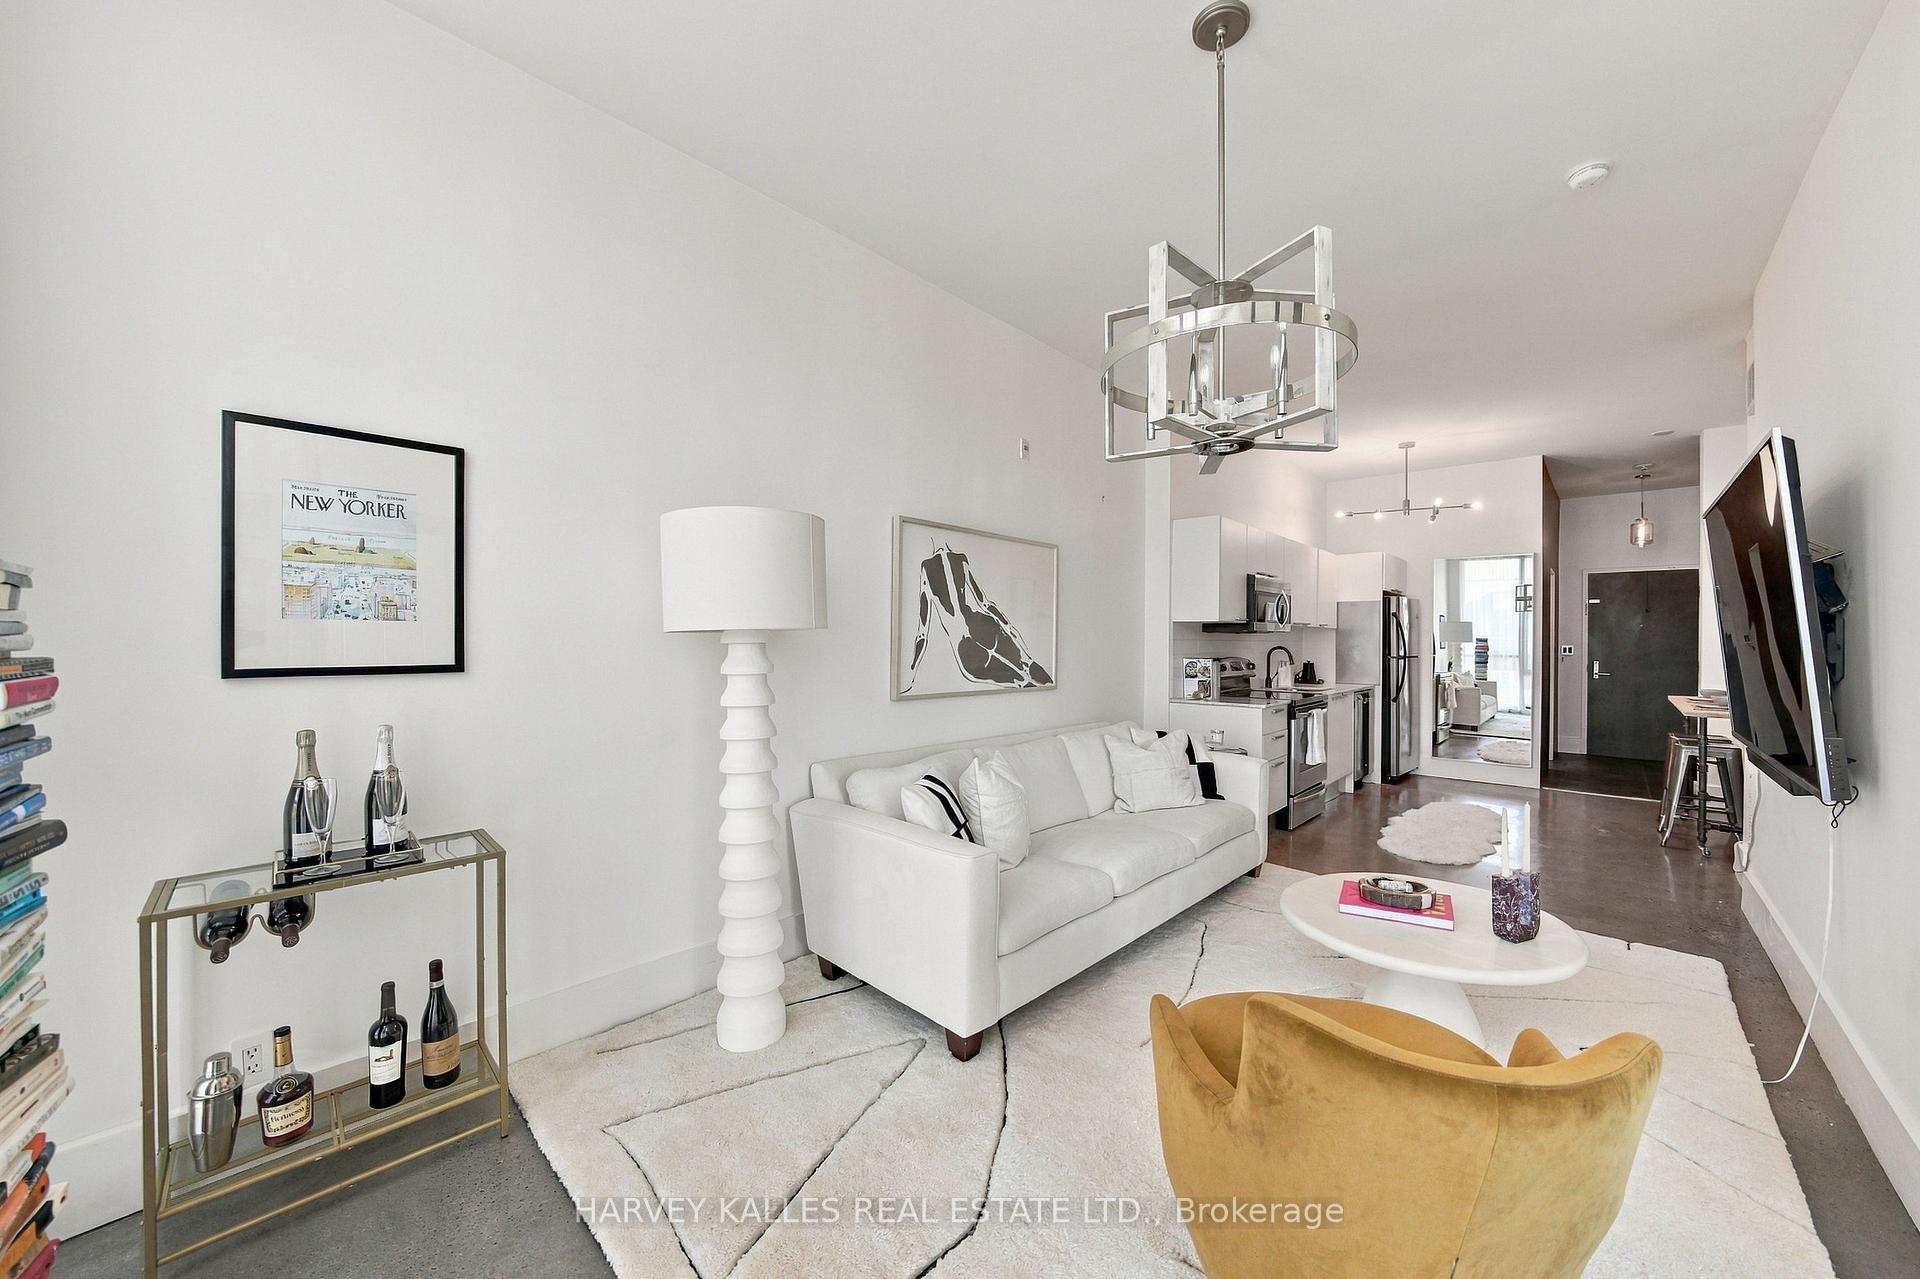
Unit 410, 625 Queen Street E
Unit 410, 625 Queen Street E
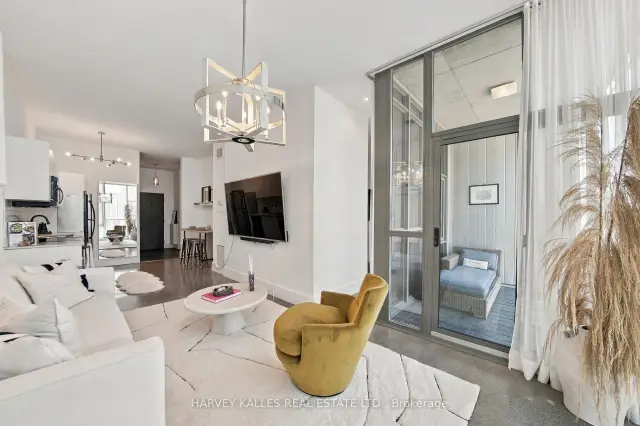
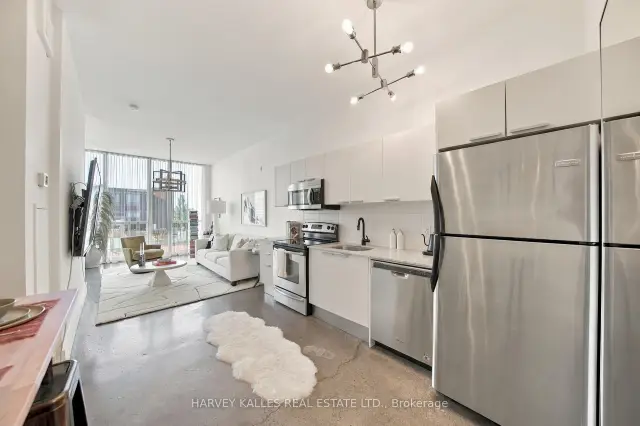
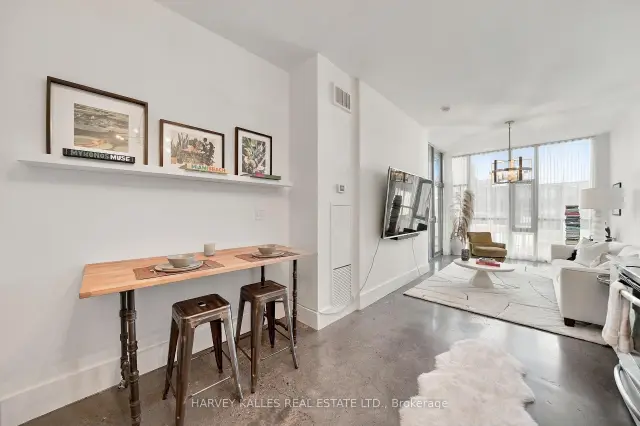
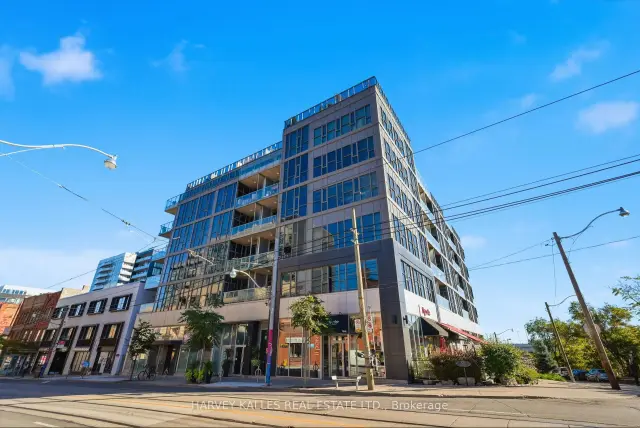 See all 33 photos
Property history
Facts and features
- ExposureNorth
- LaundryEnsuite
- LockerOwned
- BalconyOpen
- Hardwood floors
- Central air
The homeCondo Apartment, Loft, 700–799 sq ft
- Type: Condo Apartment
- Style: Loft
- Living space: 700–799 sq ft
- Basement: None
- Exposure: North
InsideHardwood, Concrete, Ensuite, Rooms above ground 5
- Flooring: Hardwood, Concrete
- Laundry: Ensuite
- Rooms above ground: 5
- Bedrooms: 1 + 1 in the basement
- Bathrooms: 2
- Kitchens: 1
OutsideConcrete, other, Open
- Exterior: Concrete, other
- Balcony: Open
Parking and locker1 Parking, Underground, Parking type Owned
- Spaces: 1 Parking
- Garage: Underground
- Parking type: Owned
- Driveway: Underground
- Locker: Owned
- Locker unit: 15
- Locker level: 1
BuildingEdge Lofts, Storeys 6, Units 66
- Name: Edge Lofts
- Storeys: 6
- Units: 66
- Registered: 2009
- Condo corporation: 2007
- Pets: Allowed
Heating, water and powerForced air, gas, Central air
- Heating: Forced air, gas
- Cooling: Central air
Rent and termsRent $2,750 a month, Entire property, Unfurnished
- Rent: $2,750 a month
- Space for rent: Entire property
- Furnished: Unfurnished
- Lease: 12 months
- Paid: Monthly
- Rent includes: Building insurance, central air conditioning, common elements, parking, water
- Deposit: Required
- Credit check: Required
- Employment letter: Required
- Rental application: Required
- References: Required
IncludedAll appliances, window coverings, and light fixtures
- Included: All appliances, window coverings, and light fixtures
NearbyClear view, park, public transit
- Close to: Clear view, park, public transit
Listing detailsE14166912, Rented, Nov 10, 2026
- MLS® number: E14166912
- Status: Rented
- Listed on: Nov 10, 2026
- Days on market: 8
- Updated: Nov 18, 2026
- Possession: Immediate
- Occupied by: Owner
- Listing brokerage: HARVEY KALLES REAL ESTATE LTD.
About this home
Unit 410, 625 Queen Street E, Toronto (South Riverdale), ON M4M 1G7
Soaring ceilings, expansive corner windows, and Riverside at your doorstep. Suite 410 at Edge Loft soffers approximately 736 sq. ft. of thoughtfully appointed interior space, plus a private covered balcony, in a boutique soft-loft residence. With 10-foot ceilings and floor-to-ceiling corner windows, this one-bedroom-plus-den home feels bright and airy. Polished concrete floors add character to the open-concept living and dining areas, while open city views enhance the sense of space. The contemporary kitchen features streamlined cabinetry, stone countertops, and stainless steel appliances. The primary bedroom provides a calm retreat with tile flooring, generous custom built-in storage, and a private ensuite. A versatile den with hardwood flooring and integrated storage offers space for a home office or extended wardrobe. Two bathrooms, a tiled entryway, ensuite laundry, one underground parking space, and one locker complete this practical city home. Independent cafes, celebrated restaurants, fitness studios, boutiques, and everyday essentials are nearby, alongside Riverdale Park and Riverside Common. With the Queen streetcar steps away, Broadview subway station accessible, and convenient access to the Don Valley Parkway, staying connected is easy. A light-filled loft with distinctive character, everyday functionality, and a neighbourhood worth coming home to. Furnishings may be arranged for an additional $200-$250 per month.
Ask about this home
A HOMEH agent will answer your questions about this home.
Know more about Edge Lofts
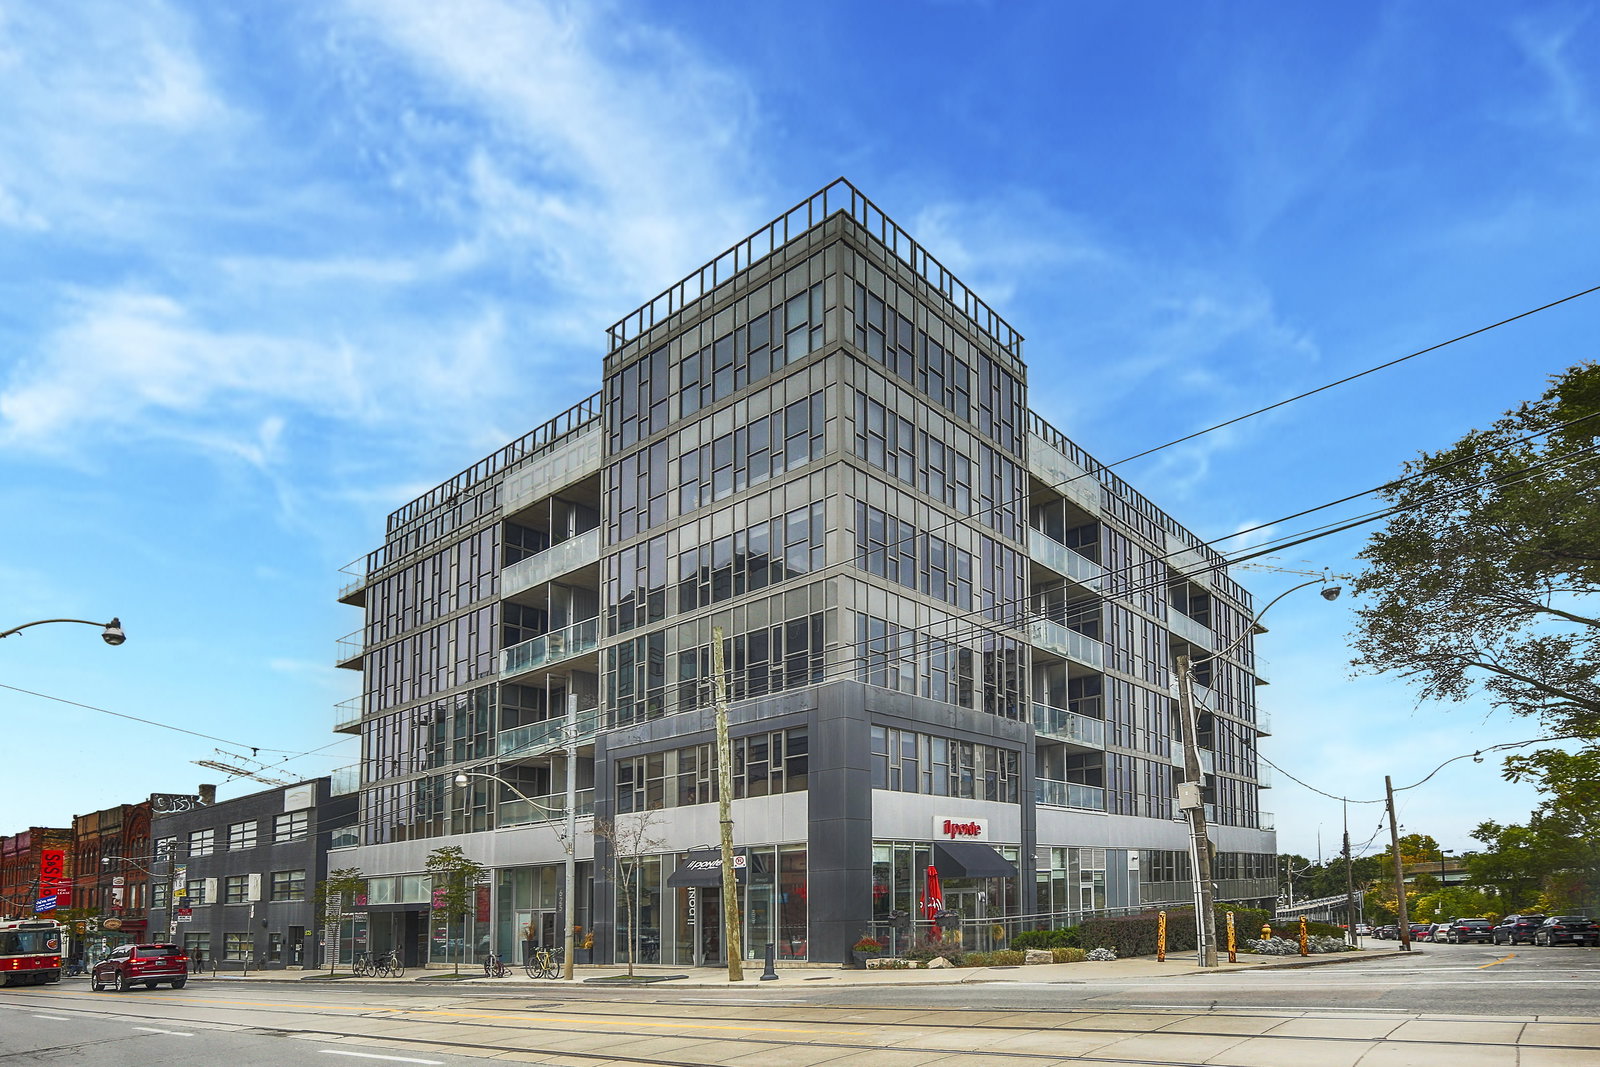
Condo building · 625 Queen Street E
Edge Lofts is a 6-storey condo with 66 suites, built in 2009 by Streetcar Developments. Right now 2 for sale and 1 for rent are on the market here.
- 6storeys
- 66suites
- $924/sq ft
- 2009built
No similar units for rent in Edge Lofts right now.
Around this home
Daily convenience, out of 100, from the distances below
Schools nearby
School rating, out of 10.
Helpful calculators
Your HOMEH agent

"I would see it this week."