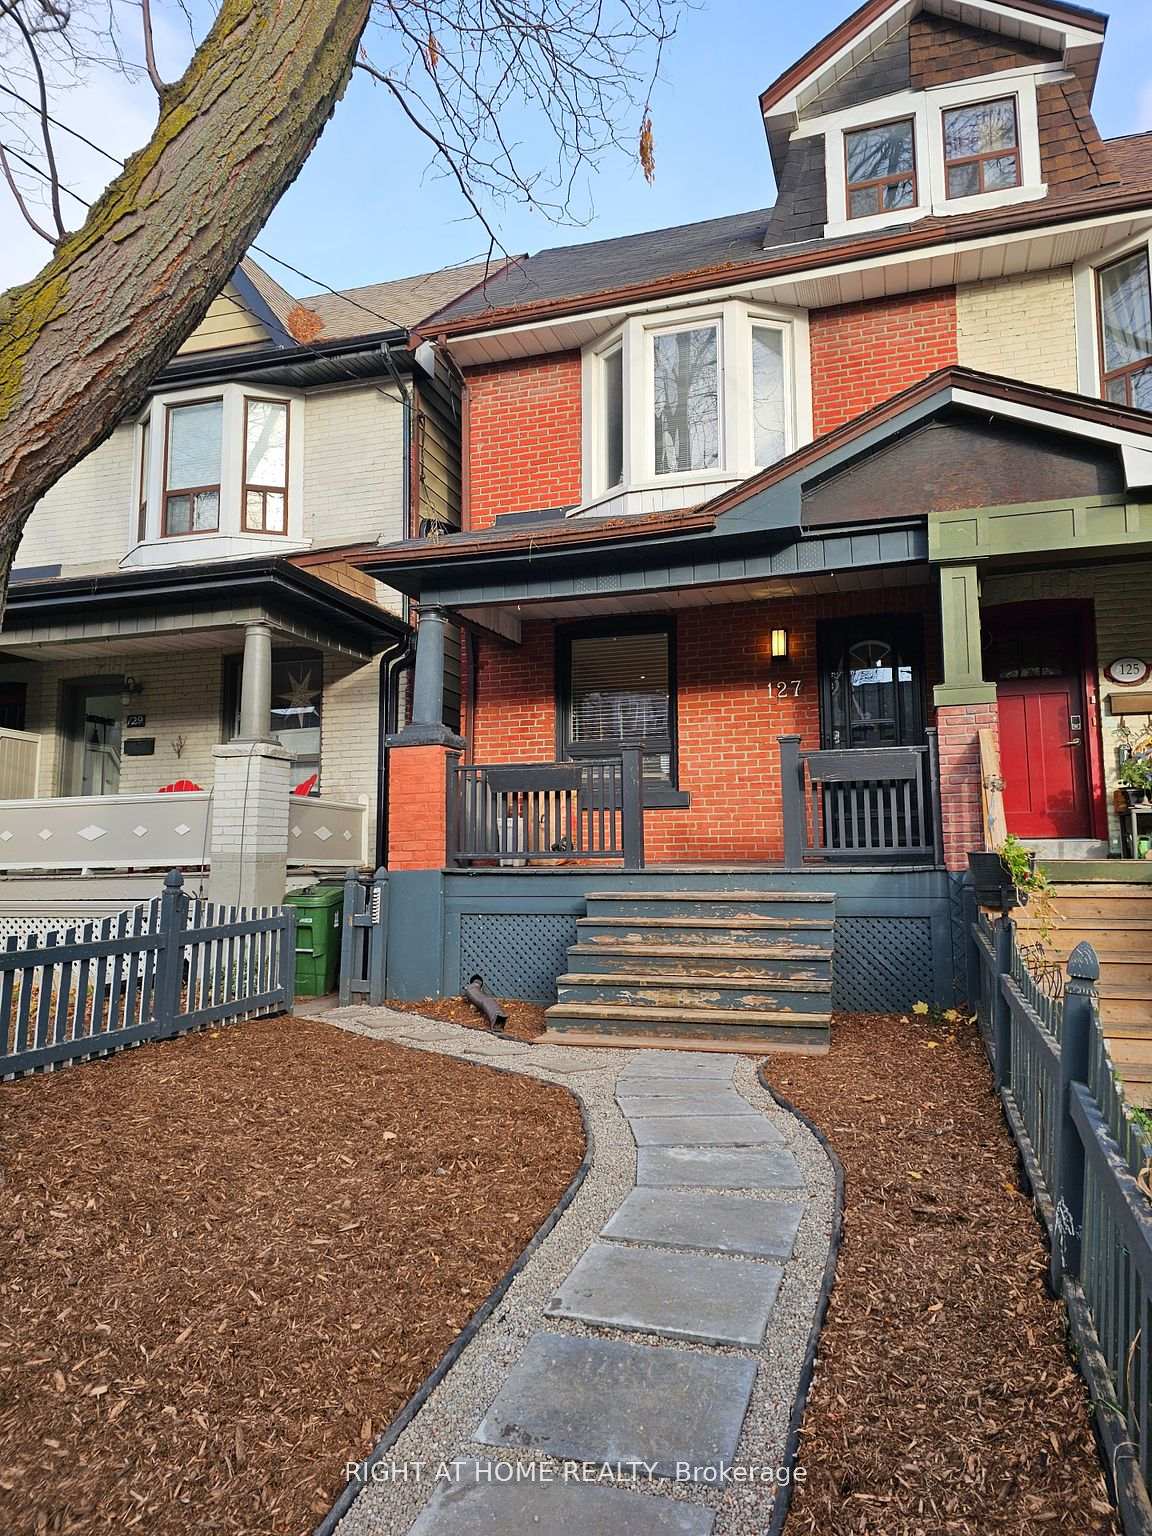
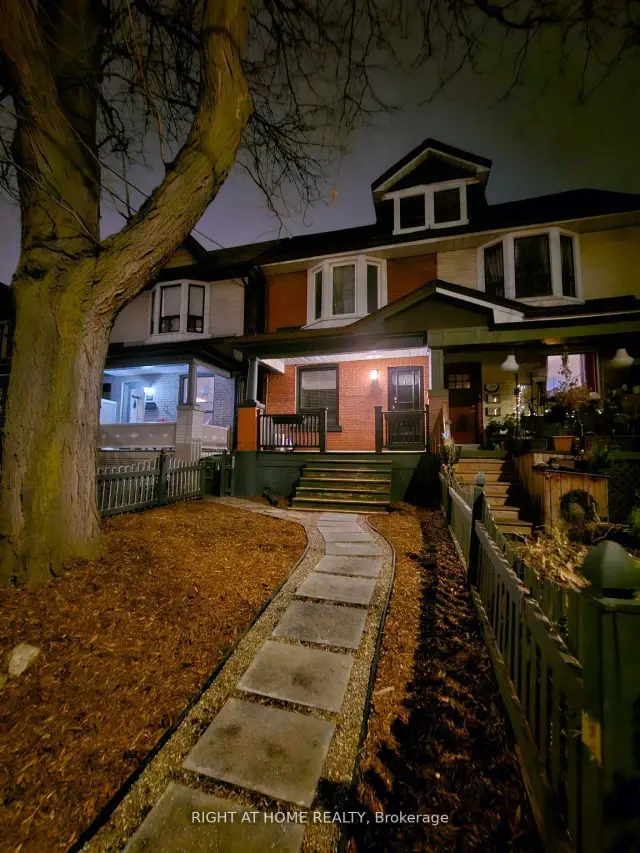
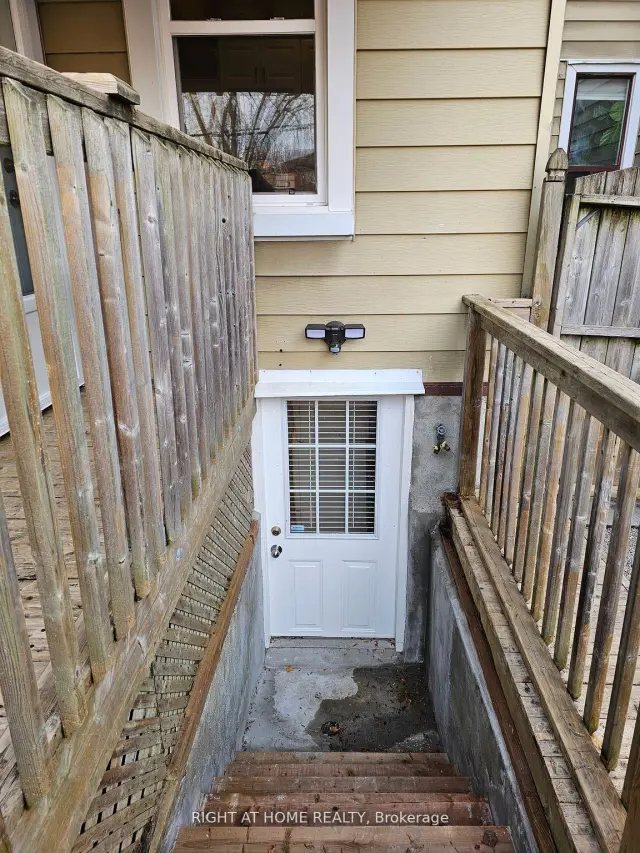
Front of Unit 2, 127 Heward Avenue

Unit 2, 127 Heward Avenue
Toronto (South Riverdale)
Semi-Detached For Rent
1/22
Front of Unit 2, 127 Heward Avenue

Unit 2, 127 Heward Avenue
Toronto (South Riverdale)
Semi-Detached For Rent
Photo 2 of 22 – Unit 2, 127 Heward Avenue, TorontoPhoto 3 of 22 – Unit 2, 127 Heward Avenue, TorontoPhoto 4 of 22 – Unit 2, 127 Heward Avenue, TorontoPhoto 5 of 22 – Unit 2, 127 Heward Avenue, TorontoSee all 22 photos
Listed for:Listed 12 days ago
$1,600monthly
1 Bedroom
1 Bathroom
0 Garage
1.1K–1.5K sq.ft
Basement
Available Now

Facts and features

  • BasementApartment
  • Lease term12 months
  • FurnishedUnfurnished
  • LaundryIn-suite
What stands out
  • Central air
The homeSemi-Detached, 2-storey, 1,100–1,500 sq ft
  • Type: Semi-Detached
  • Style: 2-storey
  • Living space: 1,100–1,500 sq ft
  • Basement: Apartment
InsideIn-suite laundry, Sump pump, Rooms above ground 3
  • Laundry: In-suite laundry
  • Features: Sump pump
Rooms
  • Rooms above ground: 3
  • Bedrooms: 1
  • Bathrooms: 1
  • Kitchens: 1
Outside and lotBrick, aluminum siding, Asphalt shingle, Concrete
  • Exterior: Brick, aluminum siding
  • Roof: Asphalt shingle
  • Foundation: Concrete
Parking1 Parking, Private
  • Spaces: 1 Parking
  • Driveway: Private
Heating, water and powerForced air, gas, Central air, Municipal water
  • Heating: Forced air, gas
  • Cooling: Central air
  • Water: Municipal water
  • Sewer: Municipal sewer
  • Natural gas: Yes
  • Hydro: Yes
  • Cable: Available
  • Telephone: Available
Rent and termsRent $1,600 a month, Basement, Unfurnished
  • Rent: $1,600 a month
  • Space for rent: Basement
  • Furnished: Unfurnished
  • Lease: 12 months
  • Deposit: Required
  • Credit check: Required
  • Employment letter: Required
  • Rental application: Required
  • References: Required
NearbyLibrary, park, public transit
  • Close to: Library, park, public transit
Listing detailsE14165036, For Rent, Nov 9, 2026
  • MLS® number: E14165036
  • Status: For Rent
  • Listed on: Nov 9, 2026
  • Days on market: 12
  • Updated: Nov 10, 2026
  • Possession: Immediate
  • Occupied by: Vacant
  • Listing brokerage: RIGHT AT HOME REALTY

About this home

Unit 2, 127 Heward Avenue, Toronto (South Riverdale), ON M4M 2T6

Sump PumpLibraryParkPublic Transit

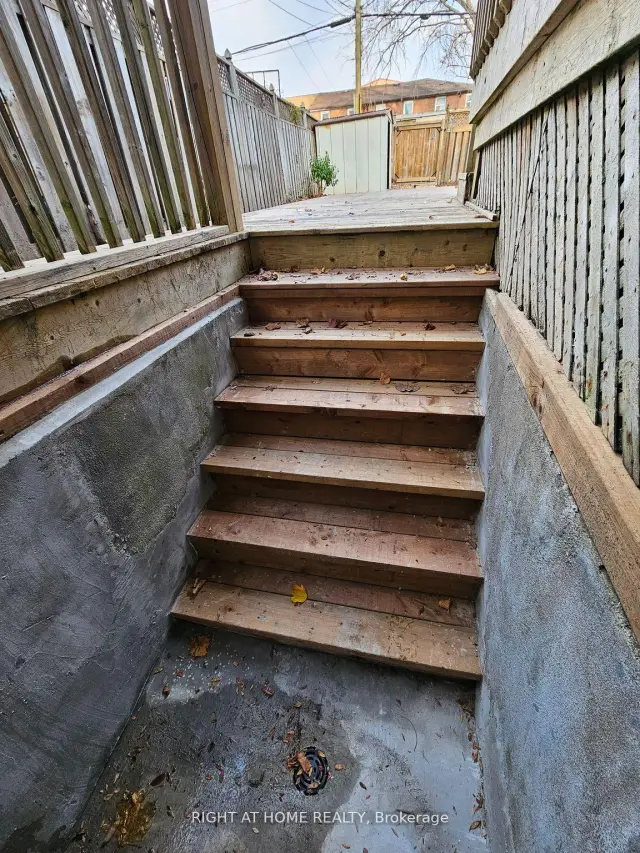
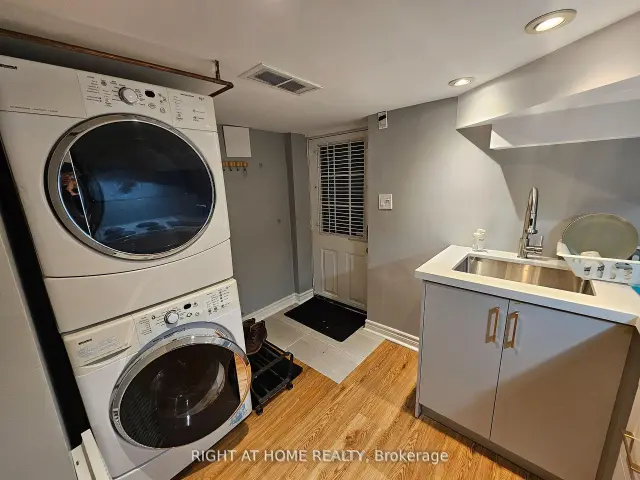
** RENOVATED 1BR Walkup Basement Apartment w/ Separate Entrance, Backyard, and Private Parking** Experience the vibrant spirit of Leslieville in this renovated Century home. With a 95 Walk Score, this property is exceptionally convenient. Freshco, Loblaws, Wendys, Farm Boy, Tim Hortons, Value Village, and much more are all within a 5 to 10 minute walk. Minutes to indie cafes, restaurants, and shops. Easy access to recreational spaces with many gyms, parks, community centers, and public libraries in the area. Make friends easily with the many community activities nearby (farmers market, movies in the park, and much more). Commute effortlessly: 2 minutes walk to TTC. Drive 5 minutes to 20 minutes to the DVP, Gardiner Expressway, downtown, Toronto Film Studios, U of T, TMU, George Brown College, downtown hospitals and the financial district. Bike to downtown in 15 minutes. An above average basement apartment that is high and dry, this space has been professionally renovated with high ceilings, big windows, and a separate private entrance, and covered entryway. Upgraded kitchen features quartz countertops, soft close cabinets, large stainless-steel sink, microwave, modern bathroom with ceramic shower and floors. Luxury vinyl flooring throughout. Private (not shared) washer and dryer. House is soundproofed for peace and quiet. Gated private parking available for $100/month extra. Tenant to pay 25% share of utilities. Bell high speed internet can be shared with the tenants upstairs.

Book a viewing

Sat21Nov
Sun22Nov
Mon23Nov
Tue24Nov
Wed25Nov
Thu26Nov
Fri27Nov
Pick A Time

Around this home

Queen and Carlaw
100Errands
100Transit
100Parks
100Schools

Daily convenience, out of 100, from the distances below

ParkMorse Street Playground · 15 within 1 km5 min walk306 m
GroceryJohnson Family Bakery4 min walk257 m
SchoolMorse Street Junior Public School4 min walk230 m
Train stationPape Avenue4 min walk261 m
PharmacyShoppers Drug Mart5 min walk310 m
Cafés & foodGales Snack bar · 15 within 1 km2 min walk138 m
Gym & rec centreGaleria5 min walk281 m
LibraryToronto Public Library - Queen/Saulter13 min walk783 m
WalkDriveStraight-line distance, open map data
Grocery0.3 km
Park0.3 km
Coffee0.2 km
Dining0.1 km
Gym0.3 km
Pape Avenue0.3 km

Schools nearby

School rating, out of 10.

Morse Street Junior Public Schoolelementary · Public · 0.2 km
7.1/10Good
Bruce Public Schoolelementary · Public · 0.4 km
5.3/10Fair
St Joseph Catholic Schoolelementary · Catholic · 0.9 km
6.6/10Good
Contact agent

Helpful calculators

Rent vs buy
Affordability
Mortgage
Down payment
Stress test
CMHC insurance
Kim Karimi
Kim Karimi

Real Estate Broker

416-838-3031

Your HOMEH agent

KimHOMEH agent · Toronto

"I would see it this week."

Ask Kim

© 2026 HOMEH Inc., Brokerage · RECO Registration #6000380 · 505 Highway 7 East, Unit 308, Thornhill, ON L3T 7T1 · Listing data courtesy of the MLS® System of the listing brokerage, deemed reliable but not guaranteed.

Disclaimers and terms

HOMEH is operated by HOMEH Inc., a licensed Ontario real estate brokerage regulated by the Real Estate Council of Ontario (RECO) under the Trust in Real Estate Services Act, 2002 (TRESA). Under TRESA, consumers are entitled to the RECO Information Guide before entering into a representation agreement. Broker of Record Licence #5034208. Toronto Regional Real Estate Board Member #20004000.

Mortgage. Payment figures are estimates for illustration only, not an offer to lend; all financing is on approved credit (OAC). HOMEH Inc., Brokerage is not a mortgage broker, agent or lender; mortgage products and advice come from independent professionals licensed by the Financial Services Regulatory Authority of Ontario (FSRA).

Hestimate. Worked out with automated tools from recent nearby sales of similar homes. For information only, not an appraisal.

Accuracy. Listings, market data, photos, school, transit and neighbourhood information come from sources believed reliable, including the MLS® System and the Toronto Regional Real Estate Board (TRREB), but are not warranted accurate, current or complete. MLS® listing data is copyright TRREB. It must only be used by consumers with a bona fide interest in the purchase, sale or lease of real estate, and not for any commercial purpose.

Programs. Programs, incentives and benefits on this website are privately administered, may change or end without notice, and imply no government authority, endorsement or affiliation.

Not intended to solicit clients currently under contract with another brokerage.

The trademarks REALTOR®, REALTORS® and the REALTOR® logo are controlled by The Canadian Real Estate Association (CREA) and identify real estate professionals who are members of CREA. The trademarks MLS®, Multiple Listing Service® and the associated logos are owned by CREA and identify the quality of services provided by real estate professionals who are members of CREA. Used under licence.