

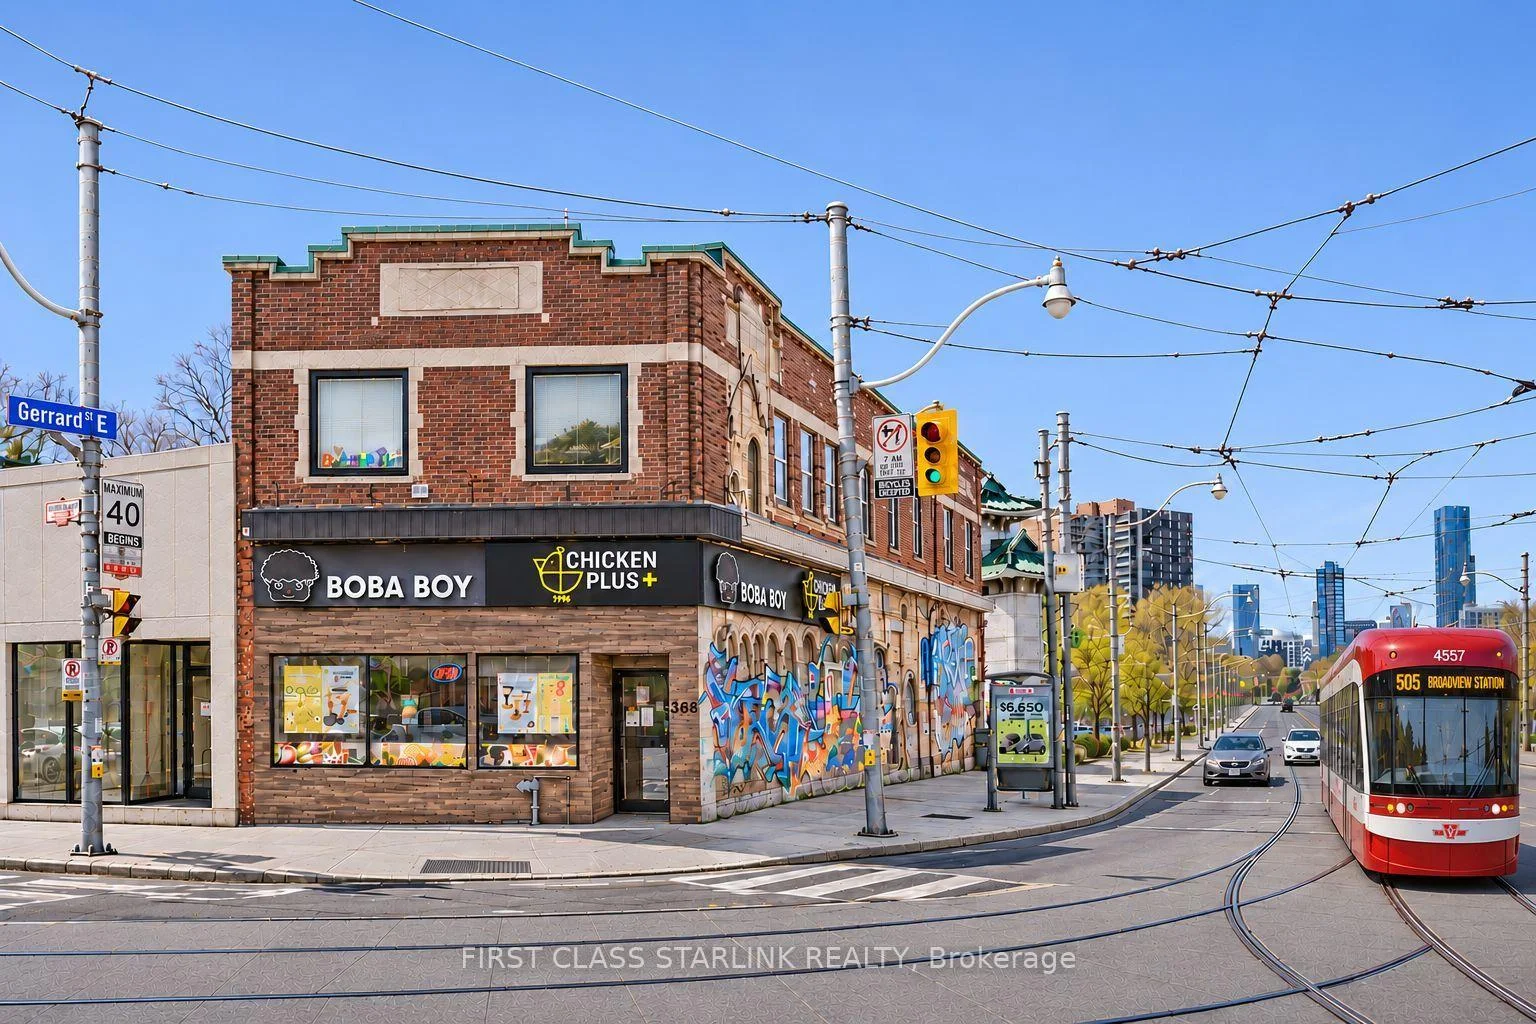
2nd Floor, 368 Broadview Avenue
Upper Level For Rent
1/232nd Floor, 368 Broadview Avenue
Upper Level For Rent
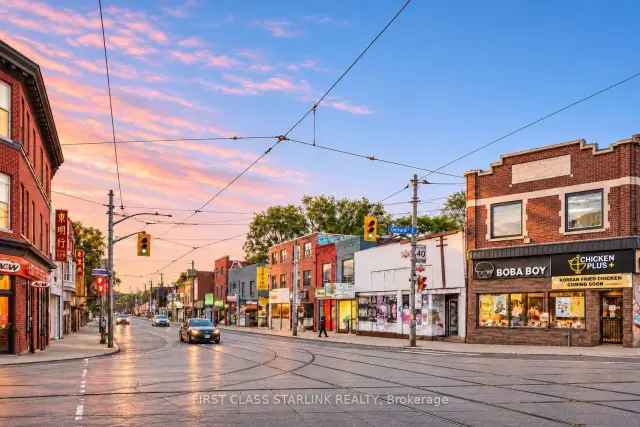
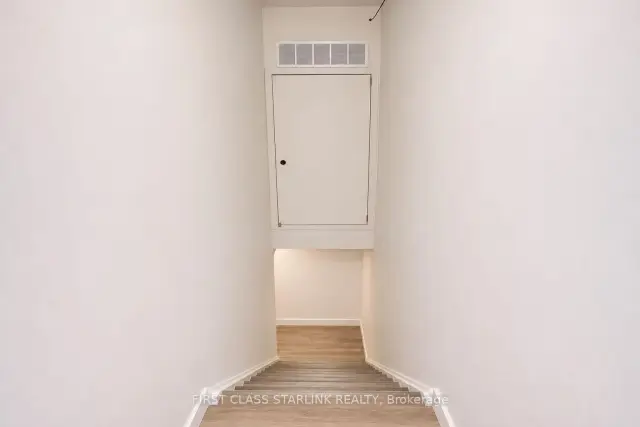
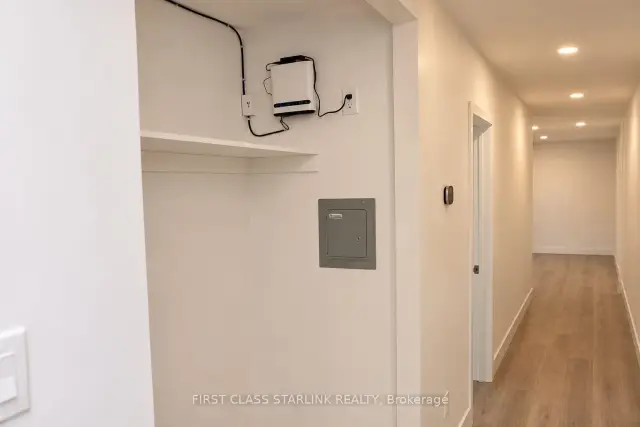
 See all 23 photos
3 Bedrooms
3 Bathrooms
0 Garage
1.5K–2K sq.ft
2nd Floor
From Dec 1
Facts and features
- BasementNone
- Lease term12 months
- FurnishedUnfurnished
- LaundryCoin operated
What stands out
- Central air
The homeUpper Level, 2-storey, 1,500–2,000 sq ft
- TypeUpper Level
- Style2-storey
- Living space1,500–2,000 sq ft
- BasementNone
- ViewDowntown
InsideCoin operated, Carpet free, Rooms above ground 8
- LaundryCoin operated
- FeaturesCarpet free
- Rooms above ground8
- Bedrooms3
- Bathrooms3
- Kitchens1
Outside and lotBrick, Flat, Foundation Not applicable
- ExteriorBrick
- RoofFlat
- FoundationNot applicable
Heating, water and powerForced air, gas, Central air, Municipal water
- HeatingForced air, gas
- CoolingCentral air
- WaterMunicipal water
- SewerMunicipal sewer
Rent and termsRent $3,800 a month, 2nd floor, Unfurnished
- Rent$3,800 a month
- Space for rent2nd floor
- FurnishedUnfurnished
- Lease12 months
- Rent includesBuilding maintenance, hydro, water, heat, central air conditioning
- DepositRequired
- Credit checkRequired
- Employment letterRequired
- Rental applicationRequired
- ReferencesRequired
Listing detailsE14163344, For Rent, Nov 9, 2026
- MLS® numberE14163344
- StatusFor Rent
- Listed onNov 9, 2026
- Days on market11
- UpdatedNov 10, 2026
- Possession2026-12-01 / 1-29 days
- Occupied byTenant
- Listing brokerageFIRST CLASS STARLINK REALTY
About this home
2nd Floor, 368 Broadview Avenue, Toronto (North Riverdale), ON M4M 2H1
Carpet FreeDowntown
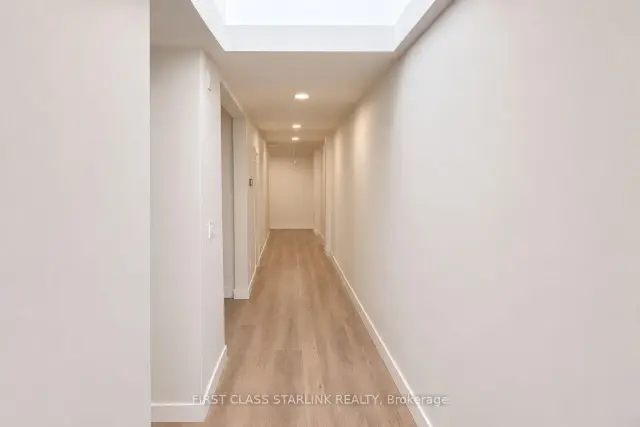
In The Heart Of Vibrant Riverdale! Newly Renovated Three-Bedroom Rental With Private Washroom In Each Room. Bright And Spacious, Featuring New Kitchen, Dining Area And Convenient Coin-Operated Laundry On Site. Next to Public Parkings. Steps To East Chinatown, Streetcars And TTC With Convenient Access To Downtown Toronto, Riverdale Park, Toronto Public Library, Grocery Stores, Schools, Shopping And Dining. Easy Access To Subway And The DVP. Convenient Urban Living In A Prime Location!
Read more
Book a viewing
Fri20Nov
Sat21Nov
Sun22Nov
Mon23Nov
Tue24Nov
Wed25Nov
Thu26Nov
Pick A Time
Around this home
Broadview / Gerrard
Errands
Transit
Parks
Schools
Daily convenience, out of 100, from the distances below
ParkHubbard Park · 15 within 1 km2 min walk123 m
GroceryDong Ming Hong Trading1 min walk35 m
SchoolEastdale Collegiate Institute5 min walk330 m
Train stationBroadview Avenue1 min walk22 m
PharmacyBroadon Pharmacy2 min walk115 m
Cafés & foodVital-Life Vegan Rastarant · 15 within 1 km1 min walk11 m
Gym & rec centreBreakdown Fitness1 min walk82 m
LibraryToronto Public Library - Riverdale1 min walk70 m
HospitalHennick Bridgepoint Hospital3 min walk193 m
WalkDriveStraight-line distance, open map data
Grocery0.0 km
Park0.1 km
Coffee0.1 km
Dining0.0 km
Gym0.1 km
Hospital0.2 km
Broadview Avenue0.0 km
Schools nearby
School rating, out of 10.
Eastdale Collegiate Institutesecondary · Public · 0.3 km
—
Seed Alternative Schoolsecondary · Public · 0.4 km
—
SEED Alternative Schoolsecondary · Public · 0.4 km
—
Contact agent
Helpful calculators
Rent vs buy
Affordability
Mortgage
Down payment
Stress test
CMHC insurance

Your HOMEH agent
KimHOMEH agent · Toronto
"I would see it this week."
Ask Kim