

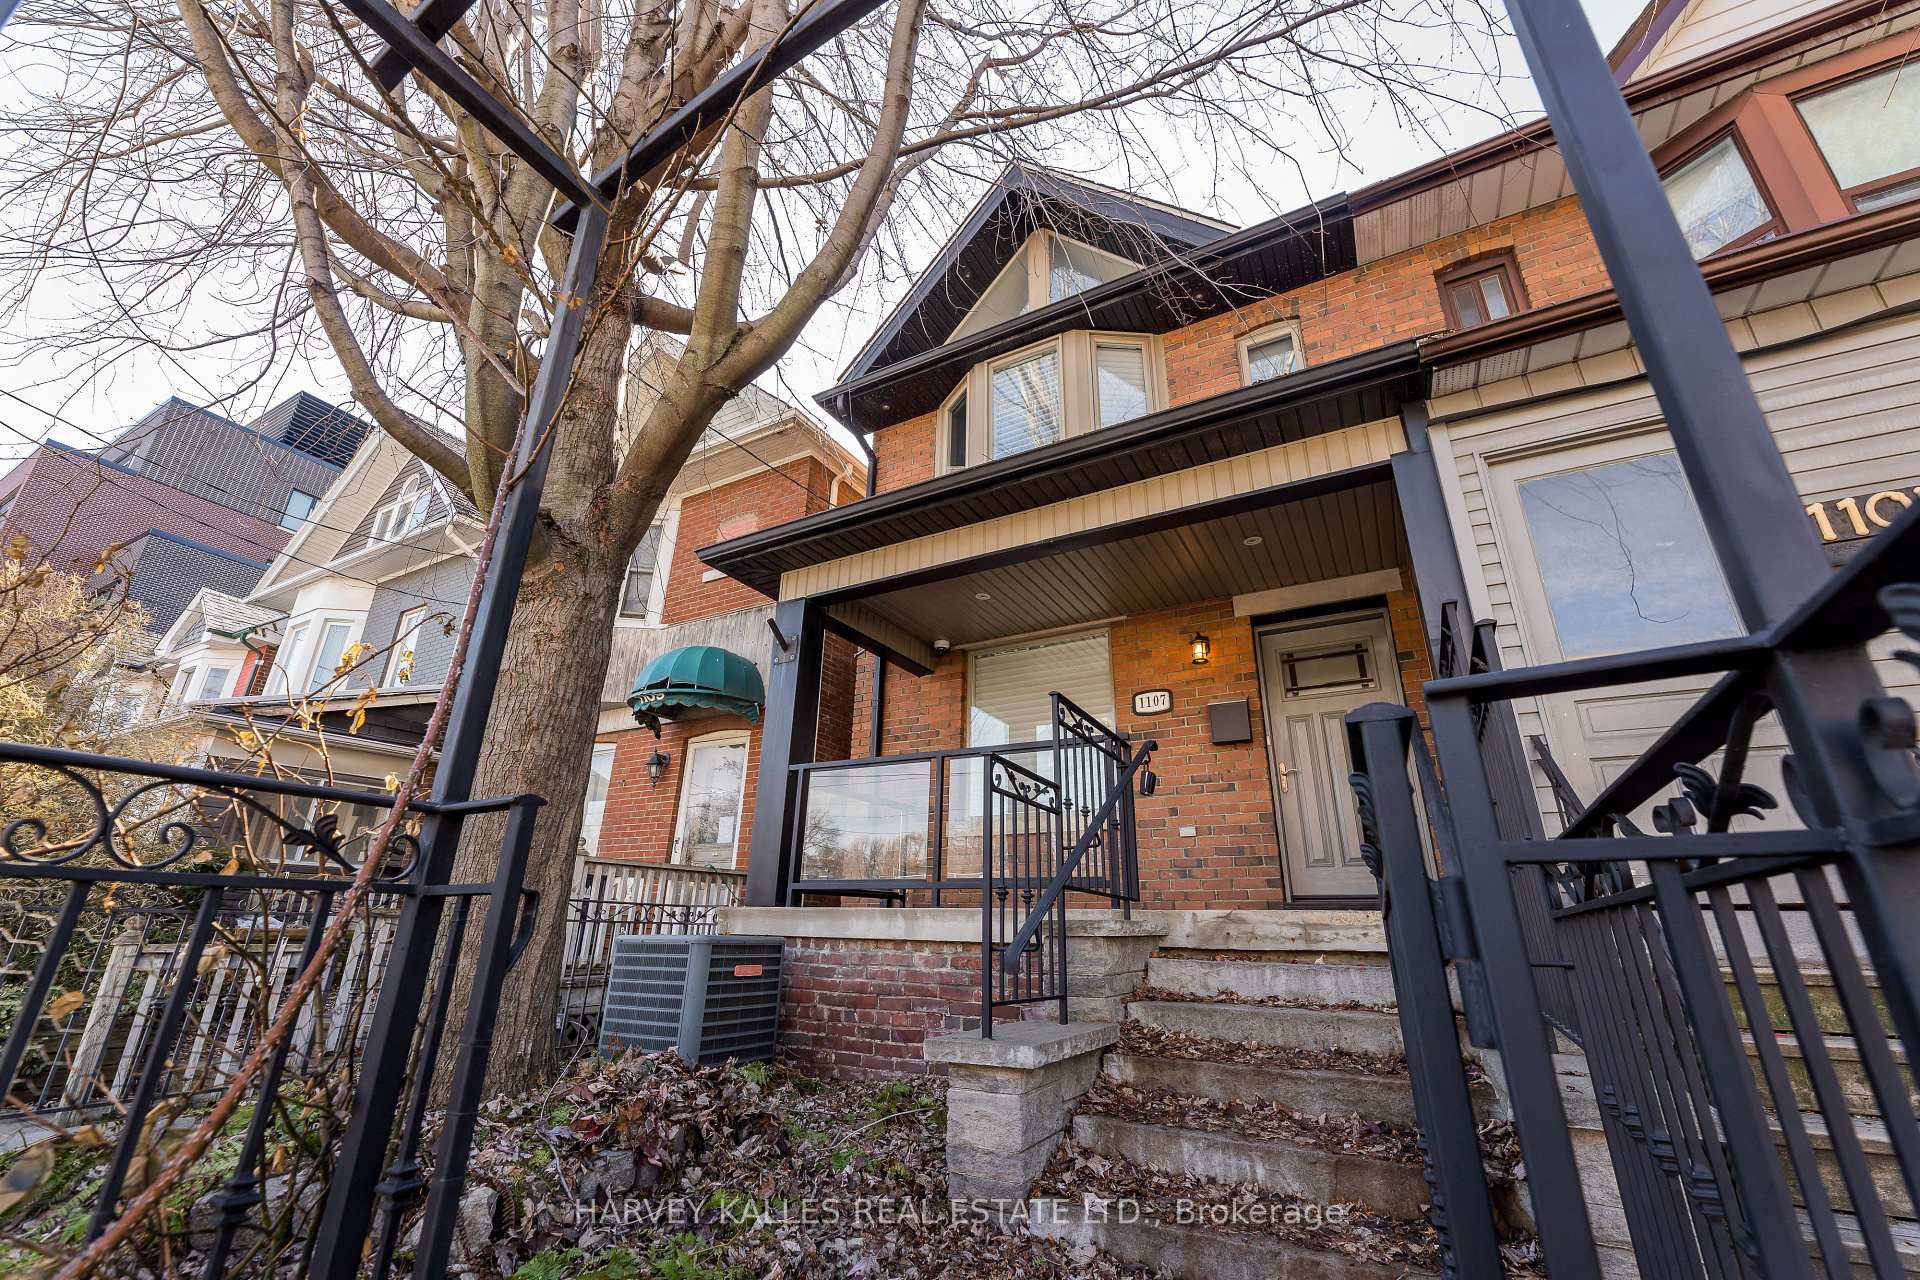
1107 Gerrard Street E
1107 Gerrard Street E
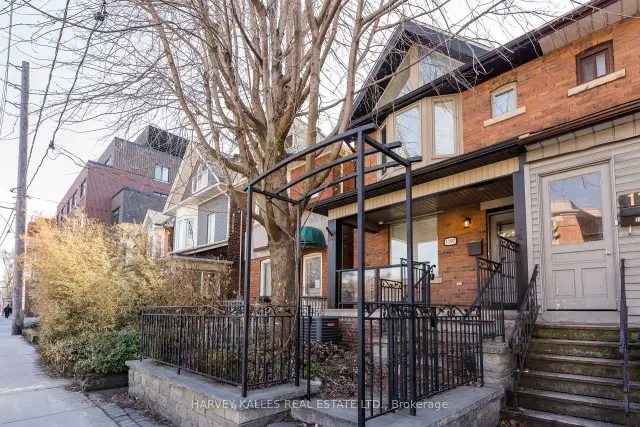
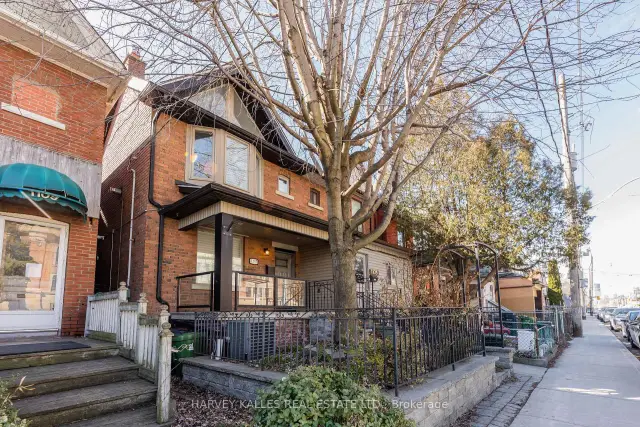
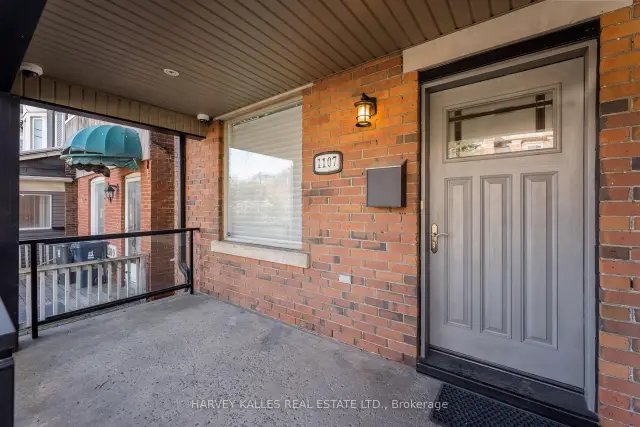
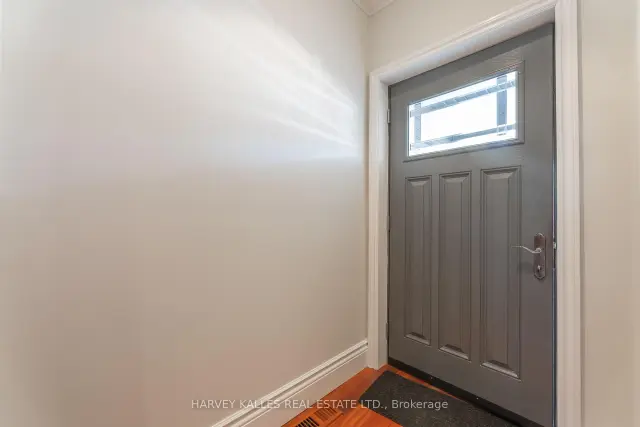 See all 37 photos
Facts and features
- BasementWalk-out
- Price per sq ft~$713
- Water, sewerMunicipal
- Lot shapeRectangular
- Hardwood floors
- Central air
The homeSemi-Detached, 2-storey, 1,500–2,000 sq ft
- Type: Semi-Detached
- Style: 2-storey
- Living space: 1,500–2,000 sq ft
- Basement: Finished with walk-out
InsideHardwood, Tile, Broadloom, Lower level, Alarm system
- Flooring: Hardwood, Tile, Broadloom
- Laundry: Lower level
- Security: Alarm system
- Rooms above ground: 7
- Rooms in the basement: 1
- Bedrooms: 3
- Bathrooms: 2
- Kitchens: 1
Outside and lotBrick, Asphalt shingle, Concrete
- Exterior: Brick
- Roof: Asphalt shingle
- Foundation: Concrete
- Size: 18.33 × 97 ft
- Shape: Rectangular
Parking2 Parking, Lane
- Spaces: 2 Parking
- Driveway: Lane
Heating, water and powerForced air, gas, Central air, Municipal water
- Heating: Forced air, gas
- Cooling: Central air
- Water: Municipal water
- Sewer: Municipal sewer
Costs and taxesTaxes $4,819 a year, HST No HST
- Taxes, 2026: $4,819 a year
- HST: No HST
Included in the saleStainless-steel fridge, stainess-steel wall oven, glass stove, stainless-steel microwave, stainless-steel dishwasher, washer, dryer, all electric light fixtures, bar fridge (as is). all window coverings, new furnace, new air conditioner, sprinkler system, hot water tank, bbq & alarm system.
- Included: Stainless-steel fridge, stainess-steel wall oven, glass stove, stainless-steel microwave, stainless-steel dishwasher, washer, dryer, all electric light fixtures, bar fridge (as is). all window coverings, new furnace, new air conditioner, sprinkler system, hot water tank, bbq & alarm system.
NearbyPublic transit
- Close to: Public transit
Listing detailsE14164680, For Sale, Nov 9, 2026
- MLS® number: E14164680
- Status: For Sale
- Listed on: Nov 9, 2026
- Days on market: 12
- Updated: Nov 10, 2026
- Possession: Other
- Occupied by: Vacant
- Listing brokerage: HARVEY KALLES REAL ESTATE LTD.
About this home
1107 Gerrard Street E, Toronto (South Riverdale), ON M4M 1Z9
Completely renovated to the studs in 2010, this spacious, light-filled 3-bedroom, 2-bath semi-detached home was rebuilt to an exceptional standard - every major system replaced, not refreshed.The primary bedroom features a dramatic vaulted ceiling via full roof structural rebuild, with airgap and acoustic rubber barrier for superior sound attenuation. Spray foam on exterior walls and ROXUL insulation on interior walls and floor cavities deliver outstanding thermal and acoustic performance year-round.Rich mahogany hardwood floors, soaring ceilings, and two gas fireplaces create a warm, elegant atmosphere throughout. The eat-in kitchen offers a centre island with breakfast bar, quartz countertops, and high-quality appliances - perfect for everyday living and entertaining.Mechanically, the home is second to none: 100% new plumbing in-ground and throughout, new city water main connection on Gerrard, and best-grade Type-L copper fresh water plumbing. The lower level was lowered with a new concrete floor pour, Two luxurious bathrooms, a finished lower level with laundry room and wine cellar, walk-out to a rear deck, fully enclosed backyard, and two parking spaces complete this rare offering. Two car private parking off the laneway.
Book a viewing
Around this home
Daily convenience, out of 100, from the distances below
Schools nearby
School rating, out of 10.
Helpful calculators
Your HOMEH agent

"Priced 2% over the Hestimate. I would see it this week."