

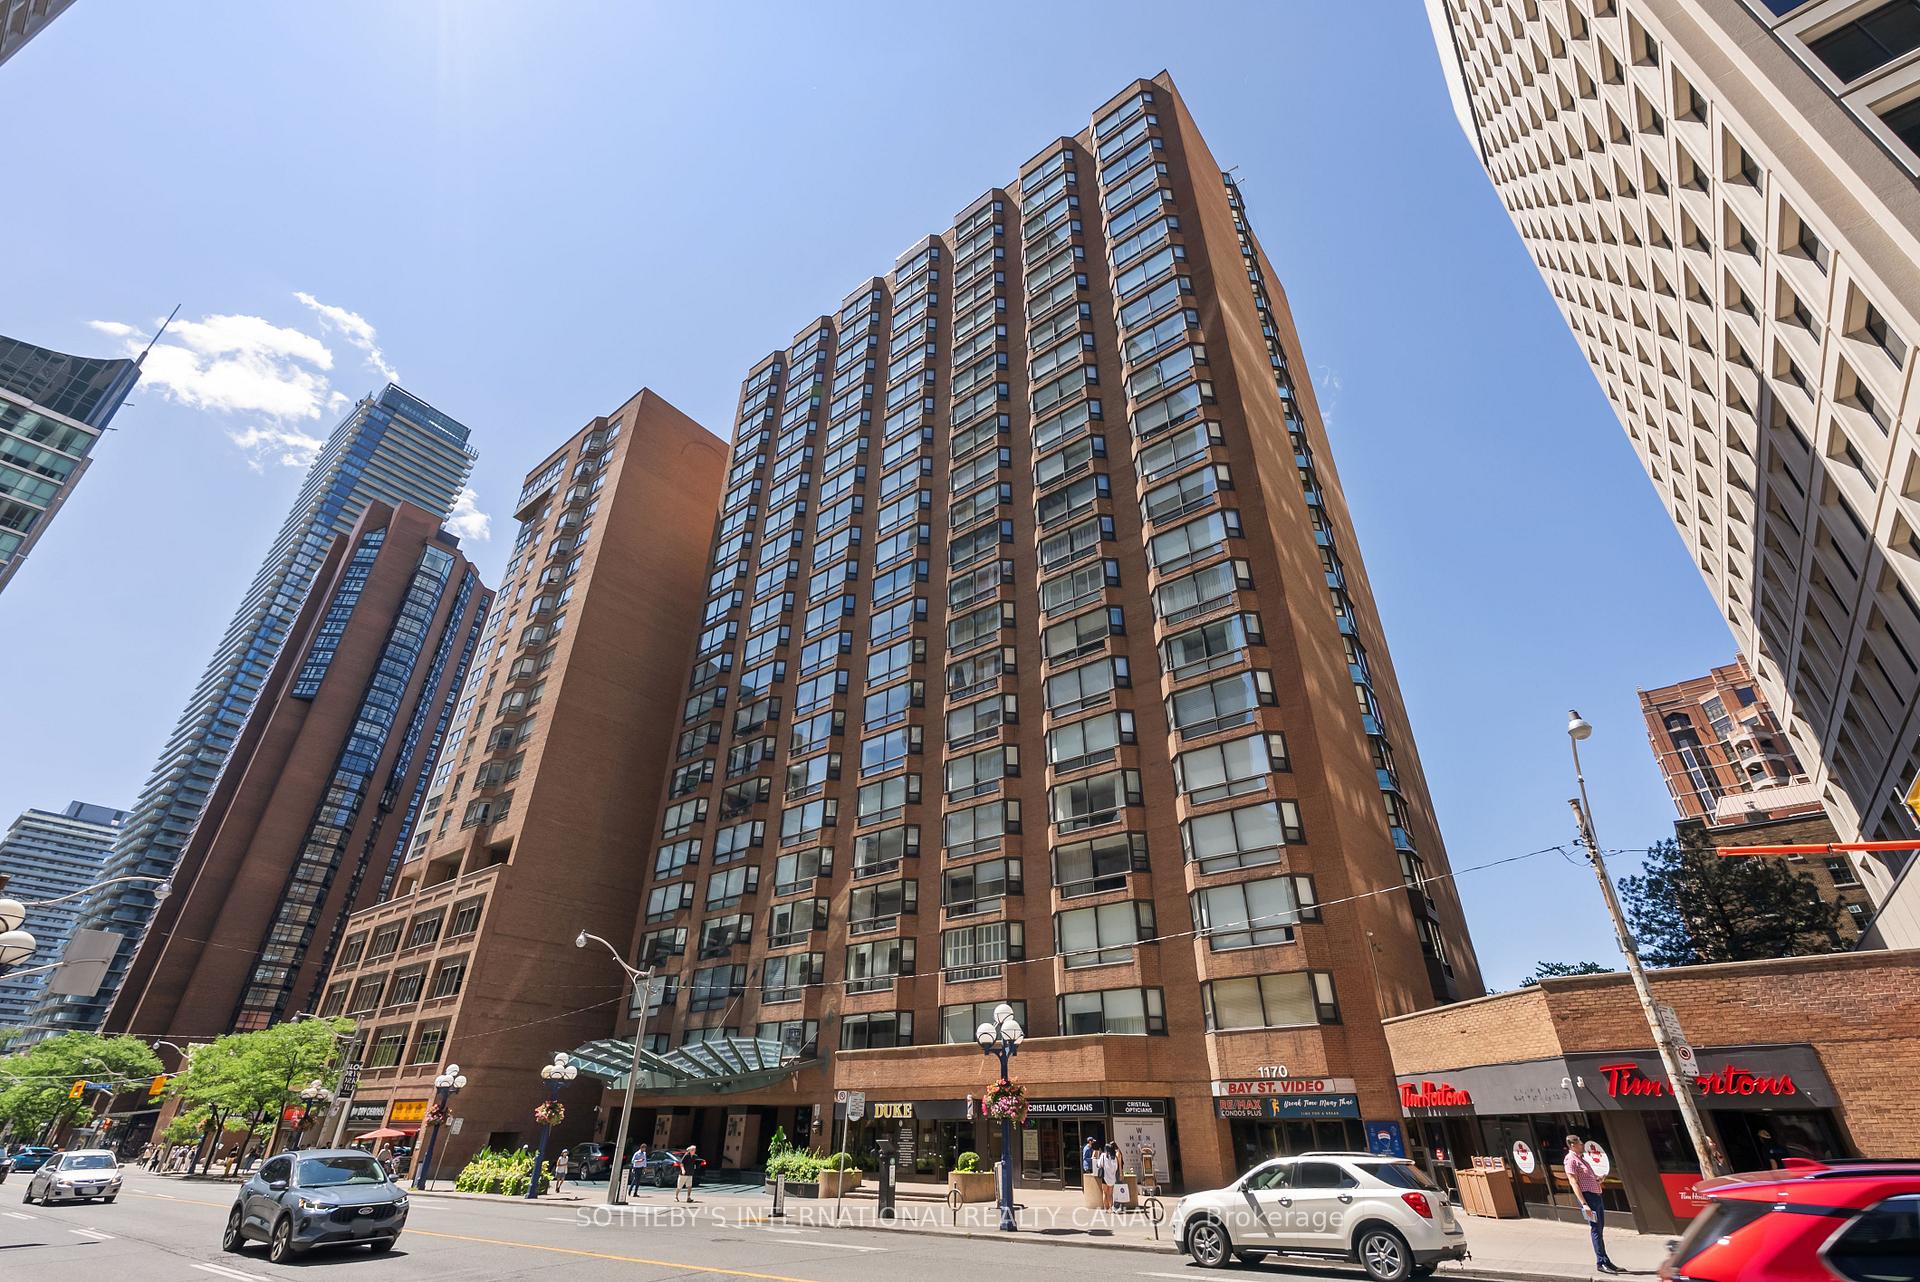
Unit 1205, 1166 Bay Street
Unit 1205, 1166 Bay Street
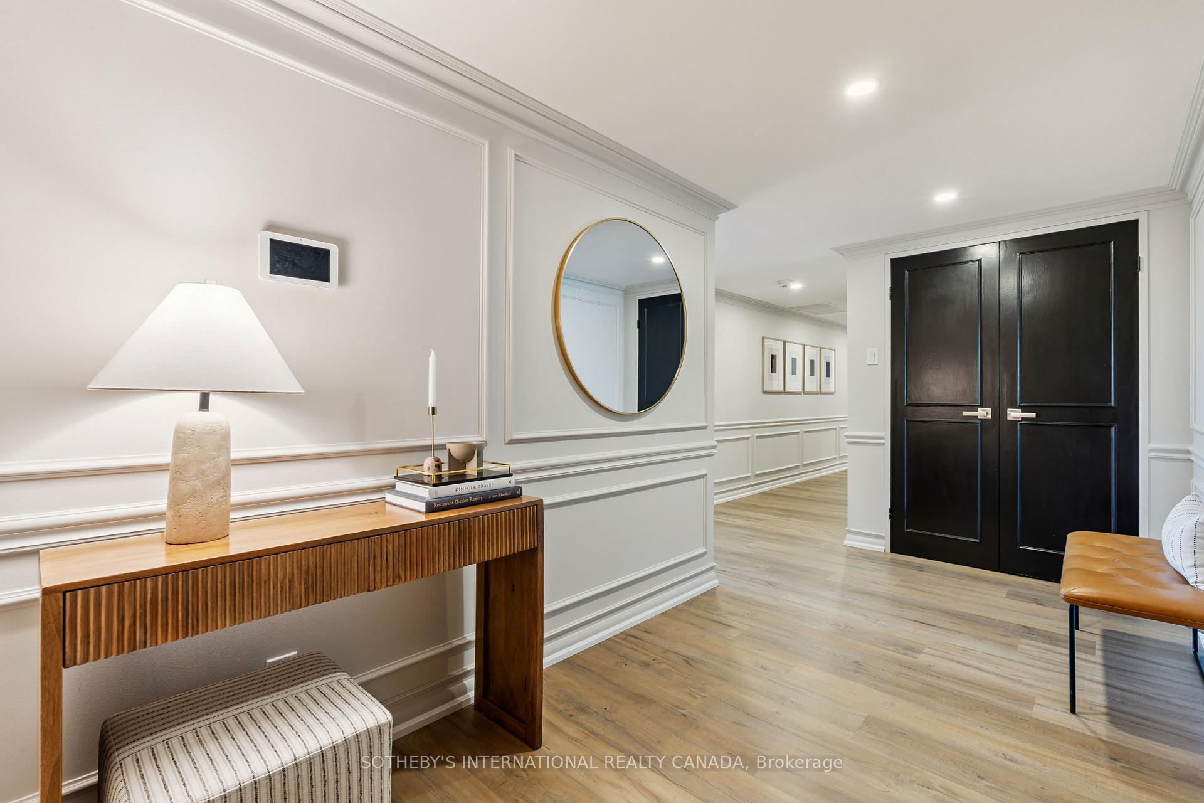
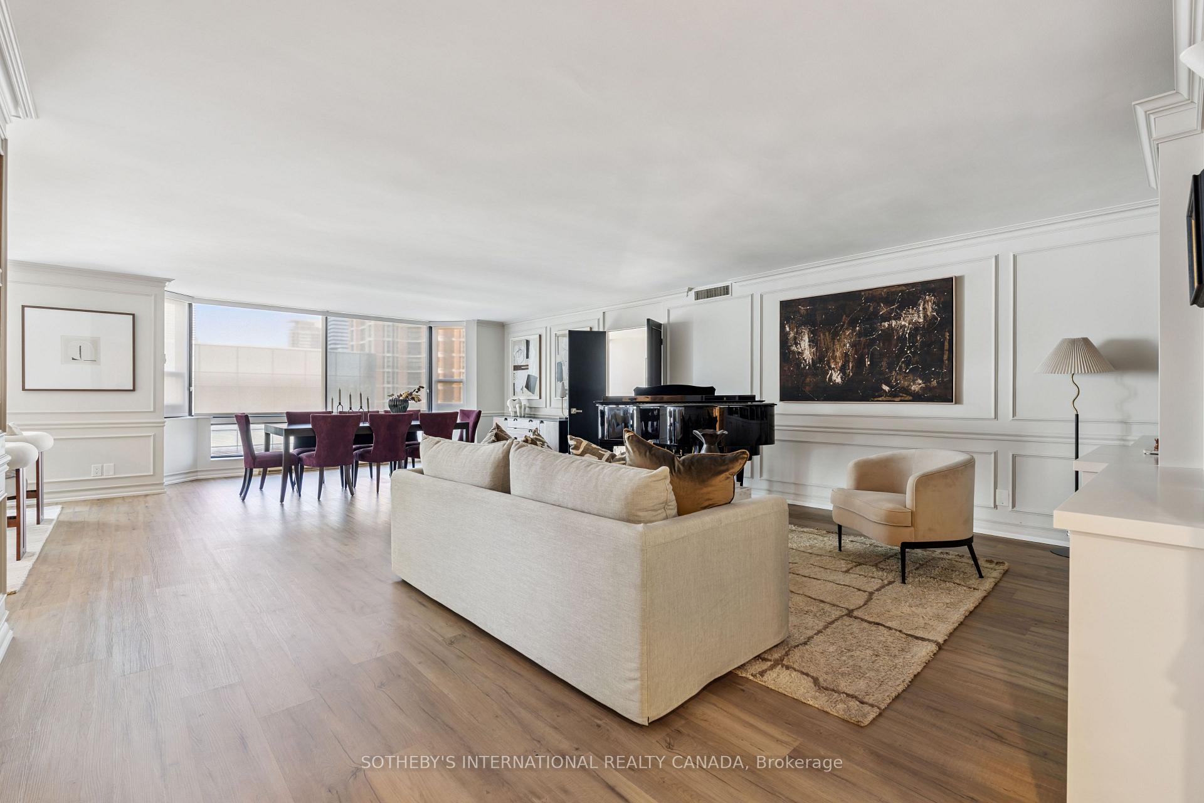
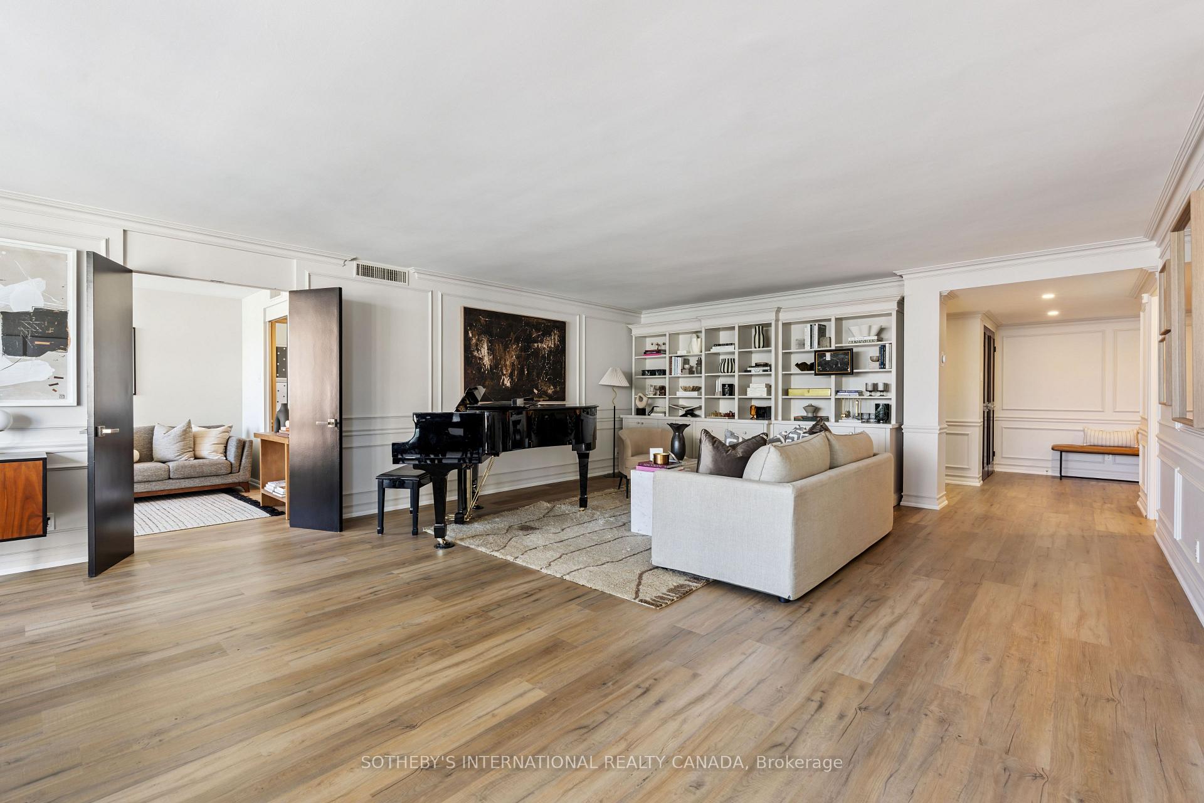
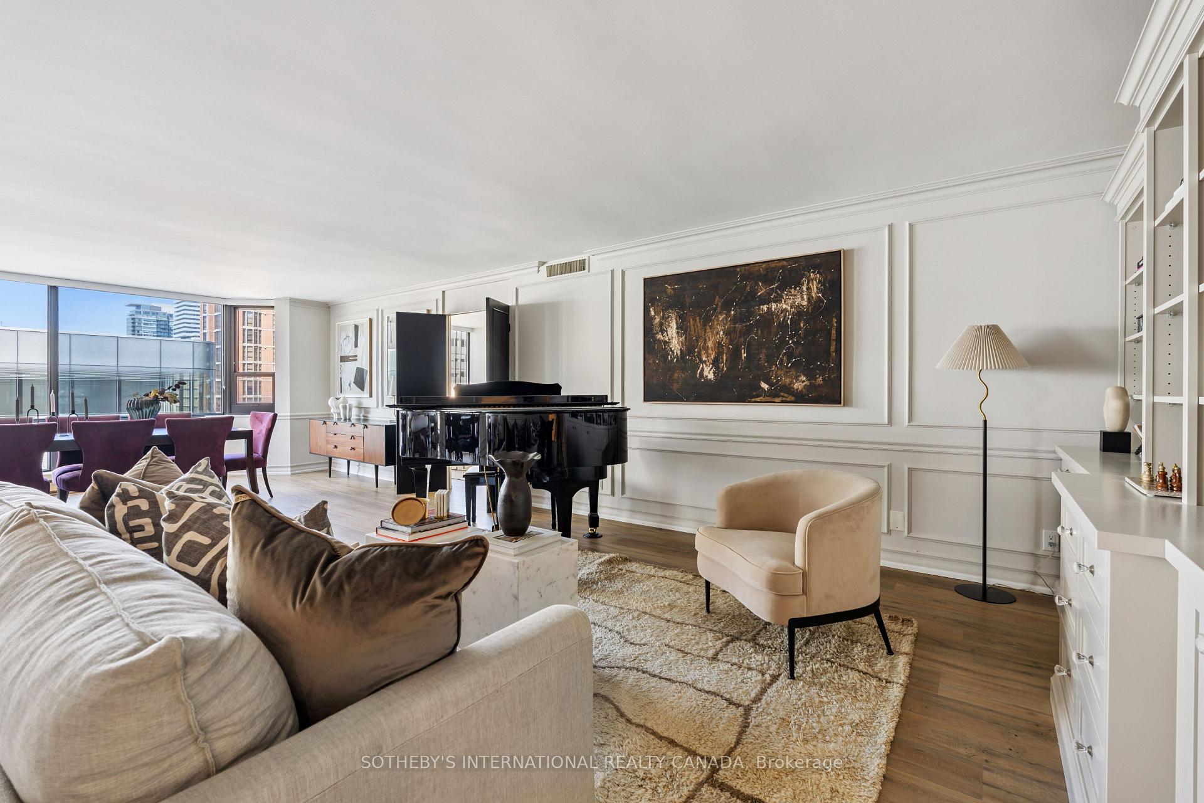 See all 21 photos
Included in condo fee: Water, Central air, Common Elements, Building Insurance
Property history
- $2,388,000ExpiredList: 2026-01-21|End: 2026-05-01|100 daysC12716684
- $2,495,000SuspendedList: 2025-09-22|End: 2025-12-22|91 daysC12418672
- $2,695,000TerminatedList: 2025-07-23|End: 2025-09-22|61 daysC12303347
Facts and features
- ExposureWest
- LaundryEnsuite
- LockerNone
- BalconyNone
- Central air
- Concierge
- Exercise room
- Indoor pool
- Party room/meeting room
- Rooftop deck/garden
The homeCondo Apartment, Apartment, Age 31–50 years
- Type: Condo Apartment
- Style: Apartment
- Age: 31–50 years
- Living space: 2,000–2,249 sq ft
- Basement: None
- Exposure: West
InsideTile, Window floor to ceiling, Broadloom, Marble, Ensuite, main level, Storage, built-in oven, primary bedroom - main floor
- Flooring: Tile, Window floor to ceiling, Broadloom, Marble
- Laundry: Ensuite, main level
- Features: Storage, built-in oven, primary bedroom - main floor
- Elevator: Yes
- Rooms above ground: 7
- Bedrooms: 2 + 1 in the basement
- Bathrooms: 2
- Kitchens: 1
OutsideConcrete, Balcony None
- Exterior: Concrete
- Balcony: None
Parking and locker1 Parking, Underground, Exclusive
- Spaces: 1 Parking
- Garage: Underground
- Parking type: Exclusive
- Driveway: Underground
- Spot: A59
- Locker: None
Building1166 Bay St, Storeys 22, Units 103
- Name: 1166 Bay St
- Storeys: 22
- Units: 103
- Registered: 1981
- Condo corporation: 555
- Amenities: Concierge, exercise room, indoor pool, party room/meeting room, rooftop deck/garden, visitor parking
- Pets: Allowed
Heating, water and powerHeat pump, electric, Central air
- Heating: Heat pump, electric
- Cooling: Central air
Costs and taxesTaxes $9,743 a year, Condo fee $3,030 a month, Cac included, common elements included, building insurance included, water included
- Taxes, 2025: $9,743 a year
- Condo fee: $3,030 a month
- Fee includes: Cac included, common elements included, building insurance included, water included
- HST: HST included in the price
Included in the saleSee schedule b, See schedule b
- Included: See schedule b
- Not included: See schedule b
NearbyArts centre, hospital, library, park, public transit, school
- Close to: Arts centre, hospital, library, park, public transit, school
Listing detailsC12716684, Expired, Jan 21, 2026
- MLS® number: C12716684
- Status: Expired
- Listed on: Jan 21, 2026
- Days on market: 100
- Updated: May 1, 2026
- Possession: Flexible
- Occupied by: Vacant
- Listing brokerage: SOTHEBY'S INTERNATIONAL REALTY CANADA
About this home
Unit 1205, 1166 Bay Street, Toronto (Bay Street Corridor), ON M5S 2X8
In one of the city's most celebrated full-service luxury condominium buildings, you can savour every moment of living at Bay and Bloor. The valet will park your car and help bring your groceries upstairs. Manhattan-influenced understated luxurious building. This exceptional 2240 square foot fully renovated one floor condominium suite is ready for you to simply move in and unpack. Interior design services for the sophisticated renovation were completed by J R Barnwell Design. The soft and soothing neutral tones create an atmosphere of refined comfort. The superb kitchen features quartz countertops and backsplash, breakfast bar seating, complemented by high-end stainless steel built-in appliances. The family room is located immediately beside the kitchen. Enormous living / dining / family room space that easily accommodates the largest scaled furniture. Custom wall unit. The two bathrooms have been exquisitely updated with the finest finishes. Exceptionally large primary suite easily accommodates a king-sized bed and sitting area. Abundant closet space. The second bedroom is beautiful in scale. Watch television in the cozy separate den; add a pull-out sofa and it ideally converts to a 3rd bedroom. This luminous west facing suite boasts massive bay windows. The layout allows for tremendous privacy with a clear separation between living spaces and the sleeping wing. Its exceptional in every regard! 1166 Bay has the most beautiful outdoor terrace space on the 2nd floor, along with an indoor pool and gym. The personal attention of the staff is without comparison. You'll love living in Yorkville as everything is a short stroll away. Directly across from the Manulife Centre with Eataly, shops and cinemas. The subway, museums, chic boutiques, stellar restaurants and cafes are within immediate reach.
Ask about this home
A HOMEH agent will answer your questions about this home.
Know more about 1166 Bay St
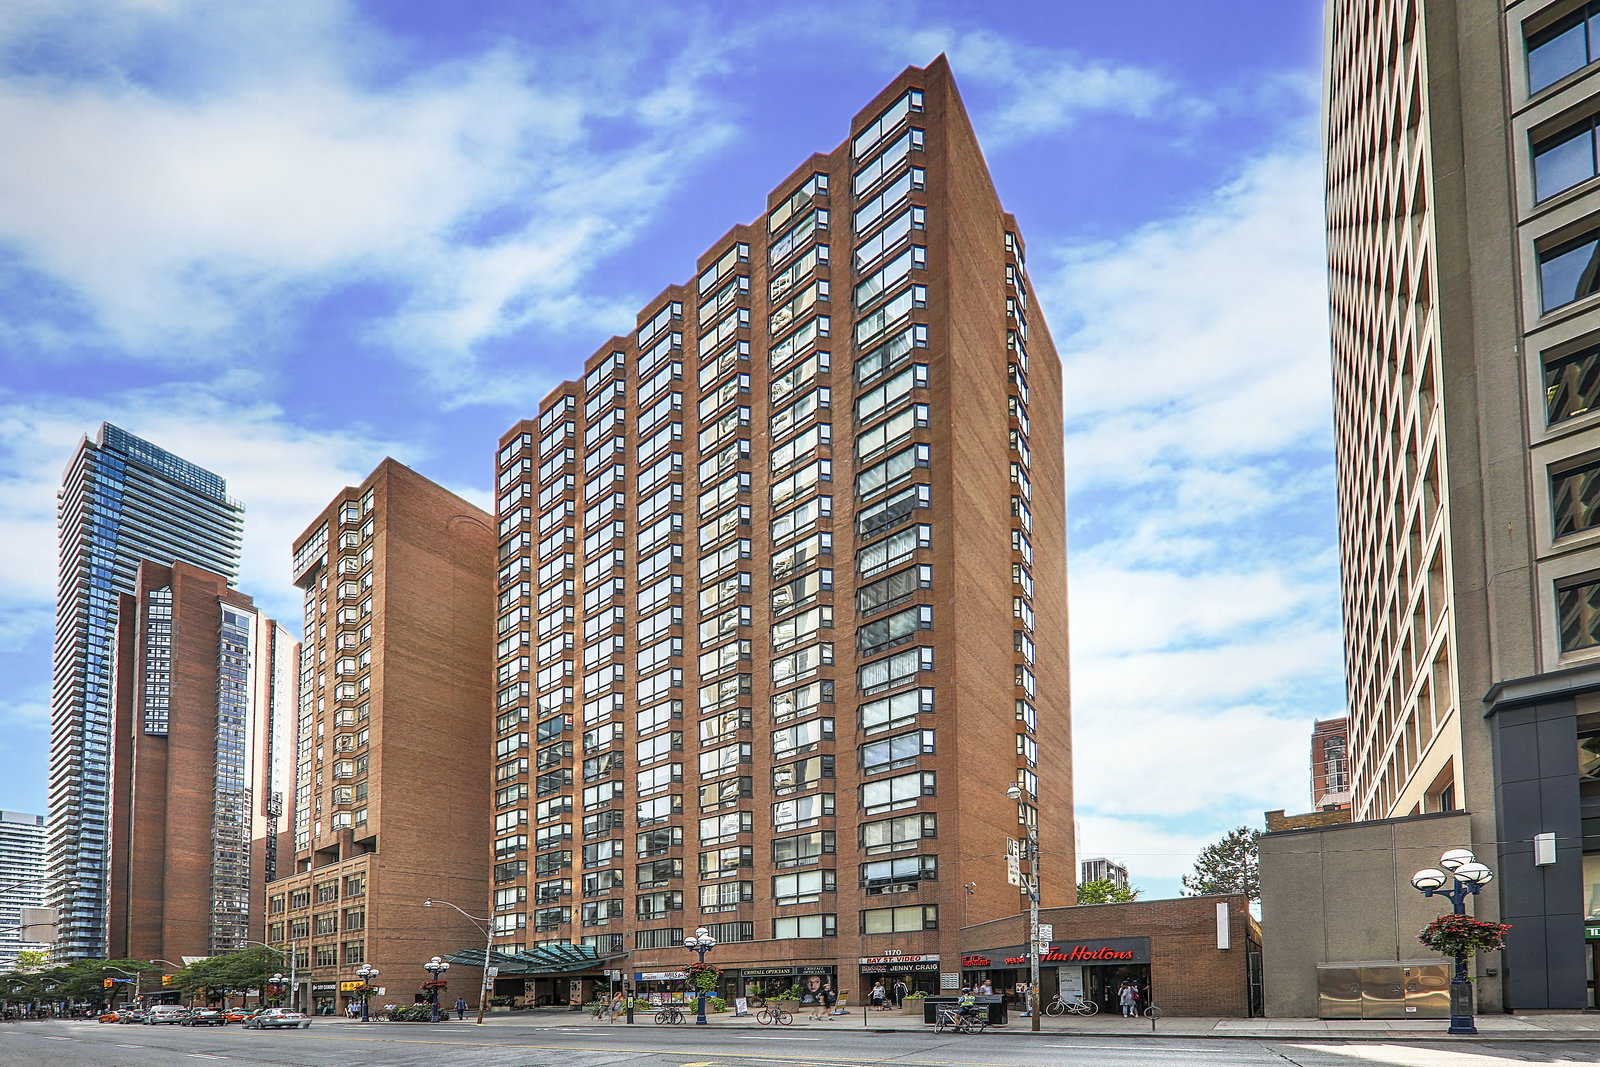
Condo building · 1166 Bay Street
1166 Bay St is a 22-storey condo with 103 suites, built in 1981 by Cadillac Fairview Corporation Limited. Right now 1 for sale and 1 for rent are on the market here.
- 22storeys
- 103suites
- $1,158/sq ft
- 1981built
No similar units for sale in 1166 Bay St right now.
Around this home
Daily convenience, out of 100, from the distances below
Schools nearby
School rating, out of 10.
Helpful calculators
Your HOMEH agent

"Priced 24% over the Hestimate. I would see it this week."