

PH01, 38 Iannuzzi Street
PH01, 38 Iannuzzi Street
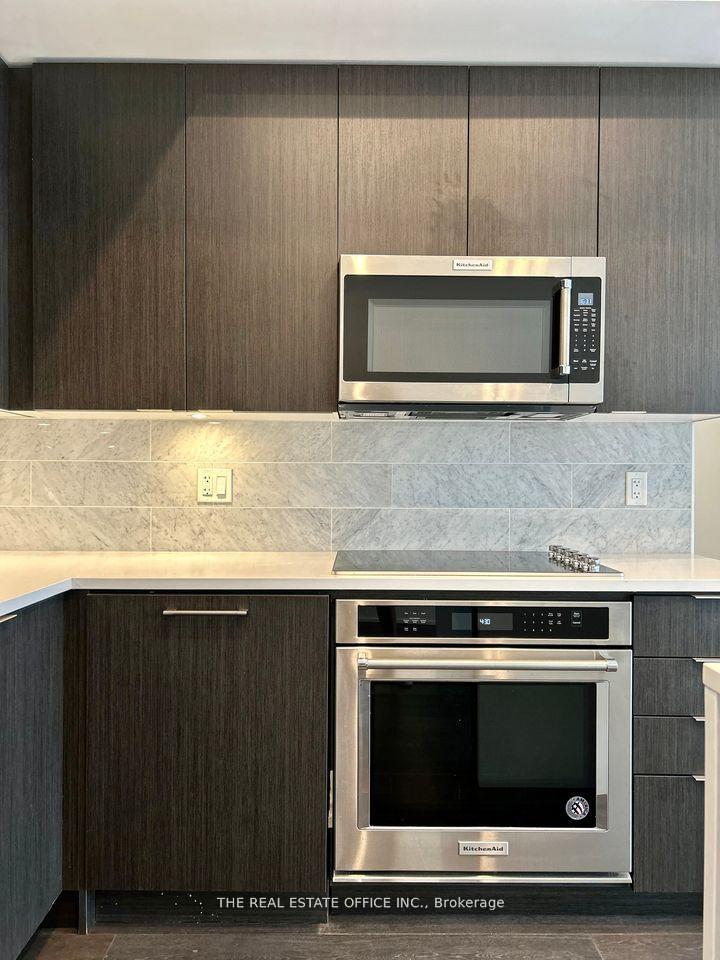 See all 34 photos
Property history
Facts and features
- ExposureWest
- LaundryEnsuite
- LockerNone
- BalconyOpen
- Fireplace
- Central air
- Concierge
- Gym
- Party room/meeting room
- Rooftop deck/garden
The homeCondo Apartment, Apartment, 500–599 sq ft
- TypeCondo Apartment
- StyleApartment
- Living space500–599 sq ft
- BasementNone
- ExposureWest
InsideFireplace Yes, Ensuite, Carpet free
- FireplaceYes
- LaundryEnsuite
- FeaturesCarpet free
- Rooms above ground4
- Bedrooms1
- Bathrooms1
- Kitchens1
- Family roomYes
OutsideBrick, Open
- ExteriorBrick
- BalconyOpen
Parking and locker1 Parking, Underground, Parking type Owned
- Spaces1 Parking
- GarageUnderground
- Parking typeOwned
- DrivewayUnderground
- Spot56
- LockerNone
BuildingFortune at Fort York, Storeys 32, Units 511
- NameFortune at Fort York
- Storeys32
- Units511
- Registered2018
- Condo corporation1234
- AmenitiesConcierge, gym, party room/meeting room, rooftop deck/garden, sauna, visitor parking
- PetsAllowed
Heating, water and powerForced air, gas, Central air
- HeatingForced air, gas
- CoolingCentral air
Rent and termsRent $2,450 a month, Entire property, Unfurnished
- Rent$2,450 a month
- Space for rentEntire property
- FurnishedUnfurnished
- Lease12 months
- PaidMonthly
- Rent includesBuilding insurance, central air conditioning, common elements, heat, water, parking, recreation facility, building maintenance
- DepositRequired
- Credit checkRequired
- Employment letterRequired
- Rental applicationRequired
- ReferencesRequired
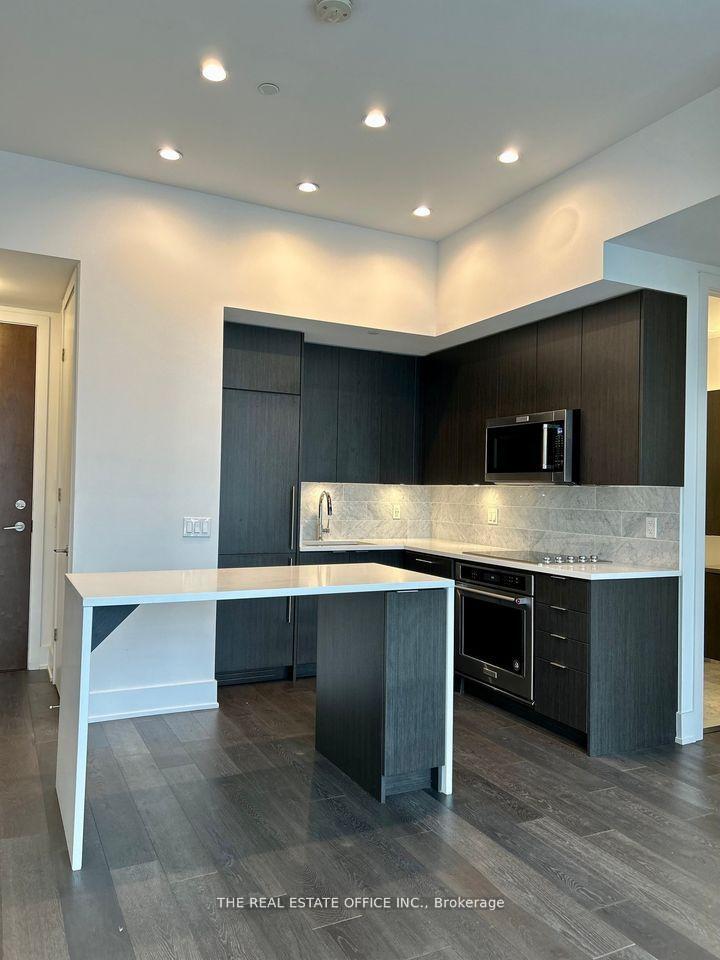
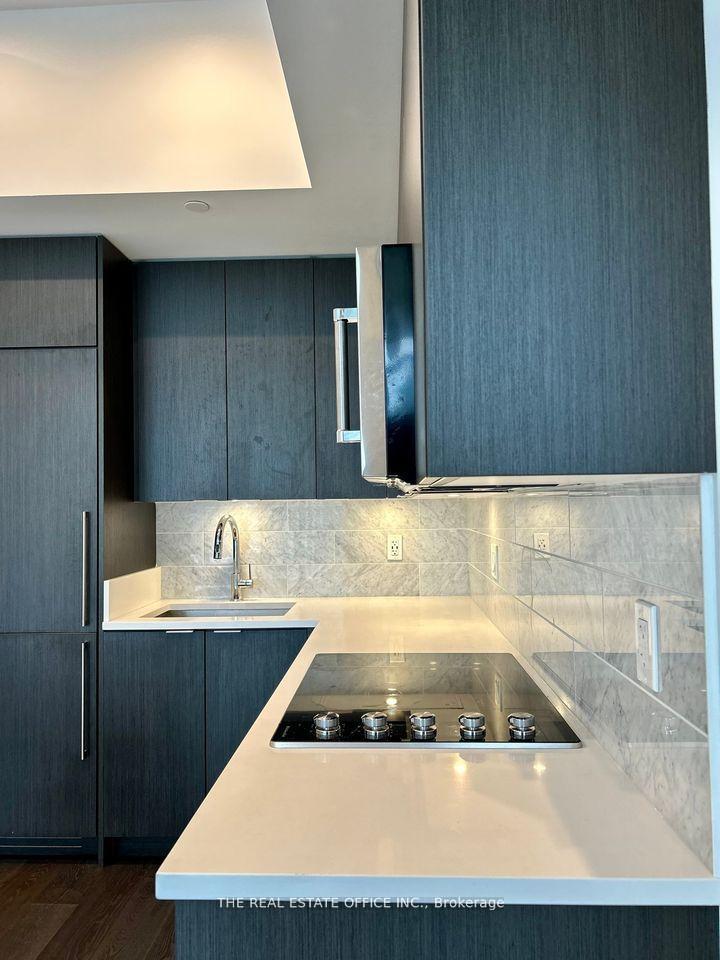
IncludedCentral air conditioning,common elements,heat,building insurance,parking,waterall existing light fixtures, built in fridge, ceramic cook top, s/s microwave w/vent hood, s/s oven , b/i dishwasher, stacked washer & dryer. 1 underground parking space included. pictures taken prior to current tenant moving in.
- IncludedCentral air conditioning,common elements,heat,building insurance,parking,waterall existing light fixtures, built in fridge, ceramic cook top, s/s microwave w/vent hood, s/s oven , b/i dishwasher, stacked washer & dryer. 1 underground parking space included. pictures taken prior to current tenant moving in.
NearbyClear view, lake access, park, public transit, rec./commun.centre, waterfront
- Close toClear view, lake access, park, public transit, rec./commun.centre, waterfront
Listing detailsC12668916, Rented, Jan 6, 2026
- MLS® numberC12668916
- StatusRented
- Listed onJan 6, 2026
- Days on market56
- UpdatedMar 3, 2026
- Possession2026-02-01 / Immediate
- Occupied byTenant
- Listing brokerageTHE REAL ESTATE OFFICE INC.
About this home
PH01, 38 Iannuzzi Street, Toronto (Waterfront Communities), ON M5V 0S2
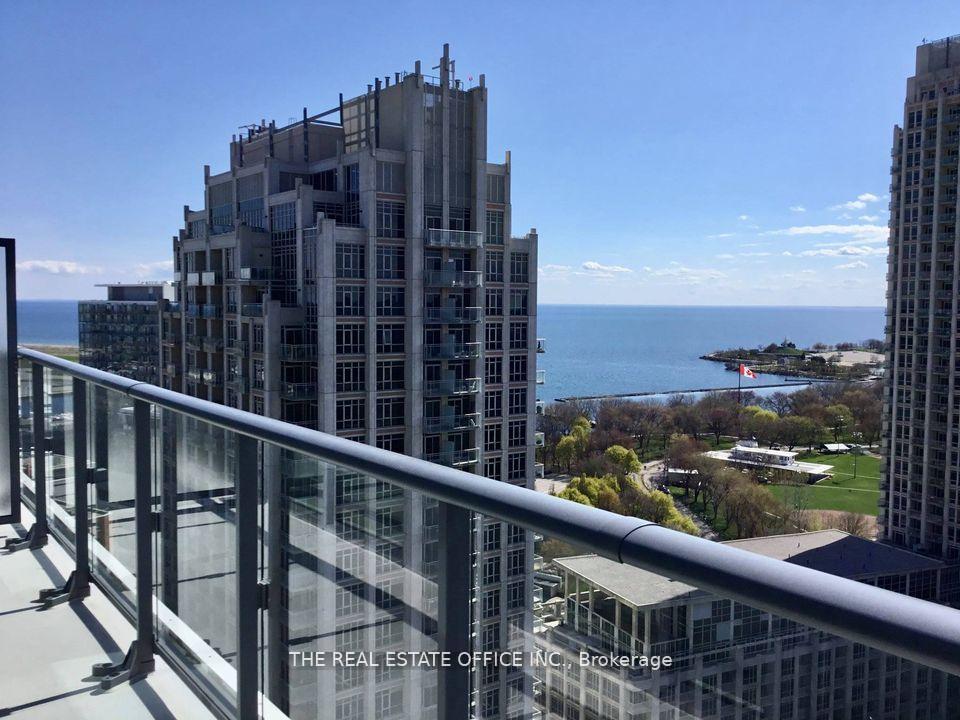
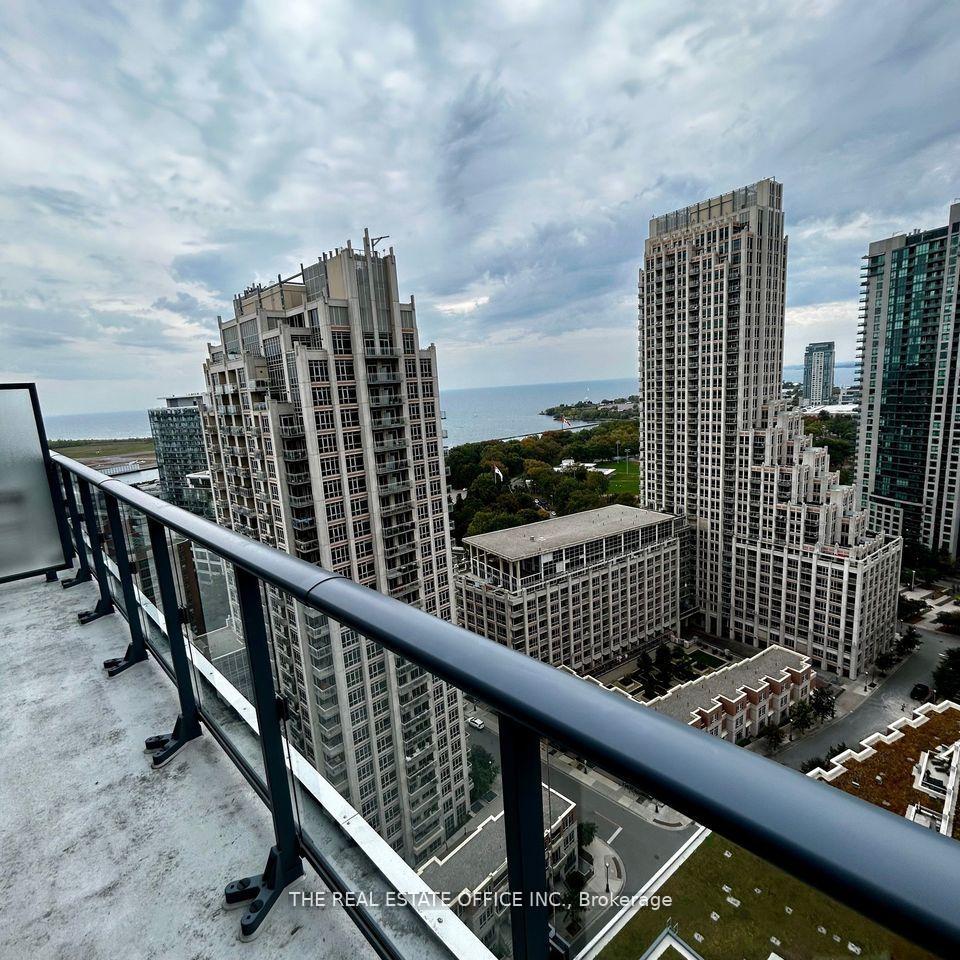
Exquiste 1 Bedroom Luxury Penthouse W 10'Ceiling Large 90 sq/ft Balcony Facing West Clear Lake View! Sun Filled Overlooking Island & City View In The Heart Of Downtown! Open Concept Kit W Liv Area & Heated Marble Floor in Bathroom Luxury Finishes/Upgrades. Amazing Amenities, Including Dance/Yoga studio, Spa (jacuzzi, sauna, steam room, cold-plunge pool) Large Gym W/Training Equip, Party/Meeting Rm, Courtyard W/Bbqs & Cabanas, Guest Suites, Concierge & Visitor's Parking. Steps To Restaurants, Ttc, Banks, Starbucks, Loblaws, LCBO, Front Lake, Parks. 3 Min To Gardiner. Mins To Rogers Centre, Cn Tower, Scotiabank Arena.Exquiste 1 Bedroom Luxury Penthouse W 10'Ceiling Large Balcony Facing West Clear Lake View! Sun Filled Overlooking Island & City View In The Heart Of Downtown! Open Concept Kit W Liv Area & Heated Marble Floor in Bathroom Luxury Finishes/Upgrades. Amazing Amenities, Including Dance/Yoga studio, Spa (jacuzzi, sauna, steam room, cold-plunge pool) Large Gym W/Training Equip, Party/Meeting Rm, Courtyard W/Bbqs & Cabanas, Guest Suites, Concierge & Visitor's Parking. Steps To Restaurants, Ttc, Banks, Starbucks, Loblaws, LCBO, Front Lake, Parks. 3 Min To Gardiner. Mins To Rogers Centre, Cn Tower, Scotiabank Arena.
Ask about this home
A HOMEH agent will answer your questions about this home.
Know more about Fortune at Fort York
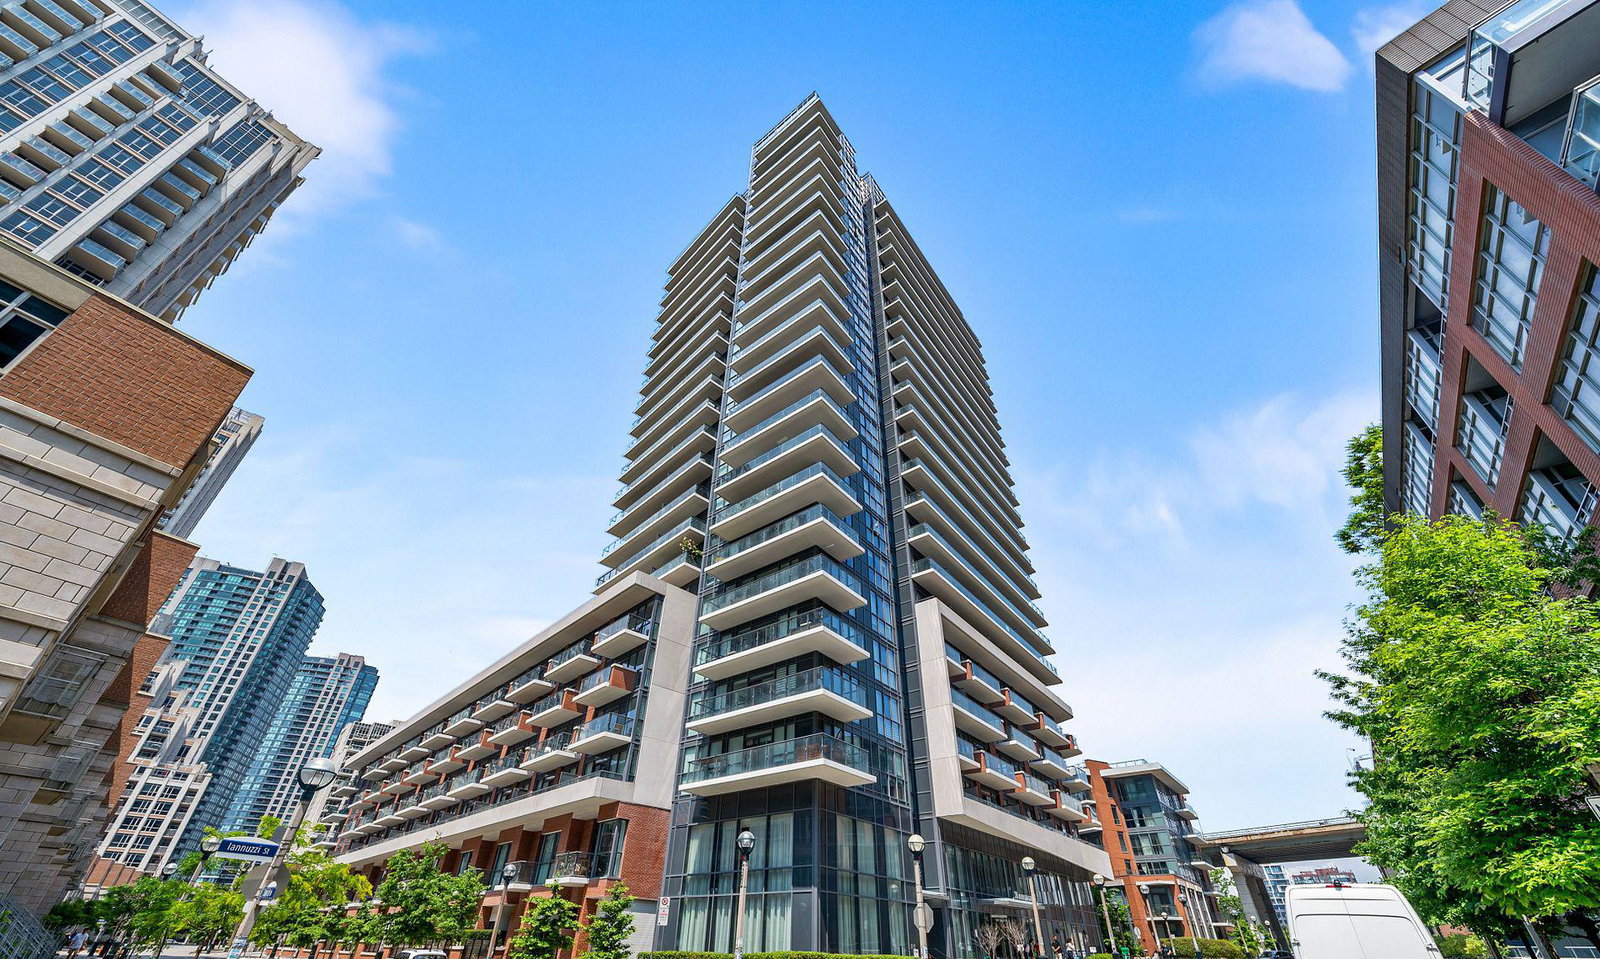
Condo building · 38 Iannuzzi Street
Fortune at Fort York is a 32-storey condo with 511 suites, built in 2018 by Onni Group. Right now 4 for sale and 6 for rent are on the market here.
- 32storeys
- 511suites
- $911/sq ft
- 2018built
No similar units for rent in Fortune at Fort York right now.
Around this home
Daily convenience, out of 100, from the distances below
Schools nearby
School rating, out of 10.
Helpful calculators
Your HOMEH agent

"I would see it this week."