

Unit 316, 1169 Queen Street W
Unit 316, 1169 Queen Street W
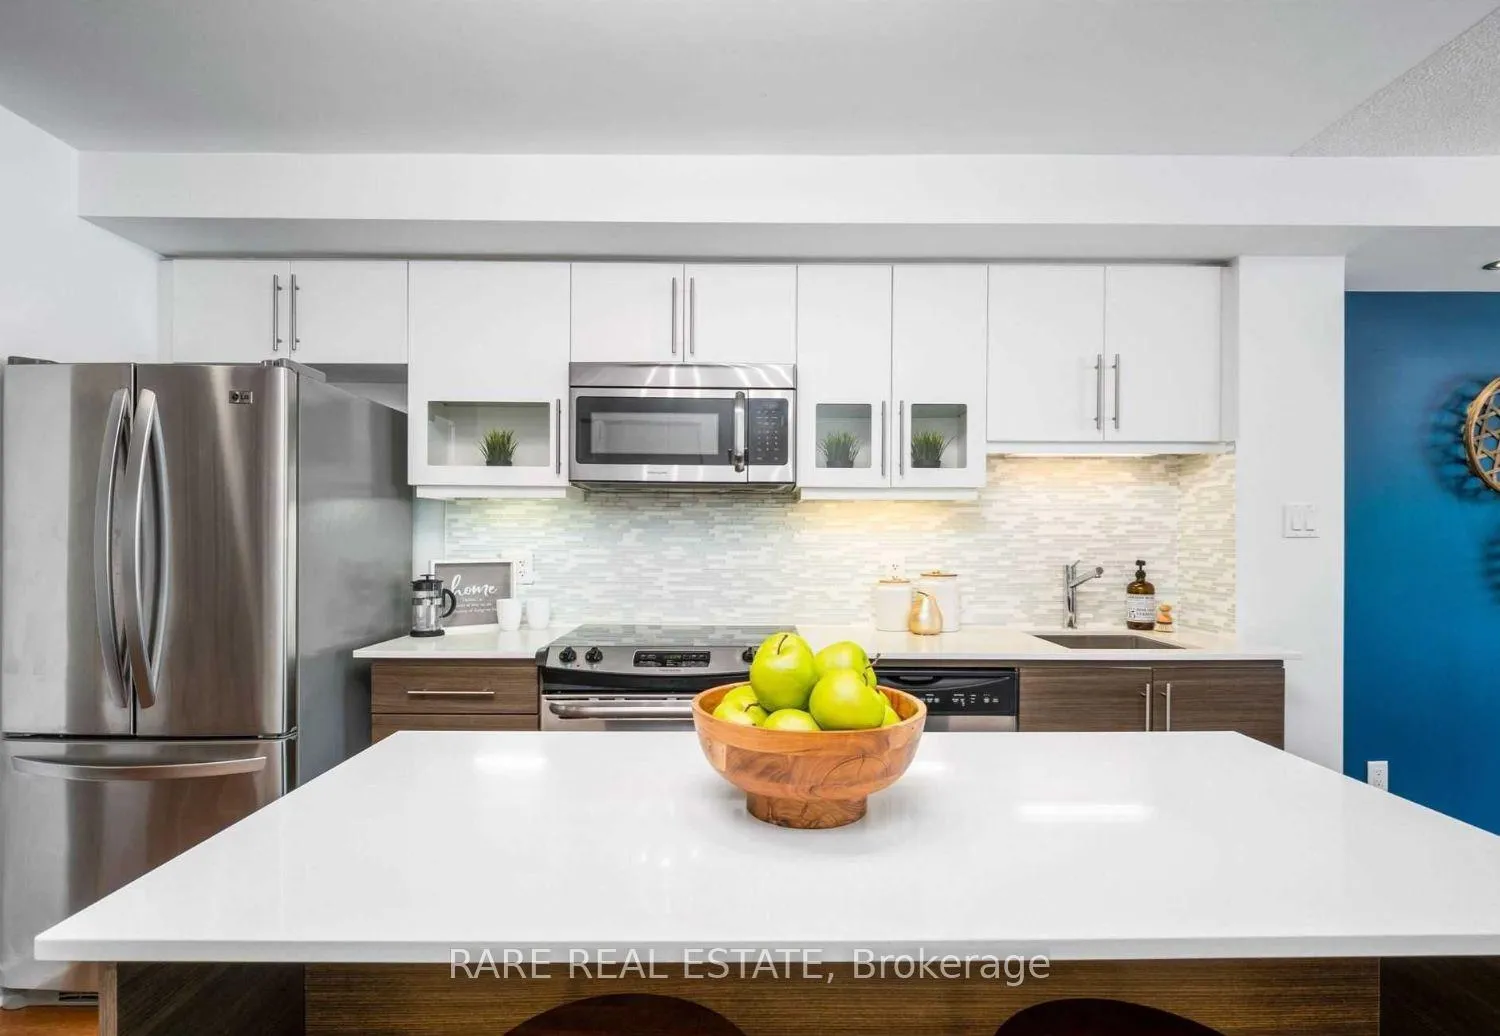 See all 25 photos
Property history
Facts and features
- ExposureNorth
- LaundryEnsuite, in-suite
- LockerNone
- BalconyJuliette
- Central air
- Concierge
- Gym
- Party room/meeting room
- Rooftop deck/garden
The homeCondo Apartment, Apartment, Age 11–15 years
- Type: Condo Apartment
- Style: Apartment
- Age: 11–15 years
- Living space: 900–999 sq ft
- Basement: None
- Exposure: North
- View: City
InsideEnsuite, in-suite laundry, Carpet free, countertop range, built-in oven, Elevator Yes
- Laundry: Ensuite, in-suite laundry
- Features: Carpet free, countertop range, built-in oven
- Elevator: Yes
- Rooms above ground: 5
- Rooms in the basement: 1
- Bedrooms: 1 + 2 in the basement
- Bathrooms: 1
- Kitchens: 1
OutsideConcrete, Juliette
- Exterior: Concrete
- Balcony: Juliette
Parking and locker1 Parking, Underground, Parking type Owned
- Spaces: 1 Parking
- Garage: Underground
- Parking type: Owned
- Spot: 70
- Locker: None
BuildingBohemian embassy, Storeys 19, Units 364
- Name: Bohemian embassy
- Storeys: 19
- Units: 364
- Registered: 2012
- Condo corporation: 2210
- Amenities: Community bbq, concierge, gym, party room/meeting room, visitor parking, rooftop deck/garden
- Pets: Allowed
Heating, water and powerForced air, gas, Central air
- Heating: Forced air, gas
- Cooling: Central air
Rent and termsRent $3,100 a month, Entire property, Unfurnished
- Rent: $3,100 a month
- Space for rent: Entire property
- Furnished: Unfurnished
- Lease: 12 months
- Paid: Monthly
- Rent includes: Building insurance, central air conditioning, common elements, parking, water
- Deposit: Required
- Credit check: Required
- Employment letter: Required
- Rental application: Required
- References: Required
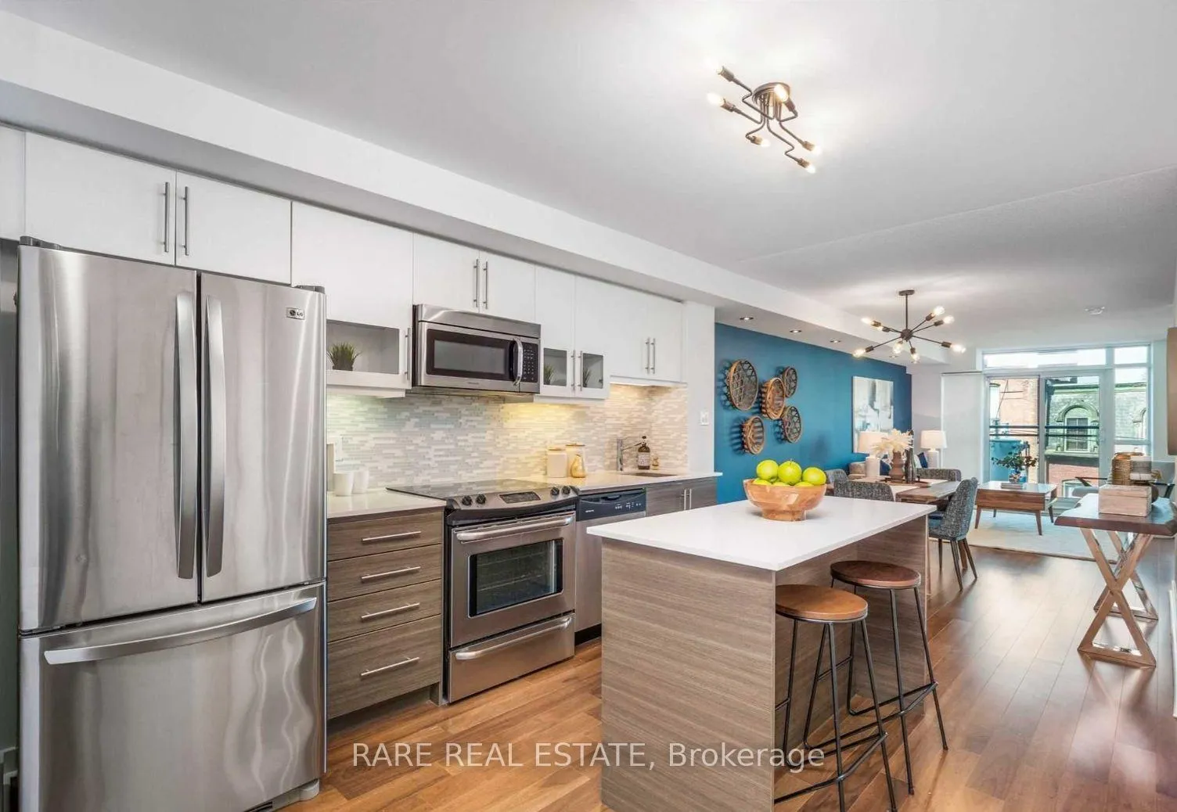
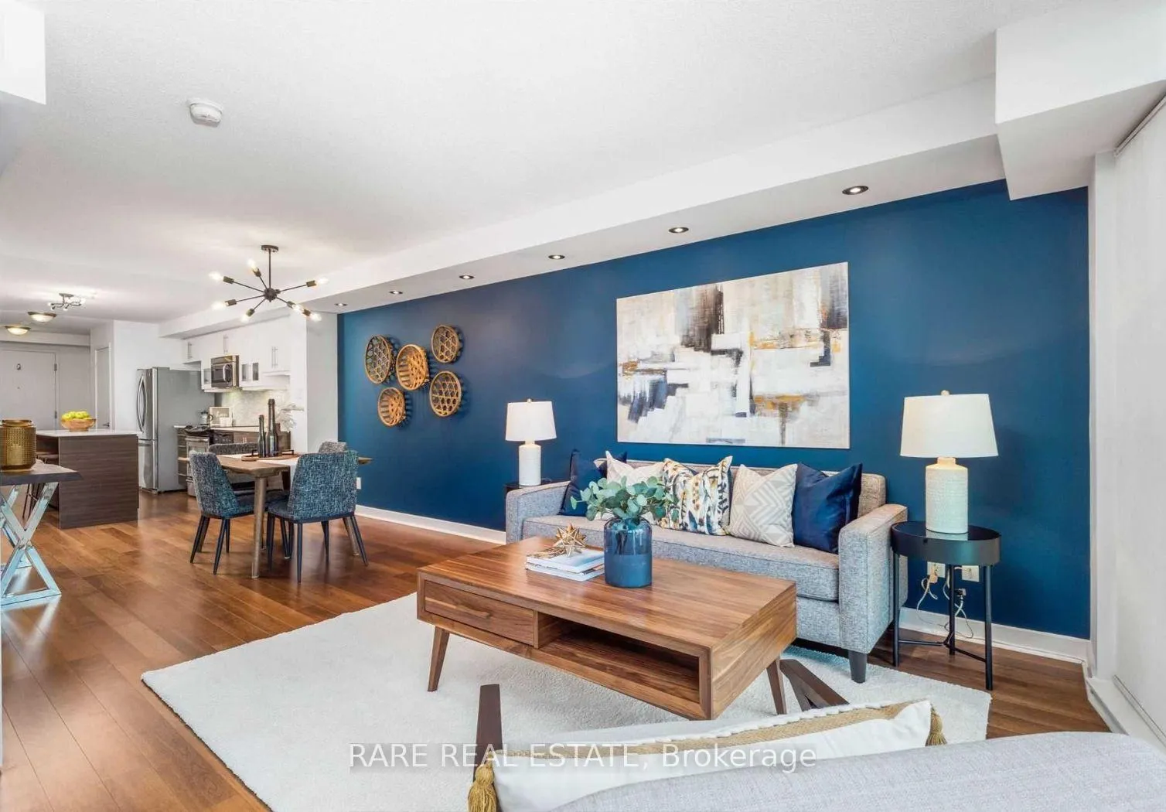
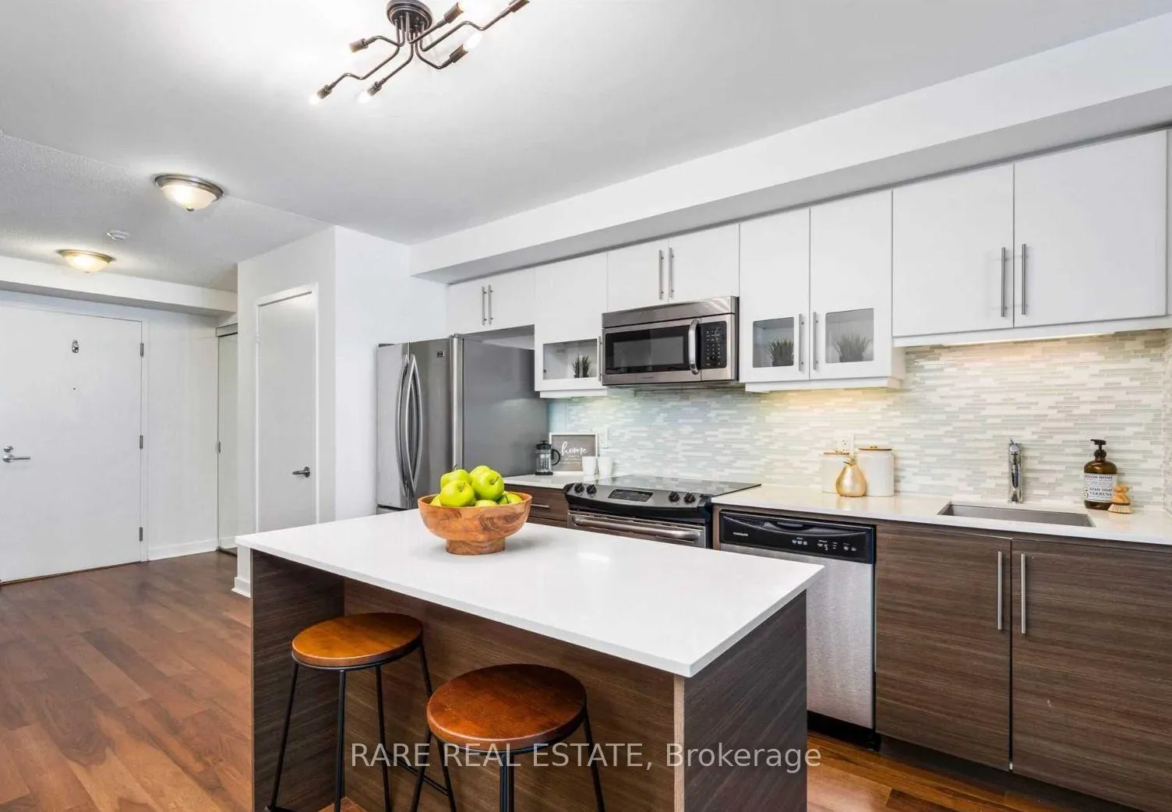
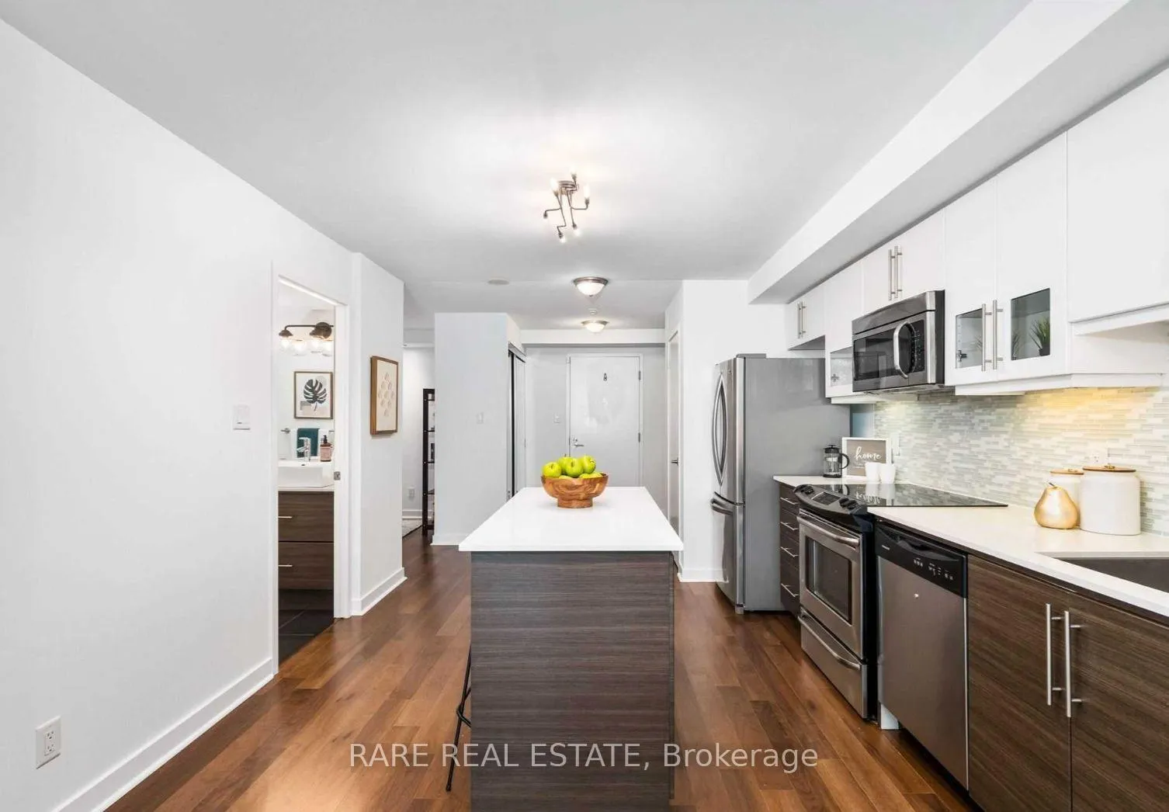
IncludedUpgraded s/s appliances (fridge, stove & hood fan, built-in microwave), washer & dryer, all elfs, custom window coverings. solid walnut engineered hardwood throughout. amenities incl. concierge, visitor parking, gym, rooftop terrace w bbqs.
- Included: Upgraded s/s appliances (fridge, stove & hood fan, built-in microwave), washer & dryer, all elfs, custom window coverings. solid walnut engineered hardwood throughout. amenities incl. concierge, visitor parking, gym, rooftop terrace w bbqs.
Listing detailsC12887978, Rented, Mar 16, 2026
- MLS® number: C12887978
- Status: Rented
- Listed on: Mar 16, 2026
- Days on market: 7
- Updated: Mar 23, 2026
- Possession: 2026-07-01 / Flexible
- Occupied by: Owner
- Listing brokerage: RARE REAL ESTATE
About this home
Unit 316, 1169 Queen Street W, Toronto (Little Portugal), ON M6J 0A4
The one you've been waiting for. Rarely offered XL 930 sqft 1-bedroom + den suite overlooking the vibrant energy of West Queen West. Thoughtfully designed, beautifully maintained, and filled with natural light, this spacious layout blends comfort and functionality in one of Toronto's most sought-after neighbourhoods.The generous den easily converts to a second bedroom or private home office, while the walk-in closet, ample storage, and included parking add everyday convenience rarely found in condo living.Step outside and enjoy everything this iconic neighbourhood has to offer - Queen West boutiques, top restaurants, breweries, cafés, and nightlife just moments away. Walk to The Drake Hotel, Gladstone House, Liberty Village, King West, and convenient transit options including TTC and GO Train access.Live at the centre of it all while enjoying the space and comfort of a truly exceptional suite. Parking Included
Ask about this home
A HOMEH agent will answer your questions about this home.
Know more about Bohemian Embassy Condos
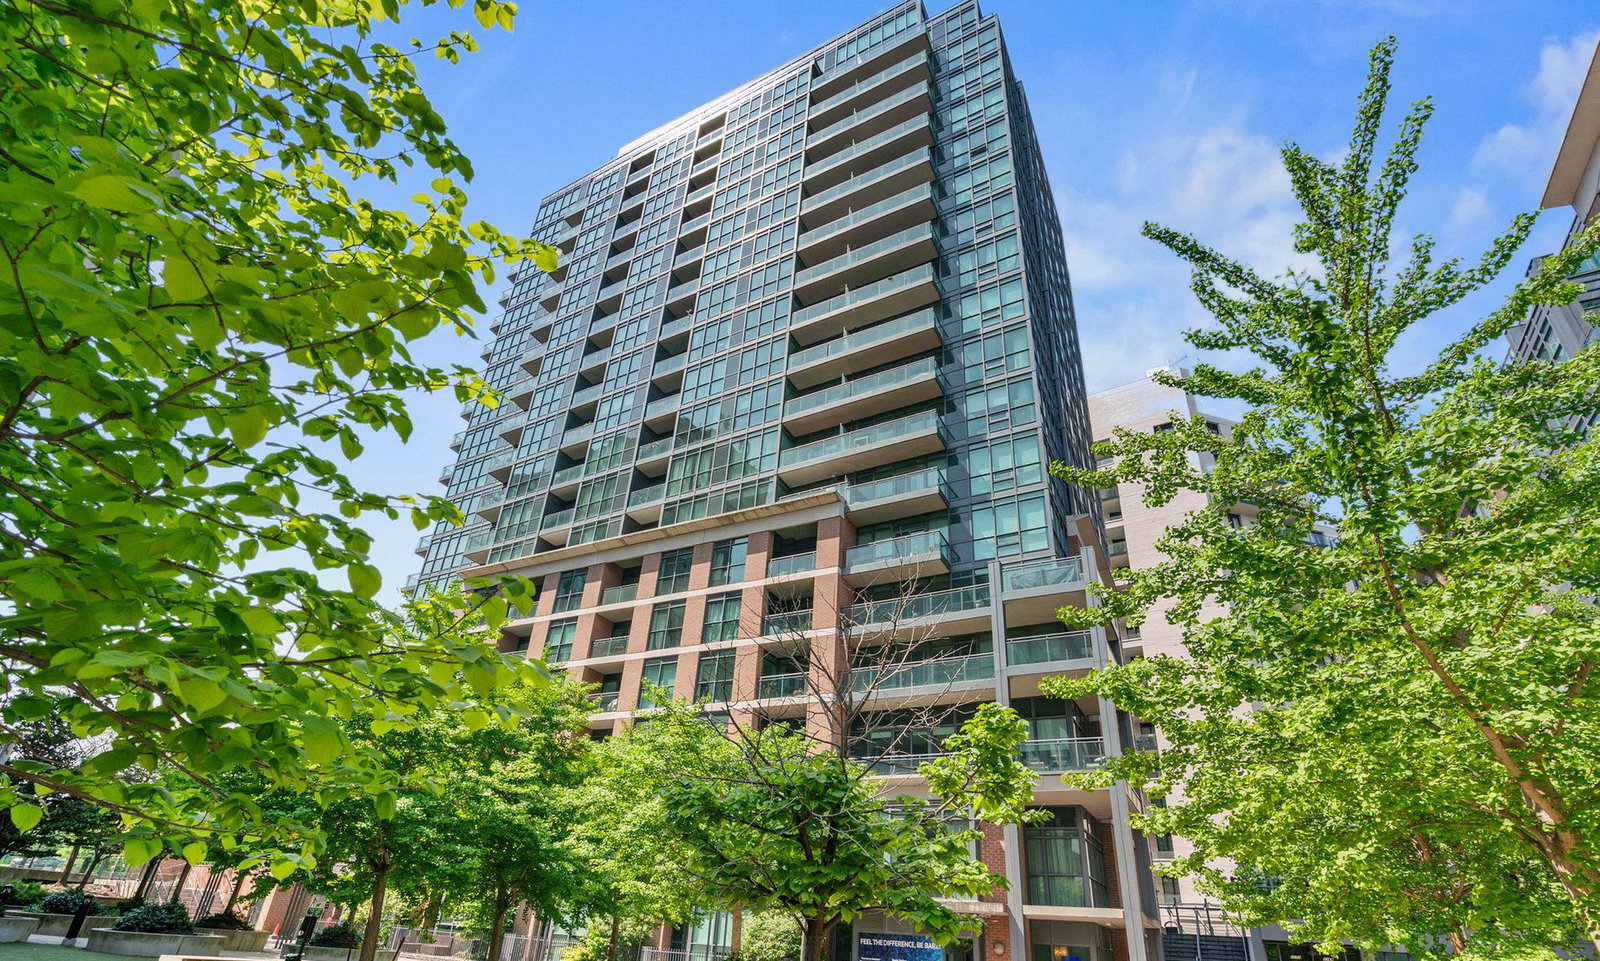
Condo building · 1169 Queen Street W
Bohemian Embassy Condos is a 19-storey condo with 364 suites, built in 2012 by Pemberton Group. Right now 2 for sale and 3 for rent are on the market here.
- 19storeys
- 364suites
- $884/sq ft
- 2012built
No similar units for rent in Bohemian Embassy Condos right now.
Around this home
Daily convenience, out of 100, from the distances below
Schools nearby
School rating, out of 10.
Helpful calculators
Your HOMEH agent

"I would see it this week."