

Unit 704, 32 Camden Street
Unit 704, 32 Camden Street
 See all 29 photos
Property history
Facts and features
- ExposureSouth west
- LaundryEnsuite, in-suite
- LockerOwned
- BalconyNone
- Central air
- Gym
- Party room/meeting room
- Rooftop deck/garden
The homeCondo Apartment, Loft, 500–599 sq ft
- TypeCondo Apartment
- StyleLoft
- Living space500–599 sq ft
- BasementNone
- ExposureSouth West
InsideEnsuite, in-suite laundry, Carpet free, storage area lockers, storage, primary bedroom - main floor, Security system
- LaundryEnsuite, in-suite laundry
- FeaturesCarpet free, storage area lockers, storage, primary bedroom - main floor
- SecuritySecurity system
- Rooms above ground4
- Bedrooms1
- Bathrooms1
- Kitchens1
OutsideConcrete, Balcony None
- ExteriorConcrete
- BalconyNone
Parking and lockerParking type None, Locker Owned, Locker unit 42
- Parking typeNone
- LockerOwned
- Locker unit42
- Locker level02
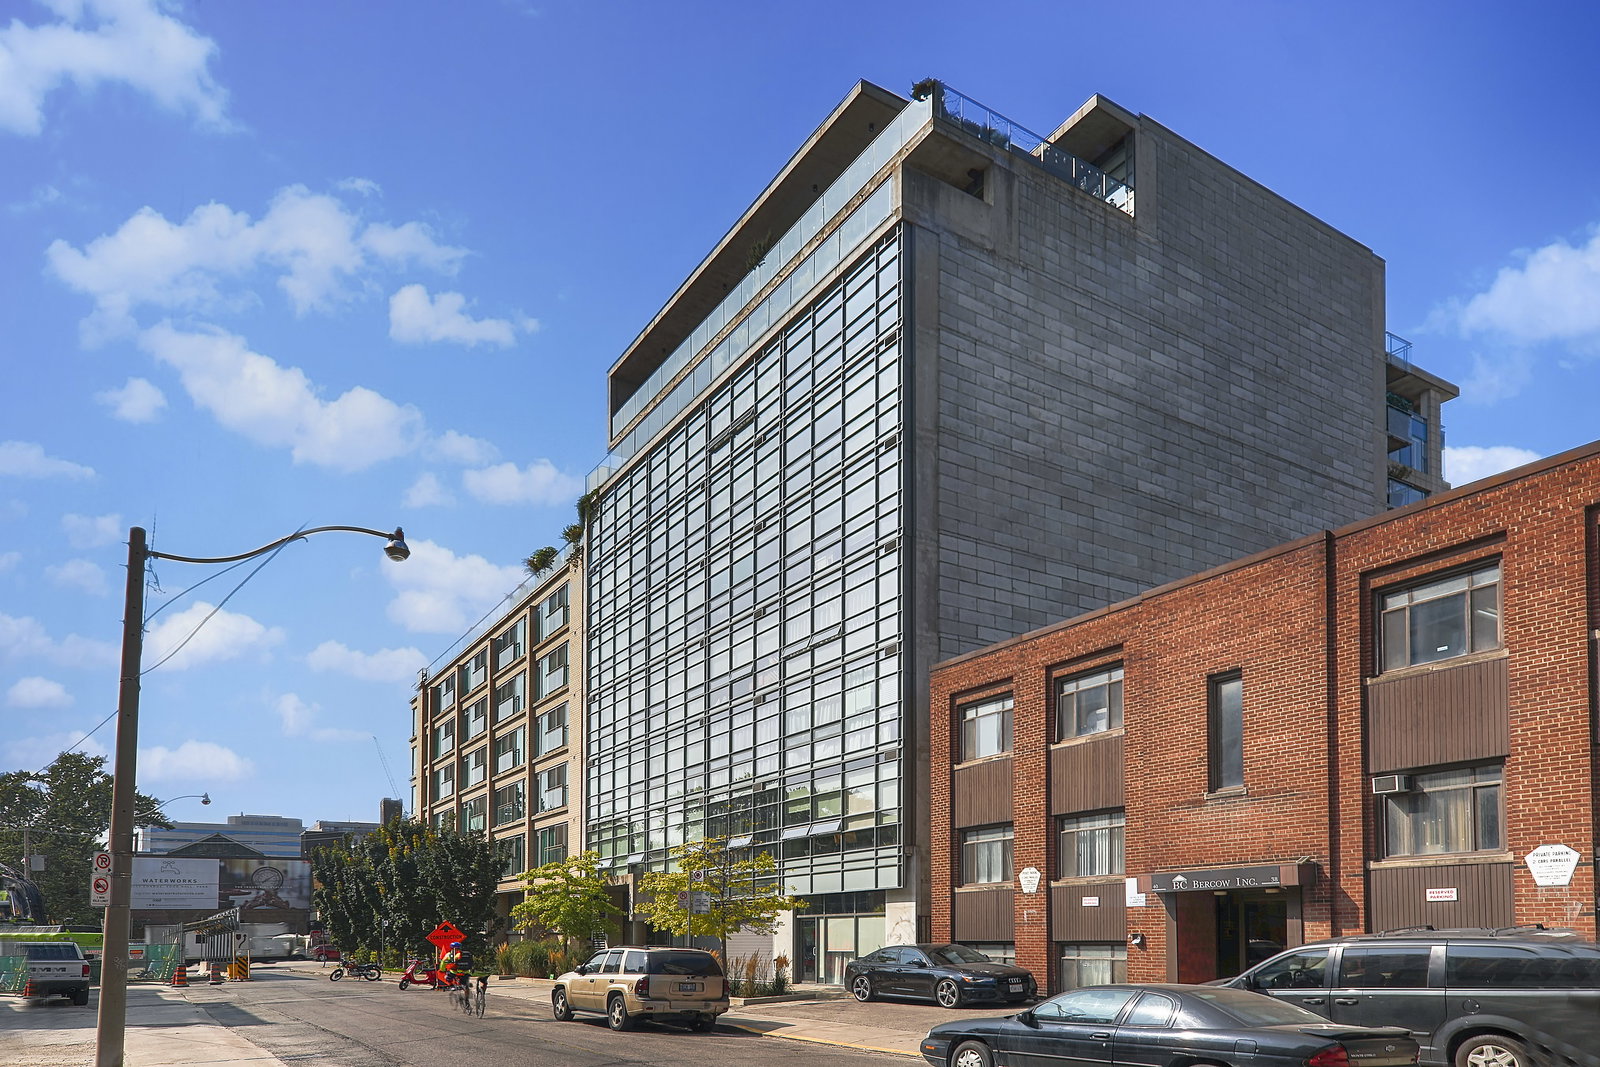
BuildingThirty two camden lofts, Storeys 11, Units 87
- NameThirty two camden lofts
- Storeys11
- Units87
- Registered2013
- Condo corporation2313
- AmenitiesCommunity bbq, gym, party room/meeting room, rooftop deck/garden, visitor parking, bike storage
- PetsAllowed
Heating, water and powerForced air, gas, Central air
- HeatingForced air, gas
- CoolingCentral air
Rent and termsRent $2,200 a month, Entire property, Unfurnished
- Rent$2,200 a month
- Space for rentEntire property
- FurnishedUnfurnished
- Lease12 months
- Rent includesBuilding insurance, building maintenance, central air conditioning, common elements, heat, water
IncludedBoutique building amenities: rooftop terrace with bbqs, gym, bike storage, party room/lounge, billiards/games room, visitor parking & security! large storage locker included! fridge, stove/oven, microwave/range hood, dishwasher, washer/dryer, all electrical light fixtures & all window coverings.
- IncludedBoutique building amenities: rooftop terrace with bbqs, gym, bike storage, party room/lounge, billiards/games room, visitor parking & security! large storage locker included! fridge, stove/oven, microwave/range hood, dishwasher, washer/dryer, all electrical light fixtures & all window coverings.
NearbyPublic transit, park
- Close toPublic transit, park
Listing detailsC12876146, Rented, Mar 12, 2026
- MLS® numberC12876146
- StatusRented
- Listed onMar 12, 2026
- Days on market6
- UpdatedMar 18, 2026
- PossessionImmediate
- Occupied byVacant
- Listing brokerageROYAL LEPAGE SIGNATURE REALTY
About this home
Unit 704, 32 Camden Street, Toronto (Waterfront Communities), ON M5V 0G4
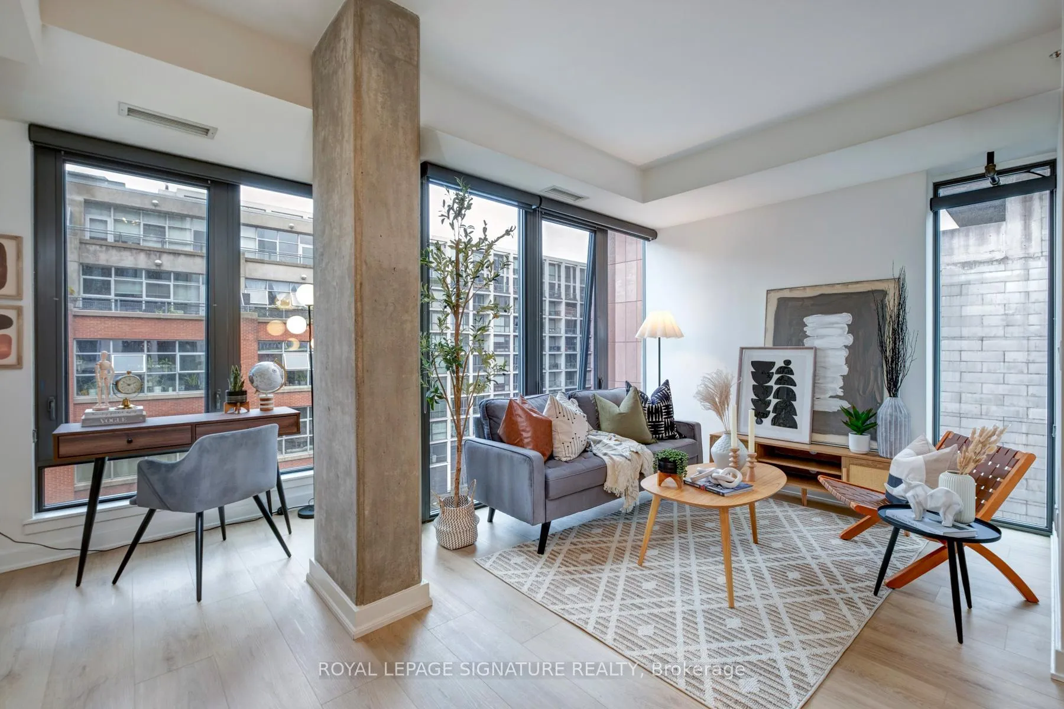
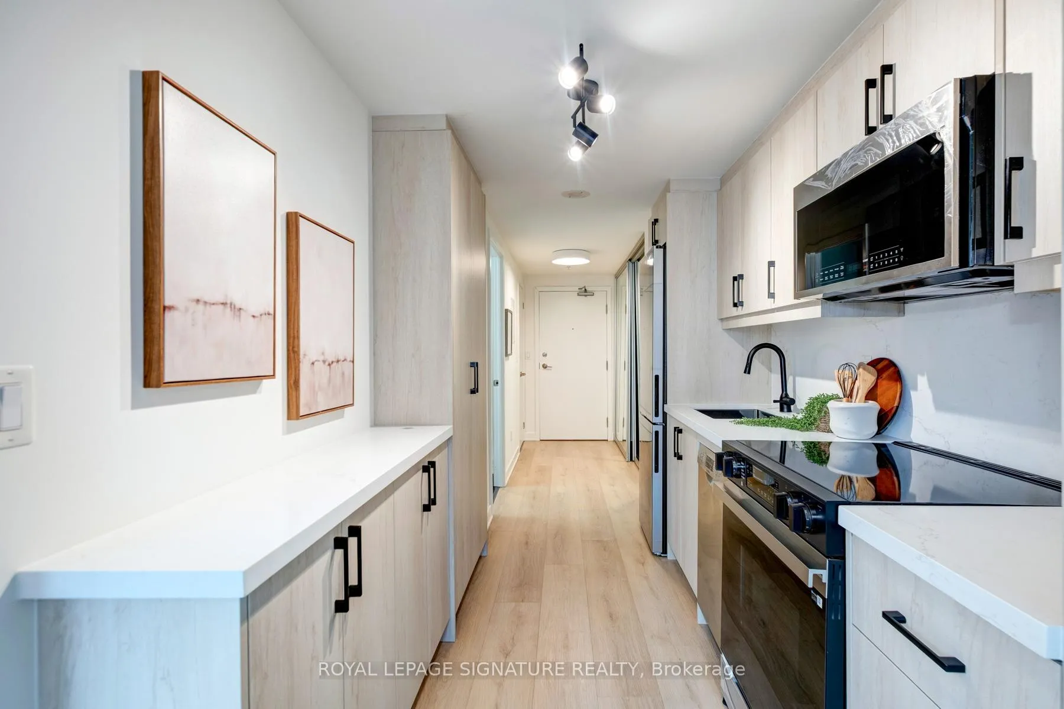
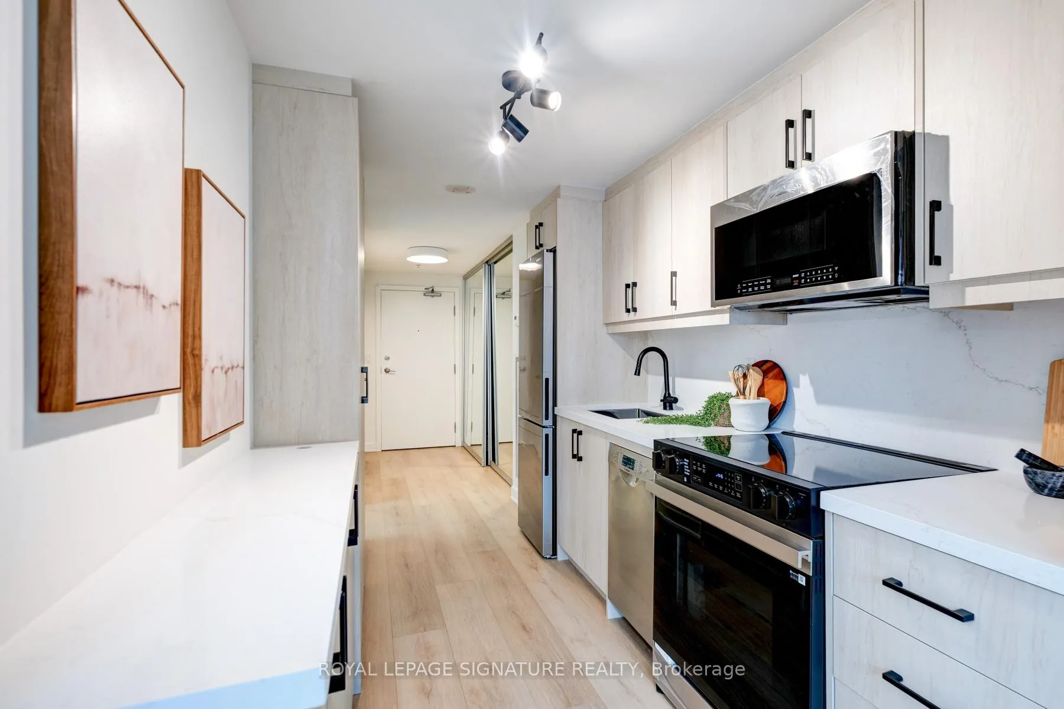
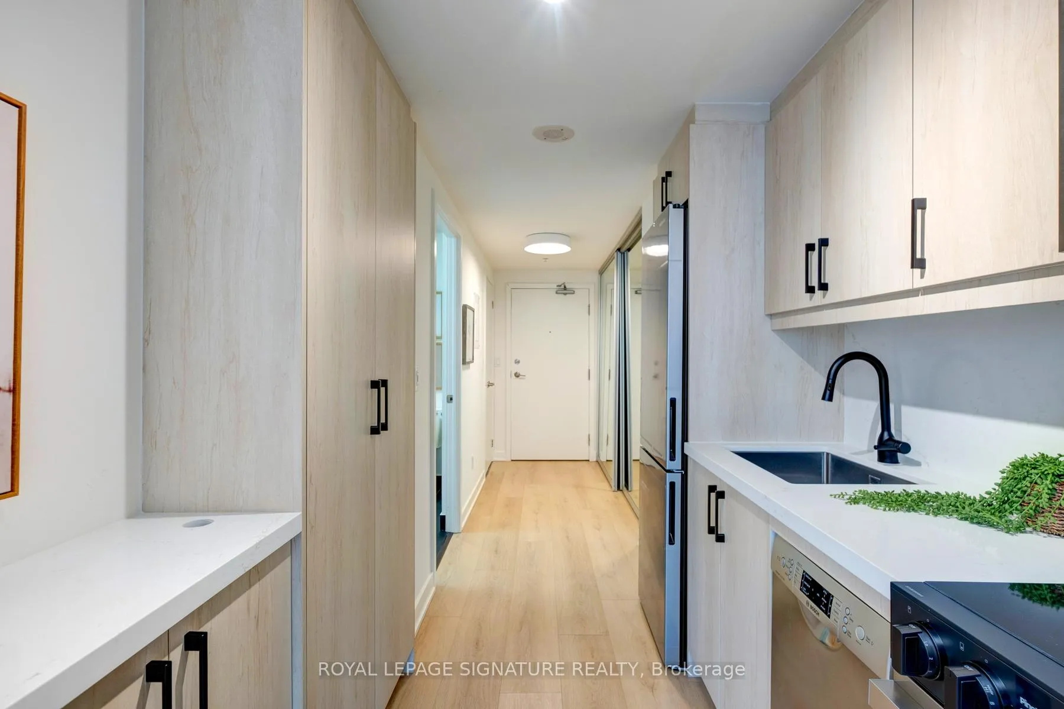
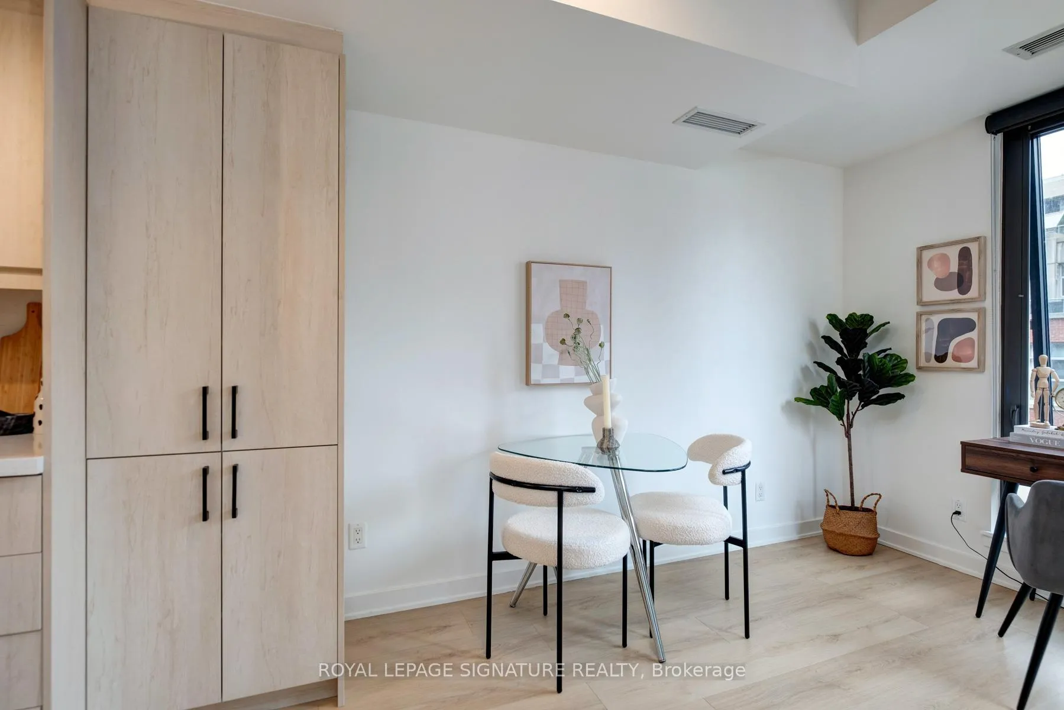
Calling all soft-loft enthusiasts! This freshly renovated corner 1-bed, 1-bath soft-loft is one of only 87 suites at the highly-coveted Thirty Two Camden Lofts. Expansively striking black-frame windows line the entire south and west wings of the unit, flooding the space with natural light and featuring a distinctive mix of floor-to-ceiling, slim-frame and awning windows - enjoy fresh air at the snap of your finger! Fully refreshed, this Scandinavian-style suite offers an airy, smart and functional layout with modern loft-inspired finishes throughout. The newly renovated galley kitchen is designed for both everyday living and entertaining, complete with full-sized stainless steel appliances, two built-in pantries, and a stylish coffee bar with extended counter space. A separate, open-concept dining area cleverly sectioned by an exposed concrete column- easily functions as a formal dining space, home office, combination of both or a light-filled yoga studio. The living space is framed by three walls, with expansive south and west-facing windows wrapping two sides - an ideal setting for entertaining or unwinding in natural light. The primary suite features a double-door closet, double sunset-facing floor-to-ceiling windows with awnings and a frosted glass sliding door that allows for both privacy and southern sunlight to stream through. The recently updated spa-inspired 3-piece bath features a glass-block shower stall, modern vanity and stylish matte black tile floors. Wide-plank flooring, fresh paint throughout, and a south-facing CN Tower view complete the space. Super sweet ensuite laundry! A large owned storage locker is also included. Boutique Building Amenities: Rooftop terrace with BBQs, Gym, Bike Storage, Party Room/Lounge, Billiards/Games room, Visitor parking & Security!
Ask about this home
A HOMEH agent will answer your questions about this home.
Know more about Thirty Two Camden Lofts
Condo building · 32 Camden Street
Thirty Two Camden Lofts is an 11-storey condo with 87 suites, built in 2013 by Sorbara Group. Right now 1 for sale and 4 for rent are on the market here.
- 11storeys
- 87suites
- 2013built
No similar units for rent in Thirty Two Camden Lofts right now.
Around this home
Daily convenience, out of 100, from the distances below
Schools nearby
School rating, out of 10.
Helpful calculators
Your HOMEH agent

"I would see it this week."