Front of Unit 3, 117 Bellhaven Road

Unit 3, 117 Bellhaven Road
Toronto (Woodbine Corridor)
Multiplex Expired
1/15
Front of Unit 3, 117 Bellhaven Road

Unit 3, 117 Bellhaven Road
Toronto (Woodbine Corridor)
Multiplex Expired
Photo 2 of 15 – Unit 3, 117 Bellhaven Road, TorontoPhoto 3 of 15 – Unit 3, 117 Bellhaven Road, TorontoPhoto 4 of 15 – Unit 3, 117 Bellhaven Road, TorontoPhoto 5 of 15 – Unit 3, 117 Bellhaven Road, TorontoSee all 15 photos
Last asked:Expired Feb 1, 2026
$2,650monthly
1+1 Bedrooms
1 Bathroom
0 Parking
700–1.1K sq.ft
3rd Floor
— Unit

Property history

  1. $2,650ExpiredList: 2025-11-06End: 2026-02-0187 daysE12517582

Facts and features

  • BasementNone
  • Lease term12 months
  • FurnishedFurnished
  • LaundryEnsuite
What stands out
  • Hardwood floors
The homeMultiplex, 2-storey, 700–1,100 sq ft
  • TypeMultiplex
  • Style2-storey
  • Living space700–1,100 sq ft
  • BasementNone
InsideHardwood, Ensuite, Carpet free
  • FlooringHardwood
  • LaundryEnsuite
  • FeaturesCarpet free
  • Rooms above ground5
  • Bedrooms1 + 1 in the basement
  • Bathrooms1
  • Kitchens1
Outside and lotBrick, Asphalt shingle, Unknown
  • ExteriorBrick
  • RoofAsphalt shingle
  • FoundationUnknown
ParkingDetached
  • GarageDetached
Heating, water and powerWater, gas, Wall unit(s), Municipal water
  • HeatingWater, gas
  • CoolingWall unit(s)
  • WaterMunicipal water
  • SewerMunicipal sewer
Rent and termsRent $2,650 a month, 3rd floor, Furnished
  • Rent$2,650 a month
  • Space for rent3rd floor
  • FurnishedFurnished
  • Lease12 months
IncludedUnit fully or partially furnished.
  • IncludedUnit fully or partially furnished.
Listing detailsE12517582, Expired, Nov 6, 2025
  • MLS® numberE12517582
  • StatusExpired
  • Listed onNov 6, 2025
  • Days on market87
  • UpdatedFeb 1, 2026
  • Possession2025-12-01 / Flexible
  • Occupied byVacant
  • Listing brokerageSUTTON GROUP-ADMIRAL REALTY INC.

About this home

Unit 3, 117 Bellhaven Road, Toronto (Woodbine Corridor), ON M4L 3J9

Carpet Free

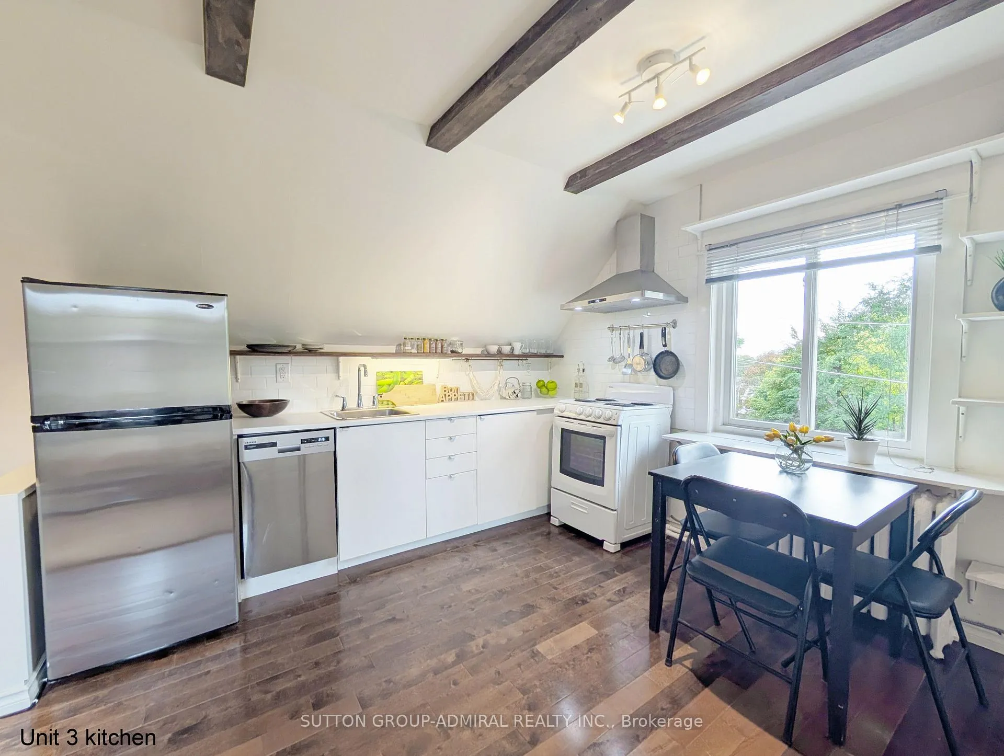
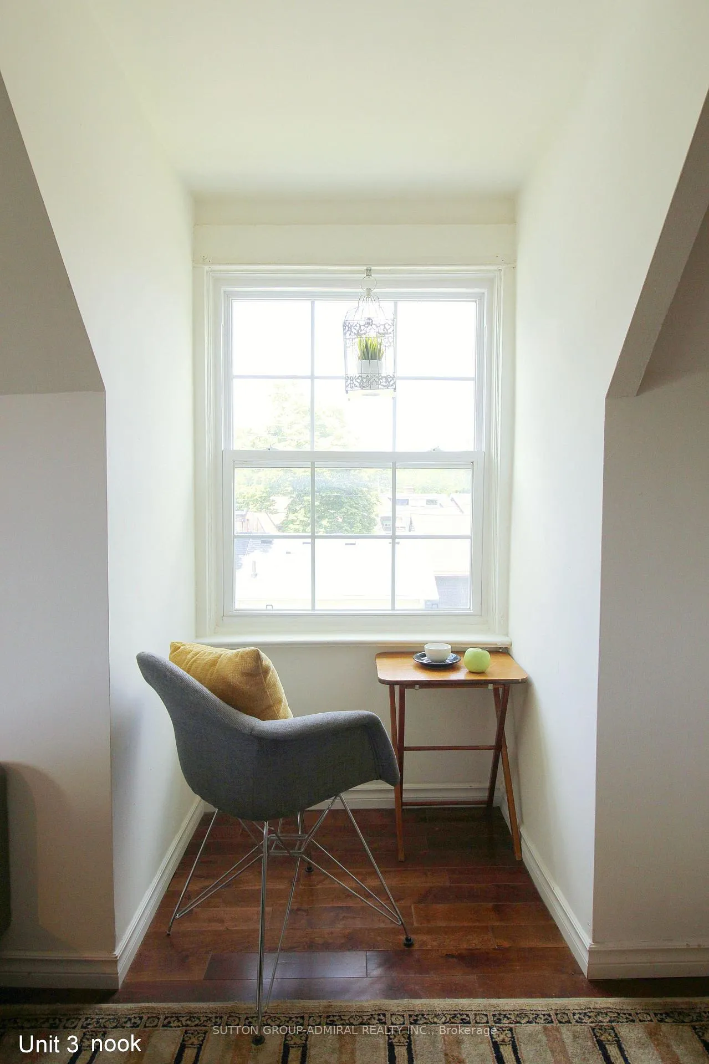
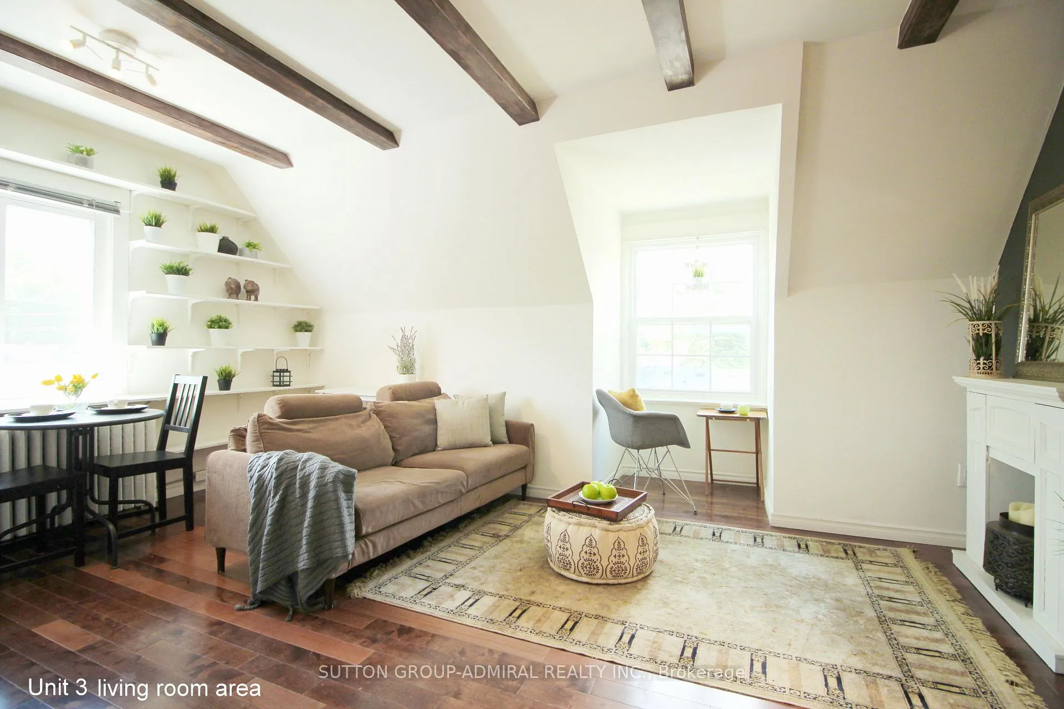
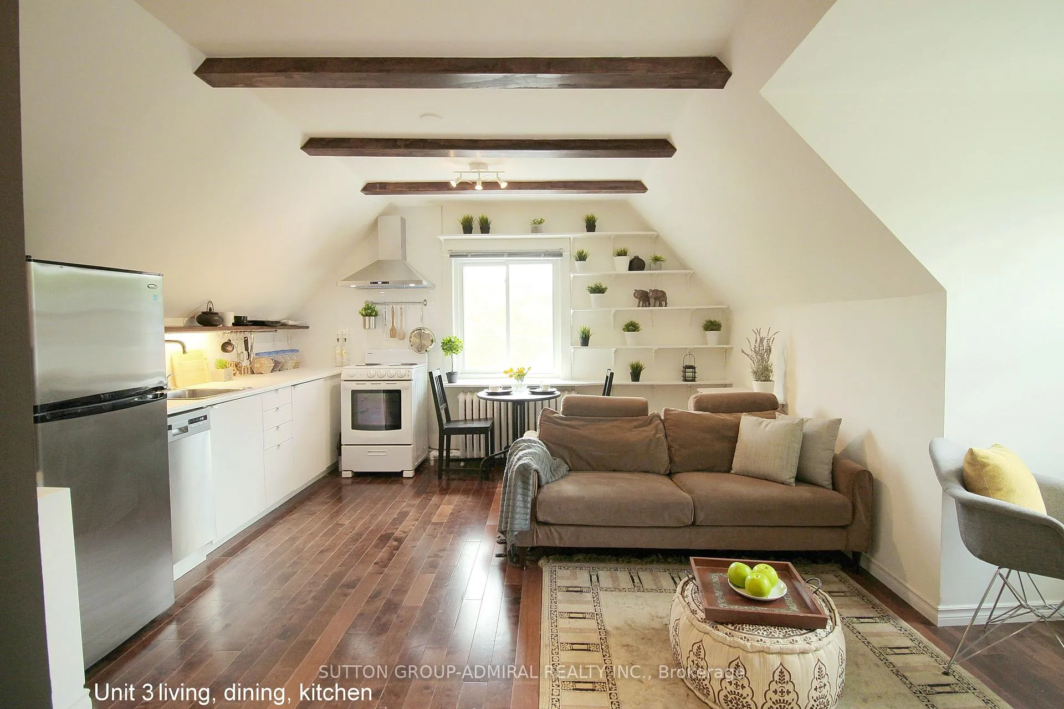
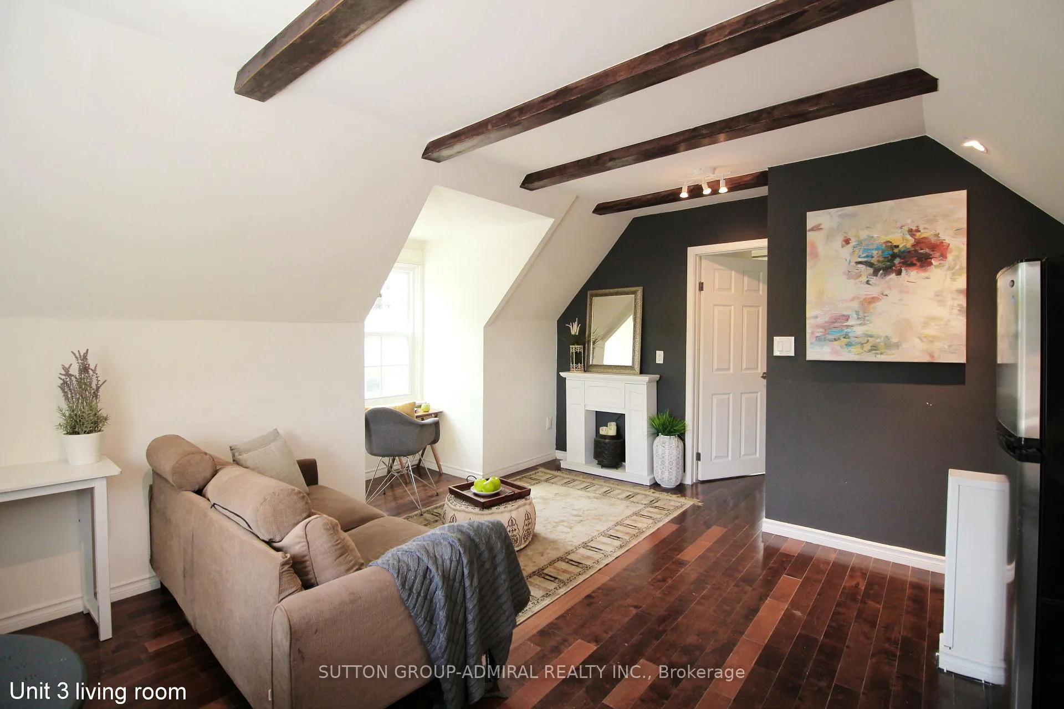
Welcome to your new home! This one-bedroom sanctuary (plus bonus room/office)has real character and might just be the answer to your prayers (well, maybe not all of them-but it's a good start). Located on the upper floors of a private triplex, this light-filled apartment blends century-home charm with modern comfort. Exposed beams, feature walls, and hardwood floors (made with actual wood) give it warmth and personality, while modern conveniences like en-suite laundry and dishwasher ensure you're firmly in the 21st century. The bonus room is perfect for a home office, to unleash your inner Picasso, or to practice yoga and meditation-whatever inspires your creative or zen side. Step outside to your massive private terrace surrounded by mature trees and lush greenery. It's like having your own treehouse - minus the drive to Muskoka (and the bears). On snowy winter days, a cozy nook in the living room awaits, perfect for curling up with a blanket and hot chocolate-because hibernation is real. With wonderful neighbors and a clean harmonious atmosphere, you'll feel at home from day one. As an added bonus, there's a shed-because your bike deserves a home, too. Located in Toronto's Upper Beaches-East York area, you're close enough to downtown with direct streetcar access to downtown for work and fun, yet far enough from the concrete jungle to enjoy peace and tranquility among mature trees. TTC streetcar is steps away, and Woodbine and Coxwell subway stations are both within walking distance. Woodbine Beach and the boardwalk are nearby-our own Canadian version of Baywatch (minus the slow-motion running). You'll pay 1/3 of the utilities (it won't break the bank) and need a street permit for parking (cheap!). The home is non-smoking. Well-behaved pets are welcome-except alligators. Vacant and ready for move-in. Come take a look and prepare to fall in love. UNIT FULLY OR PARTIALLY FURNISHED.

Ask about this home

A HOMEH agent will answer your questions about this home.

Ask a question

Around this home

Gerrard & Woodbine
94Errands
100Transit
100Parks
100Schools

Daily convenience, out of 100, from the distances below

ParkWildwood Crescent Playground · 15 within 1 km5 min walk297 m
GroceryYes Food Fair6 min walk348 m
SchoolBowmore Road Junior and Senior Public School3 min walk200 m
Train stationBowmore Road1 min walk89 m
PharmacyShoppers Drug Mart11 min walk703 m
Cafés & foodNaqha Café and Tea House · 15 within 1 km5 min walk312 m
Gym & rec centreFairmount Park Indoor Pool4 min walk229 m
LibraryToronto Public Library - Danforth/Coxwell14 min walk850 m
WalkDriveStraight-line distance, open map data
Grocery0.3 km
Park0.3 km
Coffee0.3 km
Dining0.4 km
Gym0.2 km
Bowmore Road0.1 km

Schools nearby

School rating, out of 10.

Bowmore Road Junior and Senior Public Schoolelementary · Public · 0.2 km
5.9/10
ÉÉC Georges-Étienne-Cartierelementary · Private · 0.5 km
7.4/10
Norway Junior Public Schoolelementary · Public · 0.6 km
6.7/10
Contact agent

Helpful calculators

Rent vs buy
Affordability
Mortgage
Down payment
Stress test
CMHC insurance

Your HOMEH agent

NimaHOMEH agent · Toronto

"I would see it this week."

Ask Nima

© 2026 HOMEH Inc., Brokerage · RECO Registration #6000380 · 505 Highway 7 East, Unit 308, Thornhill, ON L3T 7T1 · Listing data courtesy of the MLS® System of the listing brokerage, deemed reliable but not guaranteed.

Disclaimers and terms

HOMEH is operated by HOMEH Inc., a licensed Ontario real estate brokerage regulated by the Real Estate Council of Ontario (RECO) under the Trust in Real Estate Services Act, 2002 (TRESA). Under TRESA, consumers are entitled to the RECO Information Guide before entering into a representation agreement. Broker of Record Licence #5034208. Toronto Regional Real Estate Board Member #20004000.

Mortgage. Payment figures are estimates for illustration only, not an offer to lend; all financing is on approved credit (OAC). HOMEH Inc., Brokerage is not a mortgage broker, agent or lender; mortgage products and advice come from independent professionals licensed by the Financial Services Regulatory Authority of Ontario (FSRA).

Hestimate. Worked out with automated tools from recent nearby sales of similar homes. For information only, not an appraisal.

Accuracy. Listings, market data, photos, school, transit and neighbourhood information come from sources believed reliable, including the MLS® System and the Toronto Regional Real Estate Board (TRREB), but are not warranted accurate, current or complete. MLS® listing data is copyright TRREB. It must only be used by consumers with a bona fide interest in the purchase, sale or lease of real estate, and not for any commercial purpose.

Programs. Programs, incentives and benefits on this website are privately administered, may change or end without notice, and imply no government authority, endorsement or affiliation.

Not intended to solicit clients currently under contract with another brokerage.

The trademarks REALTOR®, REALTORS® and the REALTOR® logo are controlled by The Canadian Real Estate Association (CREA) and identify real estate professionals who are members of CREA. The trademarks MLS®, Multiple Listing Service® and the associated logos are owned by CREA and identify the quality of services provided by real estate professionals who are members of CREA. Used under licence.