Front of Unit 1, 1918A Queen Street E

Unit 1, 1918A Queen Street E
Toronto (The Beaches)
Store W Apt/Office Expired
1/9
Front of Unit 1, 1918A Queen Street E

Unit 1, 1918A Queen Street E
Toronto (The Beaches)
Store W Apt/Office Expired
Photo 2 of 9 – Unit 1, 1918A Queen Street E, TorontoPhoto 3 of 9 – Unit 1, 1918A Queen Street E, TorontoPhoto 4 of 9 – Unit 1, 1918A Queen Street E, TorontoPhoto 5 of 9 – Unit 1, 1918A Queen Street E, TorontoSee all 9 photos
Last asked:Expired Feb 7, 2026
$2,390monthly
2 Bedrooms
1 Bathroom
0 Garage
700–1.1K sq.ft
Basement, Ma…
— Unit

Property history

  1. $2,390ExpiredList: 2025-10-18End: 2026-02-07112 daysE12469990
  2. $2,390TerminatedList: 2025-08-22End: 2025-10-1554 daysE12358992

Facts and features

  • BasementFinished
  • Lease term12 months
  • FurnishedUnfurnished
  • LaundryIn basement
What stands out
  • Waterfront
The homeStore W Apt/Office, Apartment, 700–1,100 sq ft
  • TypeStore W Apt/Office
  • StyleApartment
  • Living space700–1,100 sq ft
  • BasementFinished, none
  • WaterfrontIndirect
InsideIn basement, Rooms above ground 4, Bedrooms 2
  • LaundryIn basement
  • Rooms above ground4
  • Bedrooms2
  • Bathrooms1
  • Kitchens1
Outside and lotBrick front, Other, Block
  • ExteriorBrick front
  • RoofOther
  • FoundationBlock
  • ShapeIrregular
Heating, water and powerBaseboard, electric, Wall unit(s), Municipal water
  • HeatingBaseboard, electric
  • CoolingWall unit(s)
  • WaterMunicipal water
  • SewerMunicipal sewer
  • HydroAvailable
Rent and termsRent $2,390 a month, Basement, main, Unfurnished
  • Rent$2,390 a month
  • Space for rentBasement, main
  • FurnishedUnfurnished
  • Lease12 months
  • PaidMonthly
  • DepositRequired
  • Credit checkRequired
  • Employment letterRequired
  • Rental applicationRequired
  • ReferencesRequired
IncludedRange hood, smoke detector, stove, new s/s fridge,washer, dryer, window coverings, carbon monoxide detector,
  • IncludedRange hood, smoke detector, stove, new s/s fridge,washer, dryer, window coverings, carbon monoxide detector,
NearbyArts centre, beach, lake access, library, park, school bus route
  • Close toArts centre, beach, lake access, library, park, school bus route
Listing detailsE12469990, Expired, Oct 18, 2025
  • MLS® numberE12469990
  • StatusExpired
  • Listed onOct 18, 2025
  • Days on market112
  • UpdatedFeb 7, 2026
  • PossessionFlexible
  • Occupied byTenant
  • Listing brokerageRE/MAX ALL-STARS REALTY INC.

About this home

Unit 1, 1918A Queen Street E, Toronto (The Beaches), ON M4L 1H6

Arts CentreBeachLake AccessLibraryParkSchool Bus Route

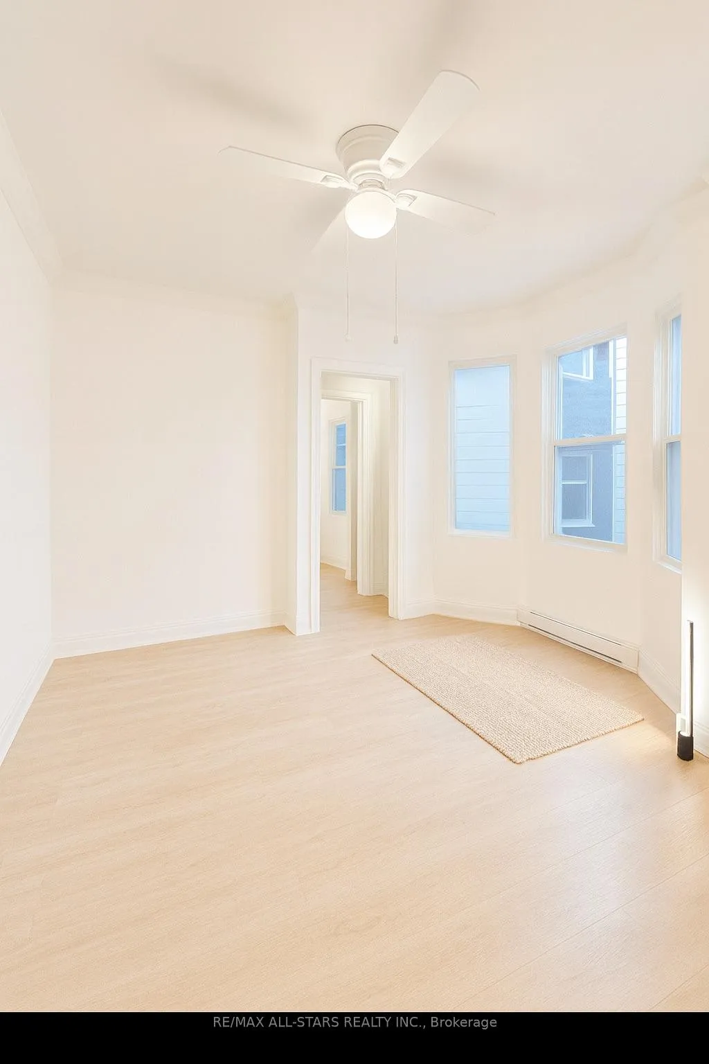
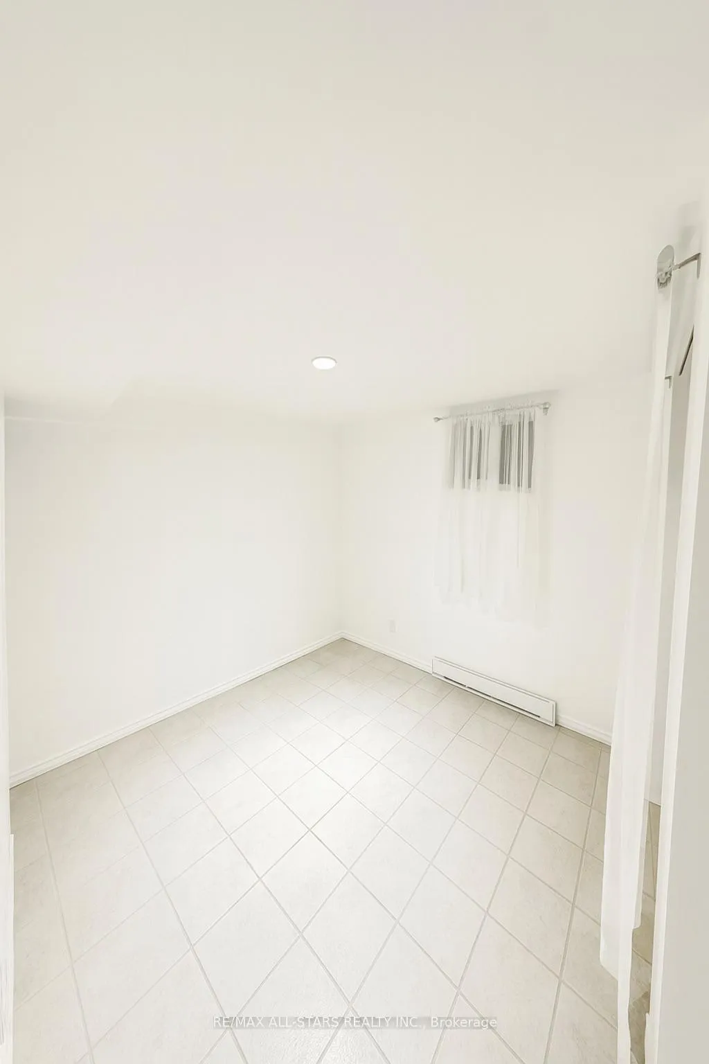
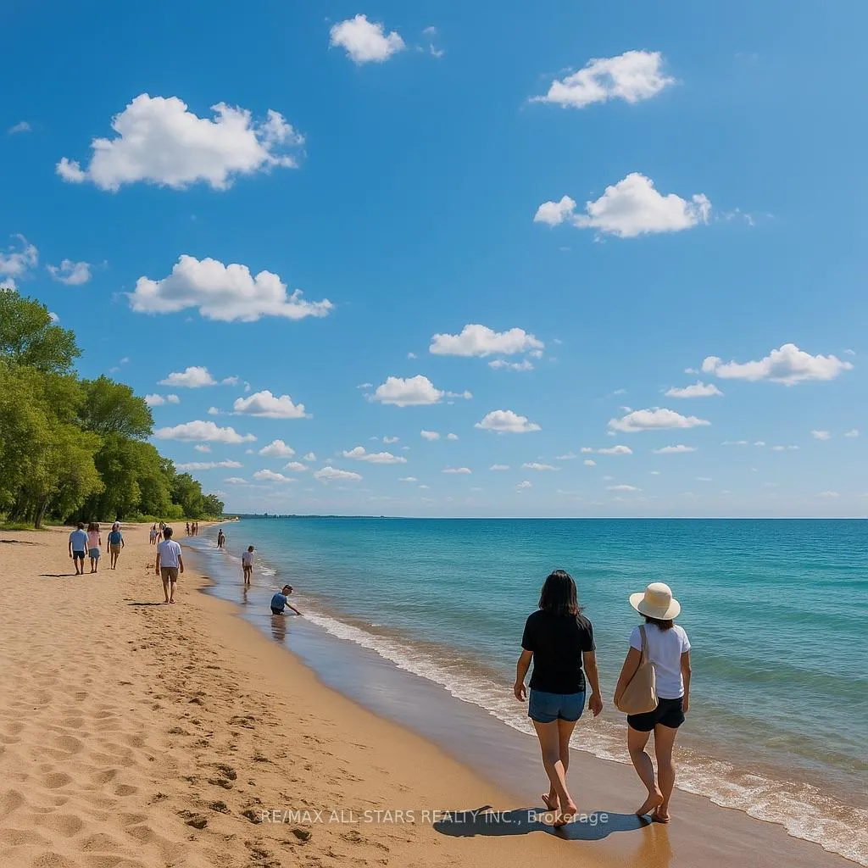
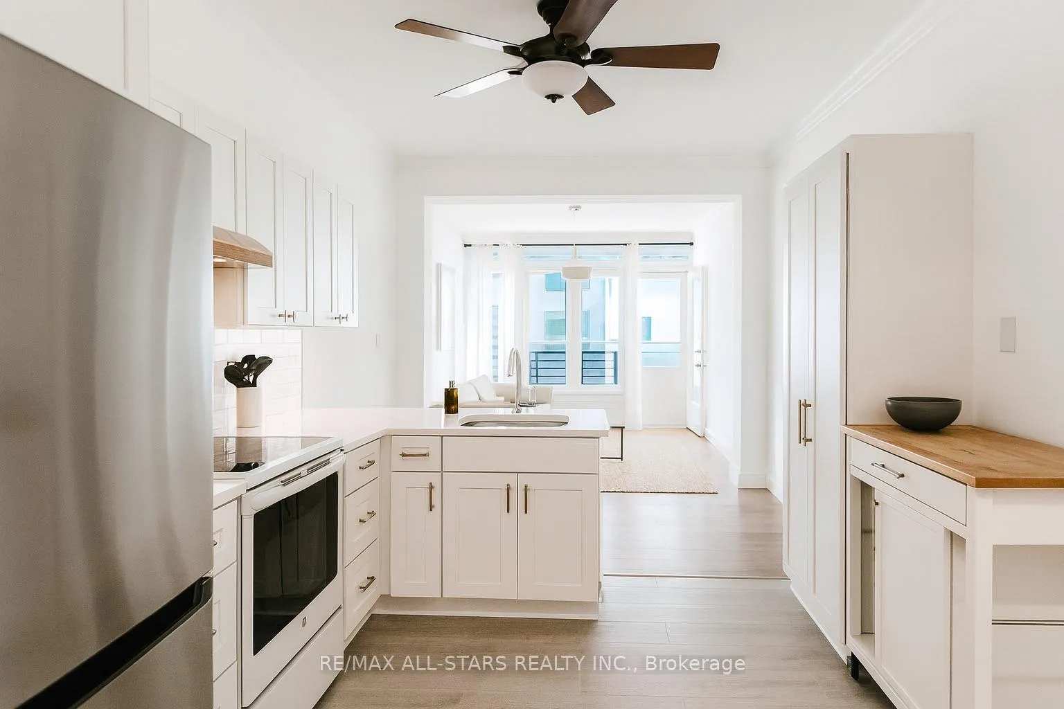
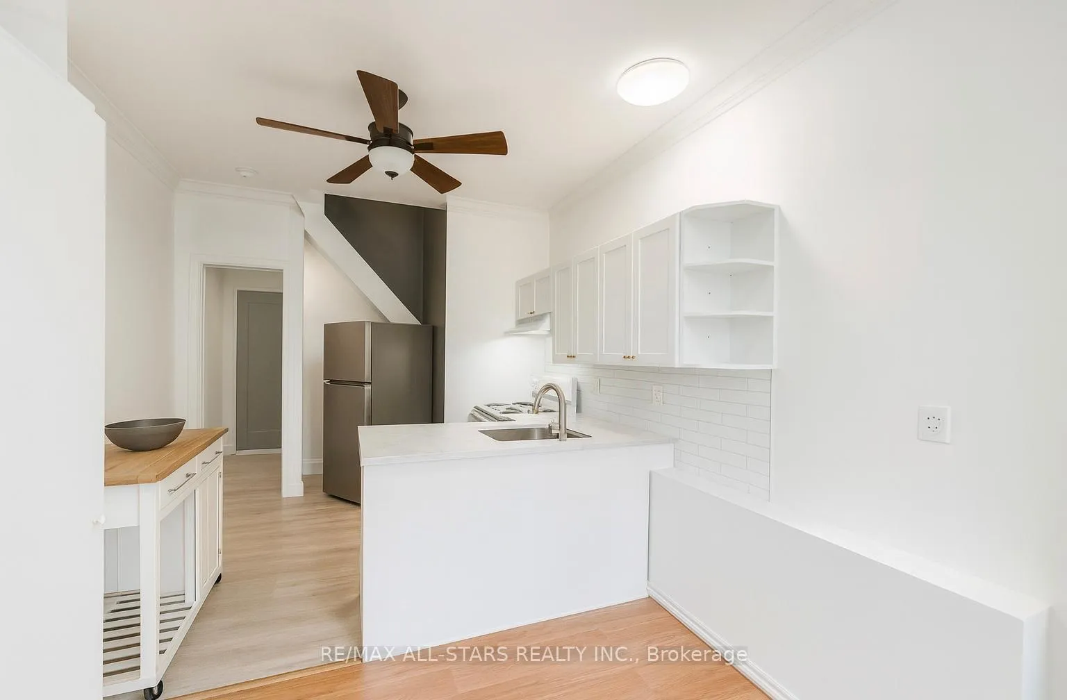
For Lease - Rear Unit, 1918A Queen Street East, Toronto, ONTwo-Level Apartment | 2 Bedrooms | 1 Bathroom | Approx. 1,030 Sq. Ft. + 200 Sq. Ft. Private TerraceBright, modern, and quietly set back from the street, this renovated two-level apartment offers comfortable urban living in the centre of Toronto's Beaches community. With approximately 1,030 sq. ft. of interior space and a private 200 sq. ft. terrace with direct access to the unit, this home provides a rare combination of privacy and convenience.Interior FeaturesFully renovated throughout with updated flooring, kitchen, and bathroomOpen-concept main level with spacious living and dining areasLarge windows delivering excellent natural lightMain-floor primary bedroomSecond bedroom located on the lower levelIn-suite laundry for added convenienceLocation HighlightsLocated in the highly desirable Beaches neighbourhood, just steps from Queen Street East. Walking distance to the lake, Kew Gardens, tennis courts, parks, cafés, shops, and daily amenities. Enjoy easy access to lakefront walking and cycling trails, as well as TTC streetcar service offering quick connections to downtown.

Ask about this home

A HOMEH agent will answer your questions about this home.

Ask a question

Around this home

Woodbine And Queen E
100Errands
100Transit
100Parks
100Schools

Daily convenience, out of 100, from the distances below

ParkPantry Park · 14 within 1 km5 min walk292 m
GroceryBeachside Variety2 min walk132 m
SchoolKew Beach Junior Public School2 min walk150 m
Train stationElmer Avenue1 min walk42 m
PharmacyPharmasave4 min walk225 m
Cafés & foodThe Burger's Priest · 15 within 1 km1 min walk13 m
Gym & rec centreBeaches Hot Yoga1 min walk72 m
LibraryToronto Public Library - Beaches7 min walk457 m
WalkDriveStraight-line distance, open map data
Grocery0.1 km
Park0.3 km
Coffee0.2 km
Dining0.1 km
Gym0.1 km
Elmer Avenue0.0 km

Schools nearby

School rating, out of 10.

Kew Beach Junior Public Schoolelementary · Public · 0.1 km
8.4/10
Academy of Thought and Industry Torontoelementary · Private · 0.5 km
—
Glen Ames Senior Public Schoolelementary · Public · 0.7 km
—
Contact agent

Helpful calculators

Rent vs buy
Affordability
Mortgage
Down payment
Stress test
CMHC insurance

Your HOMEH agent

NimaHOMEH agent · Toronto

"I would see it this week."

Ask Nima

© 2026 HOMEH Inc., Brokerage · RECO Registration #6000380 · 505 Highway 7 East, Unit 308, Thornhill, ON L3T 7T1 · Listing data courtesy of the MLS® System of the listing brokerage, deemed reliable but not guaranteed.

Disclaimers and terms

HOMEH is operated by HOMEH Inc., a licensed Ontario real estate brokerage regulated by the Real Estate Council of Ontario (RECO) under the Trust in Real Estate Services Act, 2002 (TRESA). Under TRESA, consumers are entitled to the RECO Information Guide before entering into a representation agreement. Broker of Record Licence #5034208. Toronto Regional Real Estate Board Member #20004000.

Mortgage. Payment figures are estimates for illustration only, not an offer to lend; all financing is on approved credit (OAC). HOMEH Inc., Brokerage is not a mortgage broker, agent or lender; mortgage products and advice come from independent professionals licensed by the Financial Services Regulatory Authority of Ontario (FSRA).

Hestimate. Worked out with automated tools from recent nearby sales of similar homes. For information only, not an appraisal.

Accuracy. Listings, market data, photos, school, transit and neighbourhood information come from sources believed reliable, including the MLS® System and the Toronto Regional Real Estate Board (TRREB), but are not warranted accurate, current or complete. MLS® listing data is copyright TRREB. It must only be used by consumers with a bona fide interest in the purchase, sale or lease of real estate, and not for any commercial purpose.

Programs. Programs, incentives and benefits on this website are privately administered, may change or end without notice, and imply no government authority, endorsement or affiliation.

Not intended to solicit clients currently under contract with another brokerage.

The trademarks REALTOR®, REALTORS® and the REALTOR® logo are controlled by The Canadian Real Estate Association (CREA) and identify real estate professionals who are members of CREA. The trademarks MLS®, Multiple Listing Service® and the associated logos are owned by CREA and identify the quality of services provided by real estate professionals who are members of CREA. Used under licence.