

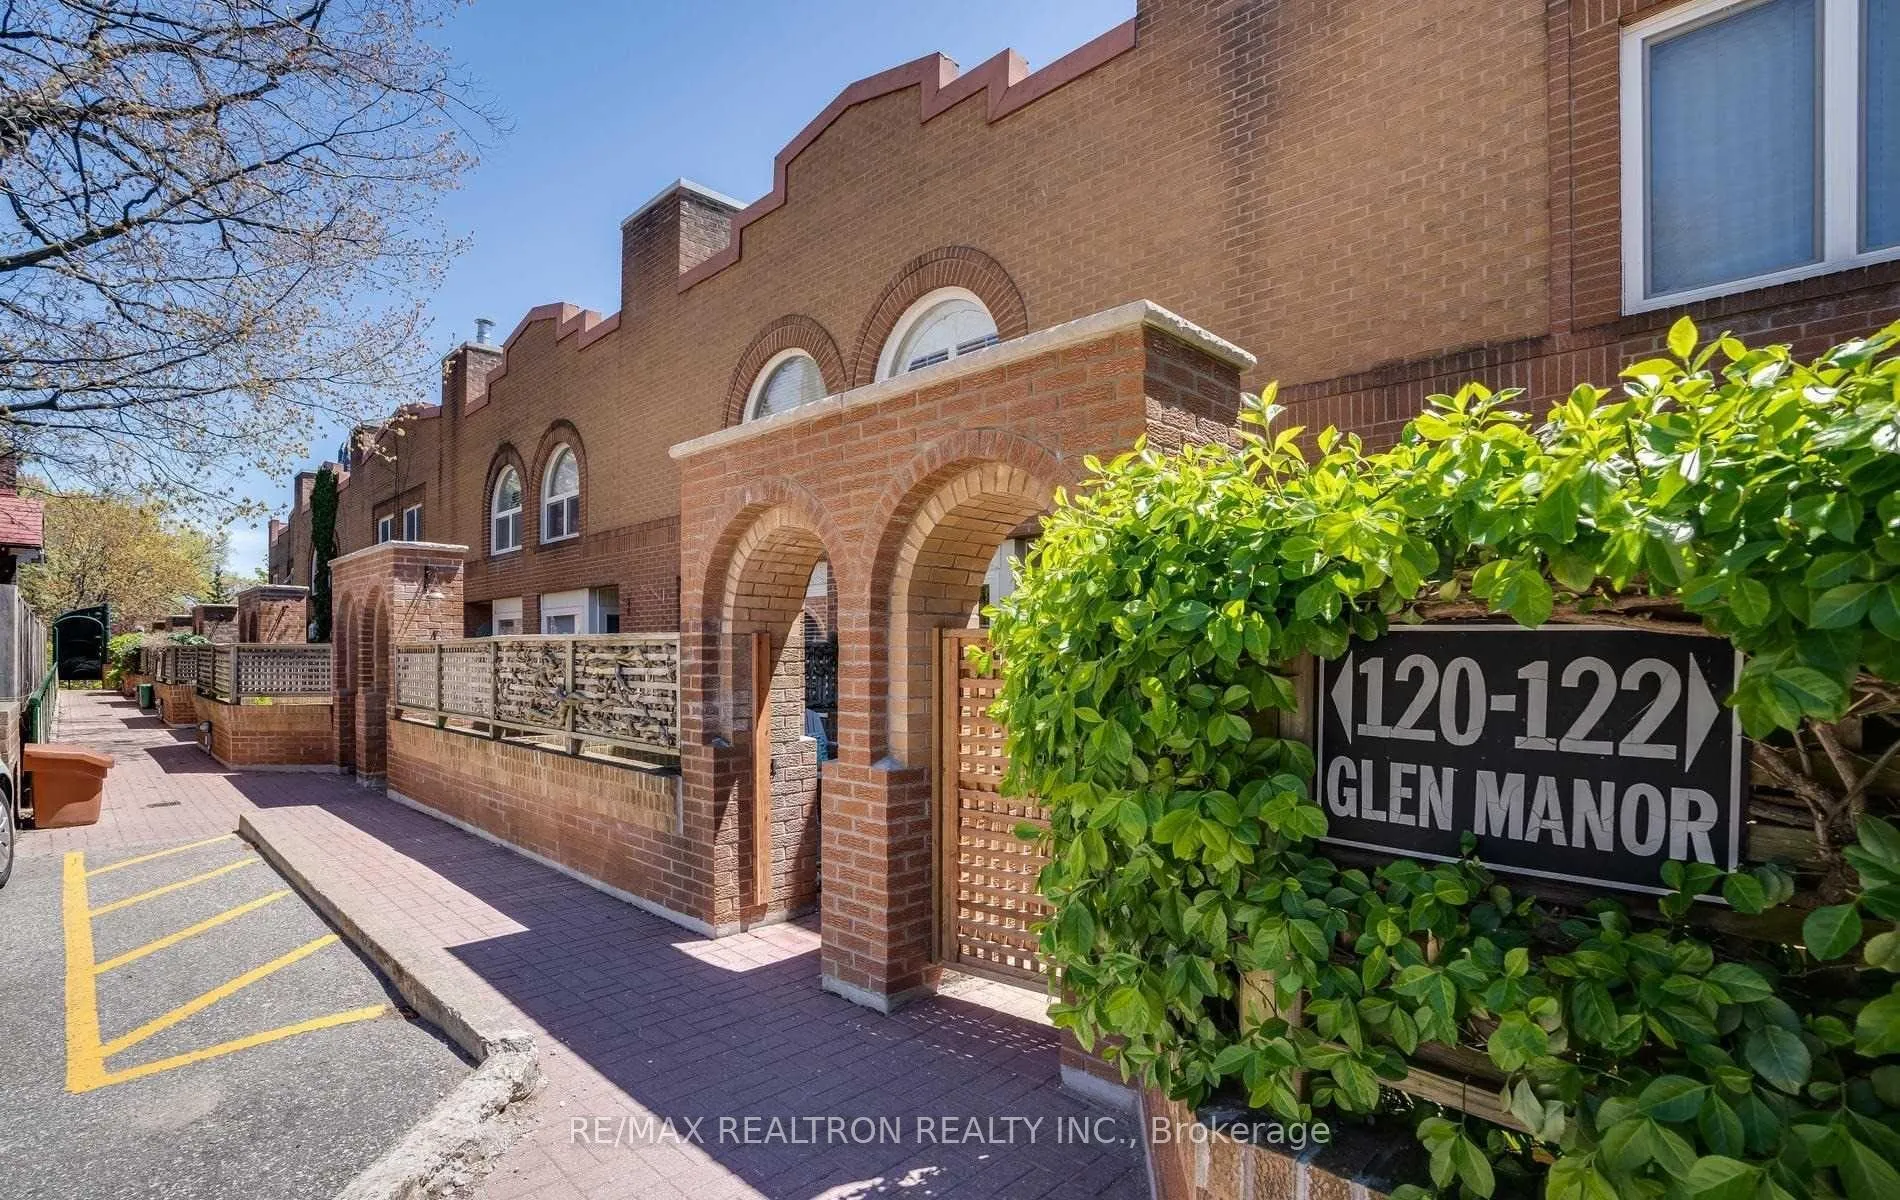
Unit 8, 120 Glen Manor Drive
Unit 8, 120 Glen Manor Drive
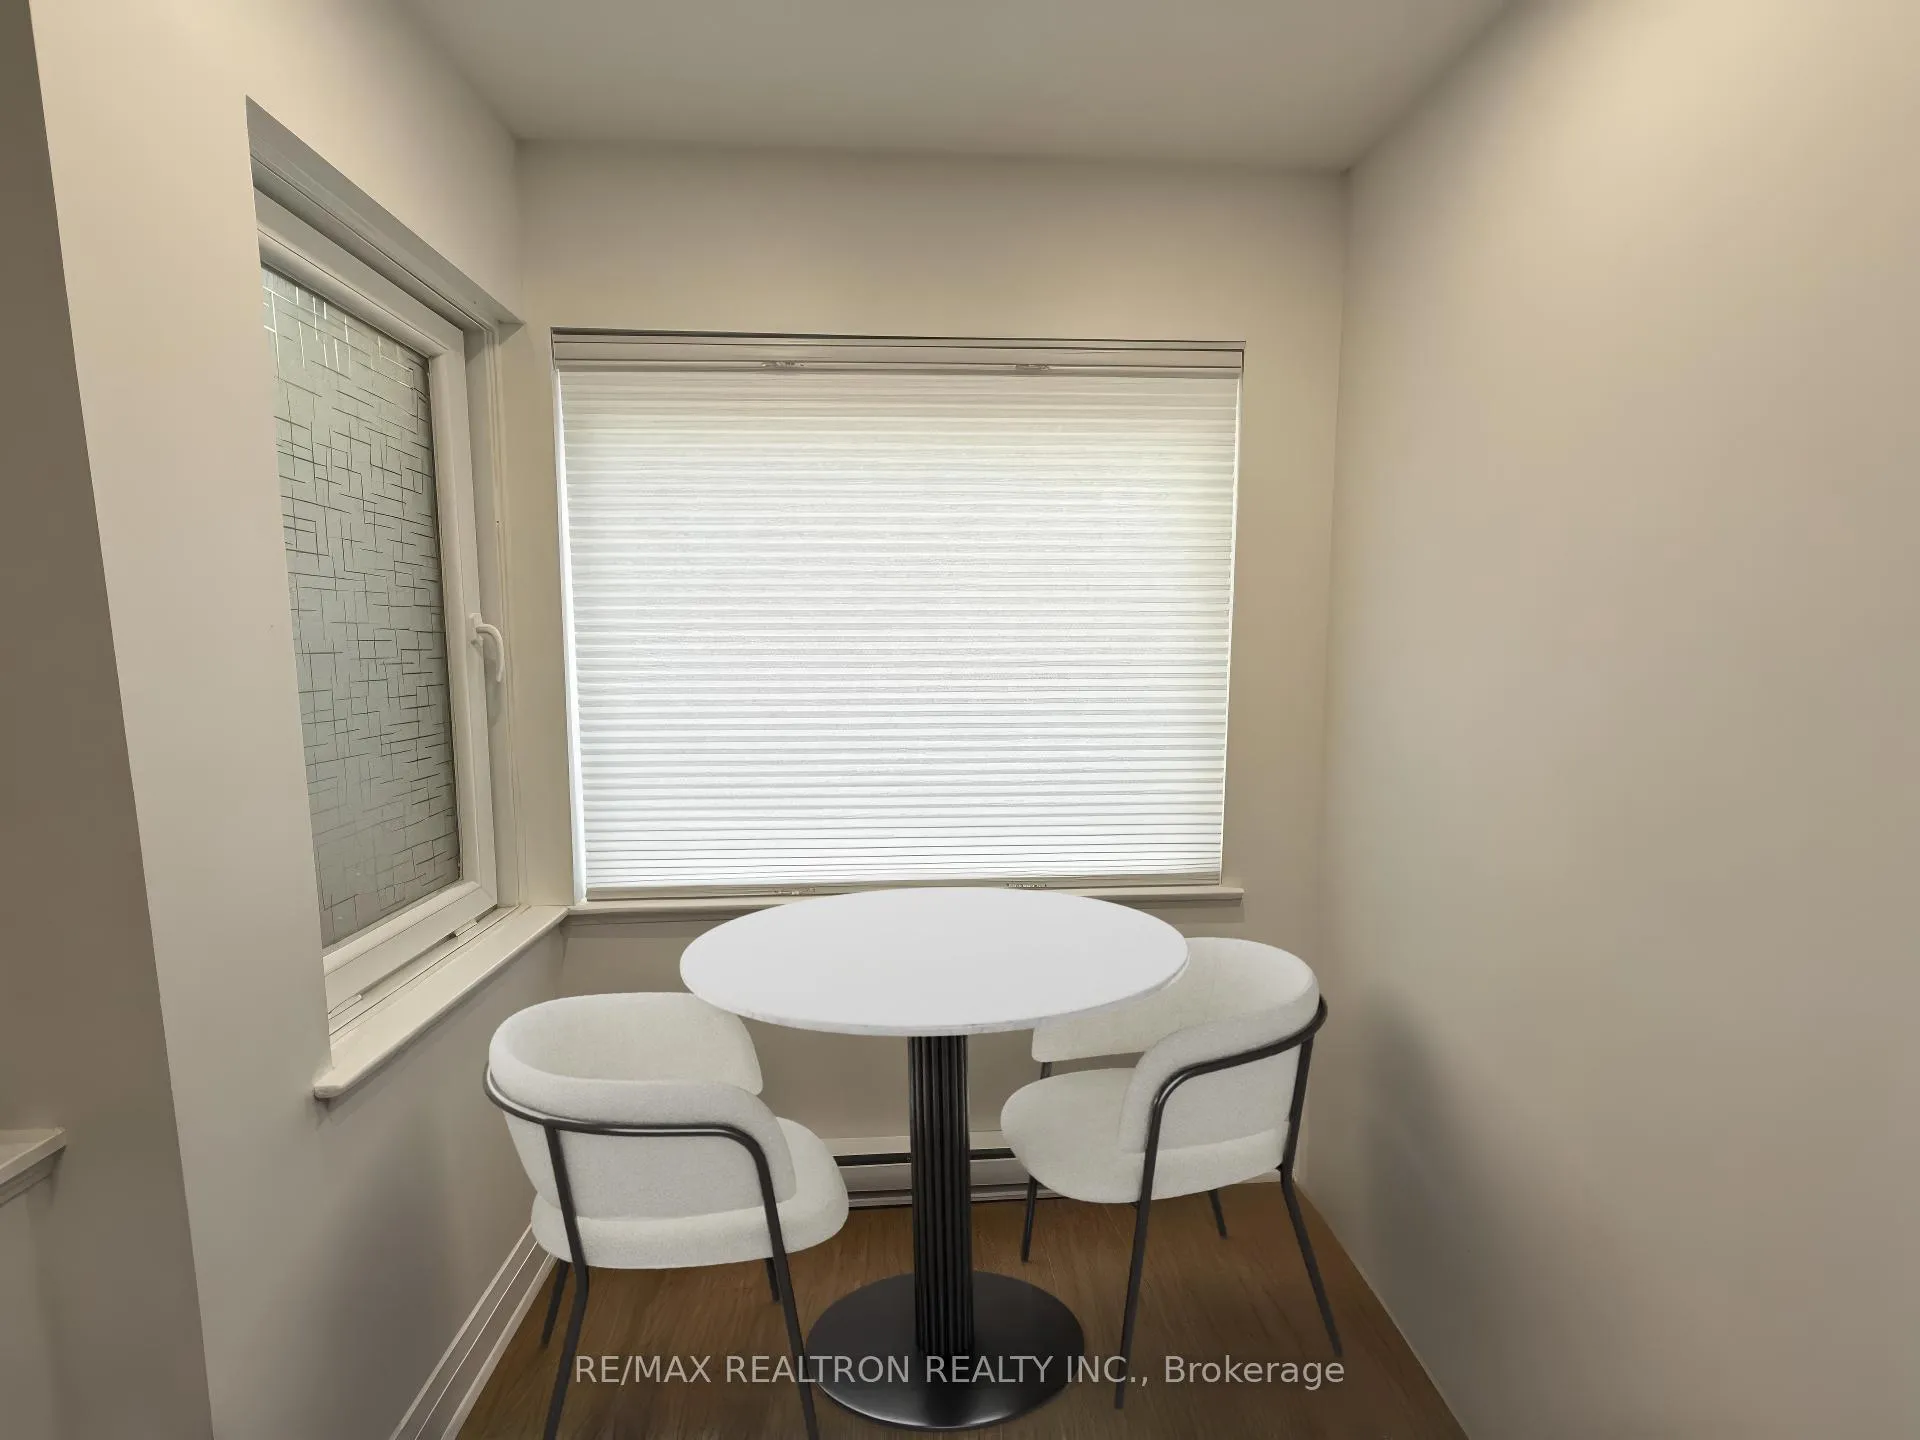 See all 15 photos
Property history
Facts and features
- BasementNone
- LaundryIn-suite
- Lease term12 months
- PetsAllowed
- Fireplace
- Central air
The homeCondo Townhouse, 2-storey, 1,000–1,199 sq ft
- TypeCondo Townhouse
- Style2-storey
- Living space1,000–1,199 sq ft
- BasementNone
- ExposureSouth
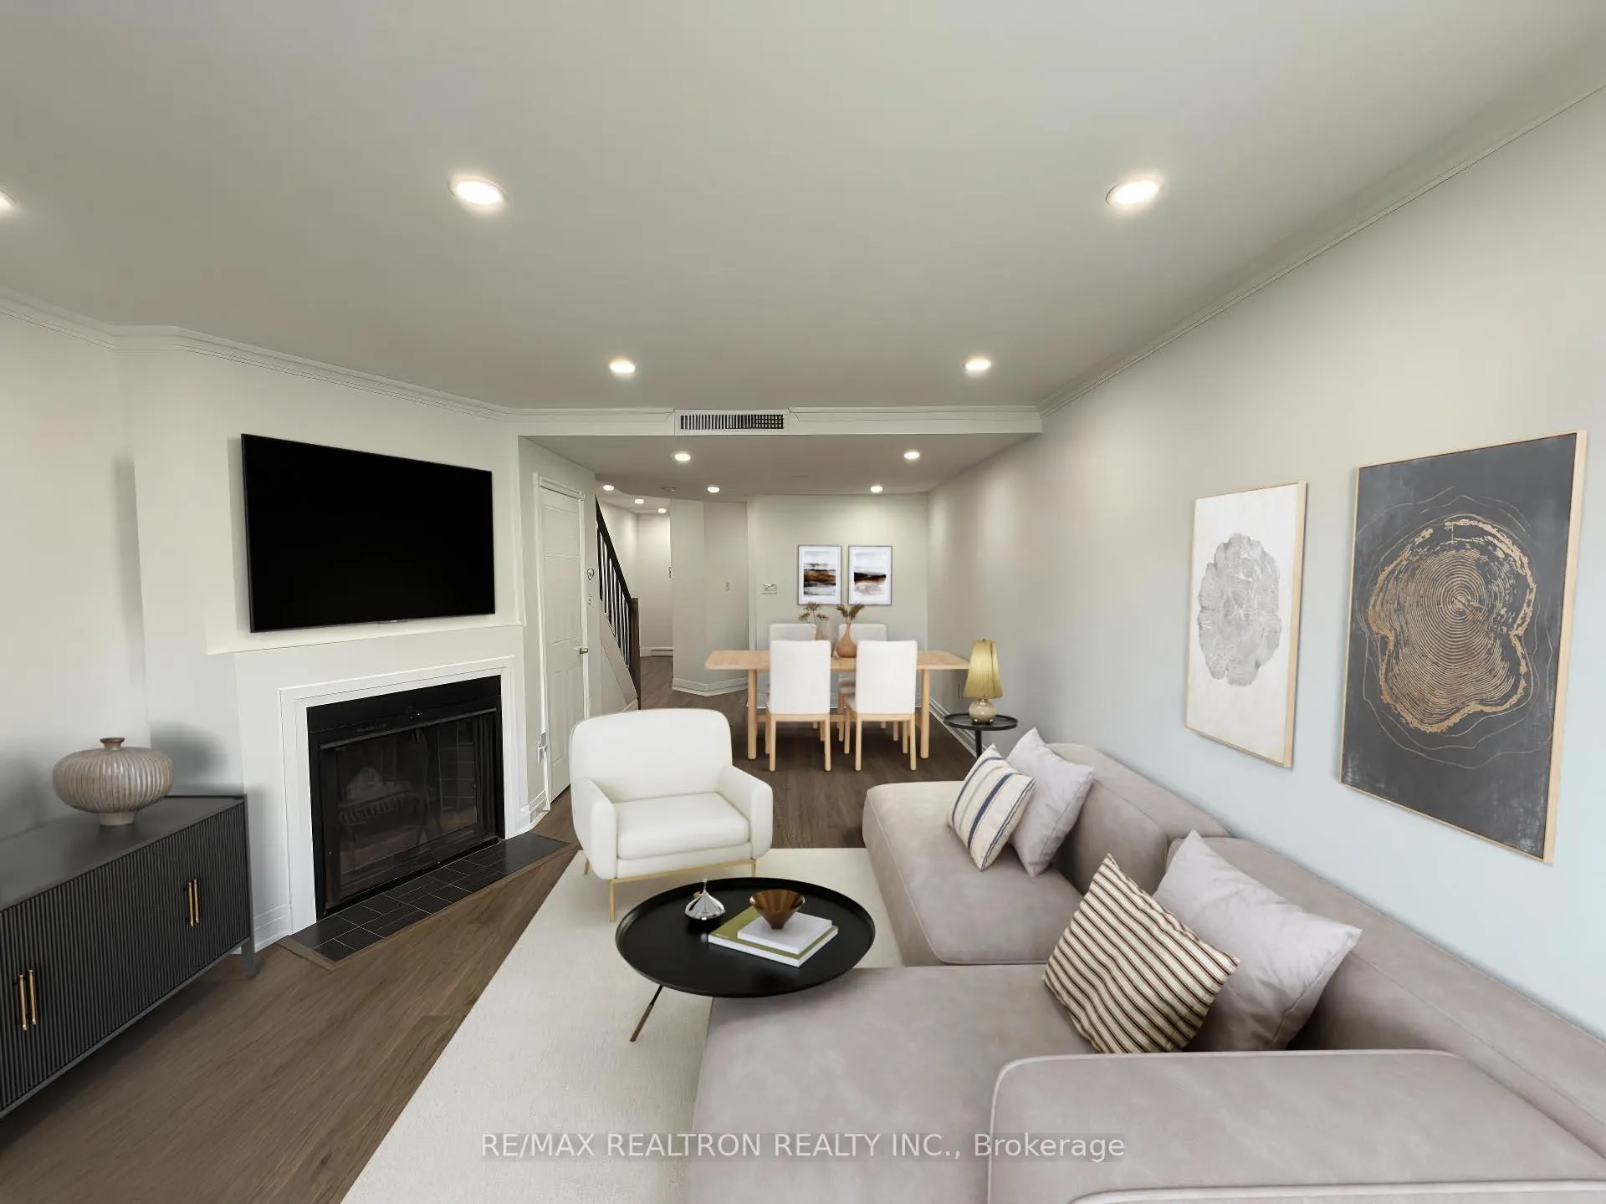
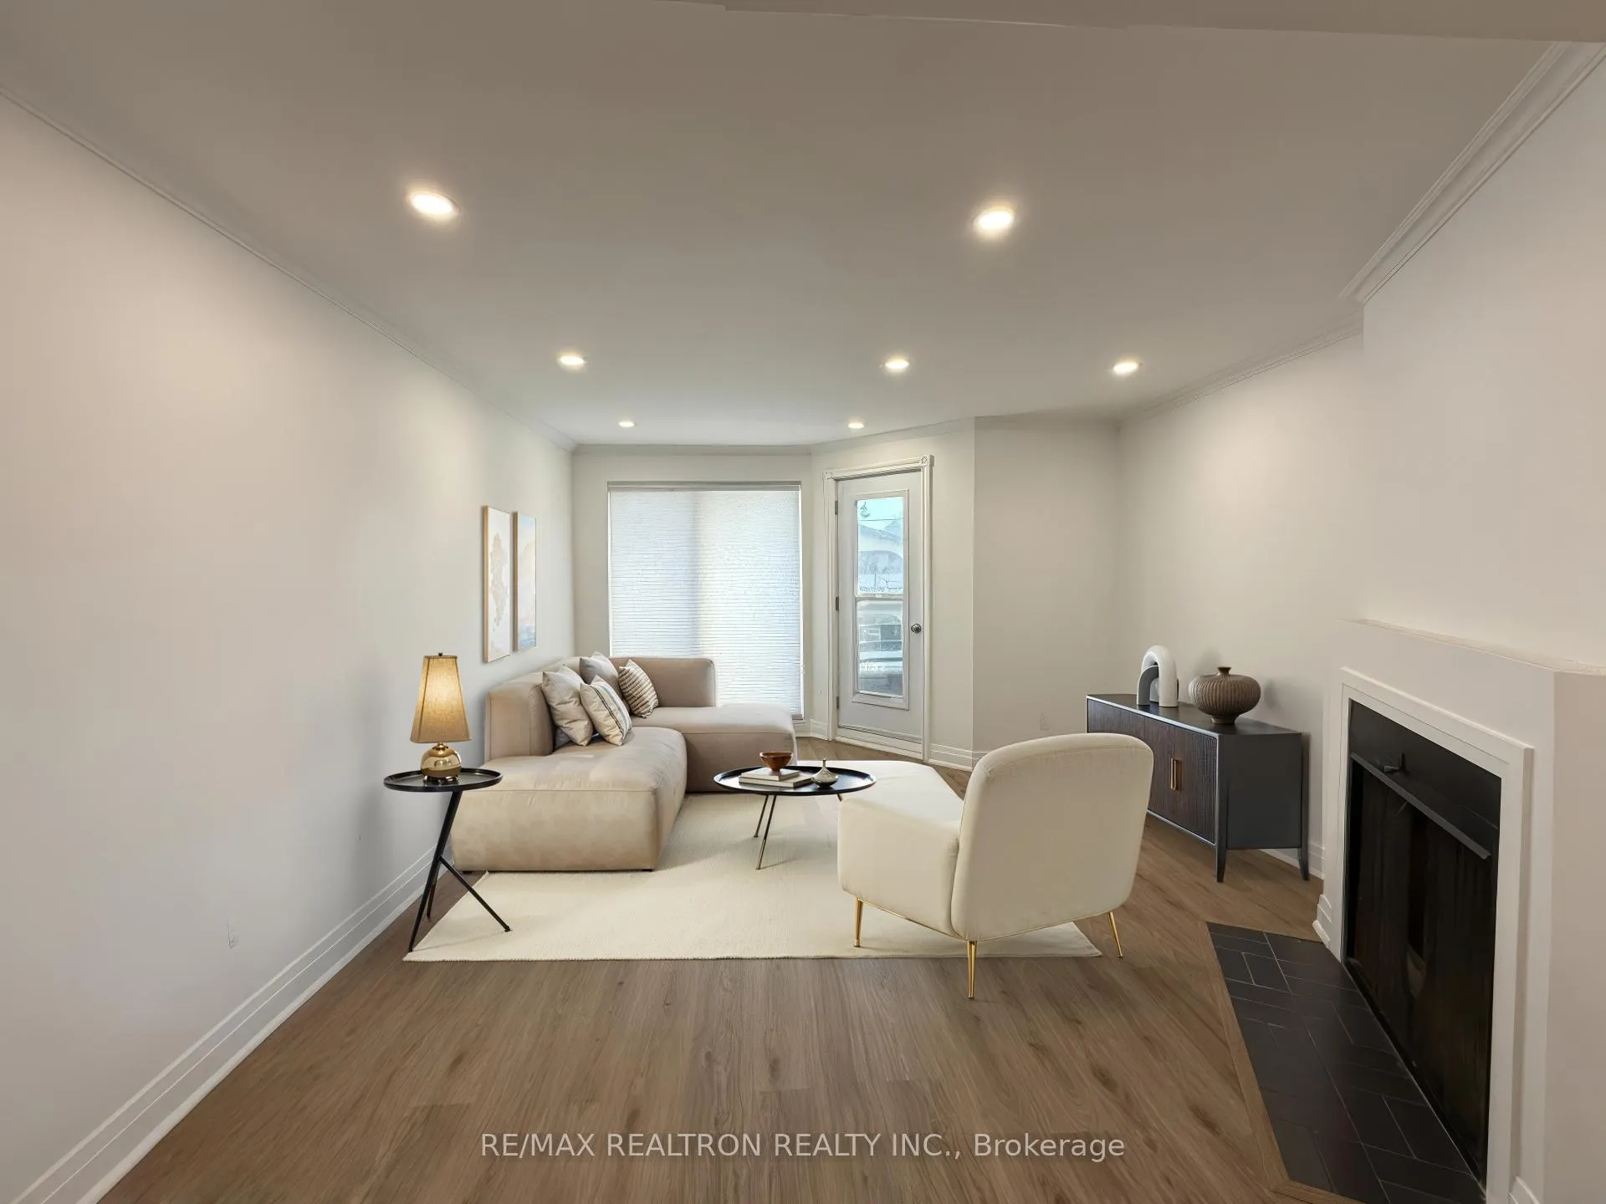
InsideFireplace Yes, living room, In-suite laundry, Carpet free
- FireplaceYes, living room
- LaundryIn-suite laundry
- FeaturesCarpet free
- Rooms above ground5
- Bedrooms2
- Bathrooms2
- Kitchens1
OutsideBrick, Open, Patio
- ExteriorBrick
- BalconyOpen
- FeaturesPatio
Parking and locker1 Parking, Surface, Exclusive
- Spaces1 Parking
- GarageSurface
- Parking typeExclusive
- DrivewayPrivate
- LockerExclusive
Building120 Glen Manor Townhouses, Storeys 2, Units 11
- Name120 Glen Manor Townhouses
- Storeys2
- Units11
- Registered1985
- Condo corporation691
- PetsAllowed
Heating, water and powerBaseboard, electric, Central air
- HeatingBaseboard, electric
- CoolingCentral air
Rent and termsRent $4,000 a month, Entire property, Unfurnished
- Rent$4,000 a month
- Space for rentEntire property
- FurnishedUnfurnished
- Lease12 months
- PaidMonthly
- Rent includesWater, parking, common elements, building insurance
- DepositRequired
- Credit checkRequired
- Employment letterRequired
- Rental applicationRequired
- ReferencesRequired
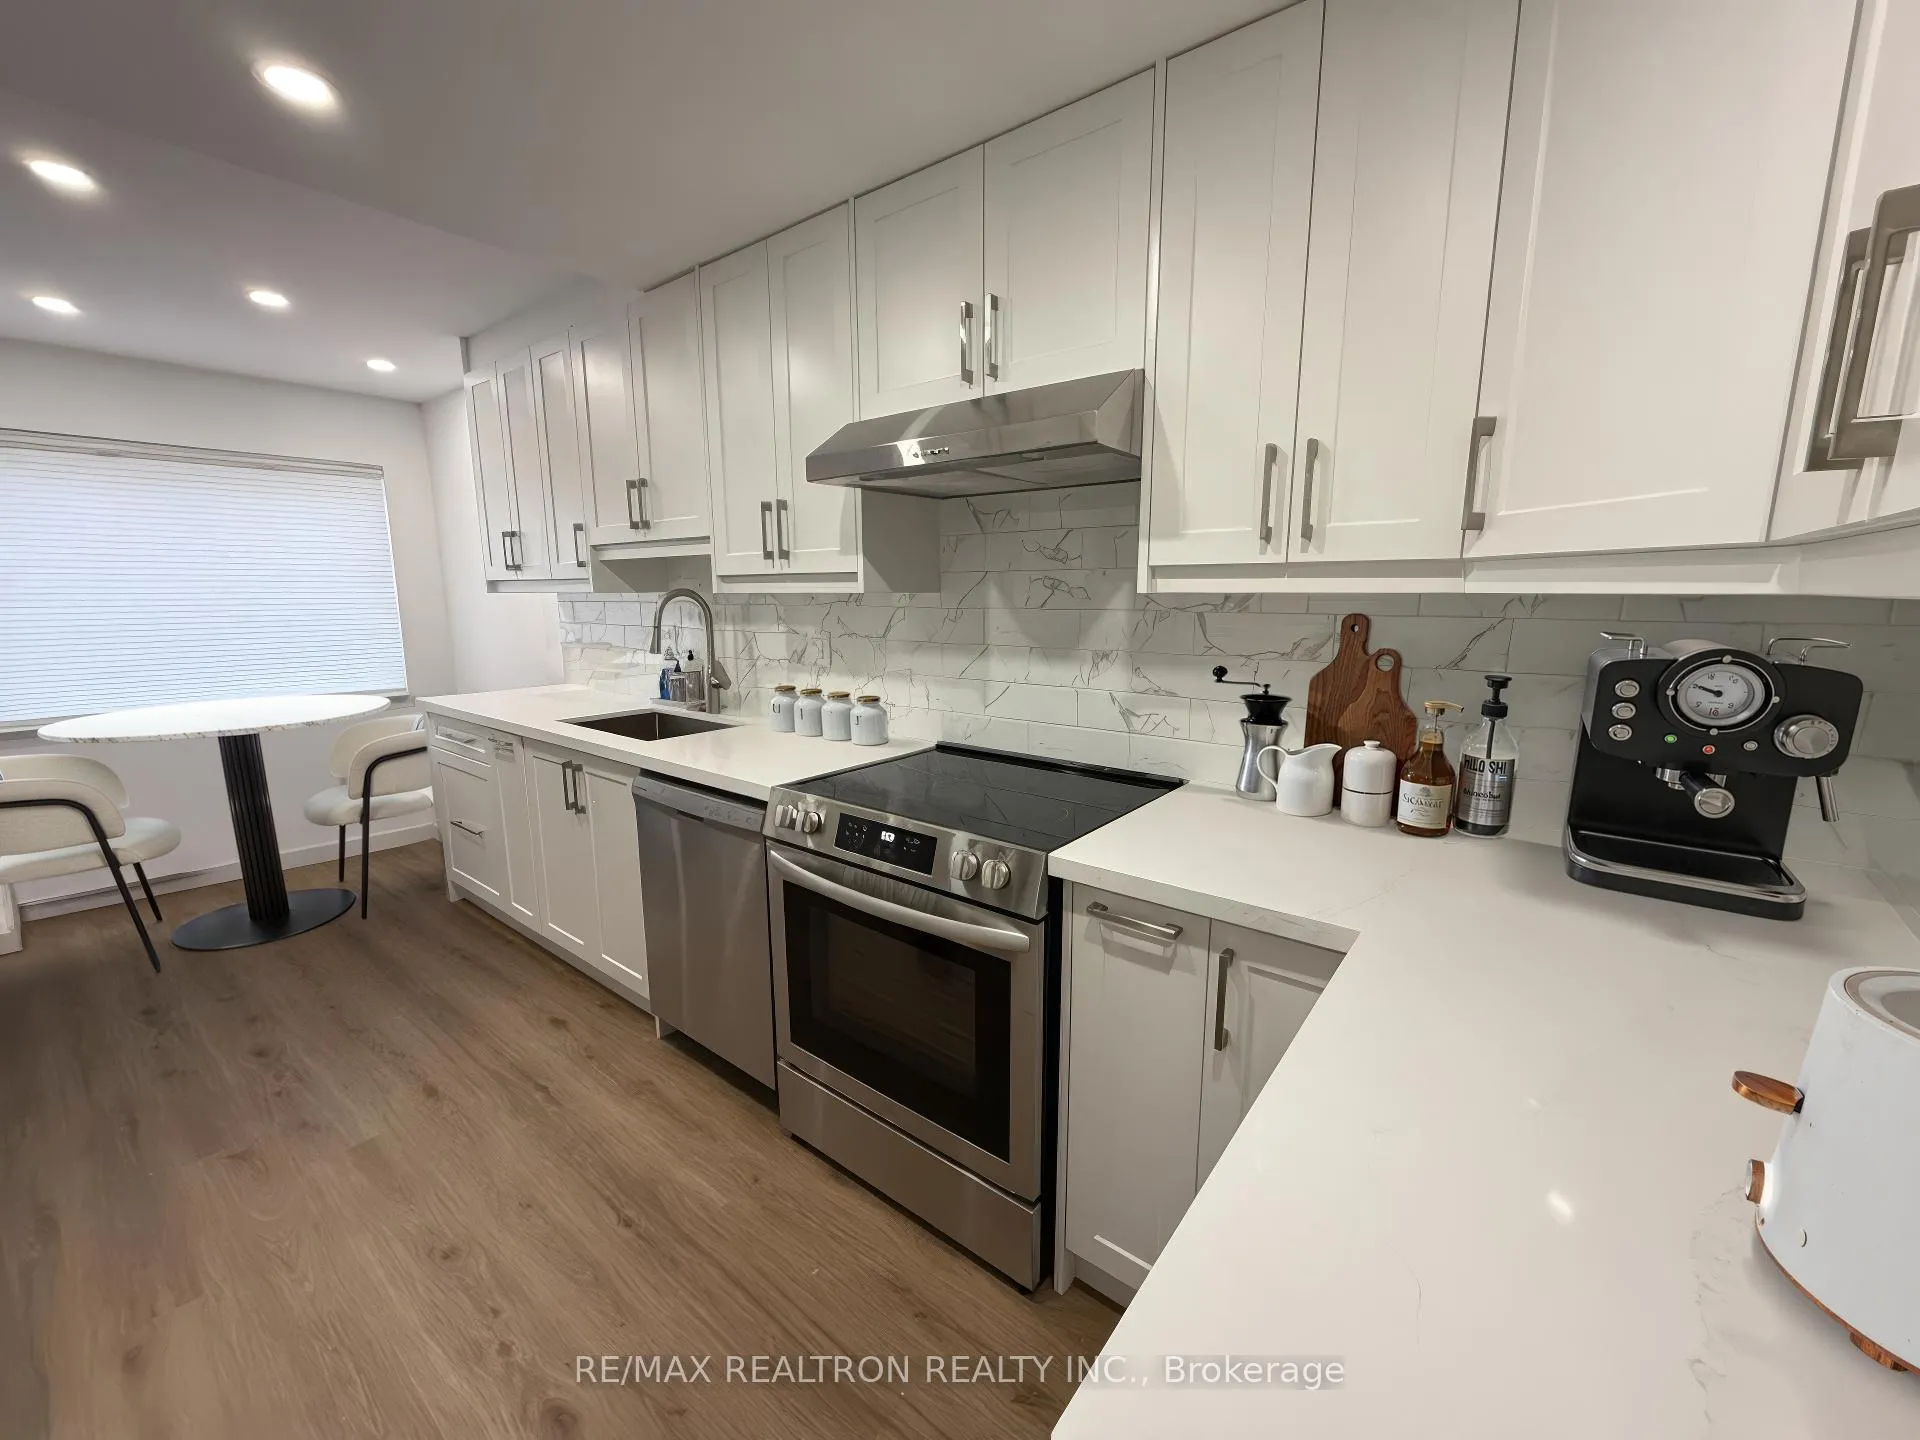
IncludedS/s: fridge, stove, hood fan, built-in dishwasher, washer and dryer, all electrical light fixtures, all window coverings, N/a
- IncludedS/s: fridge, stove, hood fan, built-in dishwasher, washer and dryer, all electrical light fixtures, all window coverings
- Not includedN/a
NearbyBeach, public transit
- Close toBeach, public transit
Listing detailsE12515700, Rented, Nov 6, 2025
- MLS® numberE12515700
- StatusRented
- Listed onNov 6, 2025
- Days on market23
- UpdatedNov 29, 2025
- Possession1-29 days
- Occupied byVacant
- Listing brokerageRE/MAX REALTRON REALTY INC.
About this home
Unit 8, 120 Glen Manor Drive, Toronto (The Beaches), ON M4E 2X6
Welcome to #8-120 Glen Manor Drive, a completely reimagined residence in the heart of The Beaches, where modern luxury meets timeless Toronto charm. This newly renovated two-bedroom, two-bathroom home offers over 1,000 square feet of bright, open-concept living, thoughtfully designed with skylights and refined finishes throughout. The chef-inspired kitchen features custom cabinetry, quartz countertops, and stainless steel appliances perfect for entertaining, while the spacious living room with a cozy fireplace and dining areas flow effortlessly to a south-facing balcony that fills the home with natural light. Both bedrooms are generously sized, including a serene primary suite with a spa-like ensuite featuring a frameless glass shower and elegant tilework. The second full bathroom with a deep soaking tub provides comfort and convenience for guests or family. Step outside to your private patio, ideal for relaxing, dining, or soaking up the summer air. Every inch of this home has been meticulously upgraded. Perfectly situated just steps from Queen Street East, you'll enjoy easy access to Toronto's finest restaurants, cafés, and boutiques, as well as Kew Gardens, The Boardwalk, and the sandy beaches of Lake Ontario. With public transit nearby, downtown is only minutes away, yet life here feels calm, community-focused, and connected to nature. #8-120 Glen Manor Drive isn't just a home - it's a lifestyle defined by elegance, comfort, and the best of coastal city living.**Some photos are virtually staged**
Ask about this home
A HOMEH agent will answer your questions about this home.
Know more about 120 Glen Manor Townhouses
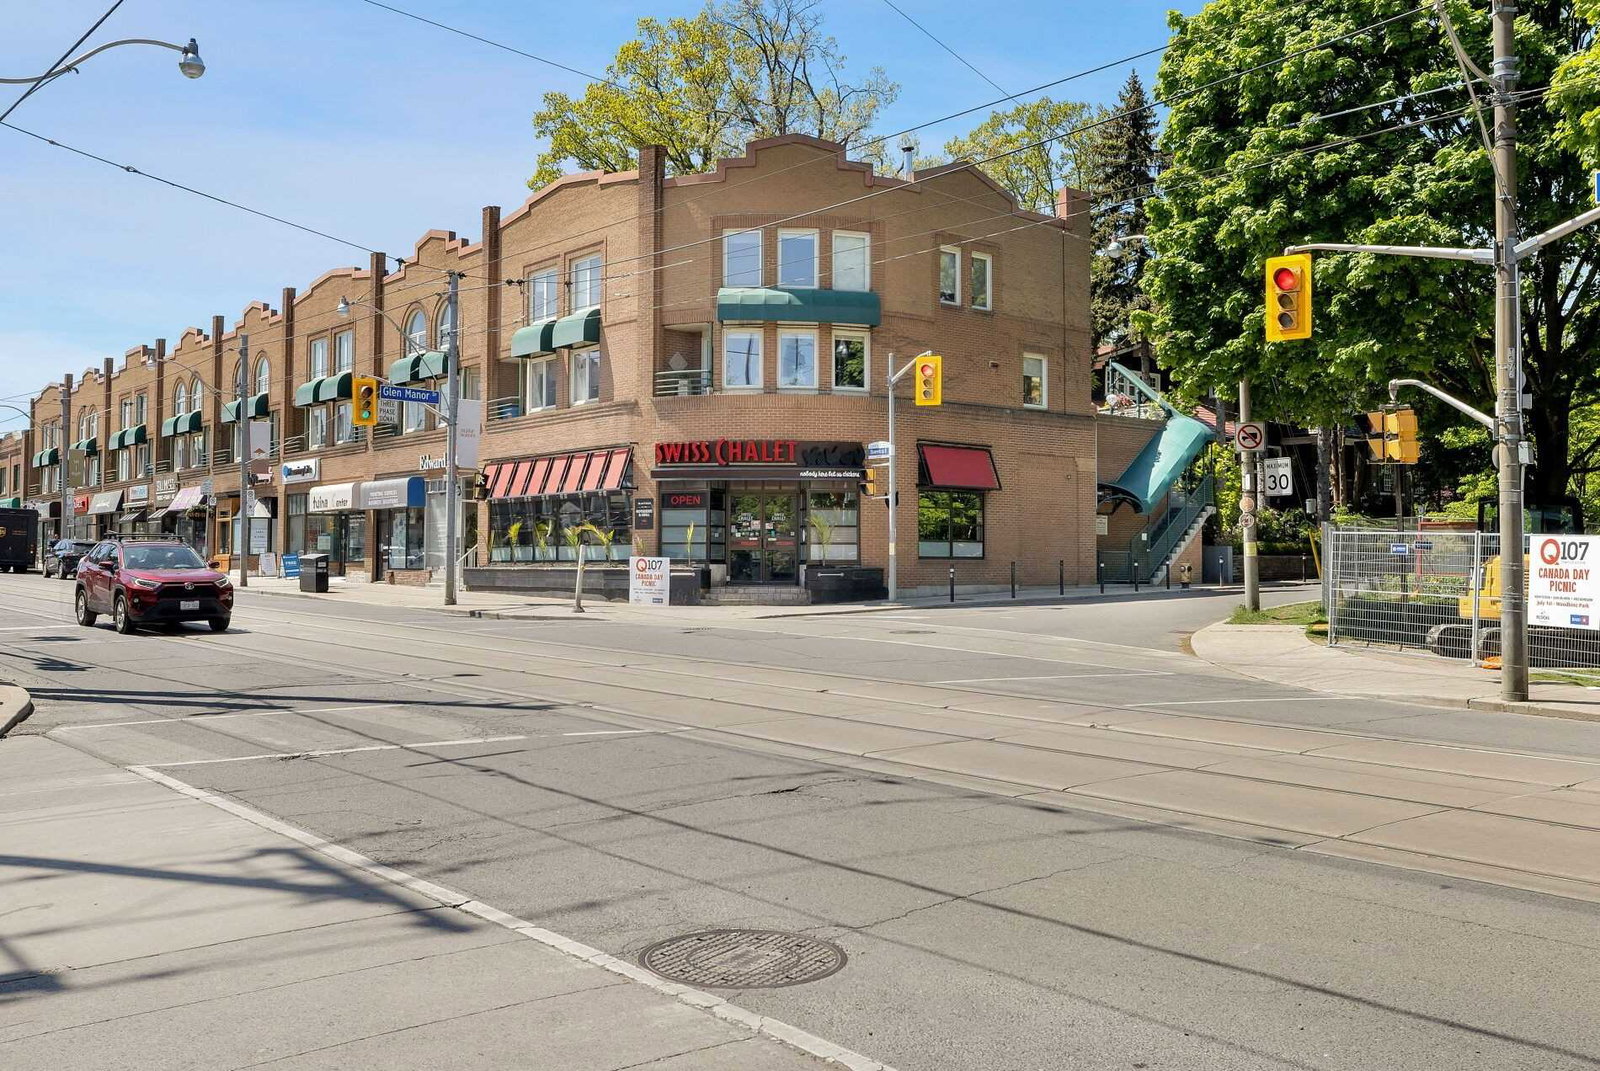
Condo building · 120 Glen Manor Drive
120 Glen Manor Townhouses is a 2-storey condo with 11 suites, built in 1985. No units are on the market here right now.
- 2storeys
- 11suites
- 1985built
No similar units for rent in 120 Glen Manor Townhouses right now.
Around this home
Daily convenience, out of 100, from the distances below
Schools nearby
School rating, out of 10.
Helpful calculators
Your HOMEH agent

"I would see it this week."