

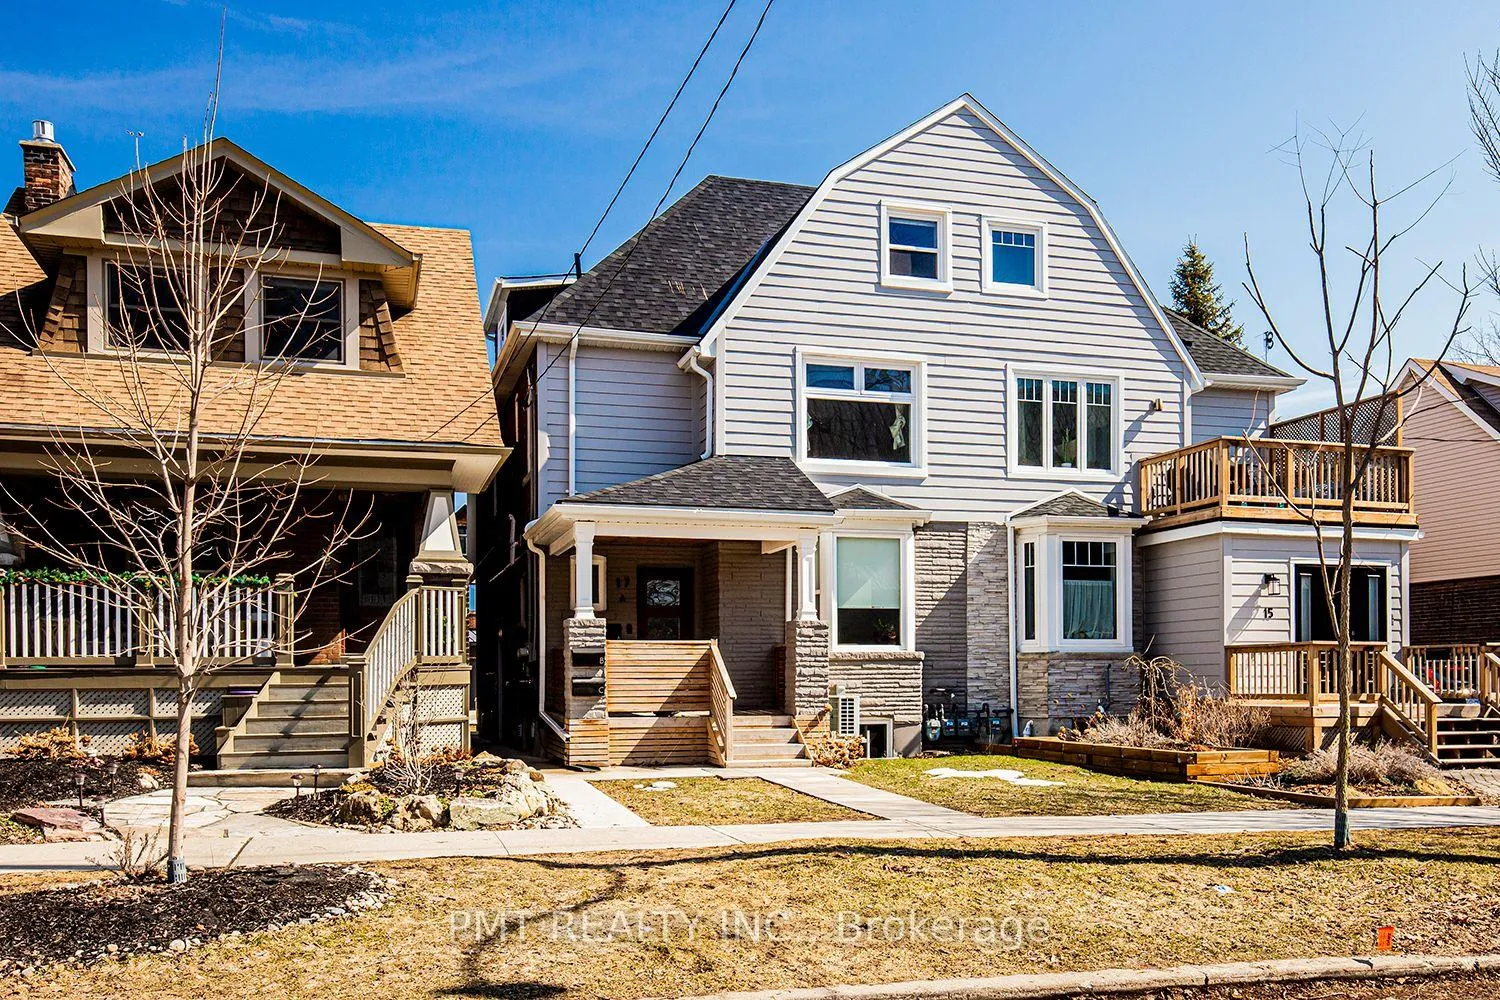
Unit A, 17 Lockwood Road
Multiplex Rented
1/32Unit A, 17 Lockwood Road
Multiplex Rented
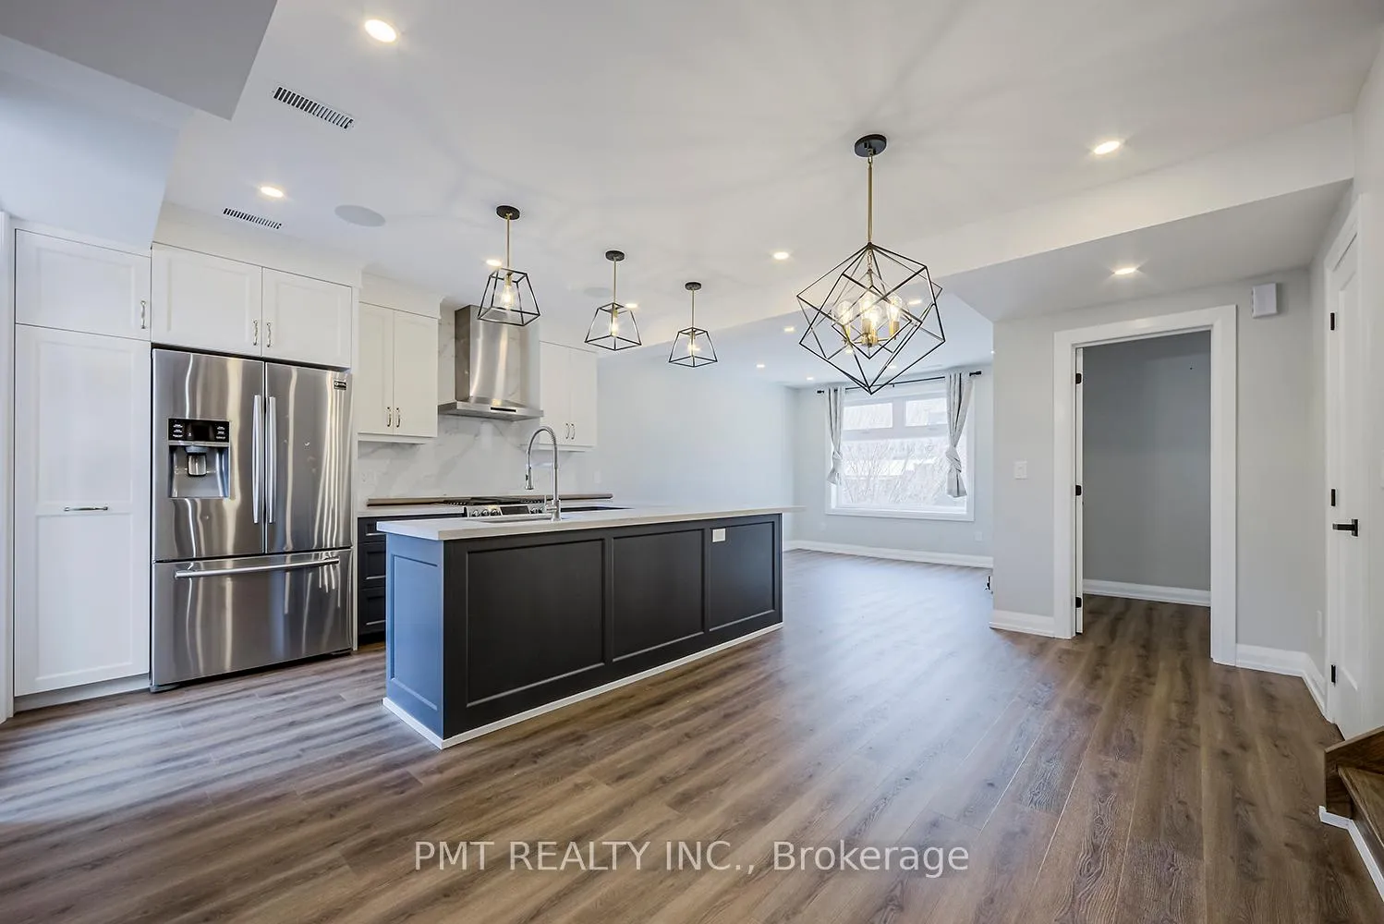
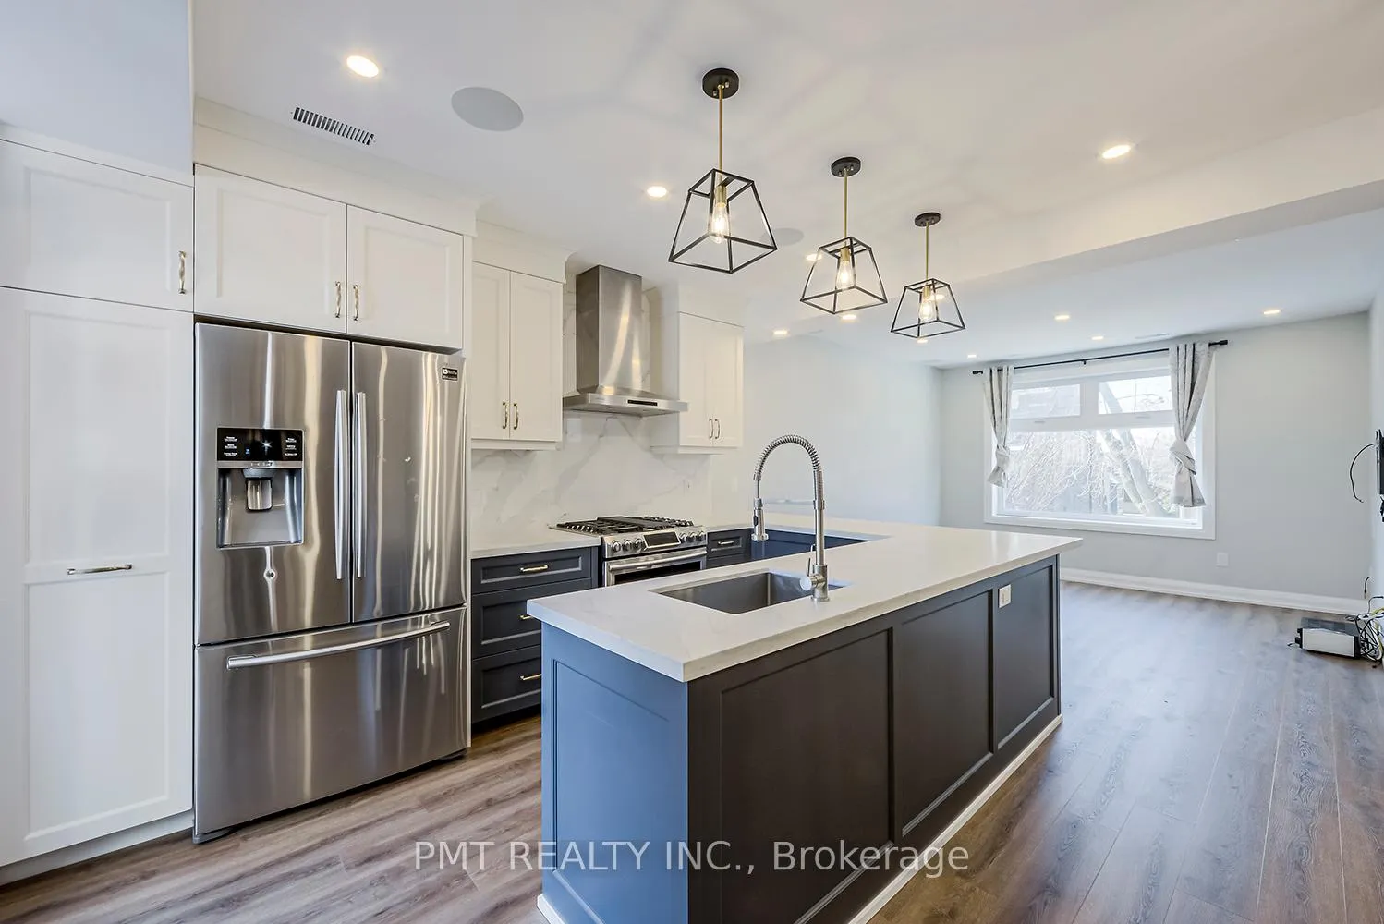
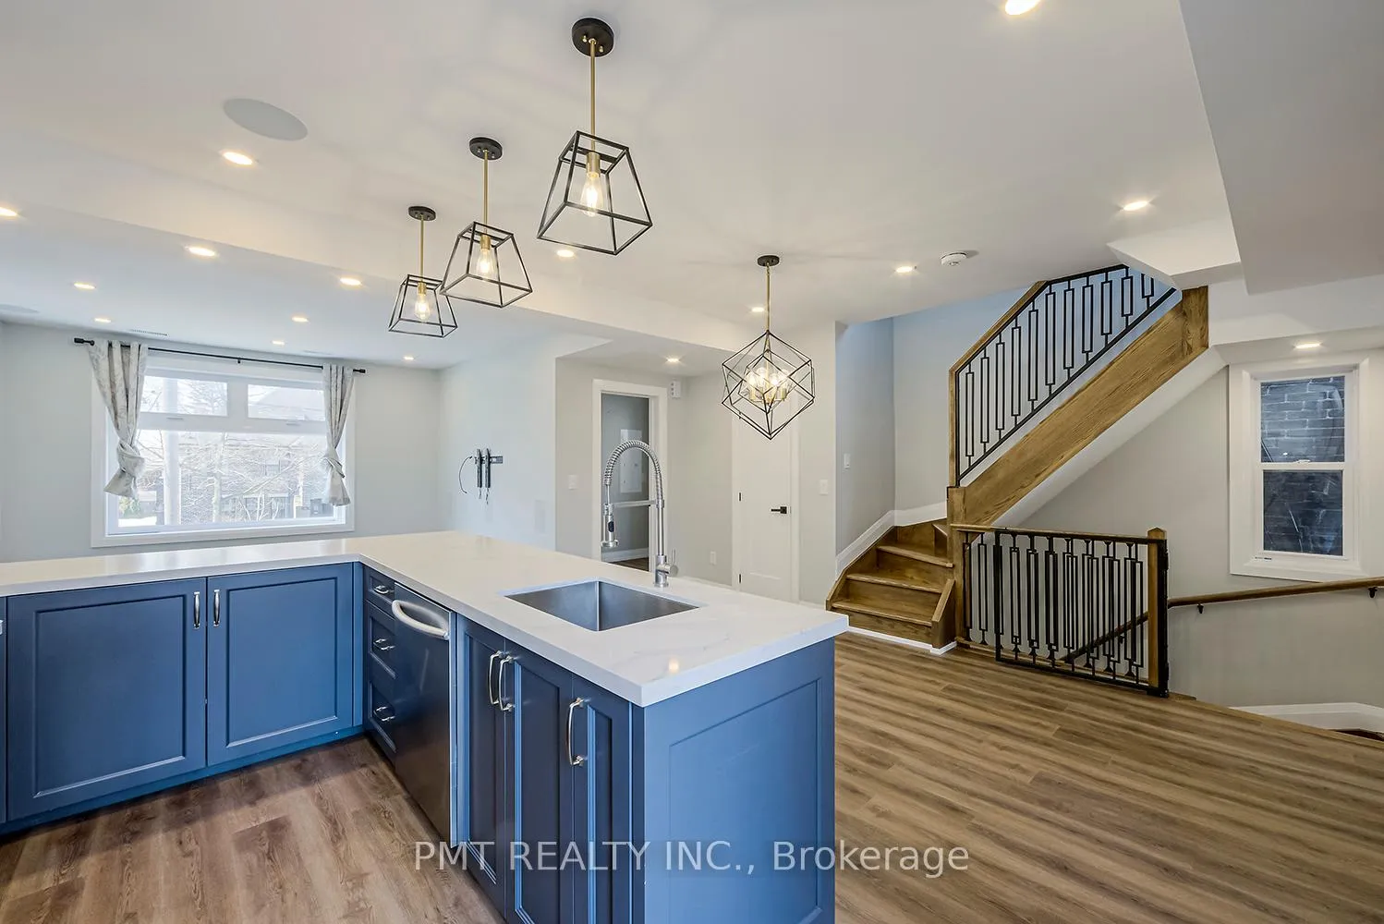
 See all 32 photos
3+1 Bedrooms
3 Bathrooms
1 Parking
1.1K–1.5K sq.ft
2nd Floor, 3…
— Unit
Property history
Facts and features
- BasementApartment
- Lease term12 months
- FurnishedUnfurnished
- LaundryEnsuite
What stands out
- Central air
The homeMultiplex, 2-storey, 1,100–1,500 sq ft
- TypeMultiplex
- Style2-storey
- Living space1,100–1,500 sq ft
- BasementApartment
InsideEnsuite, Carpet free, Rooms above ground 9
- LaundryEnsuite
- FeaturesCarpet free
- Rooms above ground9
- Bedrooms3 + 1 in the basement
- Bathrooms3
- Kitchens1
Outside and lotBrick, Shingles, Concrete
- ExteriorBrick
- RoofShingles
- FoundationConcrete
Parking1 Parking, Private
- Spaces1 Parking
- DrivewayPrivate
Heating, water and powerForced air, gas, Central air, Municipal water
- HeatingForced air, gas
- CoolingCentral air
- WaterMunicipal water
- SewerMunicipal sewer
Rent and termsRent $4,100 a month, 2nd floor, 3rd floor, Unfurnished
- Rent$4,100 a month
- Space for rent2nd floor, 3rd floor
- FurnishedUnfurnished
- Lease12 months
- PaidMonthly
- Rent includesParking
- DepositRequired
- Credit checkRequired
- Employment letterRequired
- Rental applicationRequired
- ReferencesRequired
IncludedReceiver & surround sound system that connects to your tv, s/s - fridge, dishwasher, gas stove. front-load washer/dryer. 1 parking spot (pad at rear of house) & 1 outdoor shed for additional storage., Heat/hydro/water are extra
- IncludedReceiver & surround sound system that connects to your tv, s/s - fridge, dishwasher, gas stove. front-load washer/dryer. 1 parking spot (pad at rear of house) & 1 outdoor shed for additional storage.
- Not includedHeat/hydro/water are extra
Listing detailsE12578418, Rented, Nov 26, 2025
- MLS® numberE12578418
- StatusRented
- Listed onNov 26, 2025
- Days on market63
- UpdatedJan 28, 2026
- Possession2026-01-01 / Flexible
- Occupied byTenant
- Listing brokeragePMT REALTY INC.
About this home
Unit A, 17 Lockwood Road, Toronto (The Beaches), ON M4L 3M7
Carpet Free
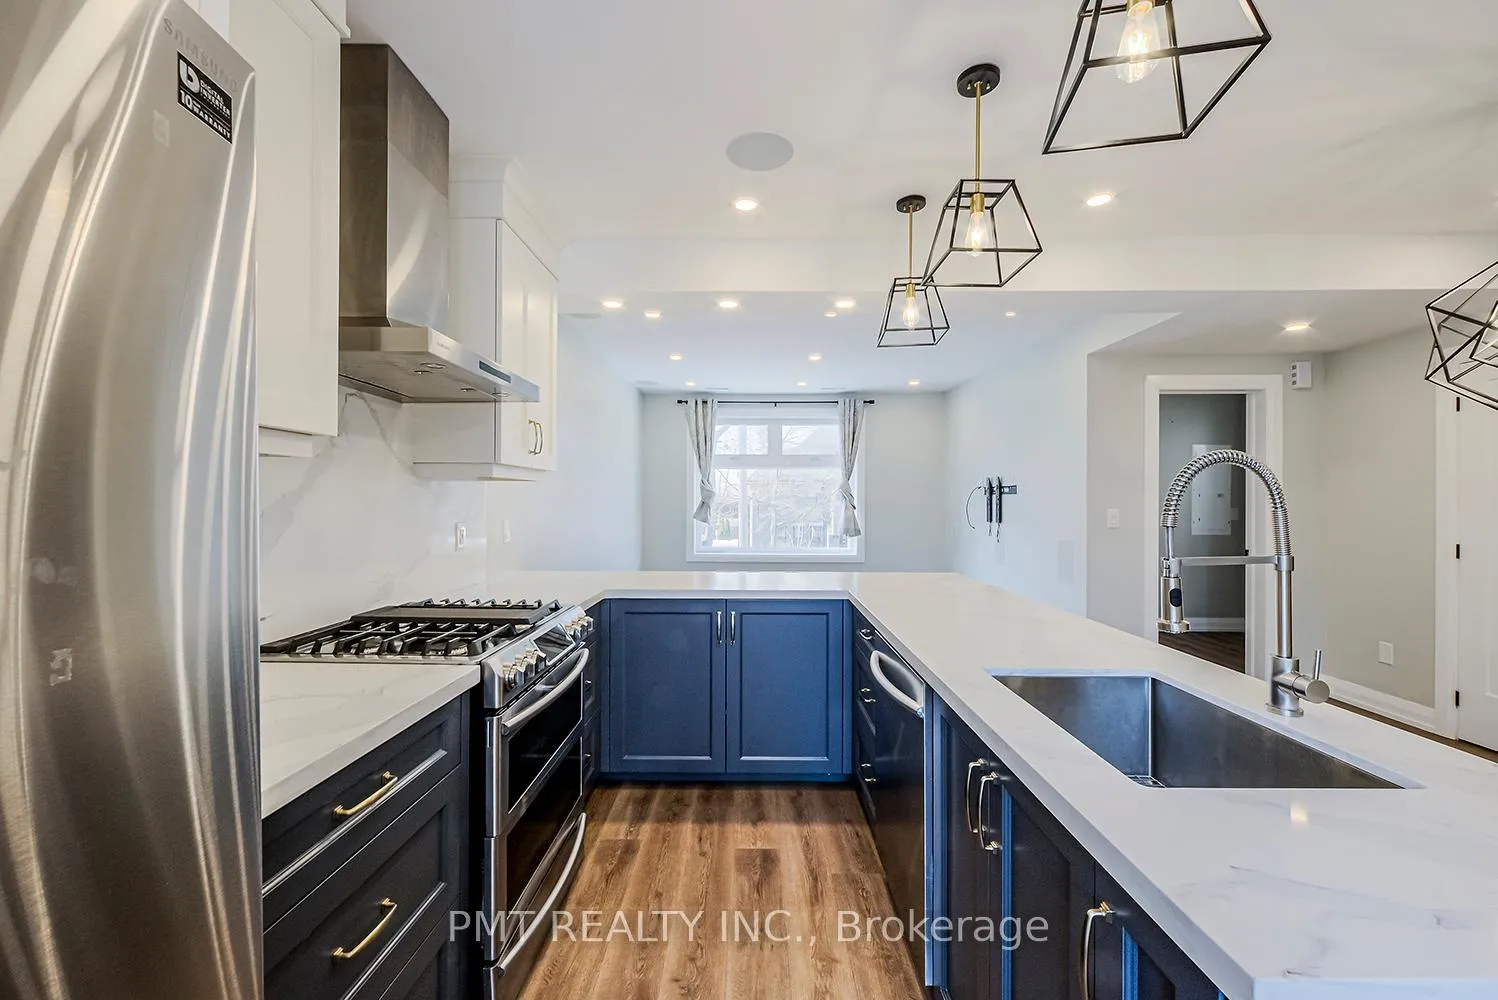
3 Bed, 2.5 Bath, Upper-Level Unit In The Beaches. This 2-Storey Unit Is Beautifully Designed W/Modern Finishes & Tons Of Natural Light Throughout. The Chef's Kitchen Features Full-Size S/S Appliances, Gas Stove, & Ample Storage. Large Washer/Dryer On 2nd Level, 3 Spacious Bedrooms, Guest Powder Room On Main Level, & 2 Spa-Like Immaculate Washrooms That Offer B/I Bluetooth Speaker. Private Front Porch & Back Upper-Terrace Offer Privacy + Comfort!
Read more
Ask about this home
A HOMEH agent will answer your questions about this home.
Ask a question
Around this home
Woodbine Ave & Queen St E
Errands
Transit
Parks
Schools
Daily convenience, out of 100, from the distances below
ParkJeff Sloan Park · 15 within 1 km3 min walk191 m
GroceryBruno’s Fine Foods3 min walk211 m
SchoolAcademy of Thought and Industry Toronto3 min walk160 m
Train stationLockwood Road2 min walk110 m
PharmacyWoods Drugstore4 min walk251 m
Cafés & foodSauvignon Bistro · 15 within 1 km2 min walk134 m
Gym & rec centreMy Pilates Studio5 min walk294 m
LibraryToronto Public Library - Beaches13 min walk828 m
WalkDriveStraight-line distance, open map data
Grocery0.2 km
Park0.2 km
Coffee0.3 km
Dining0.1 km
Gym0.3 km
Lockwood Road0.1 km
Schools nearby
School rating, out of 10.
Academy of Thought and Industry Torontoelementary · Private · 0.2 km
—
Kew Beach Junior Public Schoolelementary · Public · 0.5 km
8.4/10Excellent
Norway Junior Public Schoolelementary · Public · 0.8 km
6.7/10Good
Contact agent
Helpful calculators
Rent vs buy
Affordability
Mortgage
Down payment
Stress test
CMHC insurance
Your HOMEH agent

NimaHOMEH agent · Toronto
"I would see it this week."
Ask Nima