
Unit 1613, 117 Broadway Avenue
Toronto (Mount Pleasant West)Unit 1613, 117 Broadway Avenue
Toronto (Mount Pleasant West)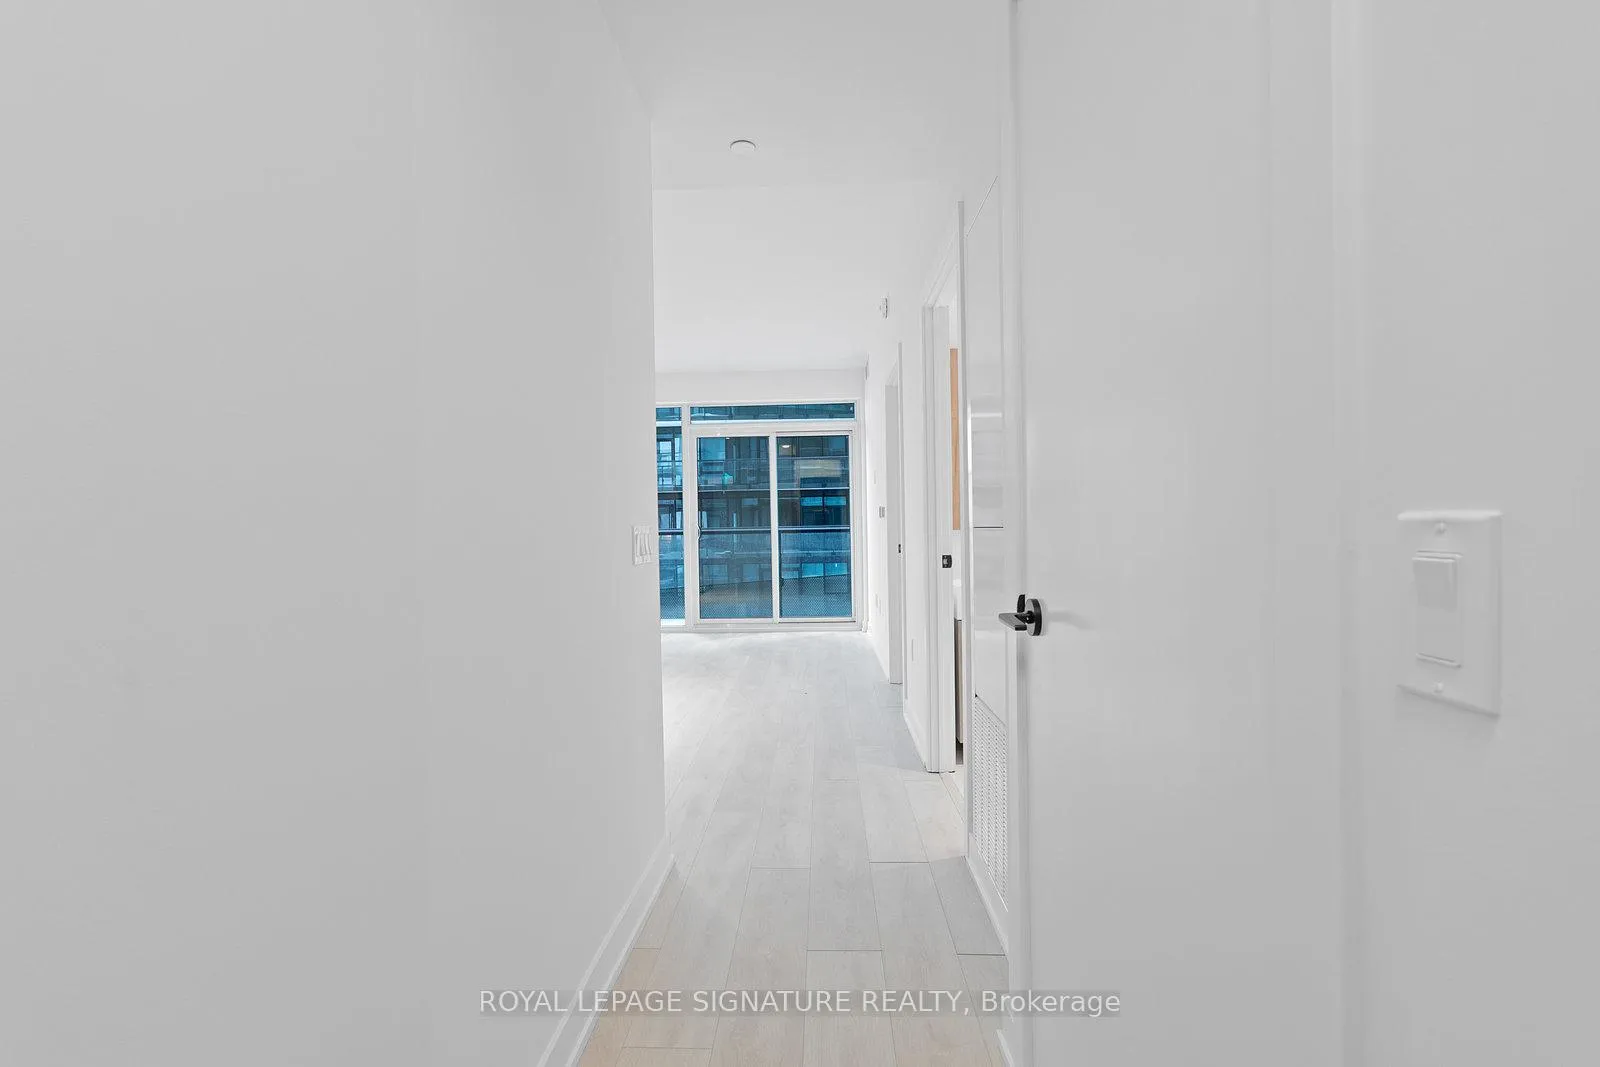
 See all 46 photos
Property history

This home has been leased. It is no longer available.
Property not available for sale or for rent.
Ask about this home
A HOMEH agent will answer your questions about this home.Ask HOMEH
About this home
Unit 1613, 117 Broadway Avenue, Toronto
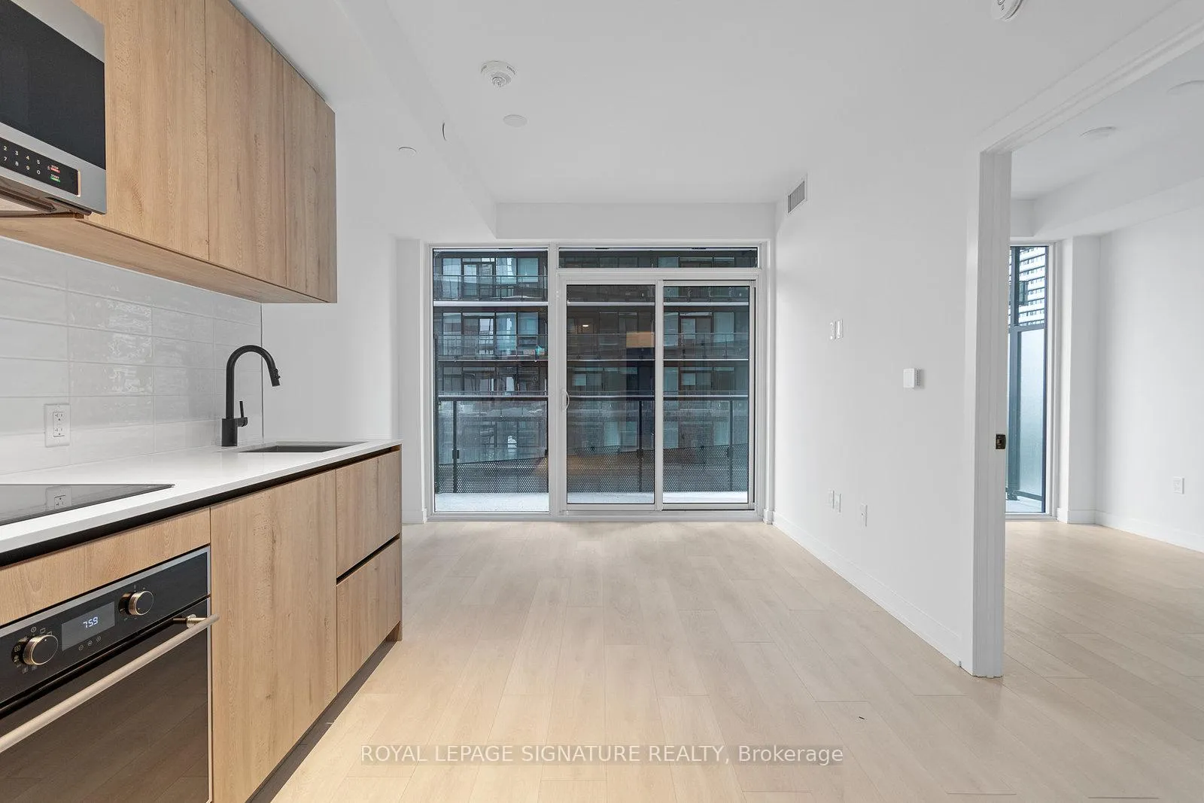
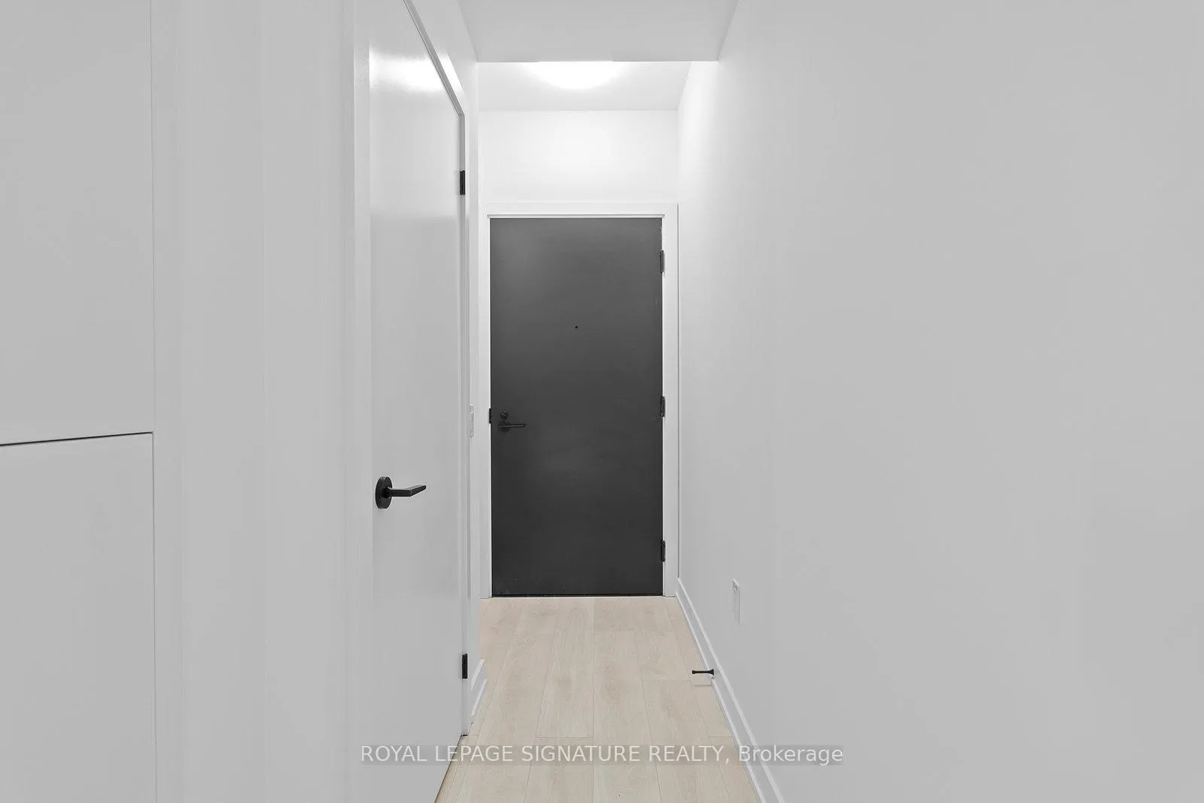
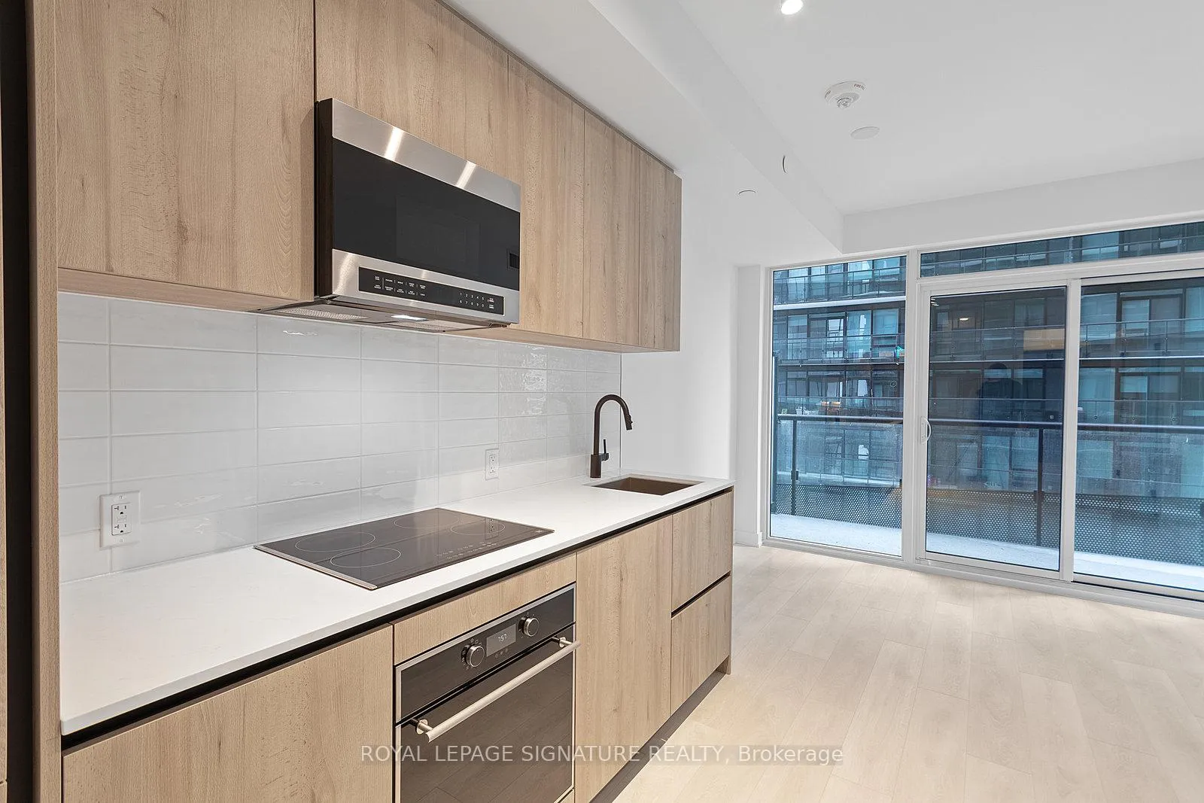
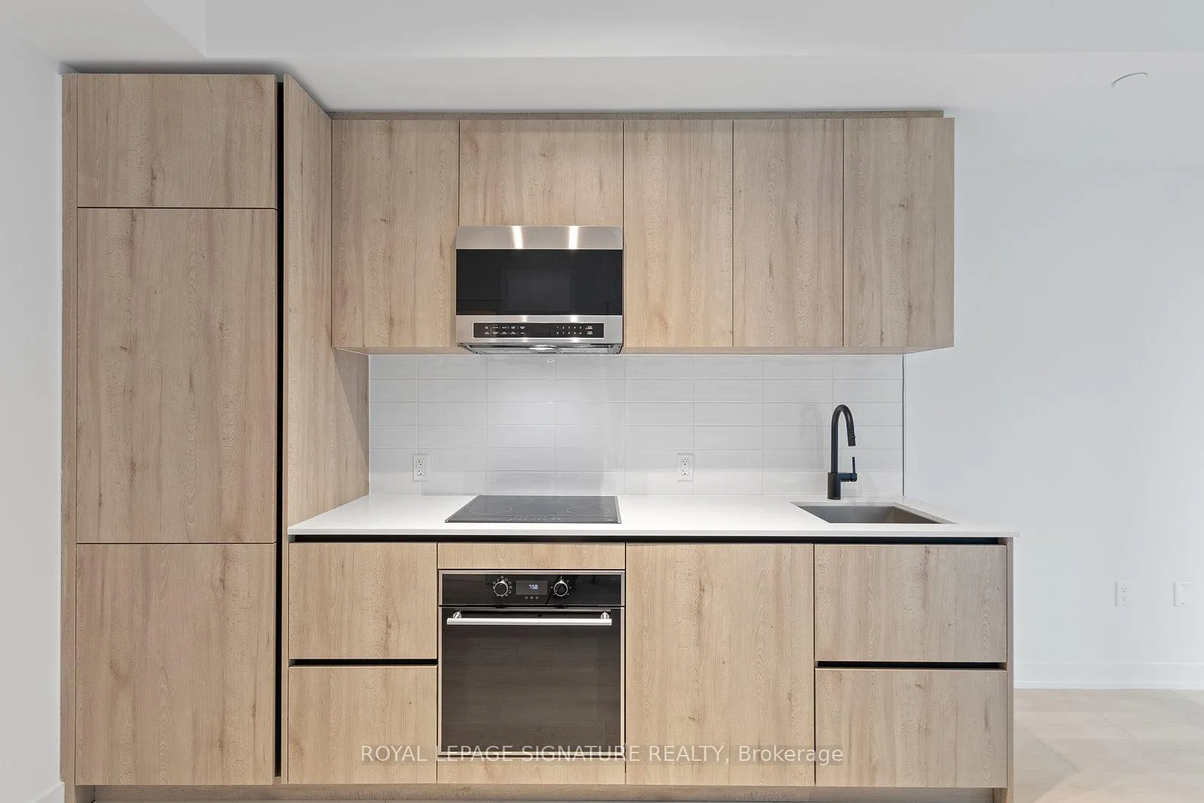
Stylishly Practical & Sparkling New 1 Bed, 1 Bath Suite At The Long-Anticipated Line 5 Condos! Designed By Canadian-Renowned U31 Design & Featuring 9Ft Smooth Finished Ceilings & High-End Wide Plank Light Oak Laminate Floors. Boasting A Custom-Designed European-Style Eat-In Kitchen With Quartz Stone Counters, Ceramic-Style Subway Tile Back Splash, Plenty Of Cabinetry & Drawer Space & Full-Sized Premium Integrated Stainless Steel Appliances (ENERGY STAR Frost-Free Fridge & Dishwasher For An Energy Conscious-Household... And Lower Hydro Bill)! Easily Fit A Breakfast Table Or A Kitchen Island - Whichever Your Heart Desires! Lined With Floor-to-Ceiling Windows, The Living/Dining Space Is Soaked With Sunlight & The Perfect Combination Of Open Concept & Structured - There's Lots Of Room For A Comfy Couch & Entertainment Set-Up. Walk-Out To Your Over-Sized 77 Sq Ft Balcony With Breezy South Views - Cleverly Covered So You Can Extend Your Indoor Living Space Al Fresco & Year-Round! Framed By South-Facing Floor-to-Ceiling Windows, The Primary Suite Is Super Sweet & Includes A Generously-Sized Double-Door Closet - A Private Sanctuary With Your Big Bed & Two Nightstands & Room To Spare. The Spa-Inspired 3-Piece Bath Is Pampered Out In Waterfall Porcelain & Light Oak Accents - Featuring A Full-Width Vanity Mirror, Built-In Medicine Cabinet, Under-Sink Storage & A Serene Glass Block Shower With Rain-Style Shower-Head. Ensuite ENERGY STAR Stacked Washer & Dryer! Rounded Out By A Lengthy Foyer & Functional Coat Closet. No Detail Has Been Overlooked In This Thoughtful Suite. World-Class Amenities: 24Hr Concierge, Gym, Yoga Studio, Personal Training Studio, Interactive Training Studio, Spa Lounge & Sauna, Social Club, Co-Working Space, Party Lounge, Art Studio, Catering Kitchen, Library Lounge, 3x BBQ and Dining Lounges, Outdoor Games Lounge, Outdoor, Theatre, Rooftop Terrace, Outdoor Pool & Juice & Coffee Bar! Need We Mention More?!
Facts & features
Ask about this home
A HOMEH agent will answer your questions about this home.
Rooms
4 rooms · 1 bathroom
- Living room17′3″ × 10′7″183 sq.ft.
- Dining room17′3″ × 10′7″183 sq.ft.
- Kitchen17′3″ × 10′7″183 sq.ft.
- Primary bedroom11′5″ × 8′5″96 sq.ft.
Around this home
Schools nearby
School rating, out of 10.
Listing details
Helpful tools
Your HOMEH agent
"I would see it this week."
Ask HOMEH about this home
Price, neighbourhood, monthly cost. Ask anything.
HOMEH Intelligent Agent is an AI, not a licensed representative. Check anything important with your agent.