

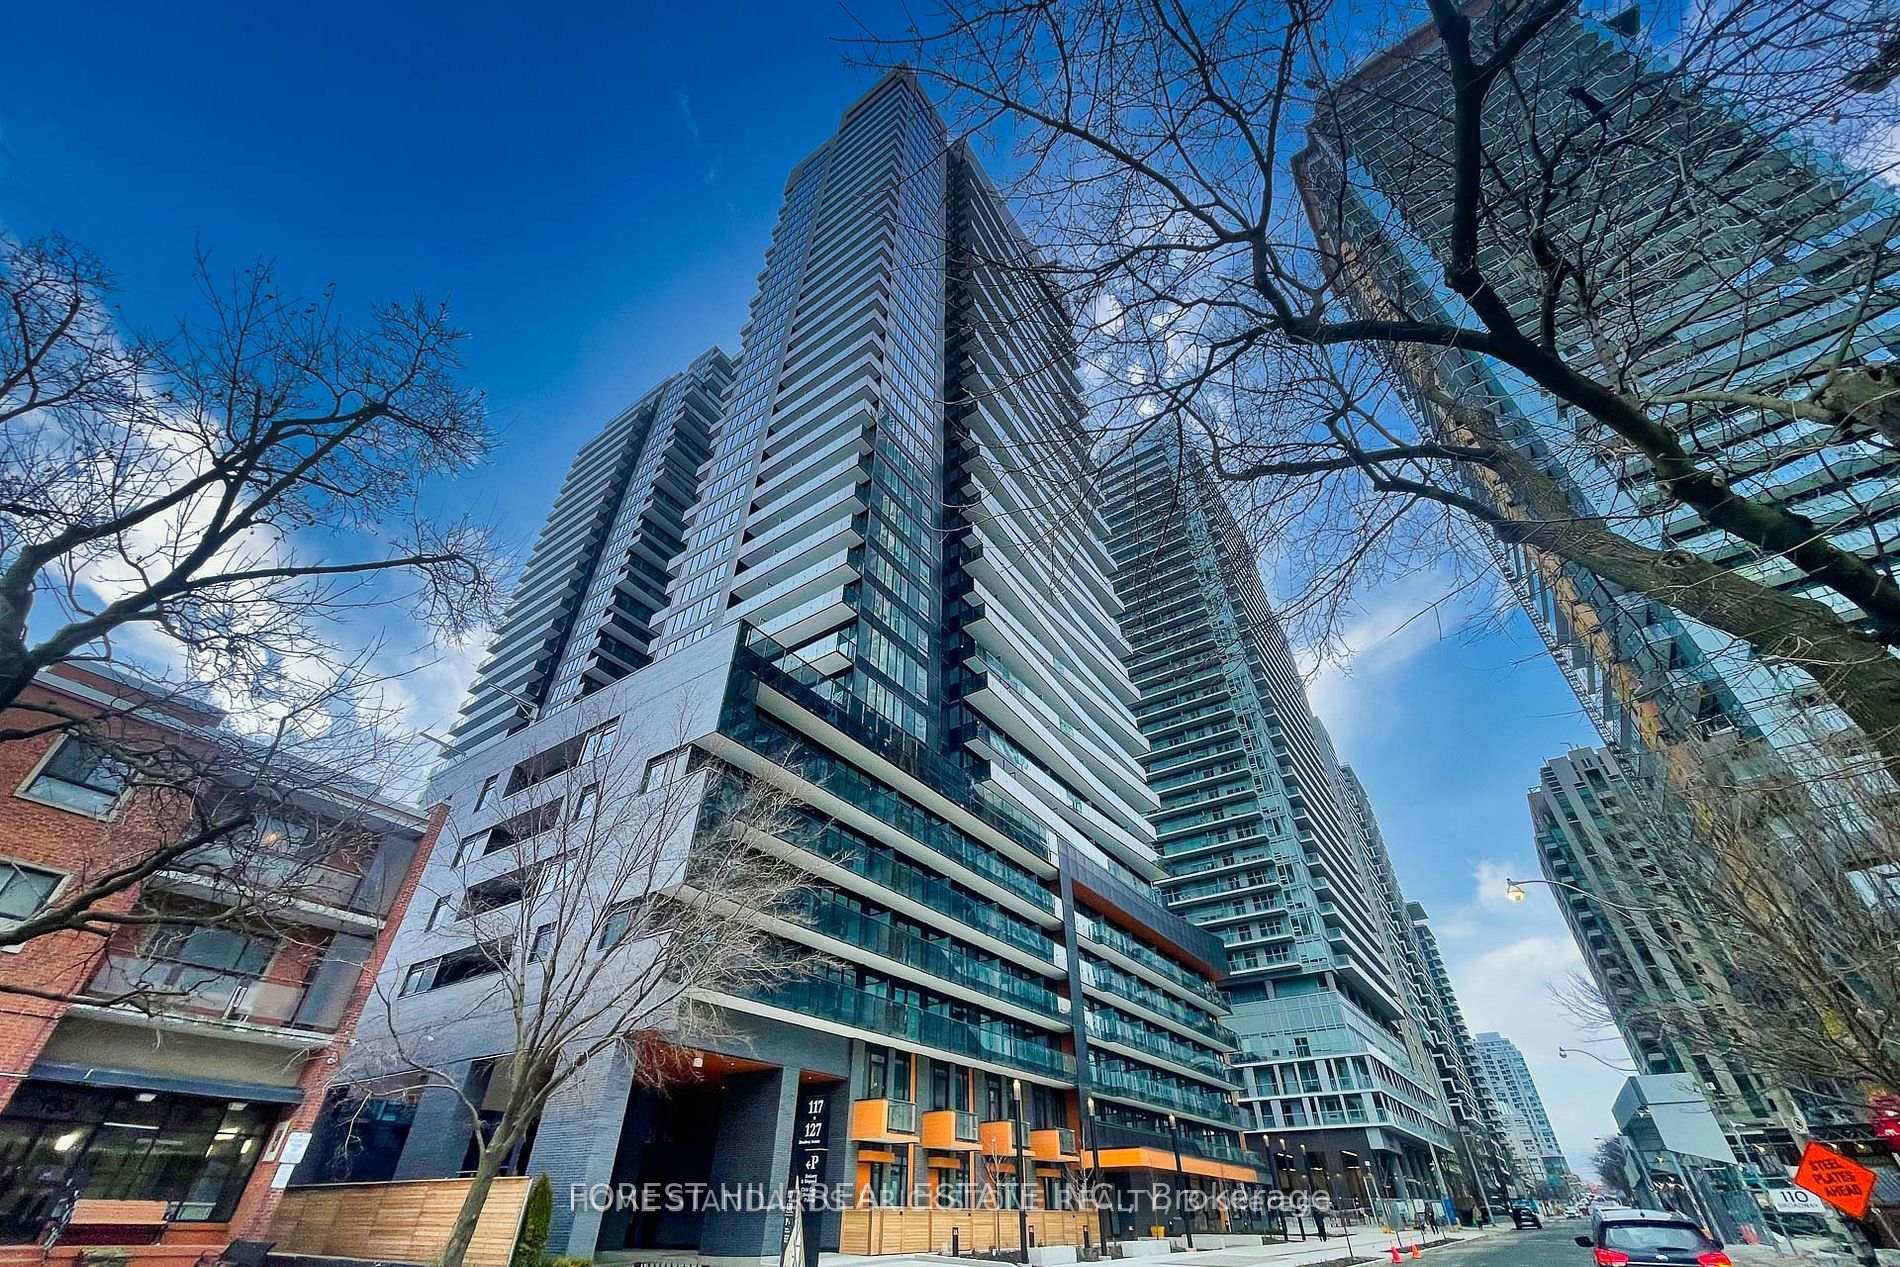
Unit 2605, 117 Broadway Avenue
Unit 2605, 117 Broadway Avenue
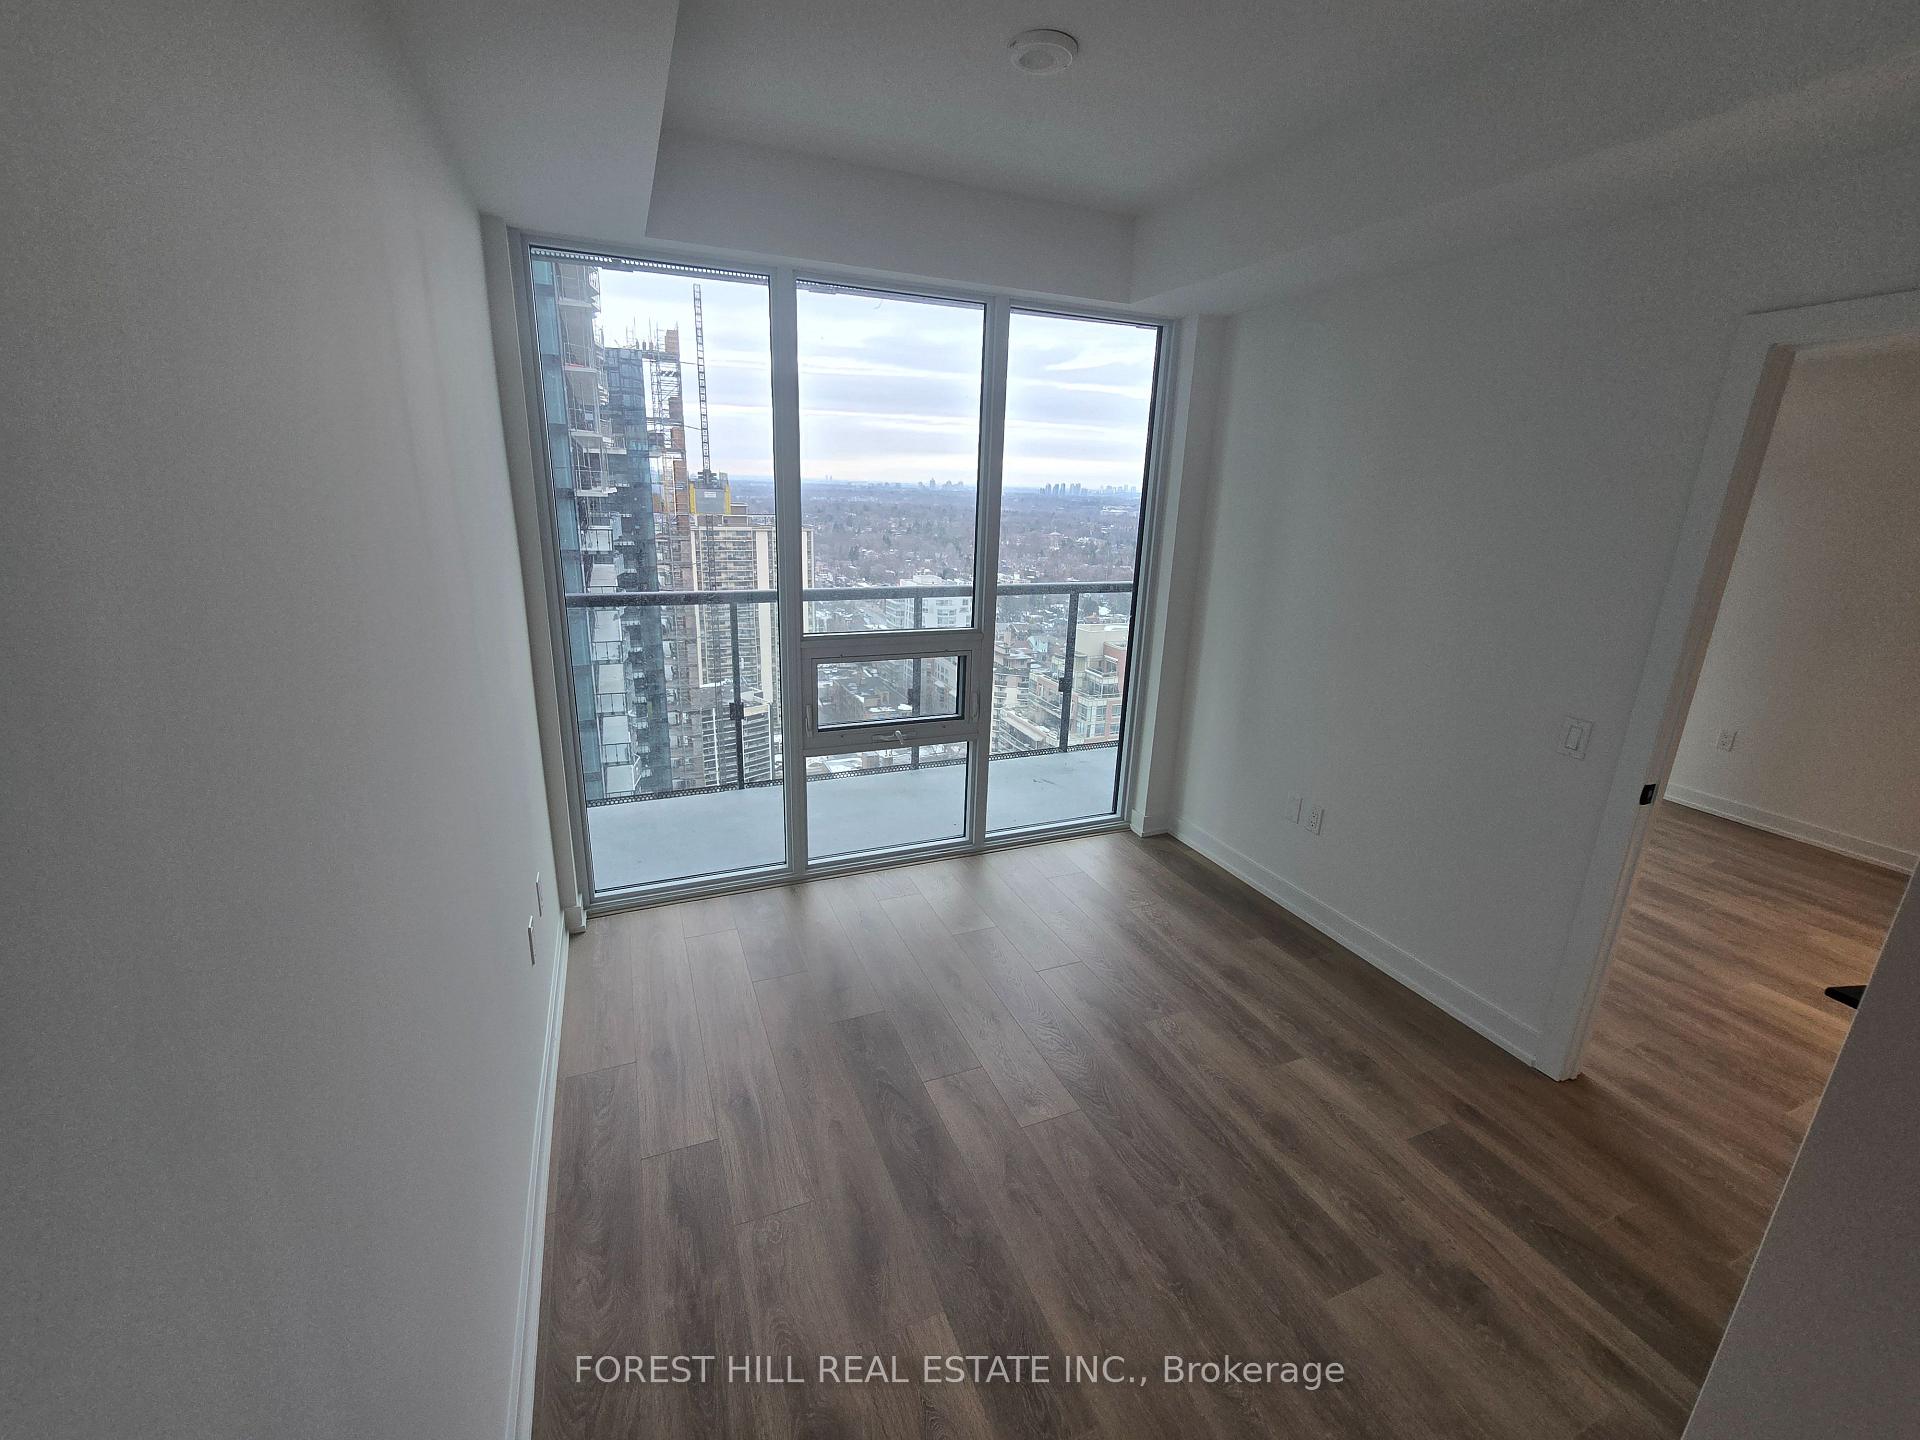 See all 15 photos
Property history
Facts and features
- ExposureNorth
- LaundryEnsuite
- LockerOwned
- BalconyOpen
- Central air
The homeCondo Apartment, Apartment, 600–699 sq ft
- Type: Condo Apartment
- Style: Apartment
- Living space: 600–699 sq ft
- Basement: None
- Exposure: North
InsideEnsuite, Rooms above ground 5, Bedrooms 2
- Laundry: Ensuite
- Rooms above ground: 5
- Bedrooms: 2
- Bathrooms: 2
- Kitchens: 1
OutsideConcrete, Open
- Exterior: Concrete
- Balcony: Open
Parking and lockerUnderground, Parking type None, Locker Owned
- Garage: Underground
- Parking type: None
- Locker: Owned
BuildingLine 5 – The South Tower, Storeys 33, Units 433
- Name: Line 5 – The South Tower
- Storeys: 33
- Units: 433
- Registered: 2024
- Condo corporation: 0
- Pets: Not allowed
Heating, water and powerForced air, gas, Central air
- Heating: Forced air, gas
- Cooling: Central air
Rent and termsRent $2,450 a month, Entire property, Unfurnished
- Rent: $2,450 a month
- Space for rent: Entire property
- Furnished: Unfurnished
- Lease: 12 months
- Rent includes: Common elements, building insurance, water
- Deposit: Required
- Credit check: Required
- Employment letter: Required
- Rental application: Required
- References: Required
IncludedAll existing appliances including fridge, stove, electric cooktop, dishwasher and washer/dryer, all existing electrical light fixtures one locker is included. .
- Included: All existing appliances including fridge, stove, electric cooktop, dishwasher and washer/dryer, all existing electrical light fixtures one locker is included. .
Listing detailsC12003031, Rented, Mar 5, 2025
- MLS® number: C12003031
- Status: Rented
- Listed on: Mar 5, 2025
- Days on market: 19
- Updated: Mar 24, 2025
- Possession: Immediate
- Occupied by: Vacant
- Listing brokerage: FOREST HILL REAL ESTATE INC.
About this home
Unit 2605, 117 Broadway Avenue, Toronto (Mount Pleasant West), ON M4P 1V3
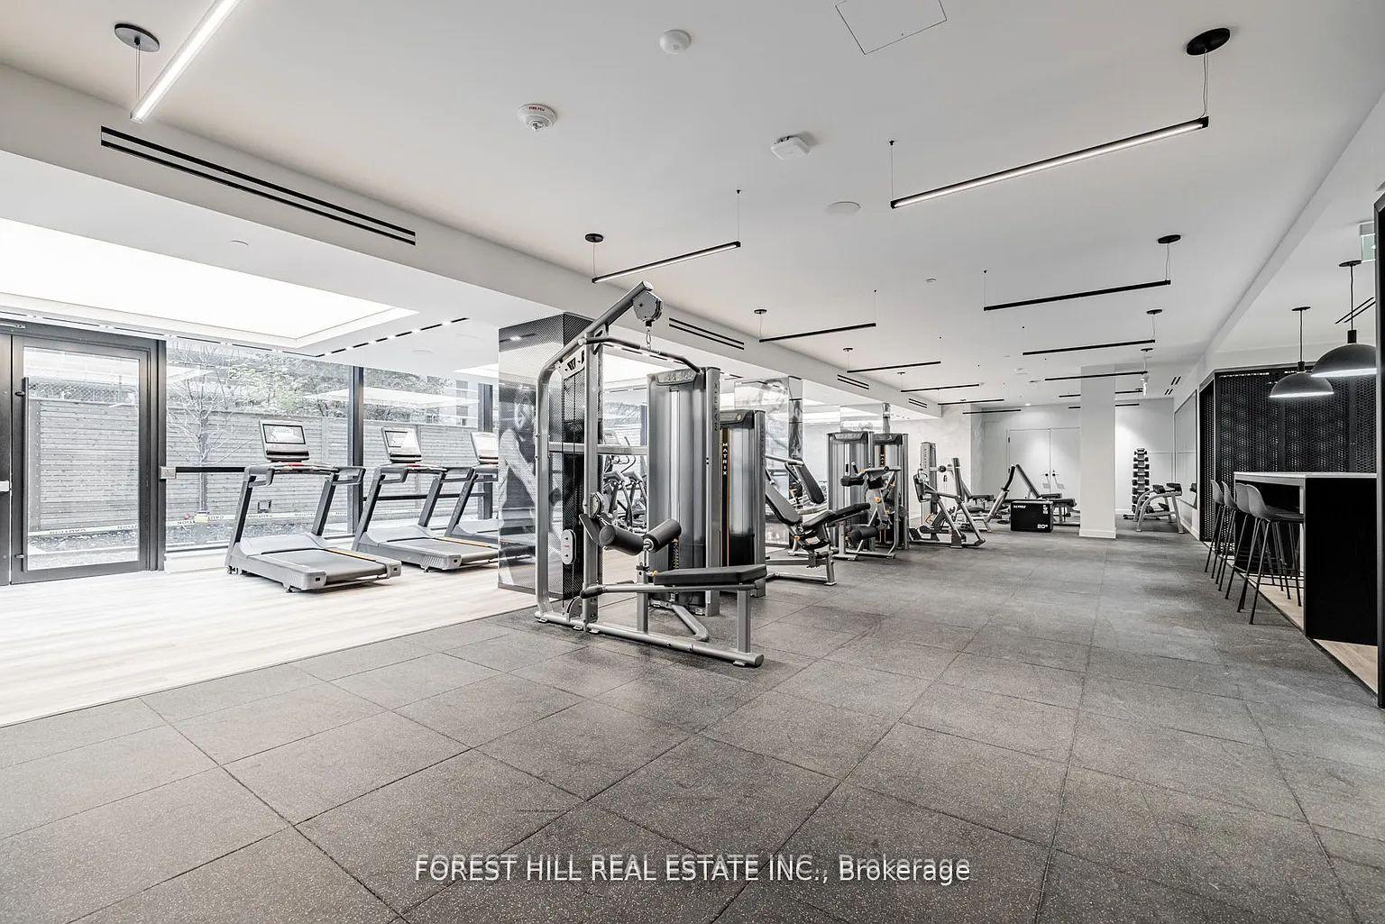
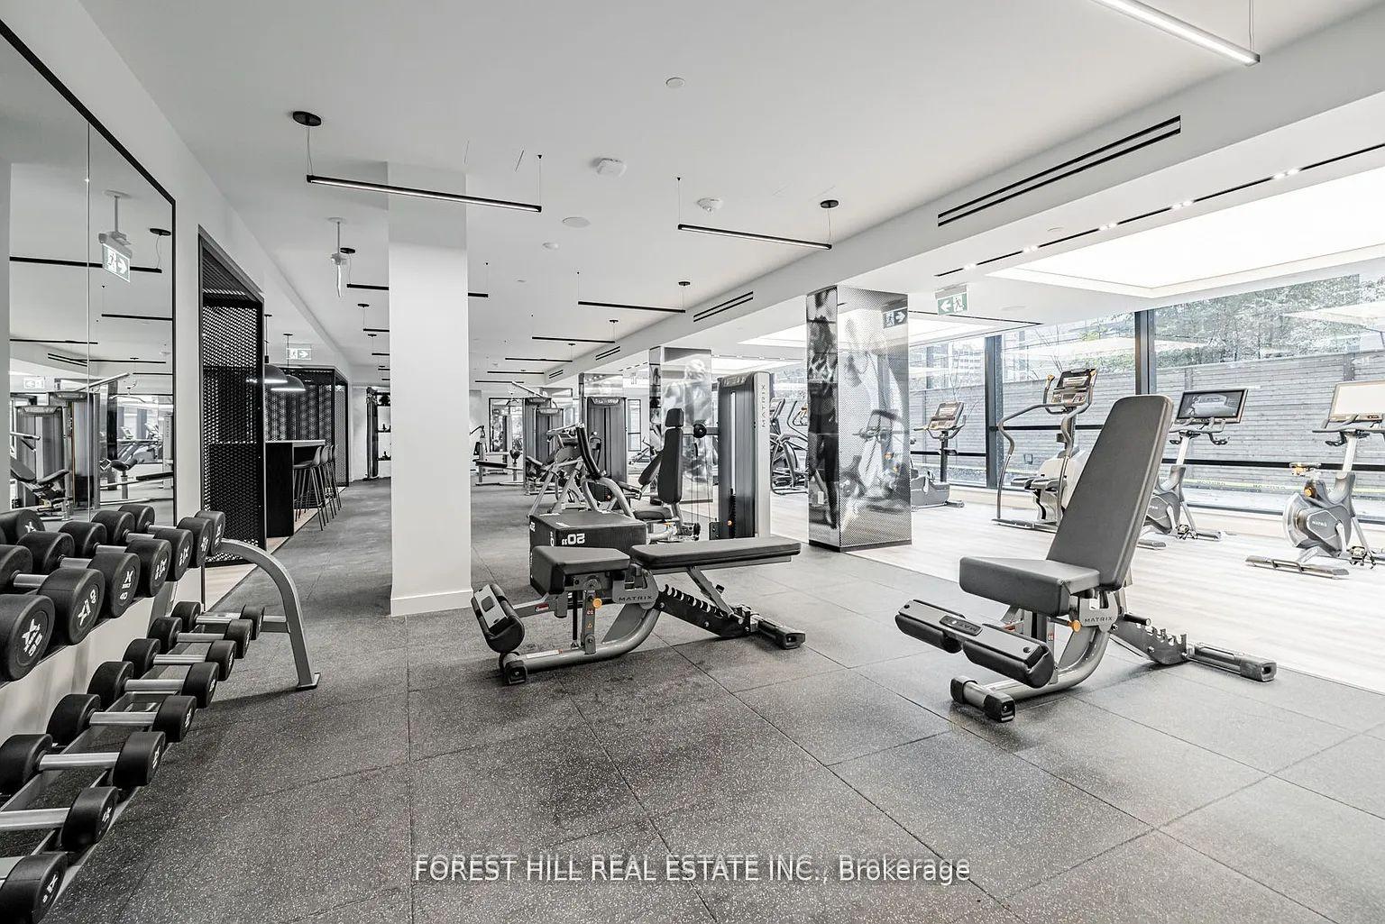
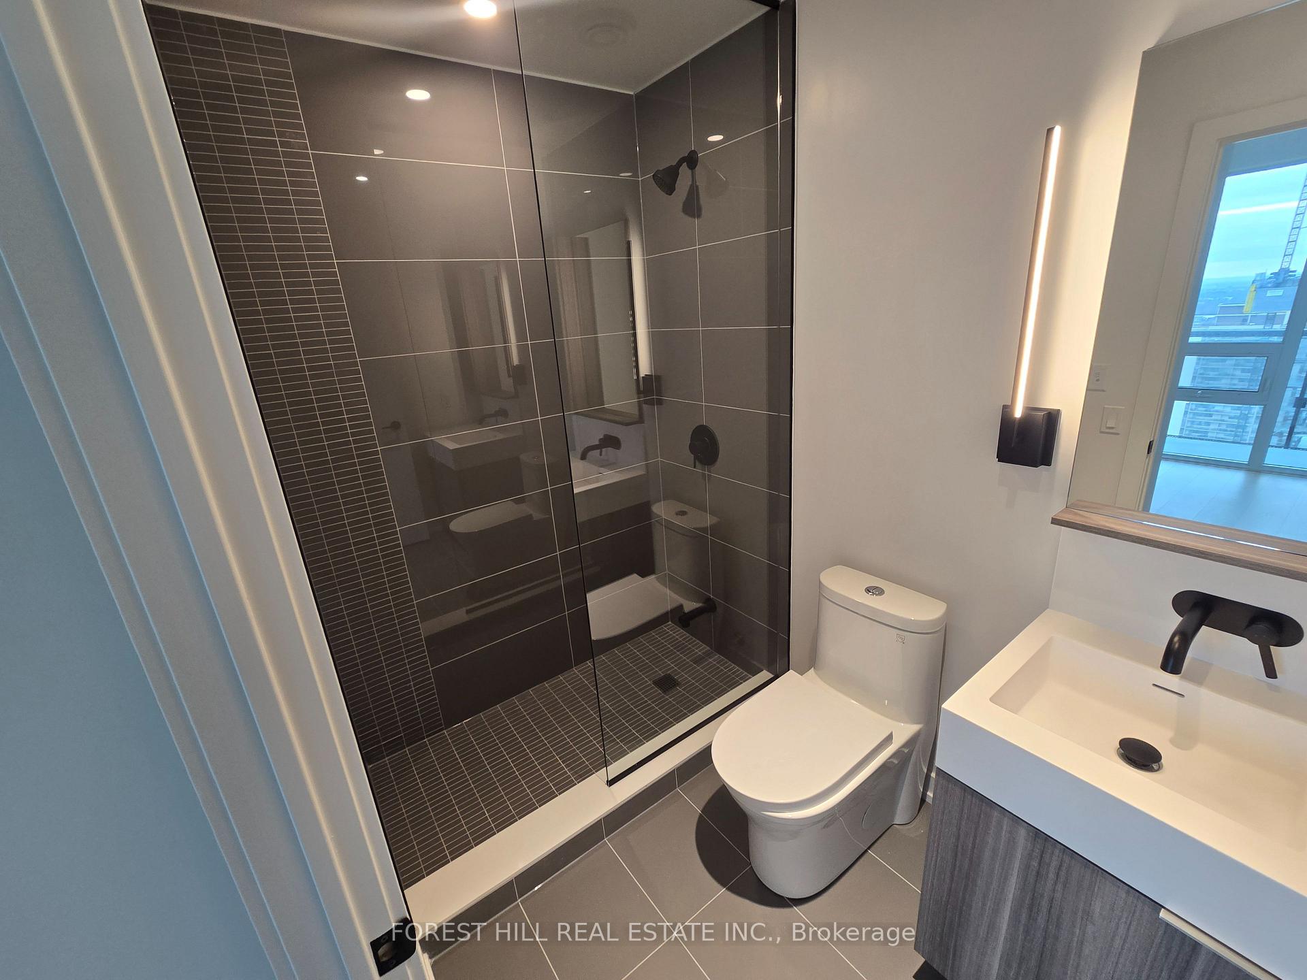
Brand-New Luxury Condo at LINE 5 Stunning Views & World-Class Amenities. Welcome to your dream home at LINE 5 Condos! This brand-new, luxurious 2-bedroom, 2-bathroom suite offers a modern living experience with expansive floor-to-ceiling windows, flooding the space with natural sunlight and providing breathtaking panoramic city views. Designed for both comfort and style, the open-concept layout features a sleek, contemporary kitchen equipped with high-end stainless steel appliances, ample counter space, and elegant finishes perfect for casual meals and entertaining guests. The spa-like bathrooms elevate your daily routine with sophisticated design and premium fixtures. world-class amenities, including a fully equipped gym, yoga room, and personal training room, along with a pool, sauna, and steam room. For outdoor relaxation, take advantage of the outdoor pool, BBQ area, and the rooftop deck with sweeping panoramic views of Toronto. Additional conveniences include a juice bar, guest suites, visitor parking, and 24/7 concierge service. Only steps from the Yonge & Eglinton Subway & New Mt. Pleasant Line 5 Eglinton LRT Station. Surrounded by the city's Best Public & Private Schools, Great Restaurants, Coffee Shops, boutiques, Yonge & Eglinton Mall, Cineplex, Grocery stores, and parks. ONE LOCKER IS INCLUDED.
Ask about this home
A HOMEH agent will answer your questions about this home.
Know more about Line 5 – The South Tower

Condo building · 117 Broadway Avenue
Line 5 – The South Tower is a 33-storey condo with 433 suites, built in 2024 by Reserve Properties. Right now 10 for sale and 14 for rent are on the market here.
- 33storeys
- 433suites
- $861/sq ft
- 2024built
No similar units for rent in Line 5 – The South Tower right now.
Around this home
Daily convenience, out of 100, from the distances below
Schools nearby
School rating, out of 10.
Helpful calculators
Your HOMEH agent

"I would see it this week."