

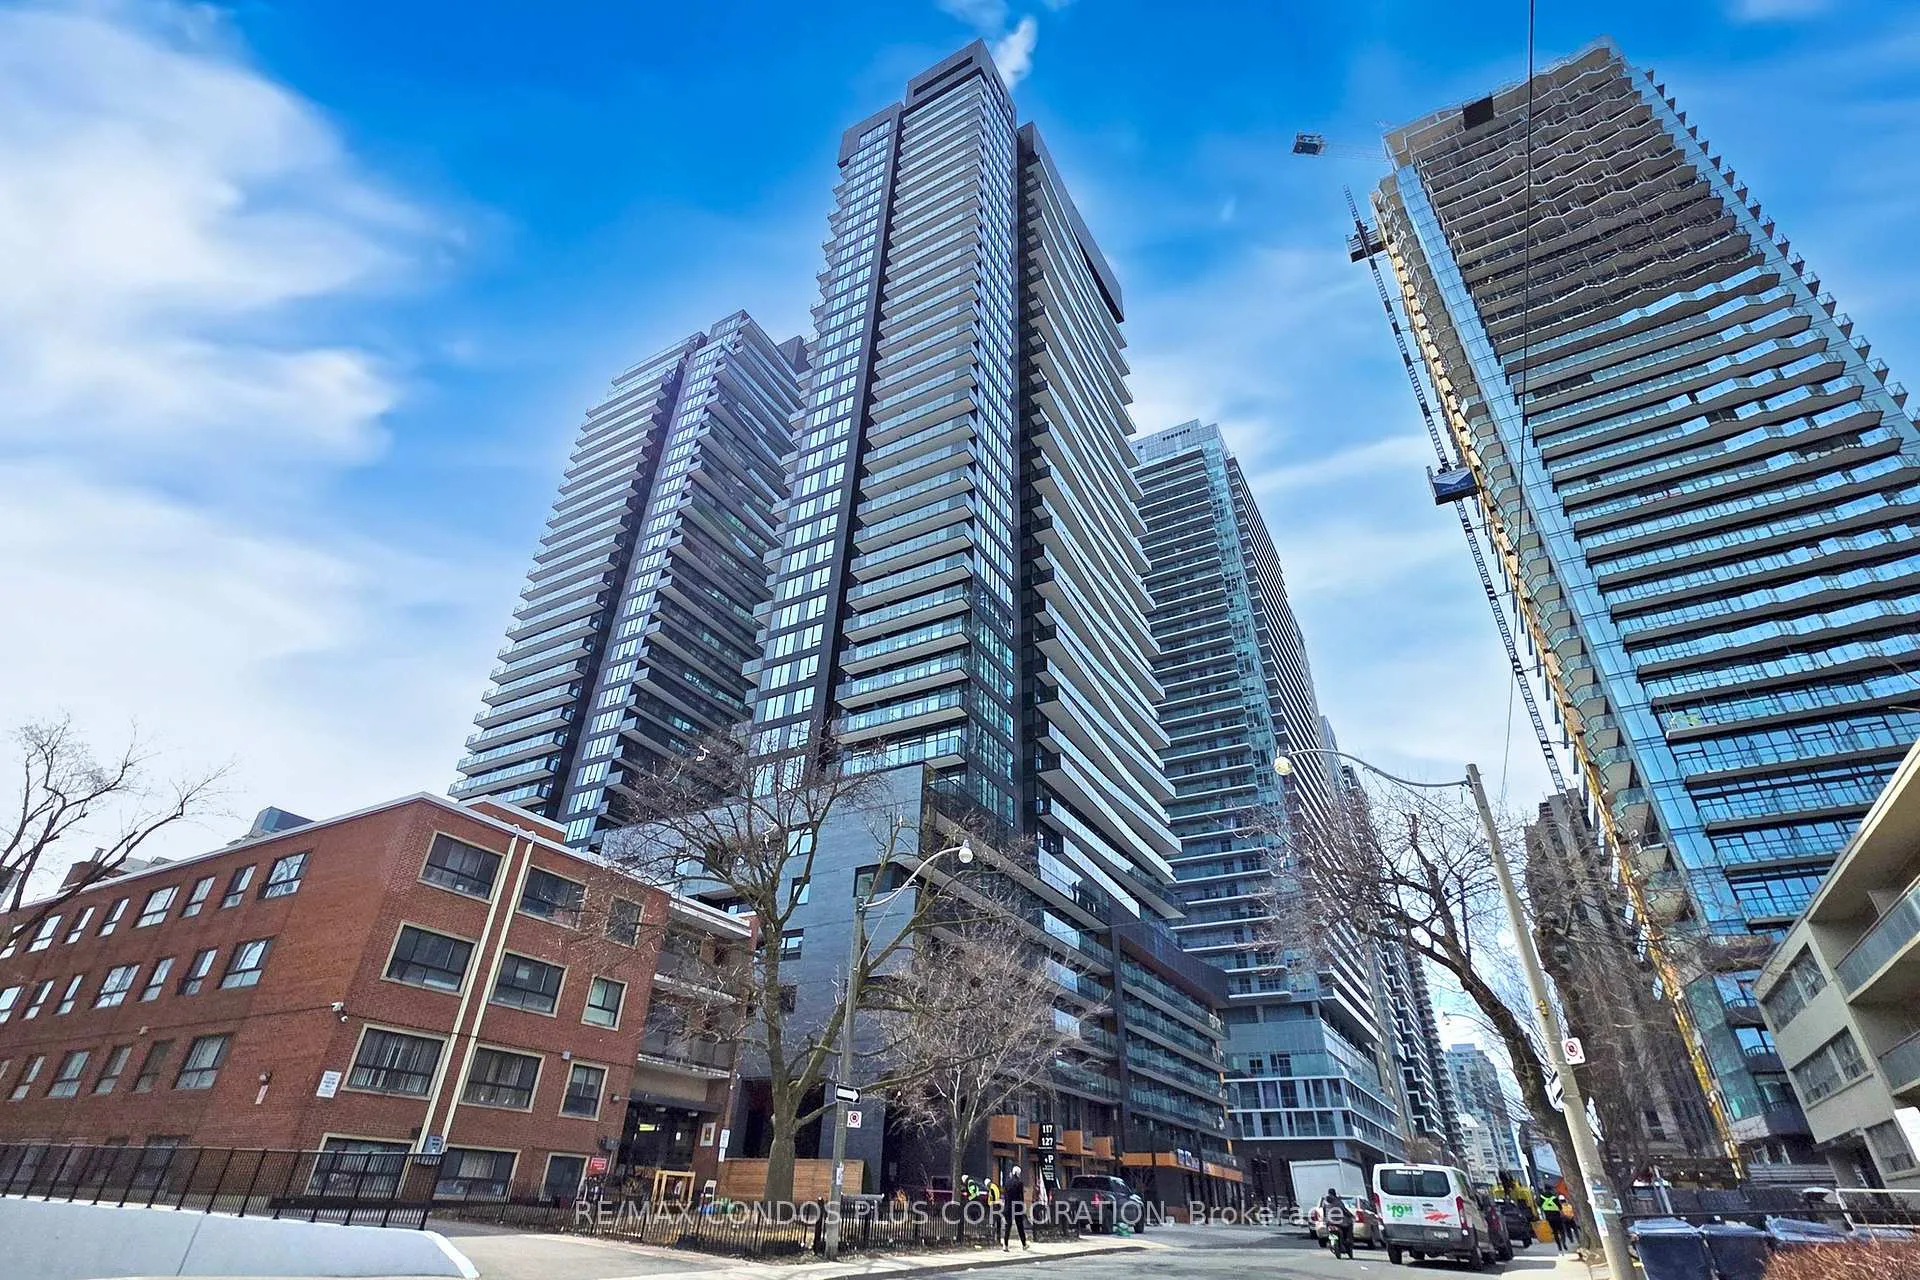
Unit 2806, 117 Broadway Avenue
Unit 2806, 117 Broadway Avenue
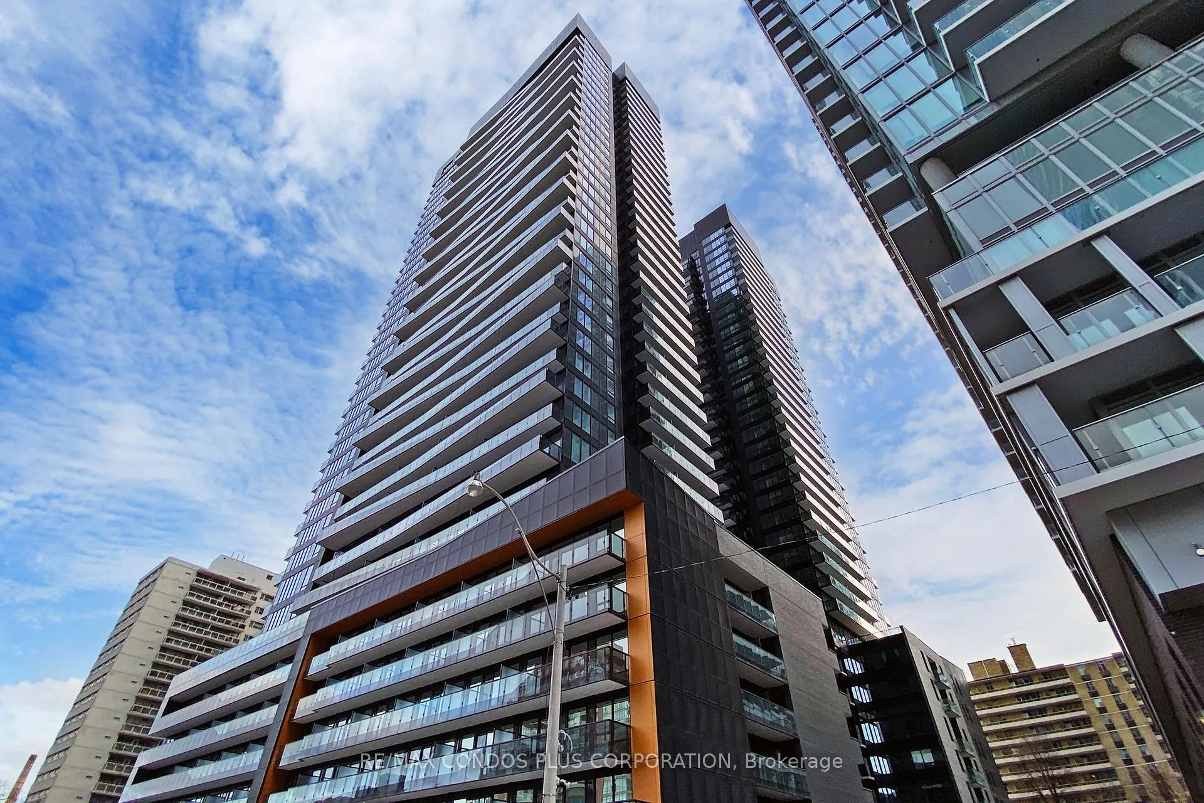
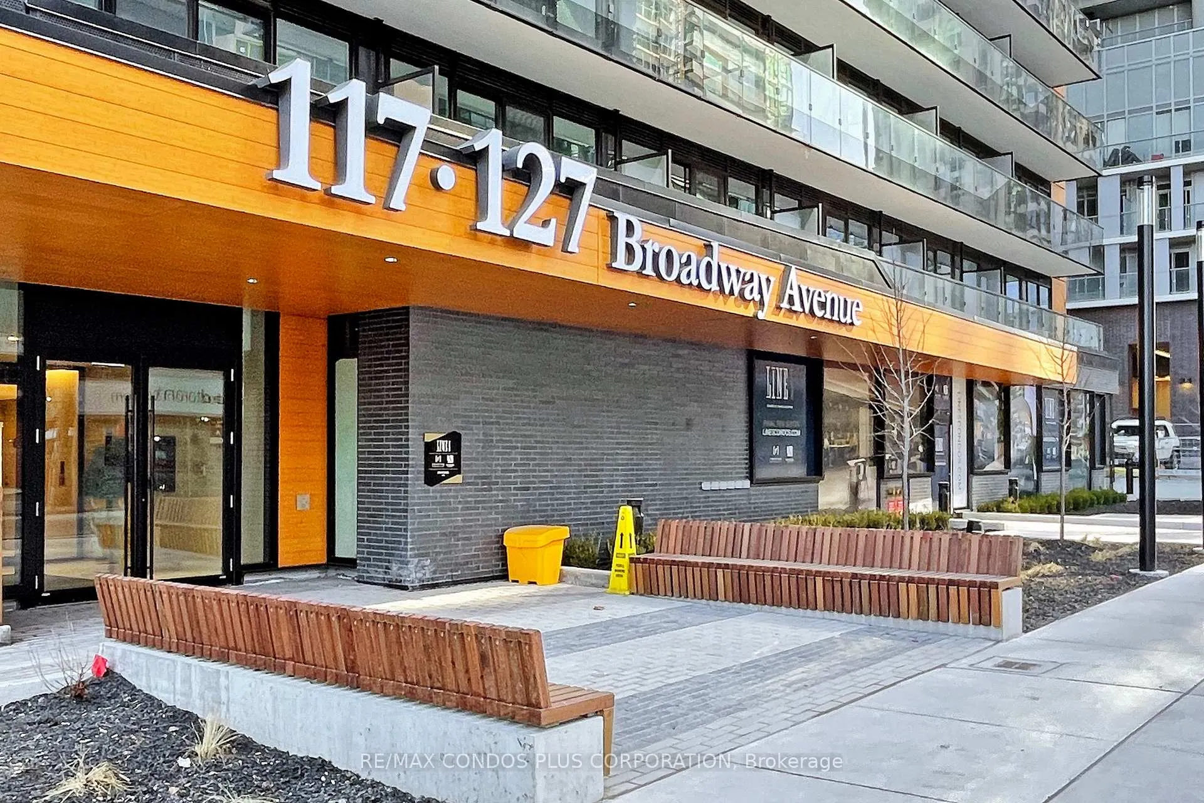
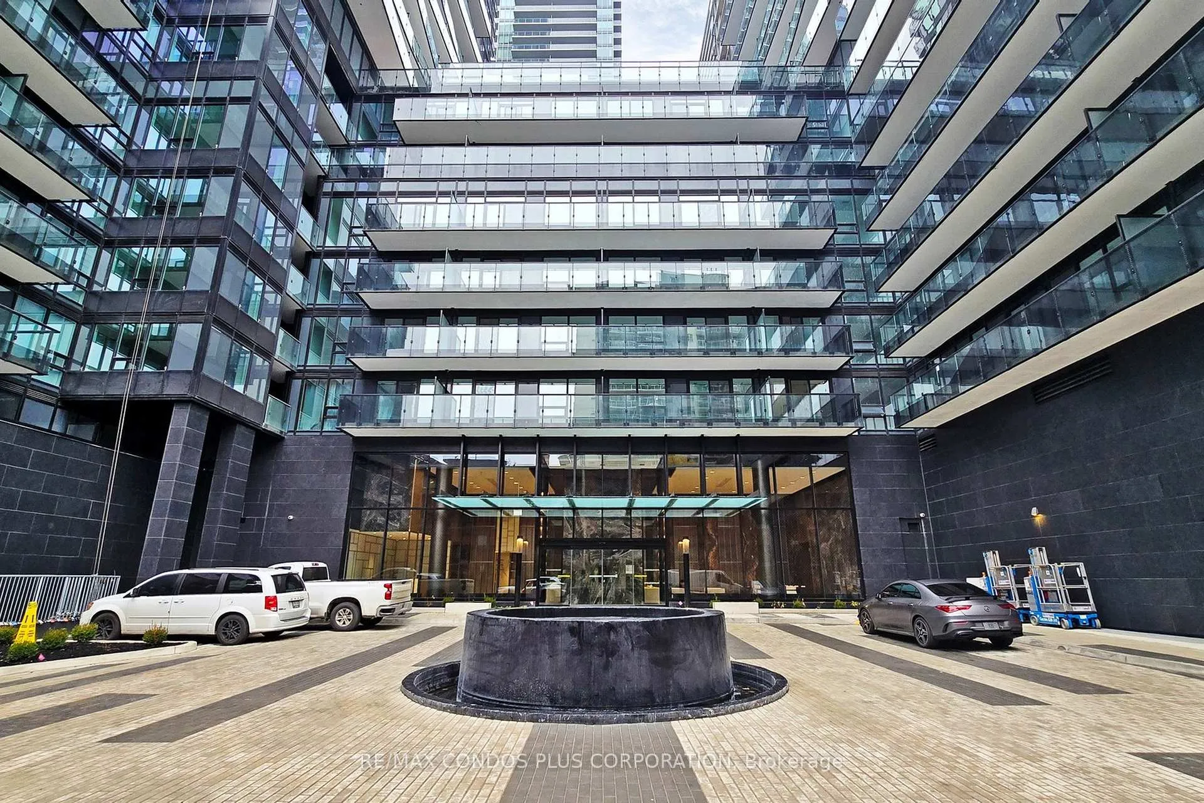
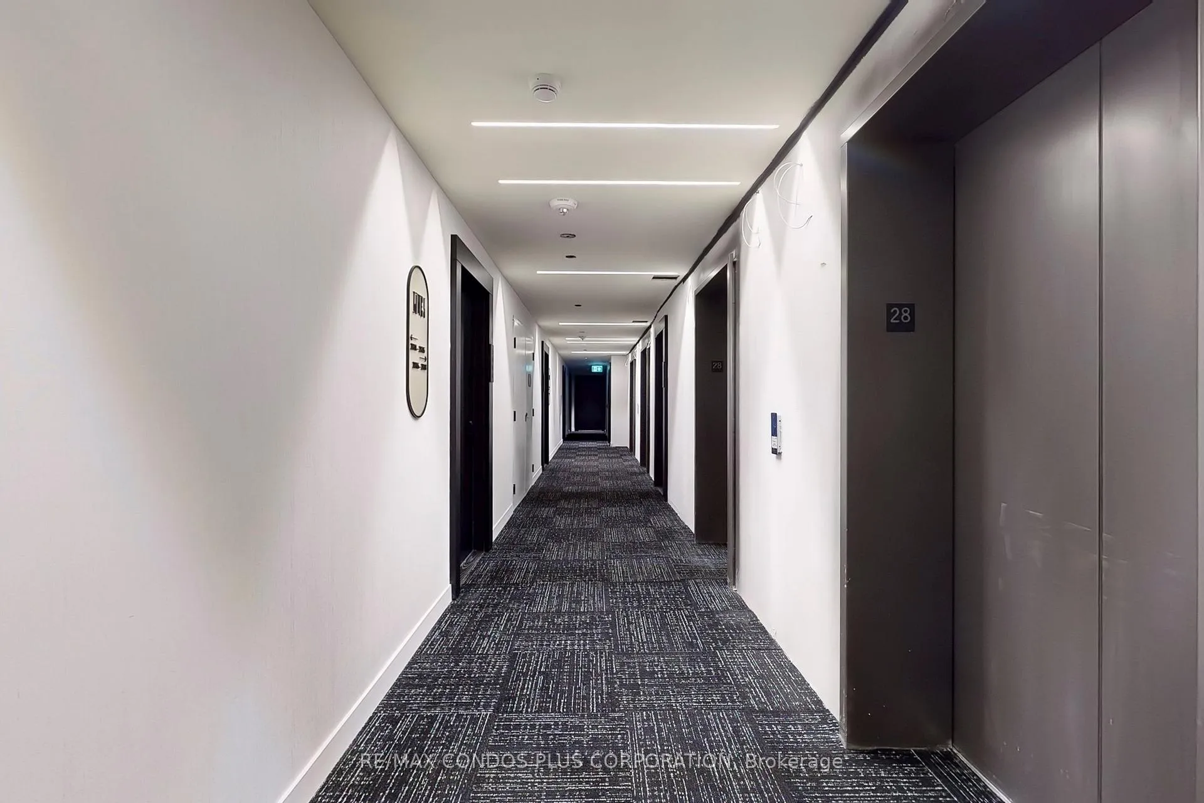 See all 45 photos
Property history
Facts and features
- ExposureNorth
- LaundryIn-suite
- LockerOwned
- BalconyOpen
- Central air
- Concierge
- Exercise room
- Outdoor pool
- Party room/meeting room
- Rooftop deck/garden
The homeCondo Apartment, Apartment, 600–699 sq ft
- Type: Condo Apartment
- Style: Apartment
- Living space: 600–699 sq ft
- Basement: None
- Exposure: North
InsideWindow floor to ceiling, In-suite laundry, main level, Built-in oven, countertop range, carpet free
- Flooring: Window floor to ceiling
- Laundry: In-suite laundry, main level
- Features: Built-in oven, countertop range, carpet free
- Security: Concierge/security, security system
- Elevator: Yes
- Rooms above ground: 5
- Bedrooms: 2
- Bathrooms: 2
- Kitchens: 1
OutsideConcrete, other, Open
- Exterior: Concrete, other
- Balcony: Open
Parking and lockerUnderground, Parking type None, Underground
- Garage: Underground
- Parking type: None
- Driveway: Underground
- Locker: Owned
- Locker unit: 97
- Locker level: L8a
BuildingLine 5, Storeys 33, Units 433
- Name: Line 5
- Storeys: 33
- Units: 433
- Registered: 2024
- Condo corporation: 0
- Amenities: Concierge, exercise room, outdoor pool, party room/meeting room, rooftop deck/garden, visitor parking
- Pets: Not allowed
Heating, water and powerForced air, gas, Central air
- Heating: Forced air, gas
- Cooling: Central air
Rent and termsRent $2,395 a month, Entire property, Unfurnished
- Rent: $2,395 a month
- Space for rent: Entire property
- Furnished: Unfurnished
- Lease: 12 months
- Paid: Monthly
- Rent includes: Building insurance, common elements, central air conditioning, heat
- Deposit: Required
- Credit check: Required
- Employment letter: Required
- Rental application: Required
- References: Required
- Rental items: None.
IncludedIntegrated fridge, ss b/i oven, b/i ceramic cooktop, ss b/i microwave, and integrated dishwasher. stacked washer/dryer. all electric light fixtures. window coverings. suite upgrades: electrical outlets in each bedroom for overhead lighting, mirrored closet doors, entertainment package with electrical outlet at tv height in living room, and upgraded back splash., Not included None.
- Included: Integrated fridge, ss b/i oven, b/i ceramic cooktop, ss b/i microwave, and integrated dishwasher. stacked washer/dryer. all electric light fixtures. window coverings. suite upgrades: electrical outlets in each bedroom for overhead lighting, mirrored closet doors, entertainment package with electrical outlet at tv height in living room, and upgraded back splash.
- Not included: None.
NearbyLibrary, park, public transit, rec./commun.centre, school
- Close to: Library, park, public transit, rec./commun.centre, school
Listing detailsC12050340, Rented, Mar 31, 2025
- MLS® number: C12050340
- Status: Rented
- Listed on: Mar 31, 2025
- Days on market: 51
- Updated: May 21, 2025
- Possession: Immediate
- Occupied by: Vacant
- Listing brokerage: RE/MAX CONDOS PLUS CORPORATION
About this home
Unit 2806, 117 Broadway Avenue, Toronto (Mount Pleasant West), ON M4M 2E9
Welcome to Line 5 Condos at Yonge & Eglinton! Brand-new 2-bedroom corner suite featuring 628 sf of interior living space, functional open concept layout, and large 77 sf balcony. Modern and stylish interior with 9' smooth-finished ceilings, luxurious wide-plank laminate flooring throughout, and floor-to-ceiling windows. Well appointed kitchen includes sleek European-style cabinetry, quartz counter tops, and mix of stainless steel and integrated appliances. 2 spacious bedrooms; primary bedroom features spa-like 3-piece ensuite bath. Conveniently located near shops, restaurants, schools, and parks. Just minutes from the Eglinton subway station and soon-to-open LRT. Wonderful building amenities: state-of-the-art fitness center and yoga studio, outdoor pool and lounge, outdoor dining area with BBQs, outdoor games room, outdoor theatre, sauna and steam room, party room with kitchen, 24/7 concierge, juice and coffee bar, and visitor parking. SUITE UPGRADES: electrical outlets in each bedroom for overhead lighting, mirrored closet doors, entertainment package with electrical outlet at TV height in living room, upgraded back splash, and window coverings.
Ask about this home
A HOMEH agent will answer your questions about this home.
Know more about Line 5 – The South Tower

Condo building · 117 Broadway Avenue
Line 5 – The South Tower is a 33-storey condo with 433 suites, built in 2024 by Reserve Properties. Right now 10 for sale and 14 for rent are on the market here.
- 33storeys
- 433suites
- $861/sq ft
- 2024built
No similar units for rent in Line 5 – The South Tower right now.
Around this home
Daily convenience, out of 100, from the distances below
Schools nearby
School rating, out of 10.
Helpful calculators
Your HOMEH agent

"I would see it this week."