

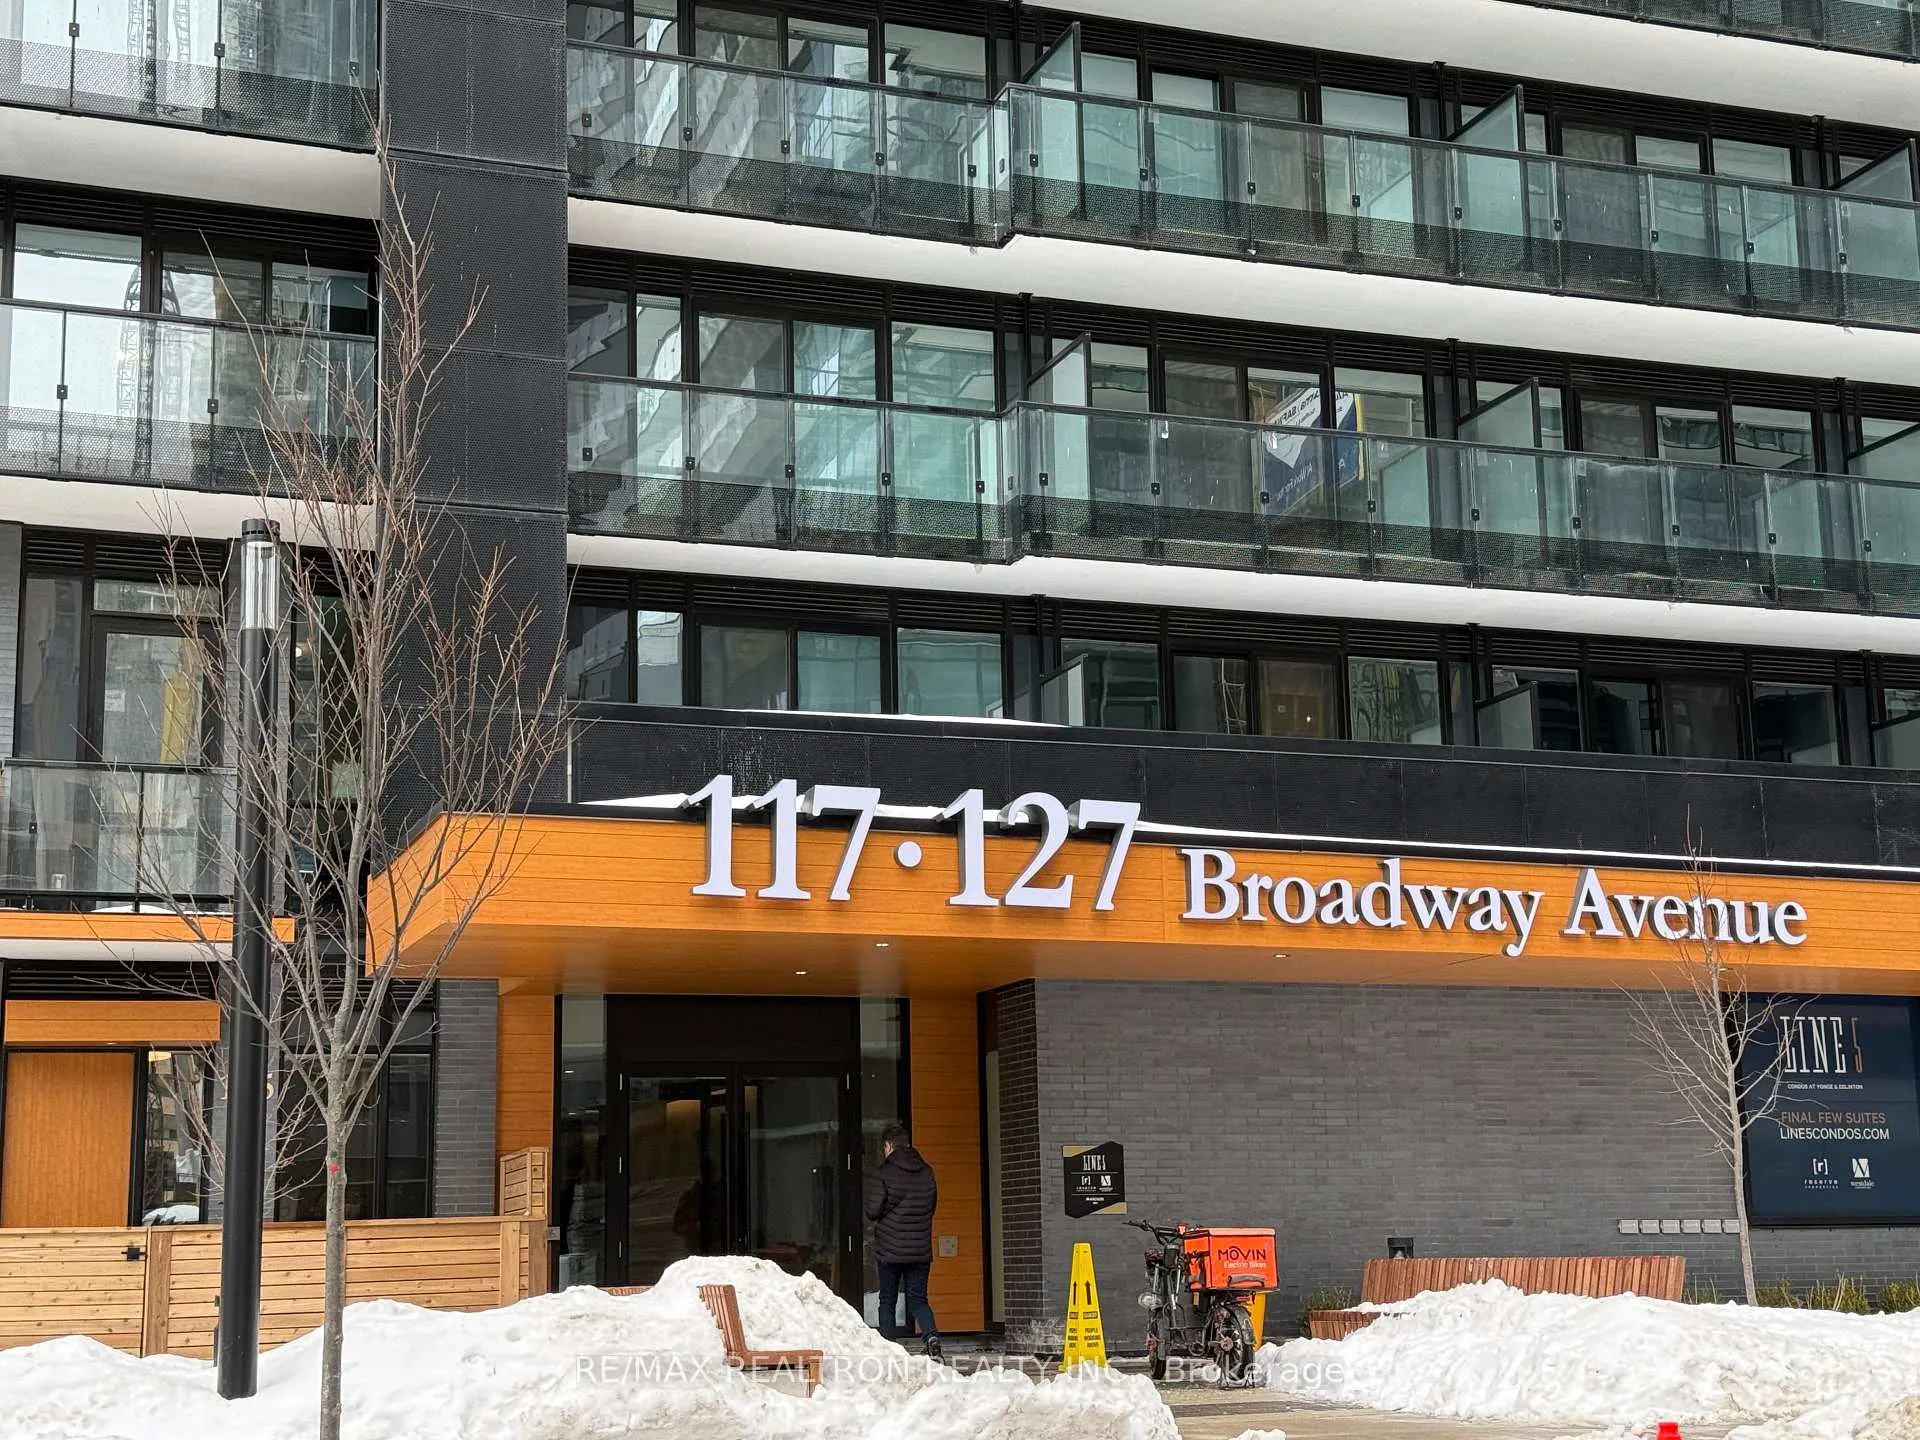
Unit 603N, 117 Broadway Avenue
Unit 603N, 117 Broadway Avenue
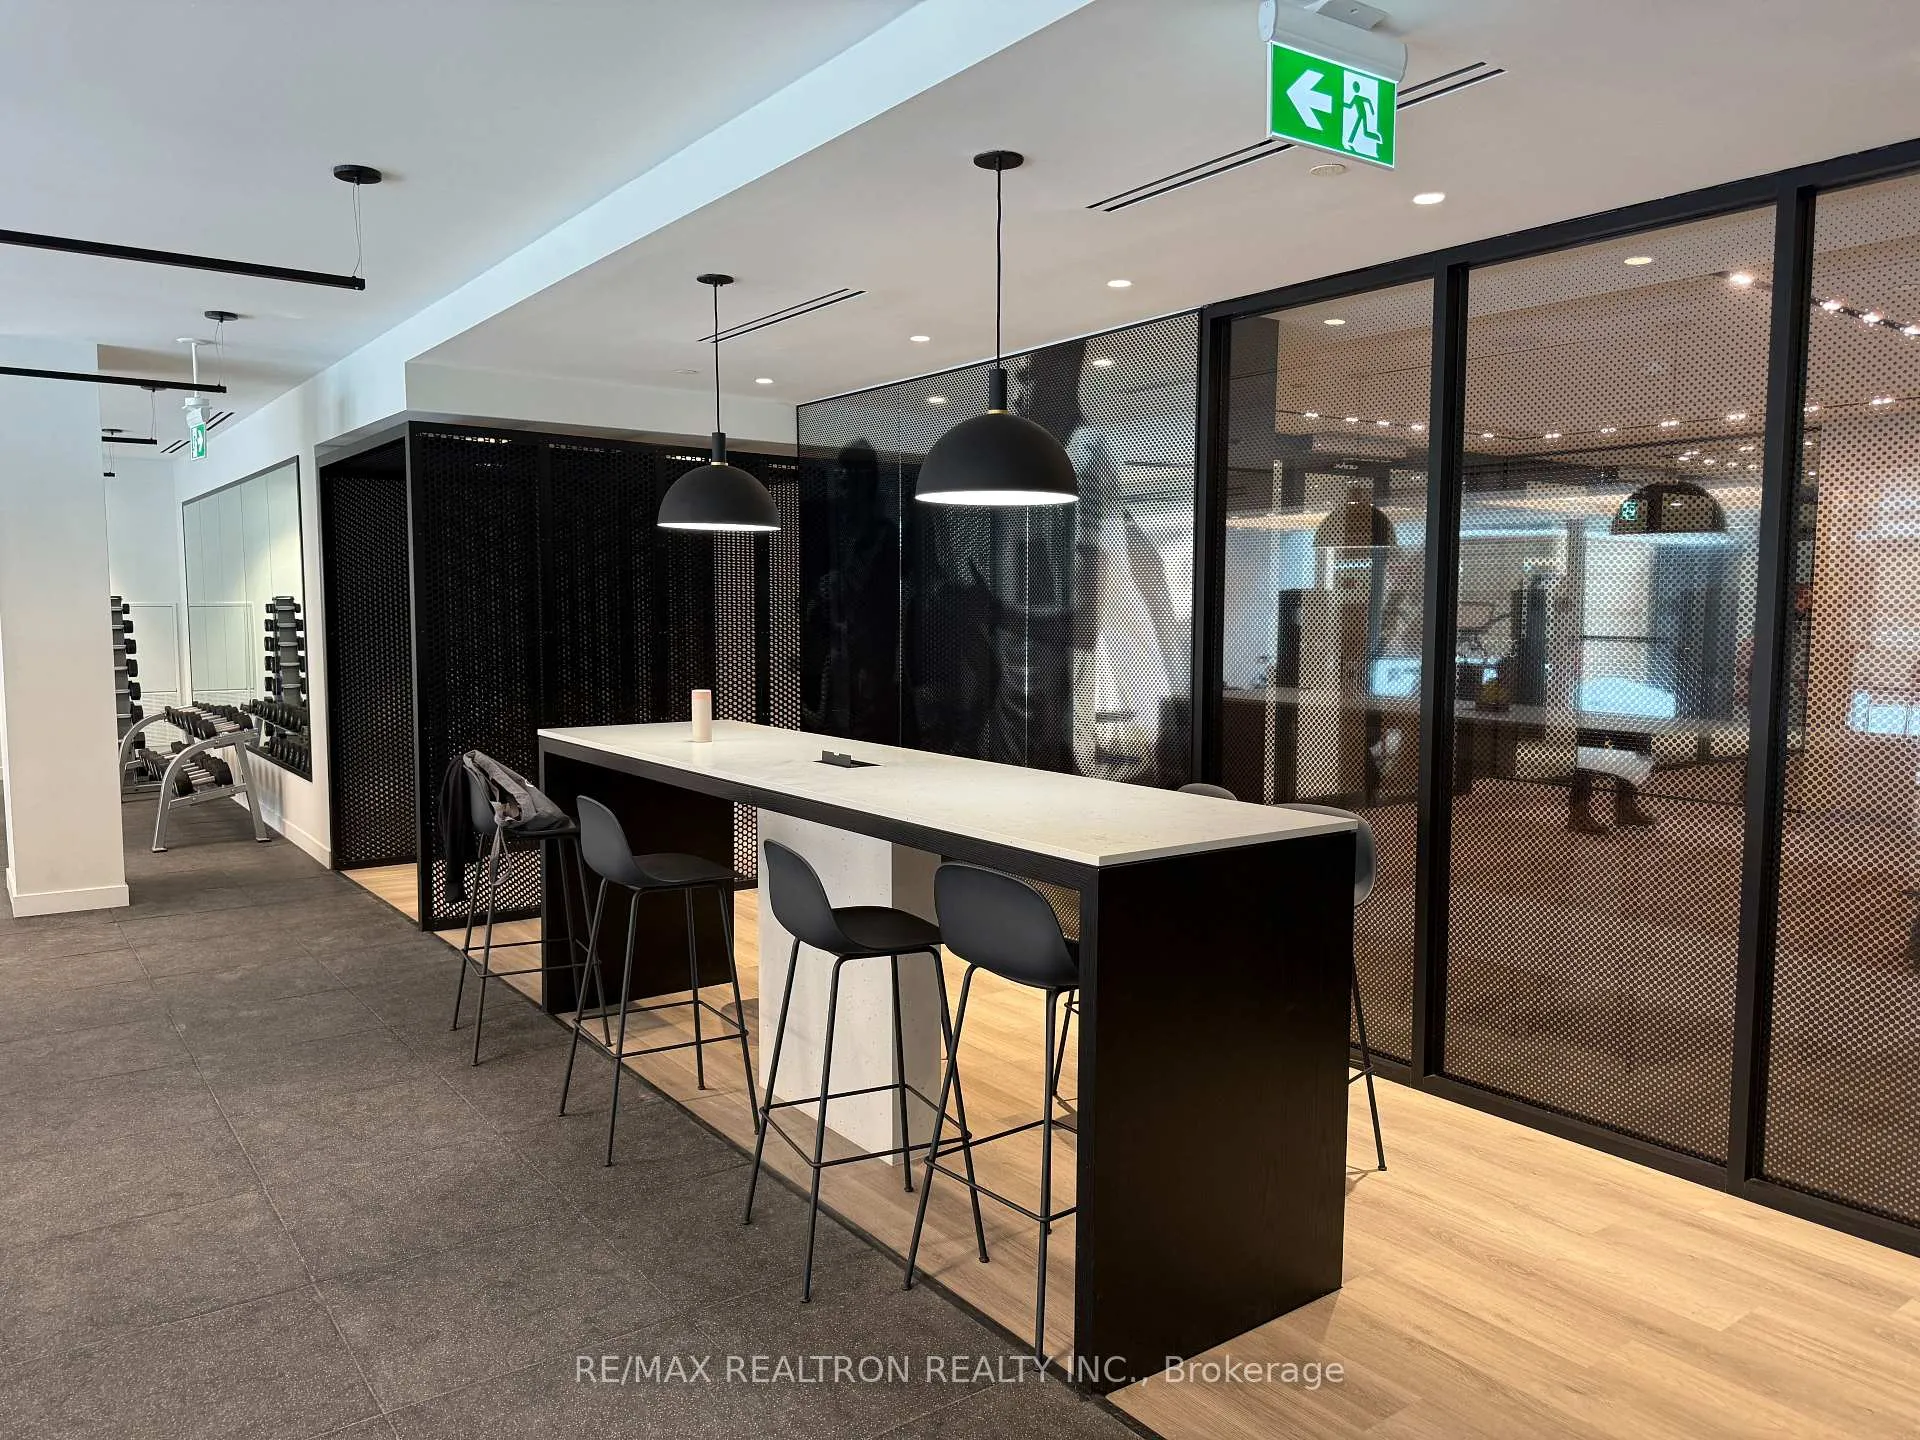 See all 40 photos
Property history
Facts and features
- ExposureNorth west
- LaundryIn-suite
- LockerOwned
- BalconyTerrace
- Central air
- Concierge
- Exercise room
- Gym
- Outdoor pool
The homeCondo Apartment, Apartment, New
- Type: Condo Apartment
- Style: Apartment
- Age: New
- Living space: 900–999 sq ft
- Basement: None
- Exposure: North West
- View: City
InsideIn-suite laundry, main level, Carpet free, Concierge/security
- Laundry: In-suite laundry, main level
- Features: Carpet free
- Security: Concierge/security
- Rooms above ground: 5
- Rooms in the basement: 0
- Bedrooms: 3
- Bathrooms: 2
- Kitchens: 1
OutsideBrick, Terrace
- Exterior: Brick
- Balcony: Terrace
Parking and locker1 Parking, Underground, Parking type Owned
- Spaces: 1 Parking
- Garage: Underground
- Parking type: Owned
- Driveway: Underground
- Spot: 43
- Locker: Owned
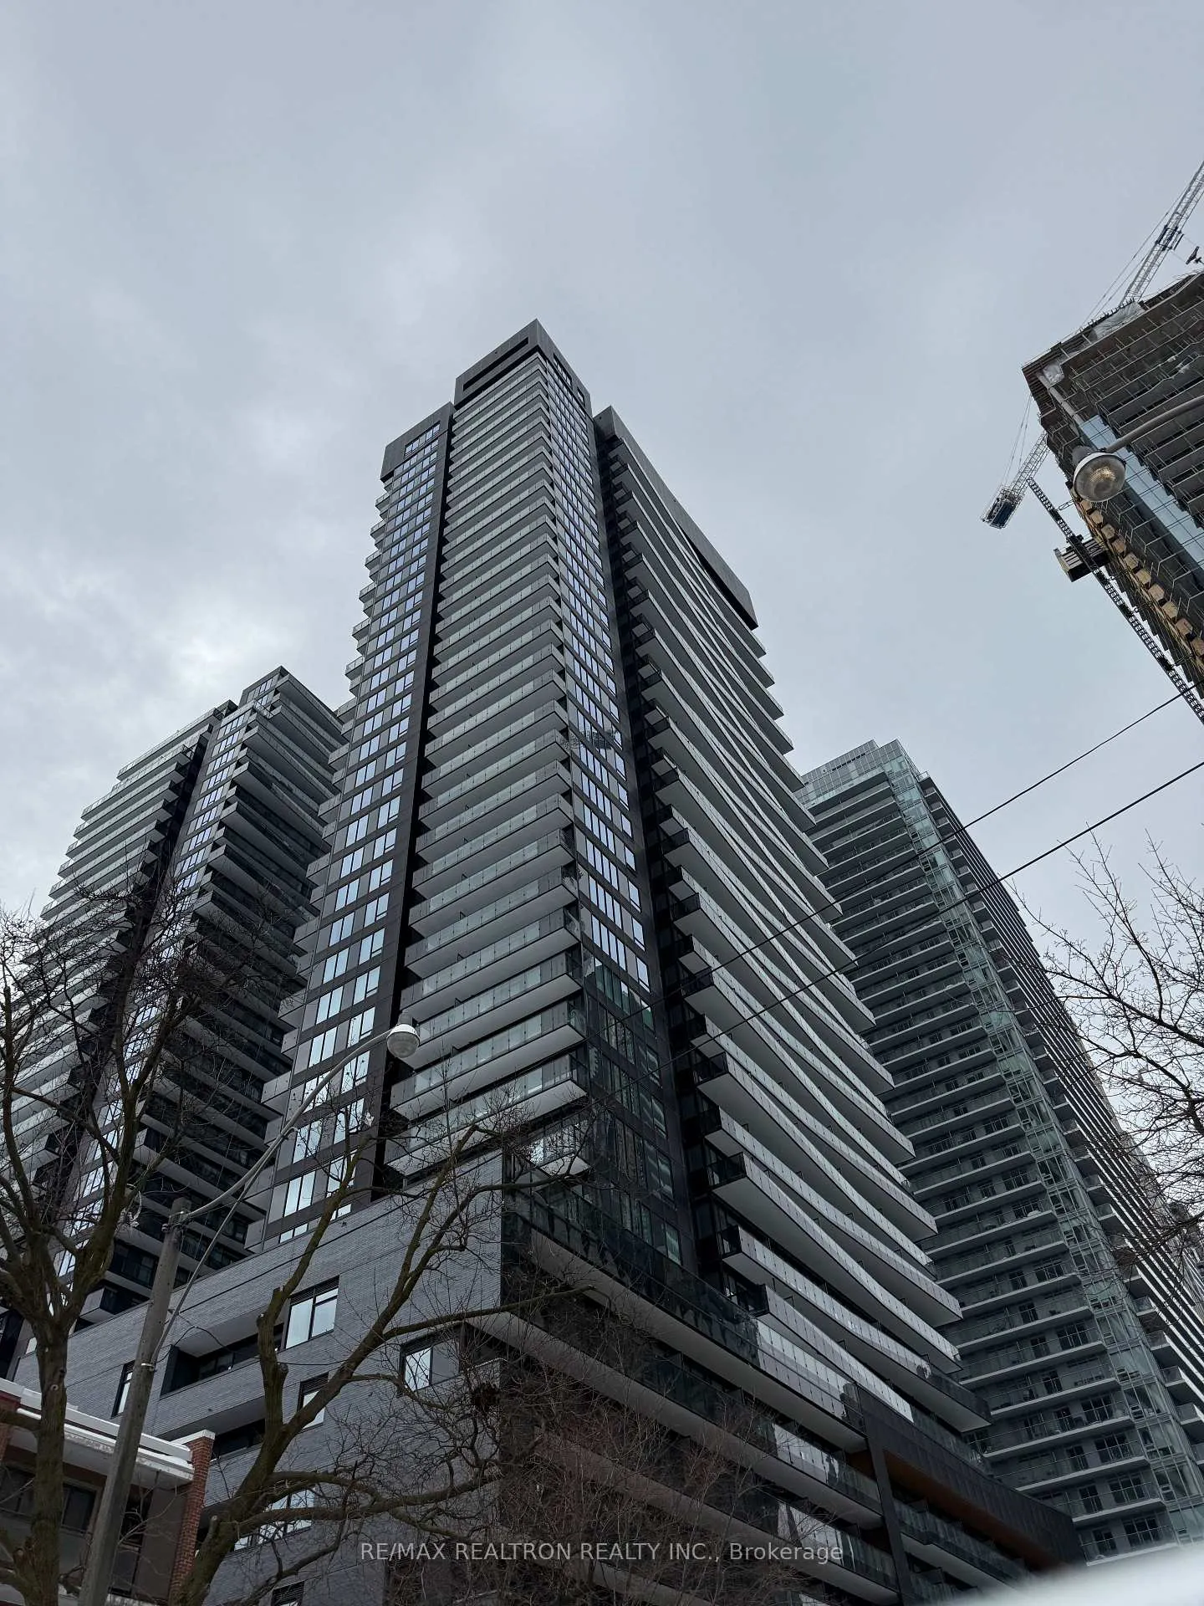
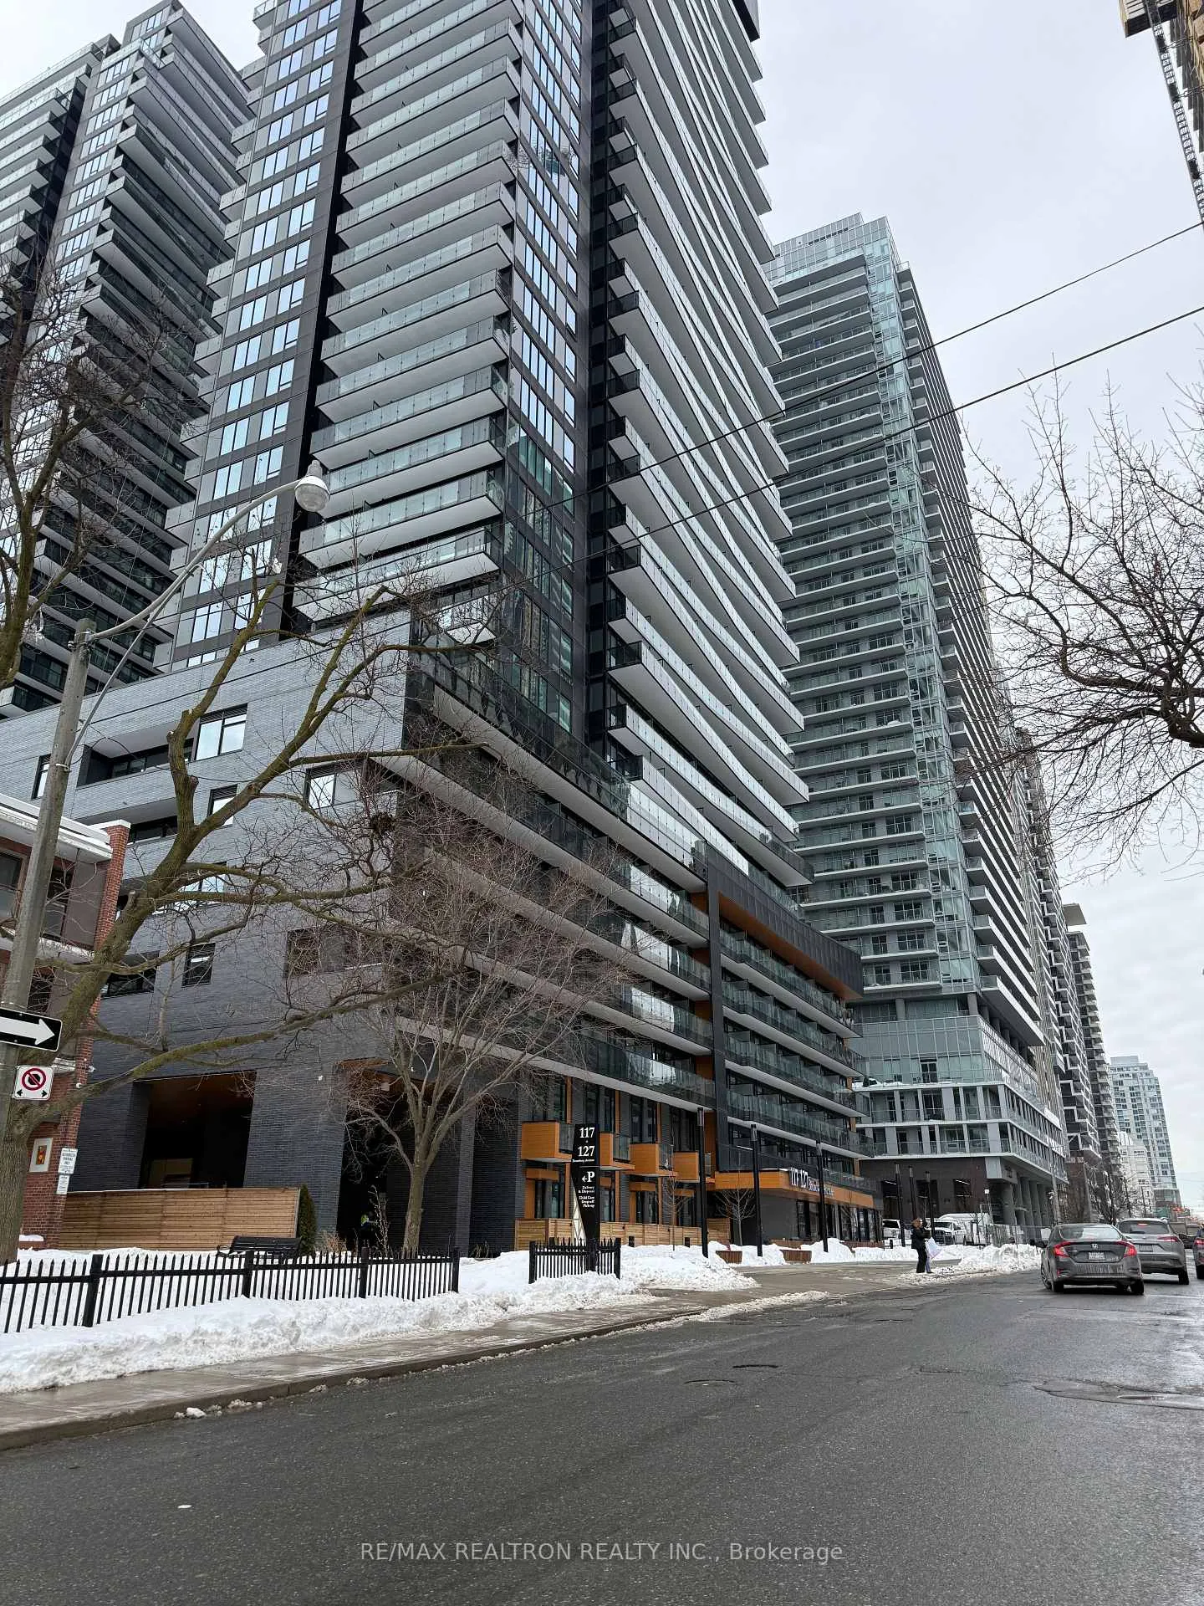
BuildingLine 5 – The South Tower, Storeys 33, Units 433
- Name: Line 5 – The South Tower
- Storeys: 33
- Units: 433
- Registered: 2024
- Condo corporation: 0
- Amenities: Concierge, exercise room, gym, outdoor pool, sauna
- Pets: Allowed
Heating, water and powerForced air, gas, Central air
- Heating: Forced air, gas
- Cooling: Central air
Rent and termsRent $3,900 a month, Entire property, Unfurnished
- Rent: $3,900 a month
- Space for rent: Entire property
- Furnished: Unfurnished
- Lease: 12 months
- Paid: Monthly
- Rent includes: Building insurance, heat
- Deposit: Required
- Credit check: Required
- Employment letter: Required
- Rental application: Required
- References: Required
IncludedAll existing b/i appliances: fridge, microwave, dishwasher, oven, cooktop. front-load washer & dryer. all existing electrical light fixtures and window coverings.
- Included: All existing b/i appliances: fridge, microwave, dishwasher, oven, cooktop. front-load washer & dryer. all existing electrical light fixtures and window coverings.
NearbySchool, public transit, library, park, place of worship
- Close to: School, public transit, library, park, place of worship
Listing detailsC11996857, Rented, Feb 26, 2025
- MLS® number: C11996857
- Status: Rented
- Listed on: Feb 26, 2025
- Days on market: 54
- Updated: Apr 21, 2025
- Possession: 2025-03-15 / Immediate
- Occupied by: Vacant
- Listing brokerage: RE/MAX REALTRON REALTY INC.
About this home
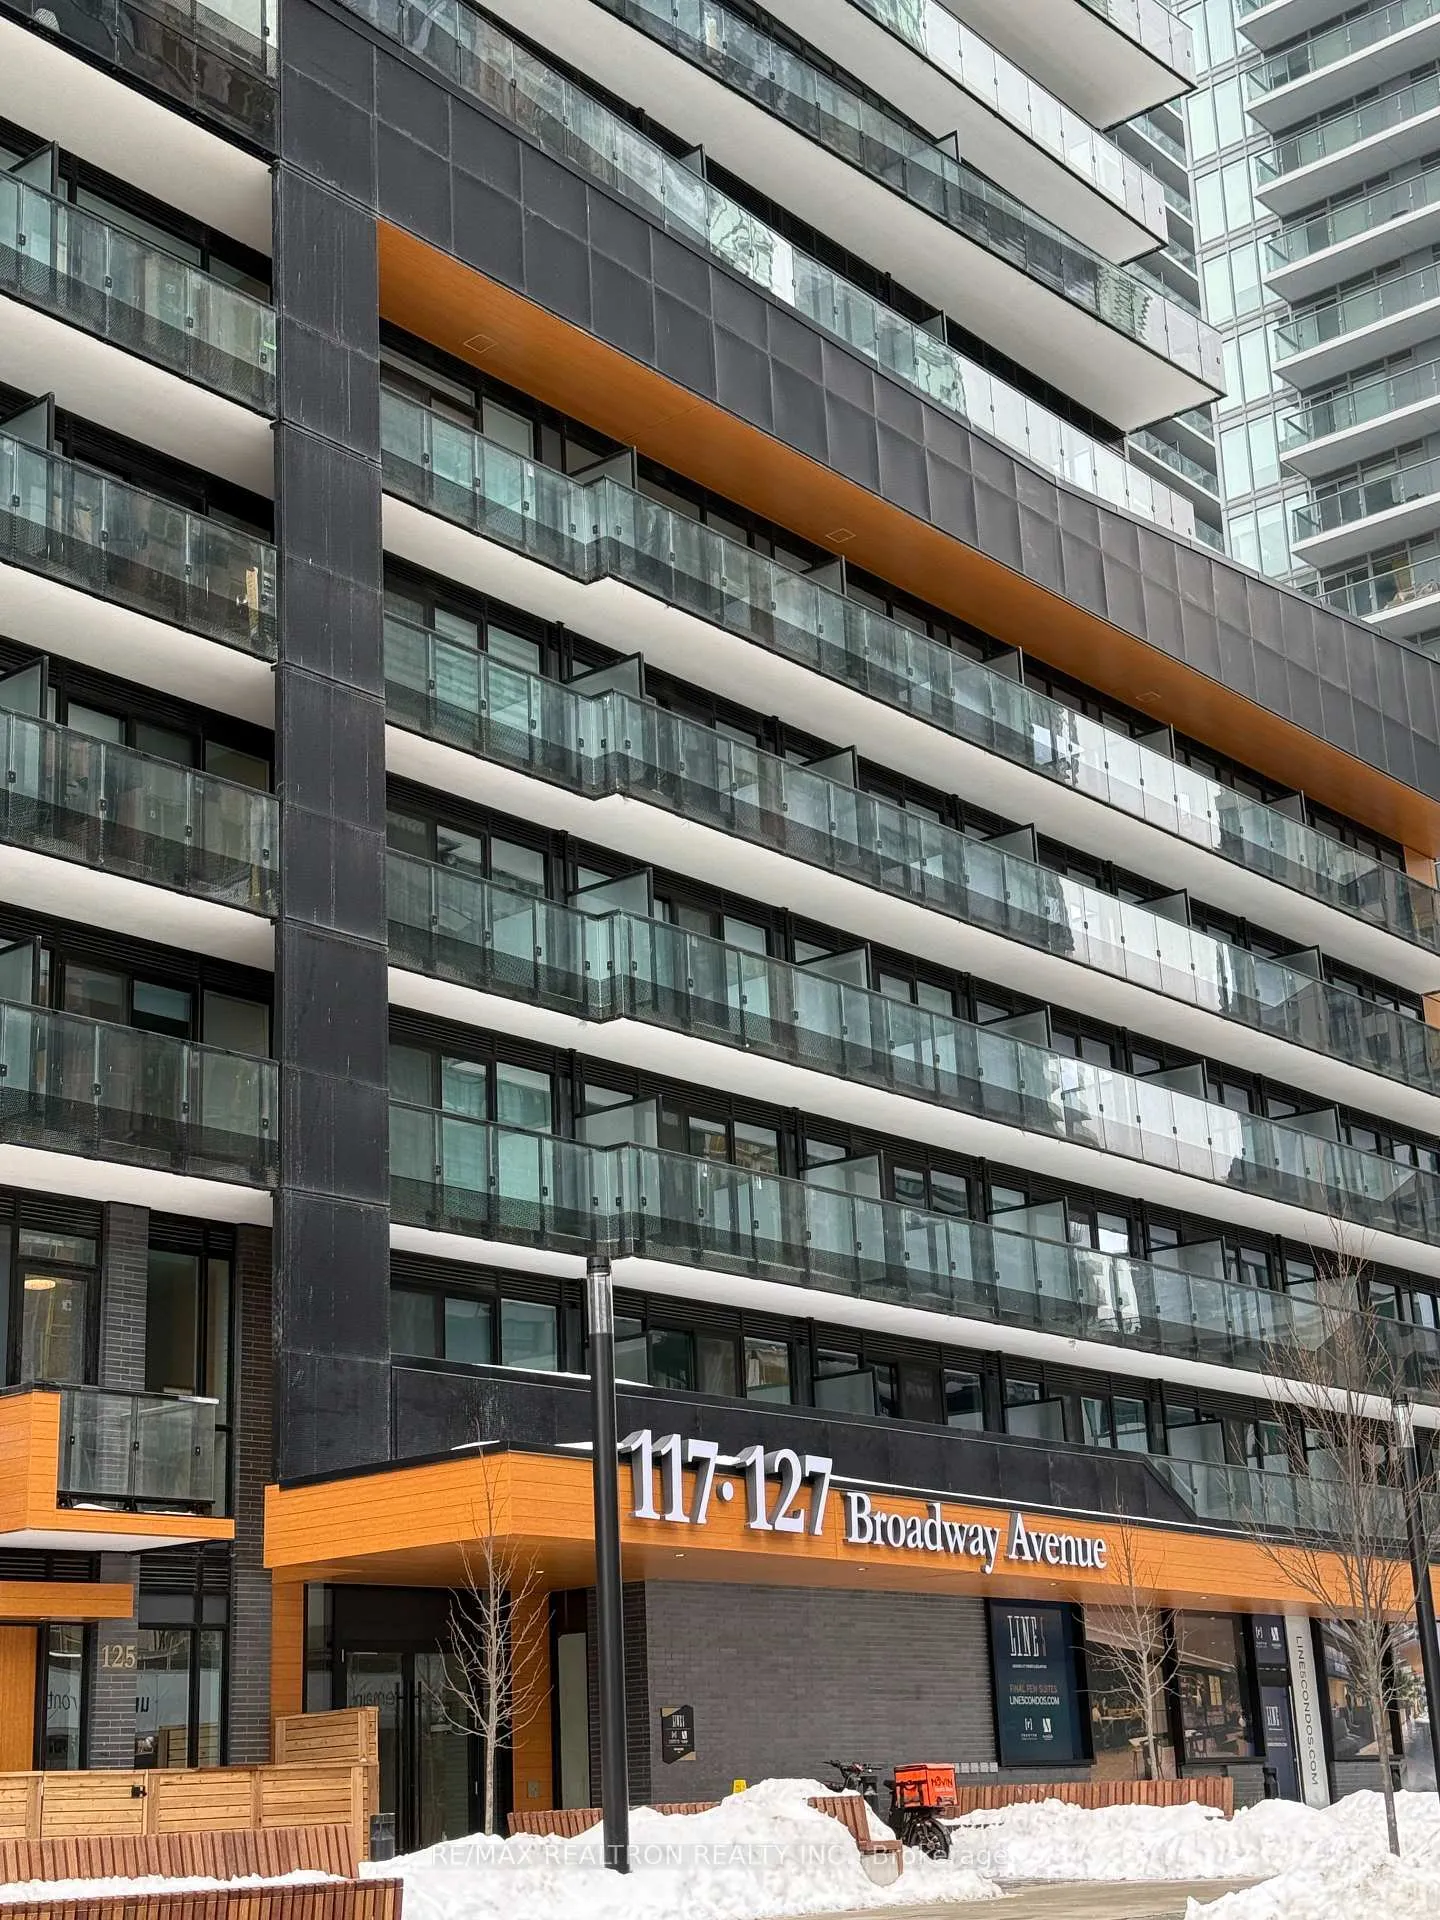
Unit 603N, 117 Broadway Avenue, Toronto (Mount Pleasant West), ON M4P 1V3
Spacious 3-Bedroom Condo in Prime Yonge & Eglinton Location. Welcome to this bright and modern 3-bedroom, 2-bathroom unit in one of Torontos most sought-after neighbourhoods! Ideally situated just steps from Yonge & Eglinton, this residence offers the perfect blend of convenience, style, and comfort. Key Features: Primary Bedroom Retreat Features a 4-piece ensuite and a private balcony* Generously Sized Bedrooms Each with large windows & ample closet space * Sleek Modern Kitchen Equipped with quartz stone countertops & integrated appliances* Open-Concept Living Space Floor-to-ceiling windows provide abundant natural light* Private Balcony Perfect for relaxing and enjoying the city views* Unbeatable Location: Steps from Eglinton Station & the upcoming Eglinton LRT, providing easy access downtown & uptown* Top-Rated Schools Nearby, including North Toronto Collegiate Institute, John Fisher Junior Public School & Northern Secondary School* Surrounded by trendy restaurants, cafés, shops, and entertainment at Yonge & Eglinton Centre* Close to Sherwood Park & Eglinton Park for outdoor recreation* Luxury Building Amenities: Party & Dining Room | Gym & Yoga Studio | Pool & Sauna | 24/7 ConciergeThis unit offers everything you need for comfortable city living in a vibrant, well-connected neighbourhood. Dont miss out on this incredible opportunity!
Ask about this home
A HOMEH agent will answer your questions about this home.
Know more about Line 5 – The South Tower

Condo building · 117 Broadway Avenue
Line 5 – The South Tower is a 33-storey condo with 433 suites, built in 2024 by Reserve Properties. Right now 10 for sale and 14 for rent are on the market here.
- 33storeys
- 433suites
- $861/sq ft
- 2024built
No similar units for rent in Line 5 – The South Tower right now.
Around this home
Daily convenience, out of 100, from the distances below
Schools nearby
School rating, out of 10.
Helpful calculators
Your HOMEH agent

"I would see it this week."