

PH09, 117 Broadway Avenue
PH09, 117 Broadway Avenue
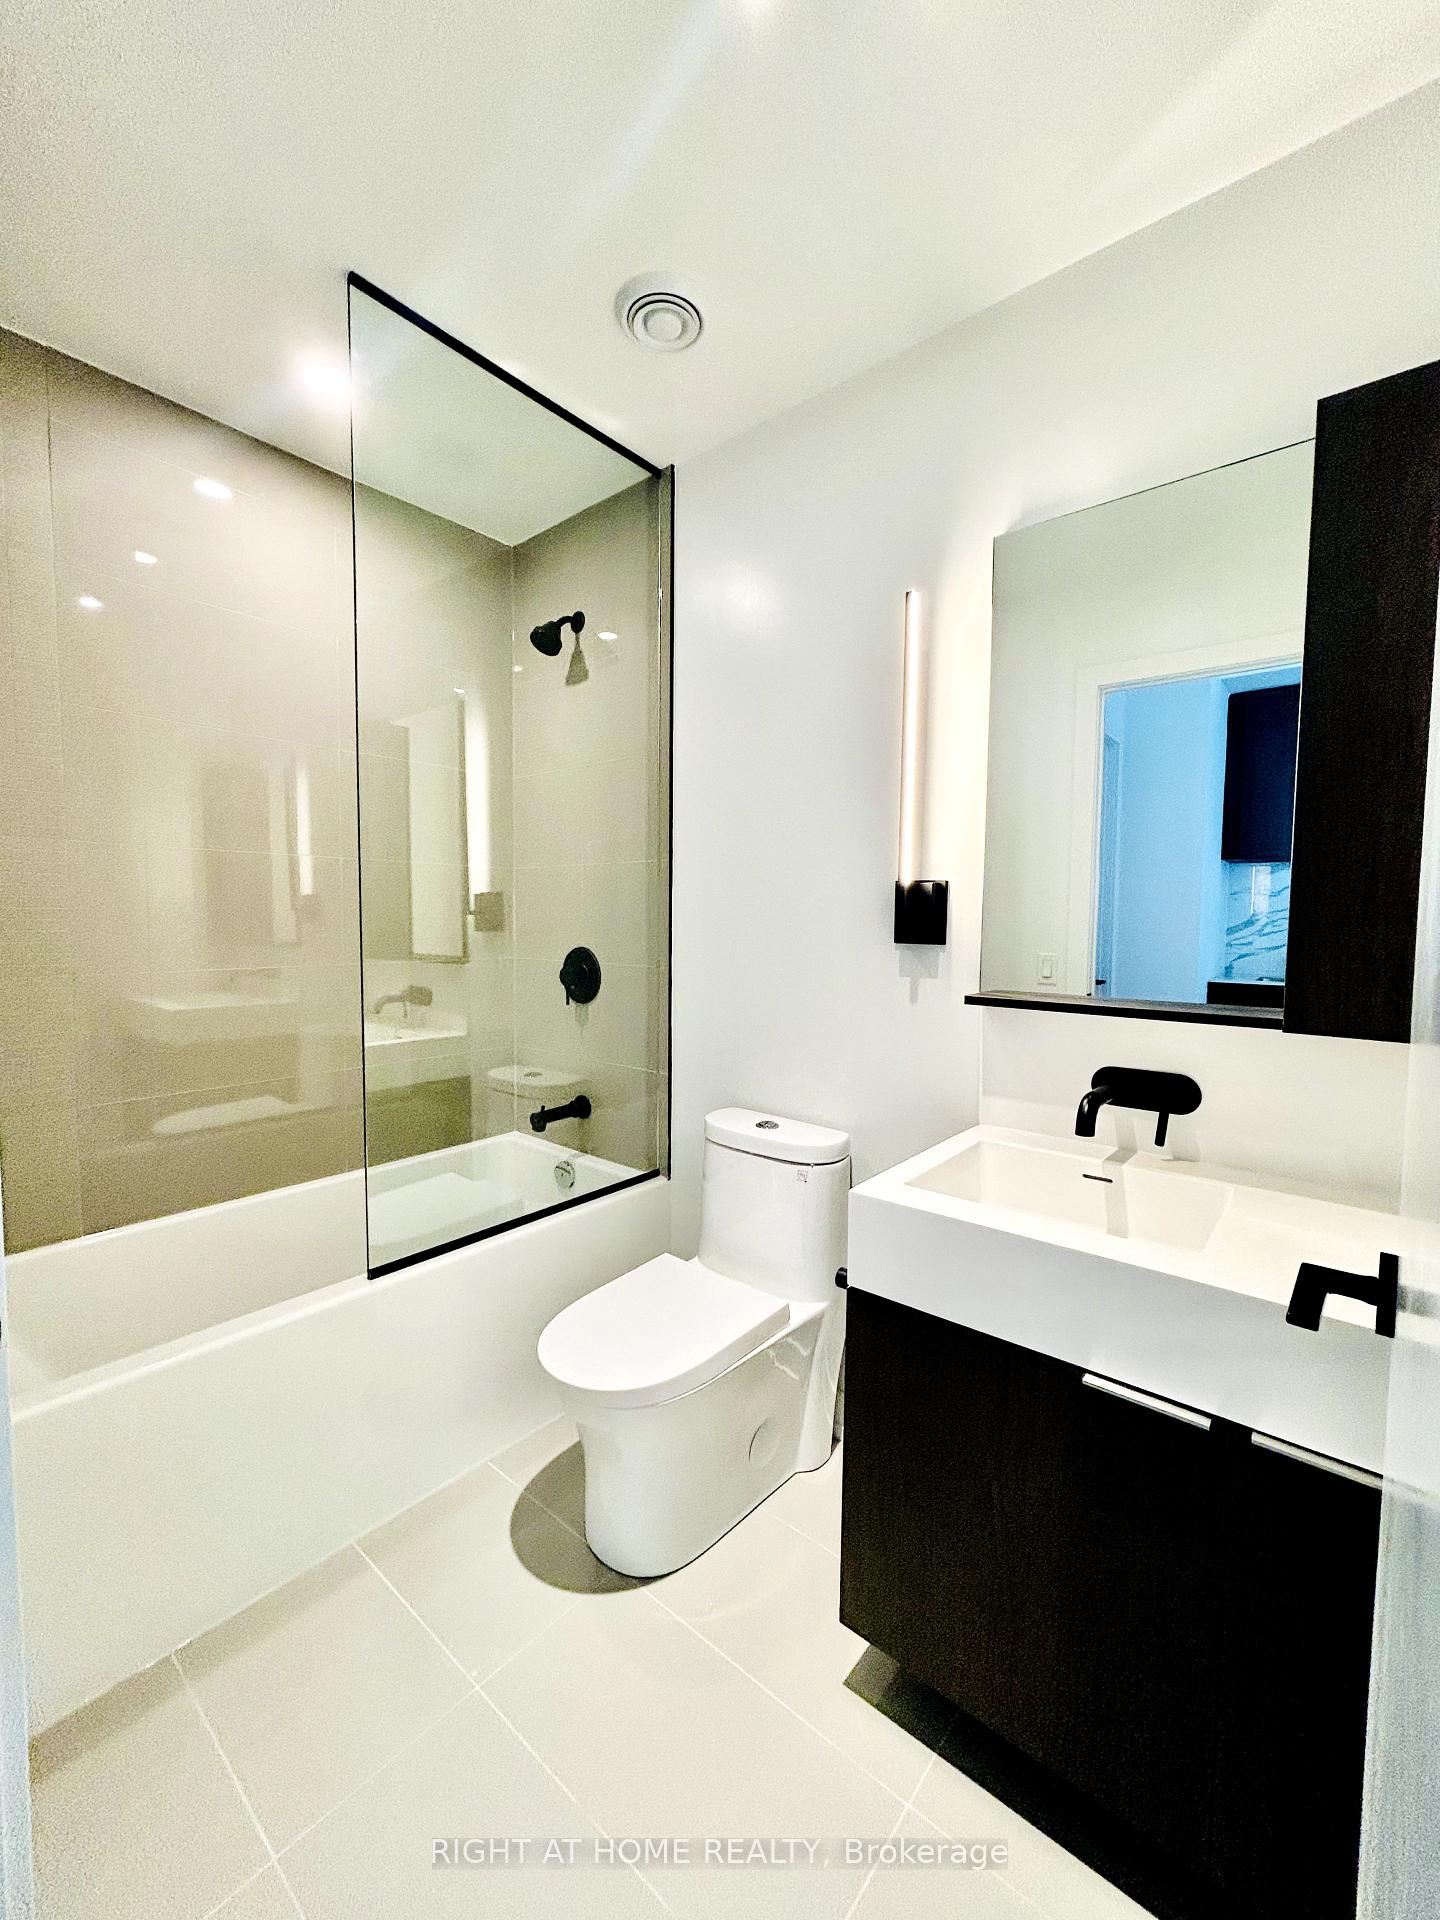 See all 36 photos
Property history
Facts and features
- ExposureNorth east
- LaundryEnsuite, in-suite
- LockerExclusive
- BalconyOpen
- Central air
- Concierge
- Exercise room
- Outdoor pool
- Rooftop deck/garden
The homeCondo Apartment, Apartment, New
- Type: Condo Apartment
- Style: Apartment
- Age: New
- Living space: 700–799 sq ft
- Basement: None
- Exposure: North East
- View: Downtown, clear, park/greenbelt, water, city, panoramic, trees/woods, skyline, lake
InsideWindow floor to ceiling, Vinyl, Ensuite, in-suite laundry, main level, Auto garage door remote, built-in oven, guest accommodations, carpet free, generator - full, primary bedroom - main floor, storage, countertop range, storage area lockers, ventilation system
- Flooring: Window floor to ceiling, Vinyl
- Laundry: Ensuite, in-suite laundry, main level
- Features: Auto garage door remote, built-in oven, guest accommodations, carpet free, generator - full, primary bedroom - main floor, storage, countertop range, storage area lockers, ventilation system
- Security: Alarm system, carbon monoxide detectors, concierge/security, security guard, security system, smoke detector, monitored
- Rooms above ground: 6
- Bedrooms: 2
- Bathrooms: 2
- Kitchens: 1
OutsideConcrete, Open
- Exterior: Concrete
- Balcony: Open
Parking and locker1 Parking, Underground, Exclusive
- Spaces: 1 Parking
- Garage: Underground
- Parking type: Exclusive
- Driveway: Underground
- Spot: 76
- Locker: Exclusive
- Locker unit: D
- Locker number: 111
- Locker level: P1
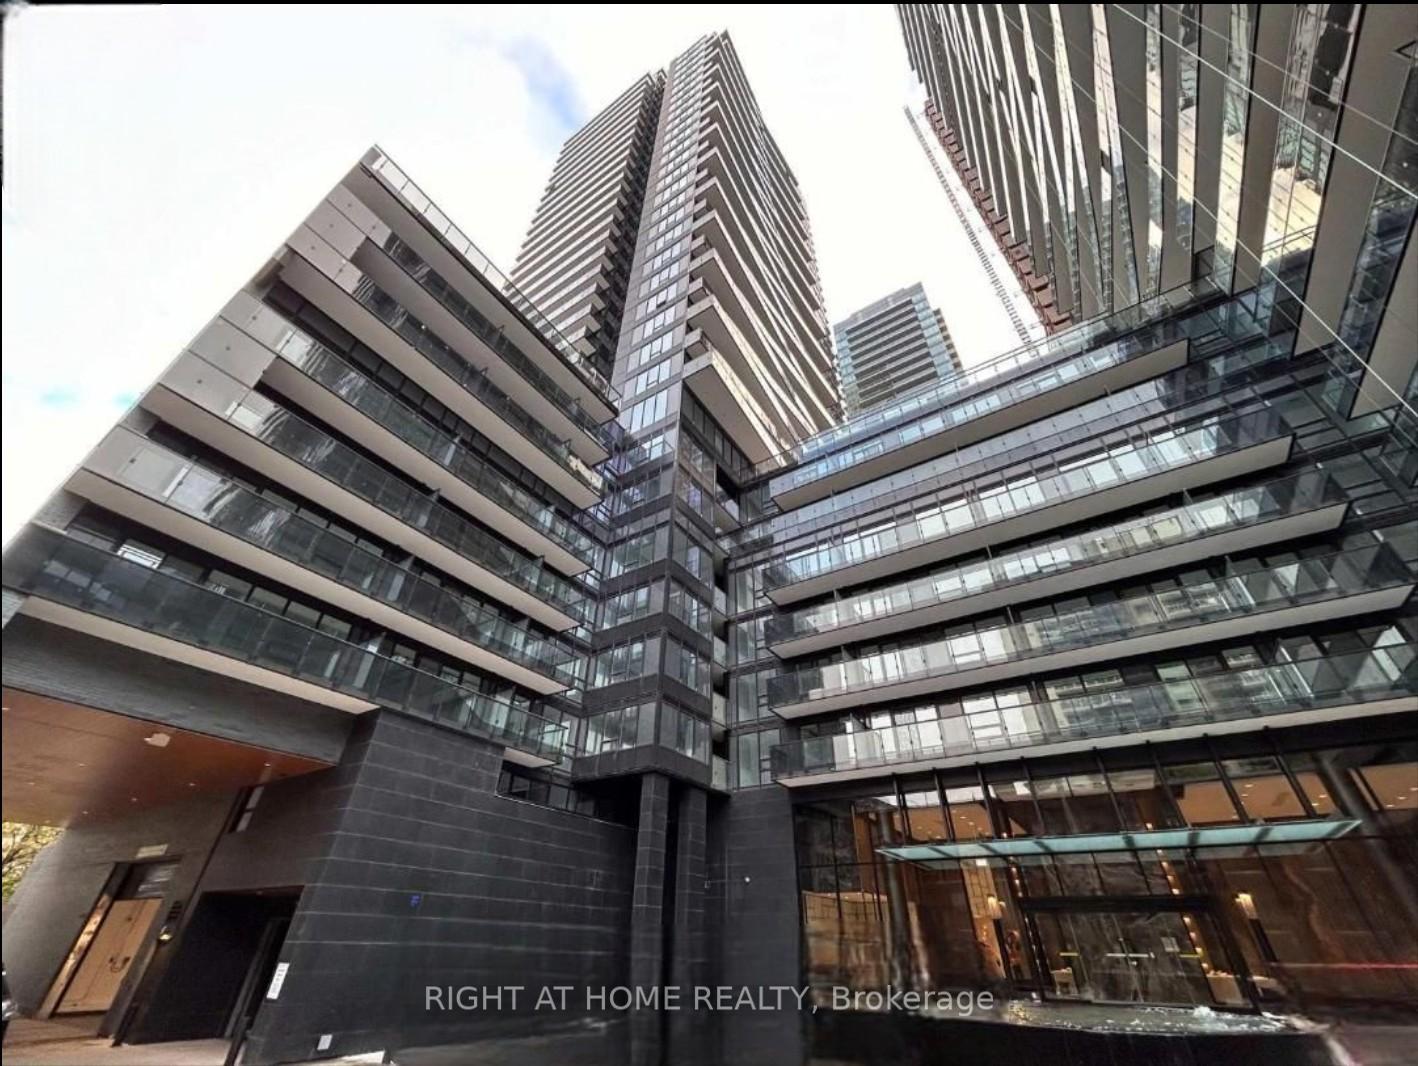
BuildingLine 5 condominium, Storeys 33, Units 433
- Name: Line 5 condominium
- Storeys: 33
- Units: 433
- Registered: 2024
- Condo corporation: 0
- Amenities: Bike storage, concierge, exercise room, outdoor pool, visitor parking, rooftop deck/garden
- Pets: Allowed
Heating, water and powerForced air, gas, Central air
- Heating: Forced air, gas
- Cooling: Central air
Rent and termsRent $3,000 a month, Entire property, Unfurnished
- Rent: $3,000 a month
- Space for rent: Entire property
- Furnished: Unfurnished
- Lease: 12 months
- Paid: Monthly
- Rent includes: Building insurance, common elements, building maintenance
- Deposit: Required
- Credit check: Required
- Employment letter: Required
- Rental application: Required
- References: Required
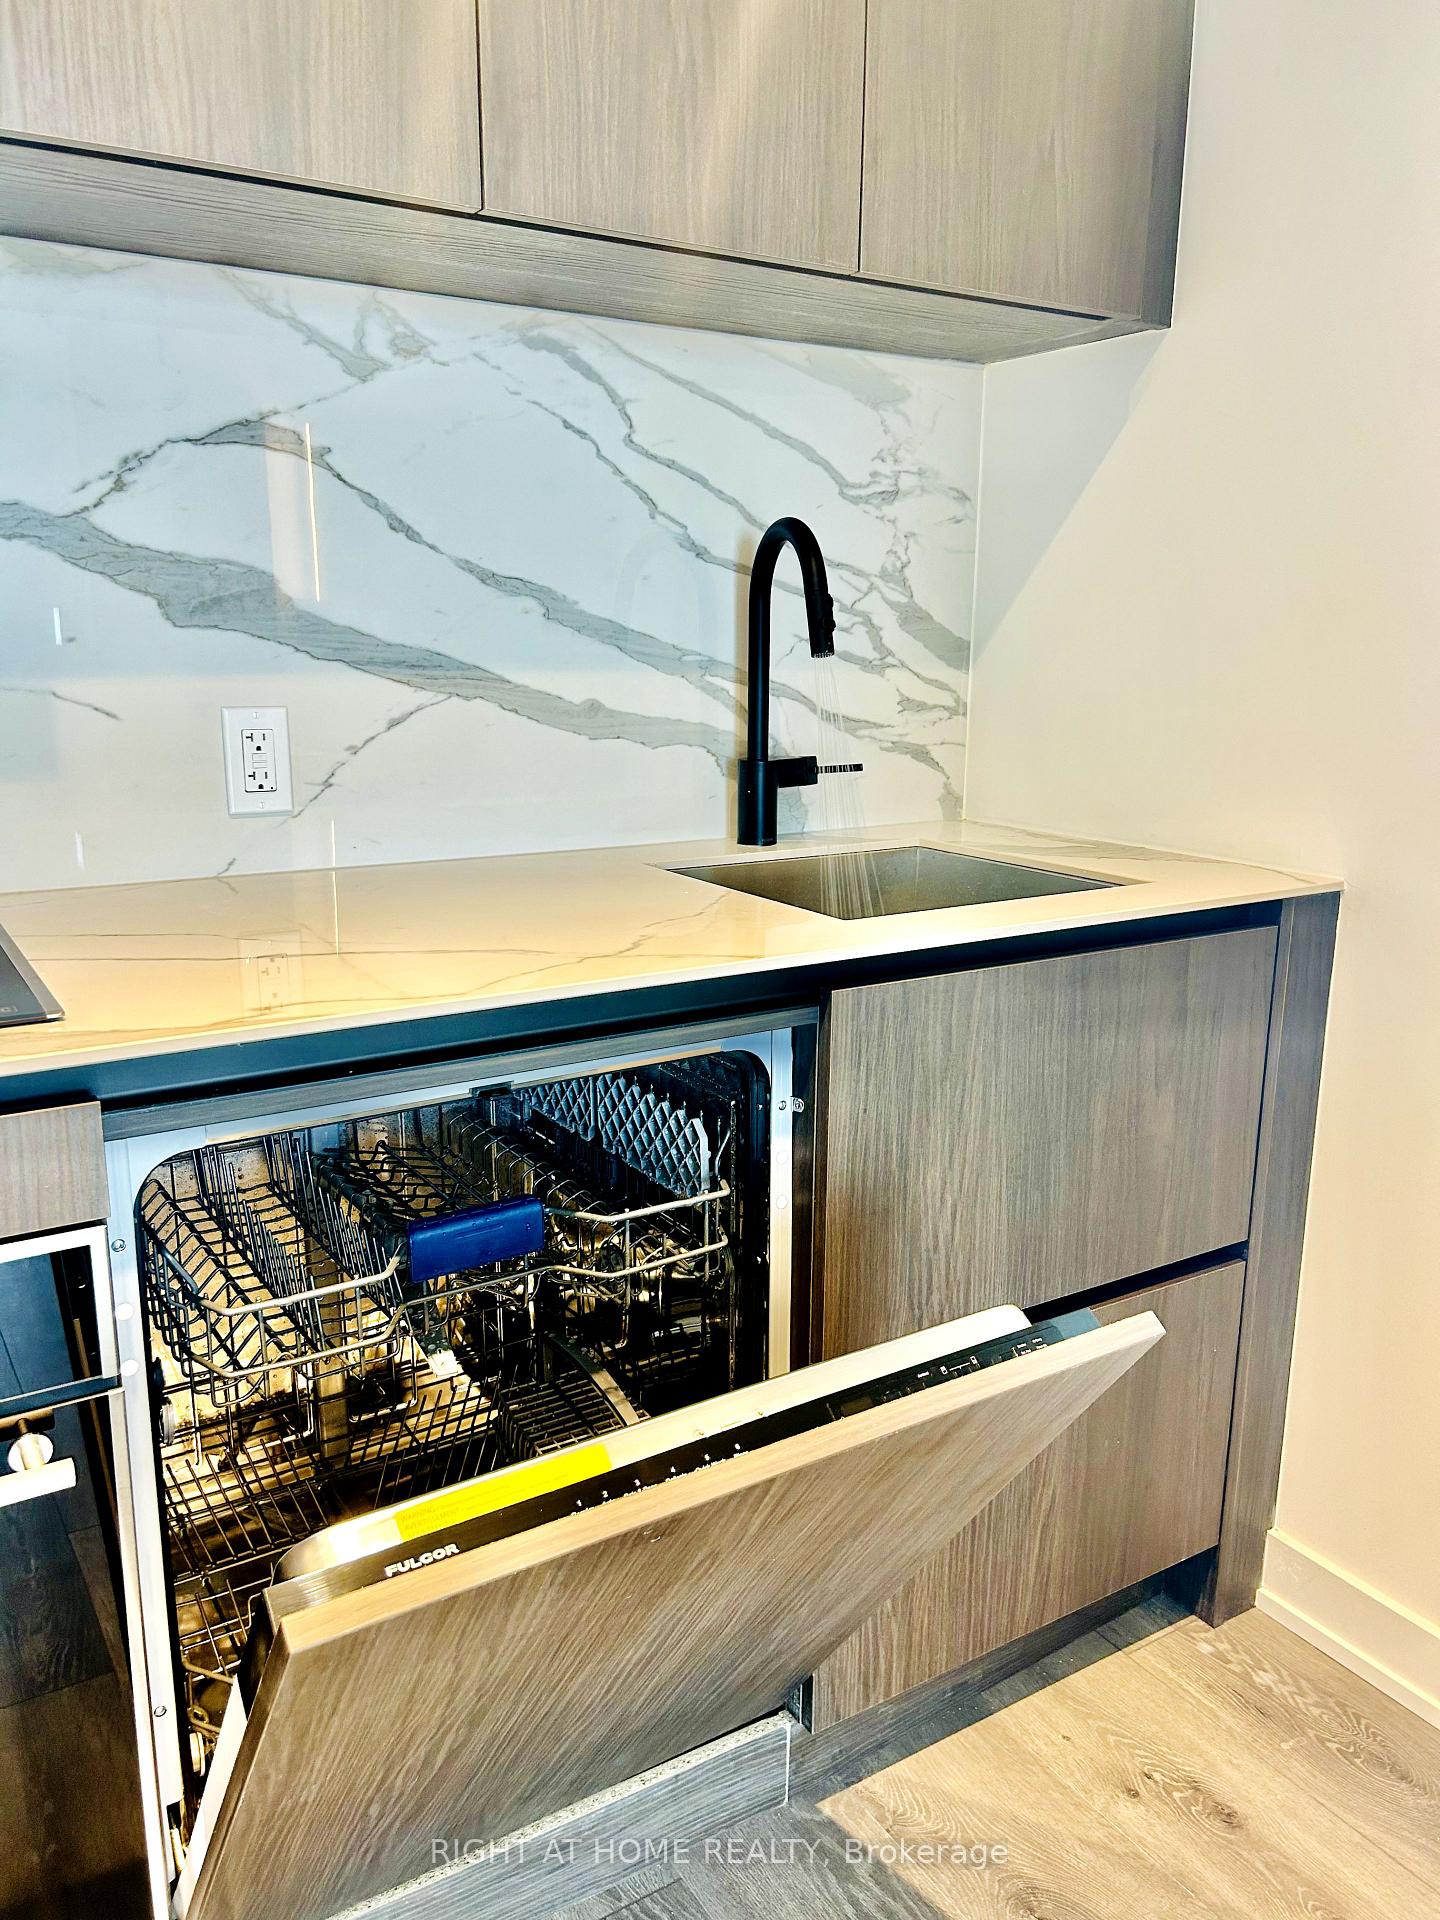
IncludedParking + locker included in the lease price! built in fridge, cooktop stove, built in microwave, clothing washer and dryer. including a state-of-the-art fitness center, yoga studio & concierge. soon, indulge in an outdoor pool, luxurious sauna, chic party room & stylish bbq terraces!, Na
- Included: Parking + locker included in the lease price! built in fridge, cooktop stove, built in microwave, clothing washer and dryer. including a state-of-the-art fitness center, yoga studio & concierge. soon, indulge in an outdoor pool, luxurious sauna, chic party room & stylish bbq terraces!
- Not included: Na
NearbyElectric car charger, greenbelt/conservation, hospital, public transit, school, school bus route
- Close to: Electric car charger, greenbelt/conservation, hospital, public transit, school, school bus route
Listing detailsC12191056, Rented, Jun 3, 2025
- MLS® number: C12191056
- Status: Rented
- Listed on: Jun 3, 2025
- Days on market: 10
- Updated: Jun 13, 2025
- Possession: 2025-06-02 / Immediate
- Occupied by: Vacant
- Listing brokerage: RIGHT AT HOME REALTY
About this home
PH09, 117 Broadway Avenue, Toronto (Mount Pleasant West), ON M4P 1V4
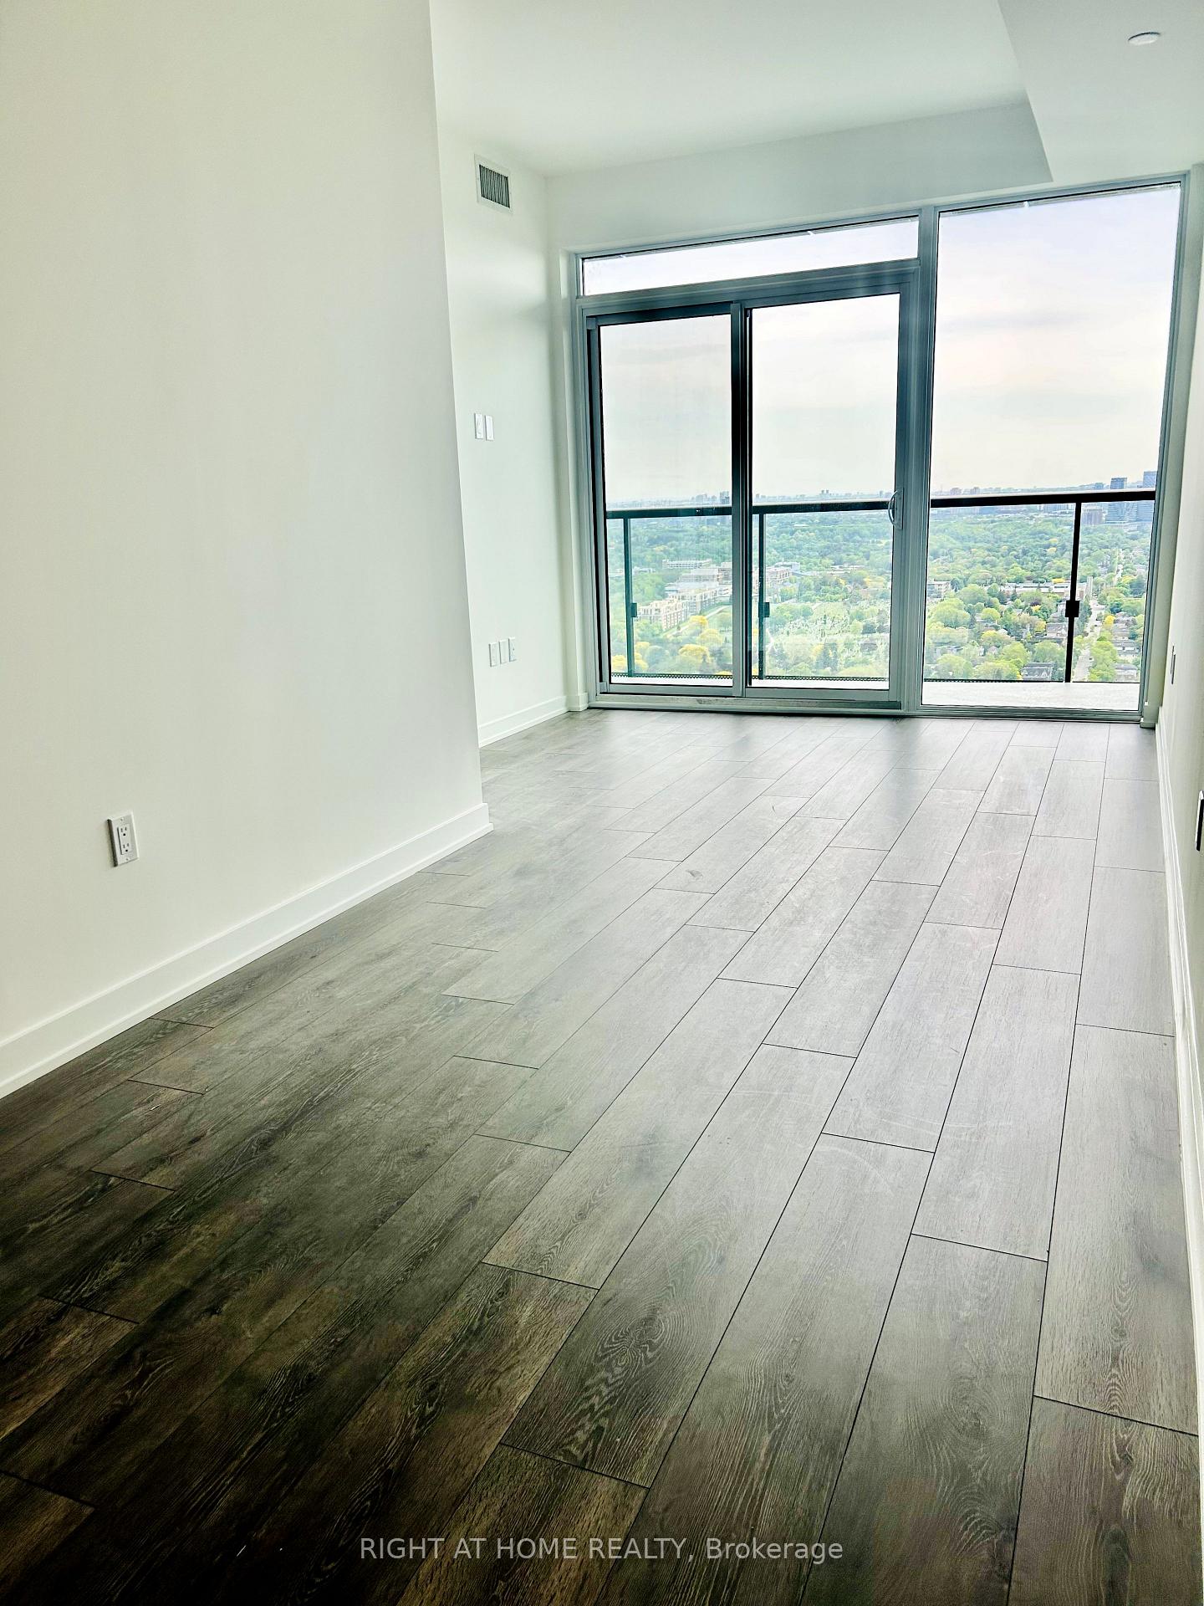
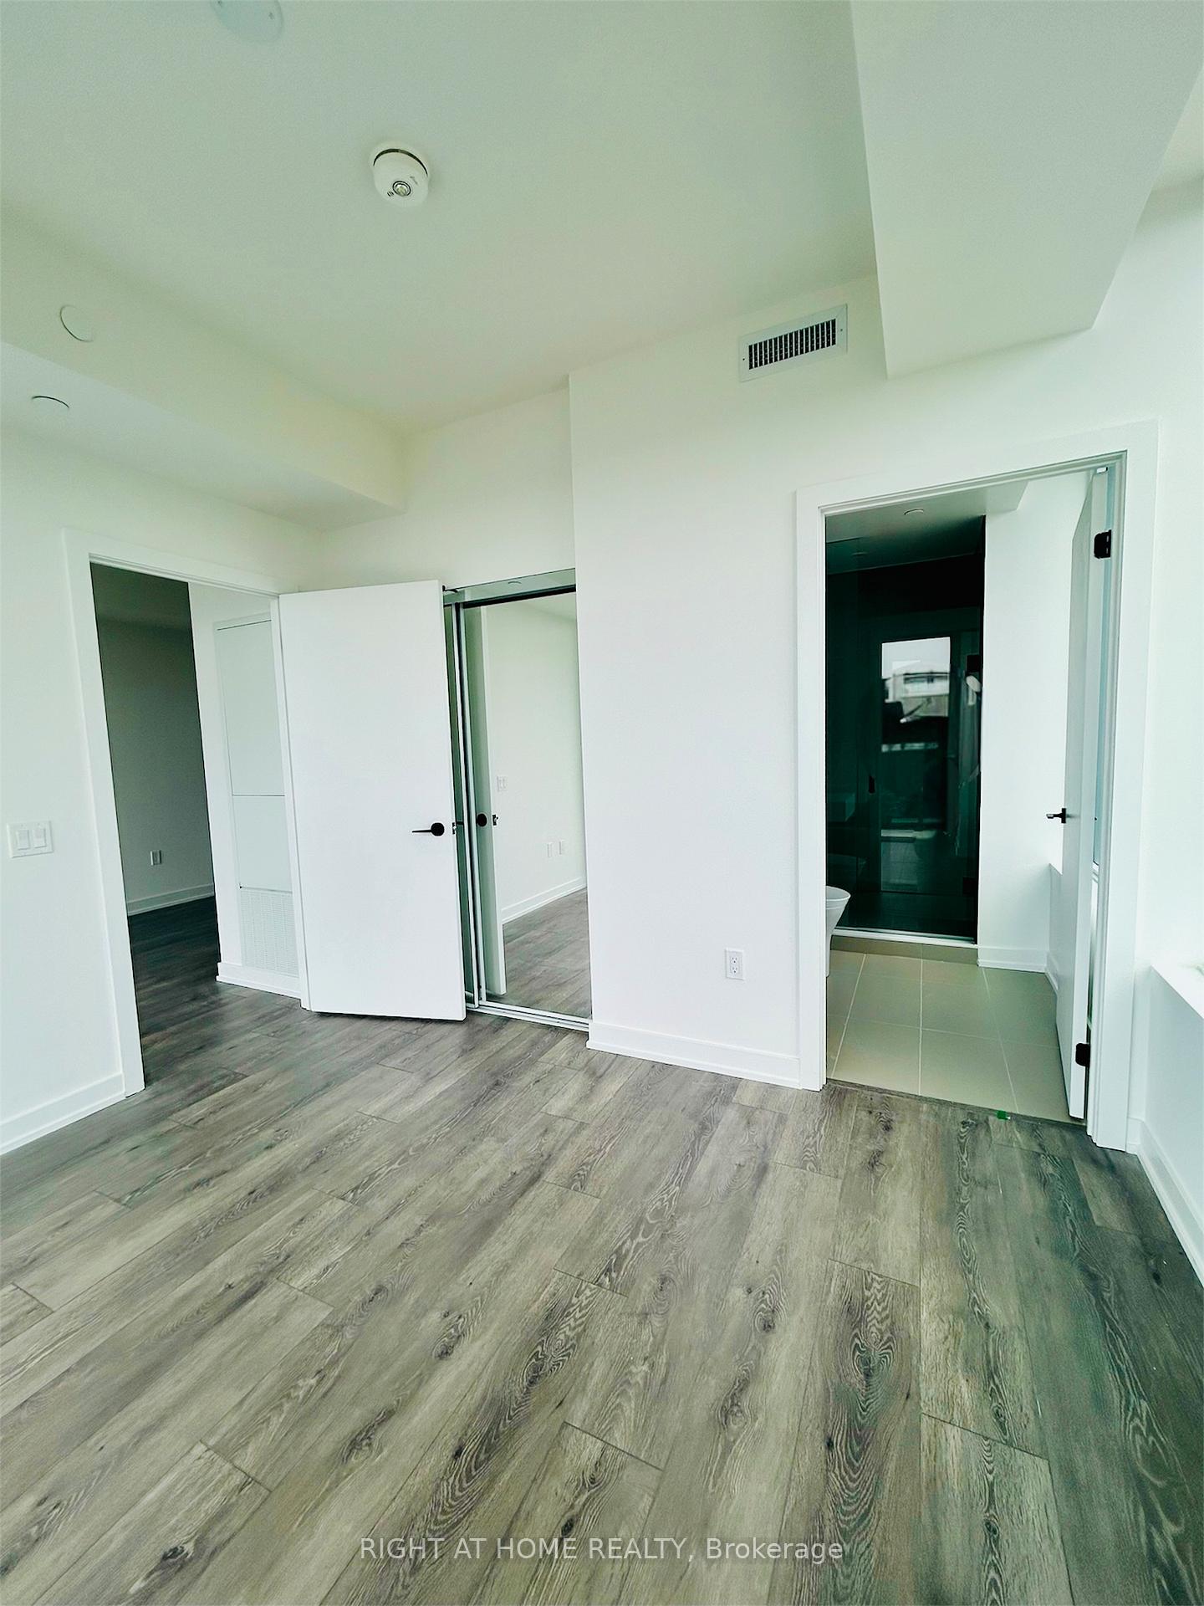
Welcome to the brand new: Line 5 Condos at Yonge & Eglinton! This, never-lived-in, Penthouse unit (38th floor), brand-new 2 bed, 2 bath corner suite offers a smart split-bedroom layout, floor-to-ceiling windows, and 9 ft smooth ceilings. Locker + parking are included! Enjoy a sleek kitchen with built-in appliances, a spacious 109 sq. ft. balcony with quiet sunrise views, and spacious and open windows in both bedrooms. Elegant, wide, stylish plank flooring throughout. Residents Will Enjoy World-Class and Resort-Like Amenities Including A Fully Equipped Gym, Yoga Room, Personal Training Room, Indoor Salt Pool, Sauna, Steam Room, A Juice Bar, An Outdoor Pool, BBQ Area, Rooftop Deck, Guest Suites, Visitor Parking And 24/7 Concierge Service. With perfect walk and transit scores of 100, you're just steps from Eglinton TTC Station, Line 5 transit, restaurants, shops, and Yonge-Eglinton Centre. Nestled near parks, schools, and the Beltline Trail, this location is ideal. Live where style meets convenience urban oasis awaits!
Ask about this home
A HOMEH agent will answer your questions about this home.
Know more about Line 5 – The South Tower

Condo building · 117 Broadway Avenue
Line 5 – The South Tower is a 33-storey condo with 433 suites, built in 2024 by Reserve Properties. Right now 10 for sale and 14 for rent are on the market here.
- 33storeys
- 433suites
- $861/sq ft
- 2024built
No similar units for rent in Line 5 – The South Tower right now.
Around this home
Daily convenience, out of 100, from the distances below
Schools nearby
School rating, out of 10.
Helpful calculators
Your HOMEH agent

"I would see it this week."